

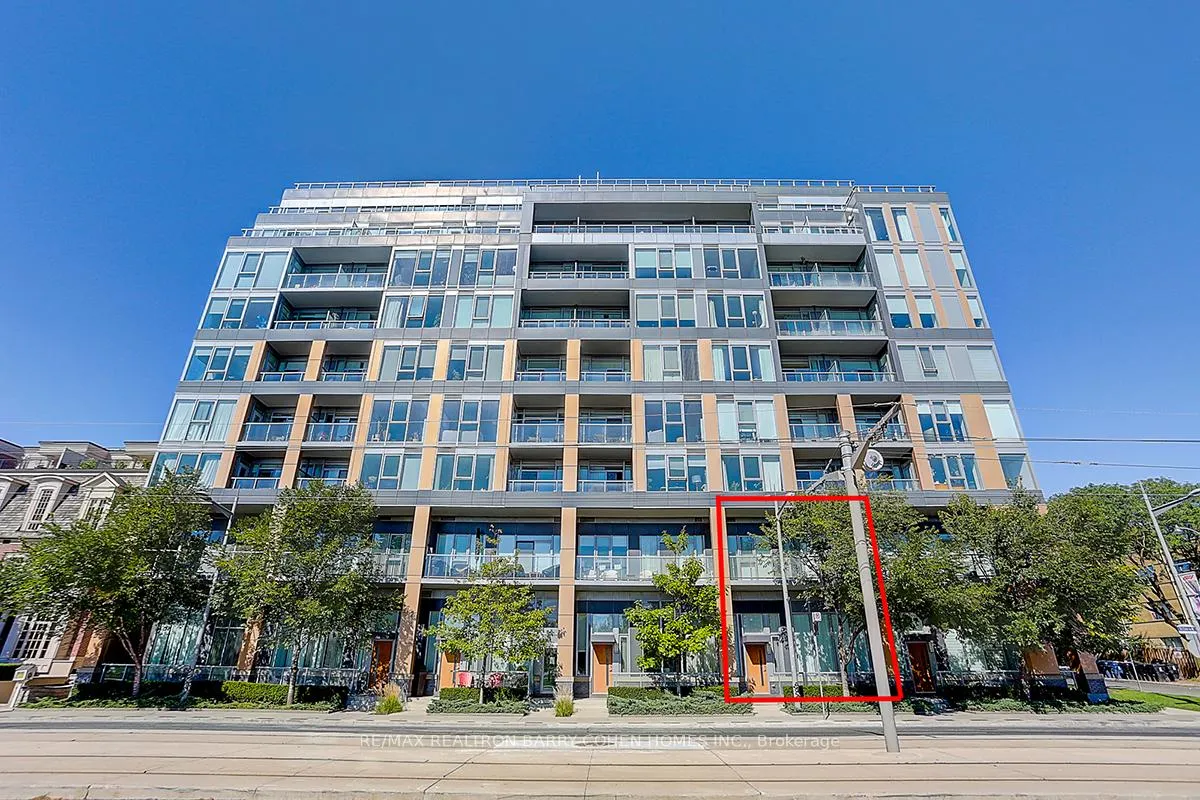
TH107, 6 Parkwood Avenue
TH107, 6 Parkwood Avenue
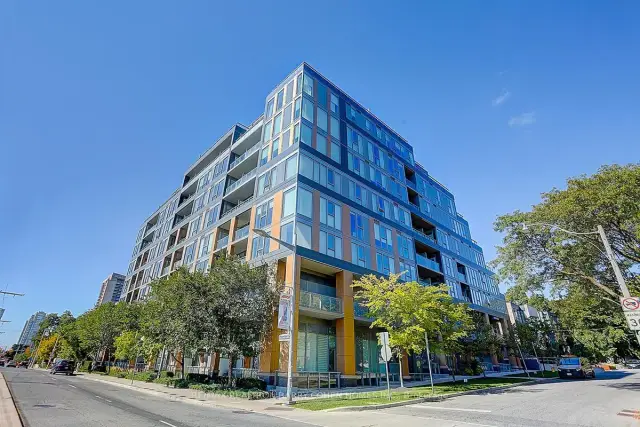
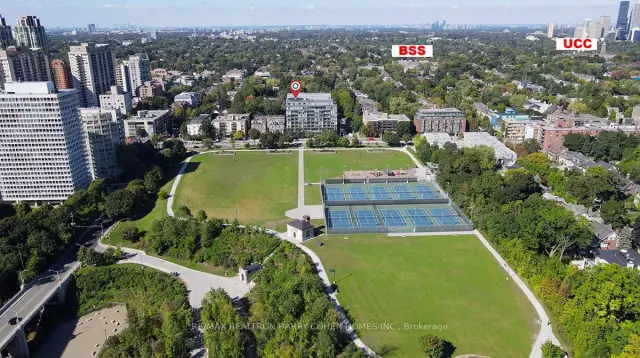
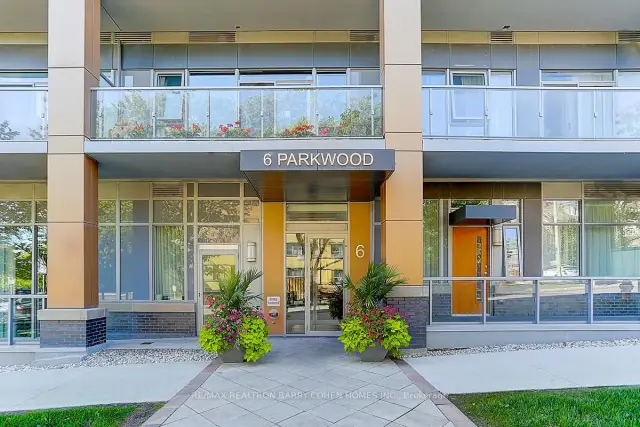
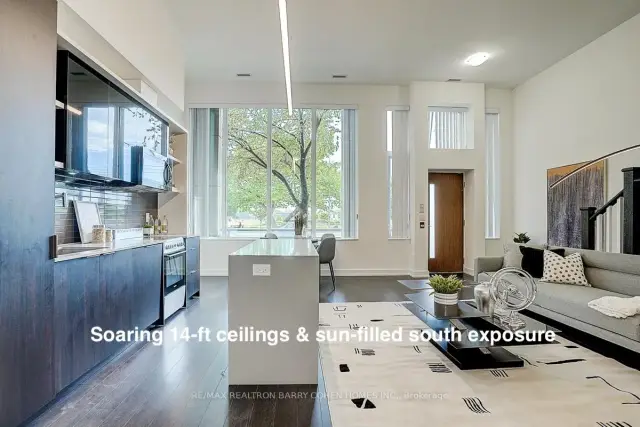 See all 36 photos
Included in condo fee: Heat, Water, Central air, Parking, Common Elements
Facts and features
- BasementNone
- ExposureSouth
- LaundryEnsuite
- LockerOwned
- Central air
The homeCondo Townhouse, Apartment, 1,200–1,399 sq ft
- Type: Condo Townhouse
- Style: Apartment
- Living space: 1,200–1,399 sq ft
- Basement: None
- Exposure: South
- View: City, park/greenbelt, clear
InsideEnsuite, main level, Built-in oven, carpet free, Rooms above ground 6
- Laundry: Ensuite, main level
- Features: Built-in oven, carpet free
- Rooms above ground: 6
- Bedrooms: 2 + 1 in the basement
- Bathrooms: 3
- Kitchens: 1
- Family room: Yes
OutsideConcrete, Open
- Exterior: Concrete
- Balcony: Open
Parking and locker1 Parking, Underground, Parking type Owned
- Spaces: 1 Parking
- Garage: Underground
- Parking type: Owned
- Spot: 51
- Locker: Owned
- Locker unit: 101
- Locker level: B
BuildingThe Code Condos, Storeys 9, Units 116
- Name: The Code Condos
- Storeys: 9
- Units: 116
- Registered: 2017
- Condo corporation: 2575
- Pets: Allowed
Heating, water and powerForced air, gas, Central air
- Heating: Forced air, gas
- Cooling: Central air
Costs and taxesTaxes $8,251 a year, Condo fee $1,522 a month, Cac included, parking included, common elements included, water included, heat included
- Taxes, 2025: $8,251 a year
- Condo fee: $1,522 a month
- Fee includes: Cac included, parking included, common elements included, water included, heat included
- HST: HST included in the price
Included in the saleAll existing appliances: b/i fridge, cooktop, range hoods, oven, dishwasher, stacked washer and dryer. all existing electric light fixtures & all existing window coverings. water and heat included. *one parking & one locker*
- Included: All existing appliances: b/i fridge, cooktop, range hoods, oven, dishwasher, stacked washer and dryer. all existing electric light fixtures & all existing window coverings. water and heat included. *one parking & one locker*
Listing detailsC13411668, For Sale, Jun 6, 2026
- MLS® number: C13411668
- Status: For Sale
- Listed on: Jun 6, 2026
- Days on market: 168
- Updated: Nov 16, 2026
- Possession: 2026-07-10 / Flexible
- Occupied by: Vacant
- Listing brokerage: RE/MAX REALTRON BARRY COHEN HOMES INC.
About this home
TH107, 6 Parkwood Avenue, Toronto (Casa Loma), ON M4V 0A3
Welcome To This Exceptional 2-storey South-facing Townhouse At The Code Condos, Located In The Heart Of Prestigious Forest Hill South Neighbourhood, An Exclusive Low-rise Boutique Condominium Thoughtfully Designed By Hariri Pontarini Architects With Interiors By Tomas Pearce Interior Design. This Elegant 2-bedroom + den, 3-bathroom Suite Offers 1,372 sq. ft. Of Beautifully Modern Designed Luxury Living Space With Premium Finishes And Thoughtful Details Throughout.The Main Level Features Soaring 14-foot Ceilings And Sun-filled South Exposure, Creating A Bright & An Open Inviting Atmosphere. A Versatile Den Ideal For A Home Office Or Guest Space. Enjoy Seamless Indoor-outdoor Living Wth A Spacious Private Patio, Perfect For Relaxing Or Entertaining.Upstairs, You'll Find 10-foot Ceilings And Two Spacious Bedroom Retreats, Each With Its Own Ensuite Bathroom. The Private Terrace Overlooks The Lush Greenery Of Winston Churchill Park, Offering A Peaceful And Picturesque Escape In The Heart Of The City. This Home Combines Upscale Urban Living With The Tranquility Of Nature. Fully Freshly Painted & Professional Cleaning. Building Amenities Include 24 Hr Concierge/Security, Exercise Room, Media Room, Party/Event Room, Visitor Parking & A Pet Spa. Close To Canada's Most Renowned Private And Public Schools, Including Forest Hill Collegiate, The Bishop Strachan School, Upper Canada College, And St. Michaels College School.Walking Distance To Forest Hill Village, Casa Loma, Loblaws, St. Clair West Subway Station, Sir Winston Churchill Park Tennis Club, Parks, Restaurants & Shops. This Residence Offers The Perfect Blend Of Luxury, Privacy, And Modern Urban Living. Water And Heat Included. *One Parking & One Locker*
Book a viewing
Know more about The Code Condos
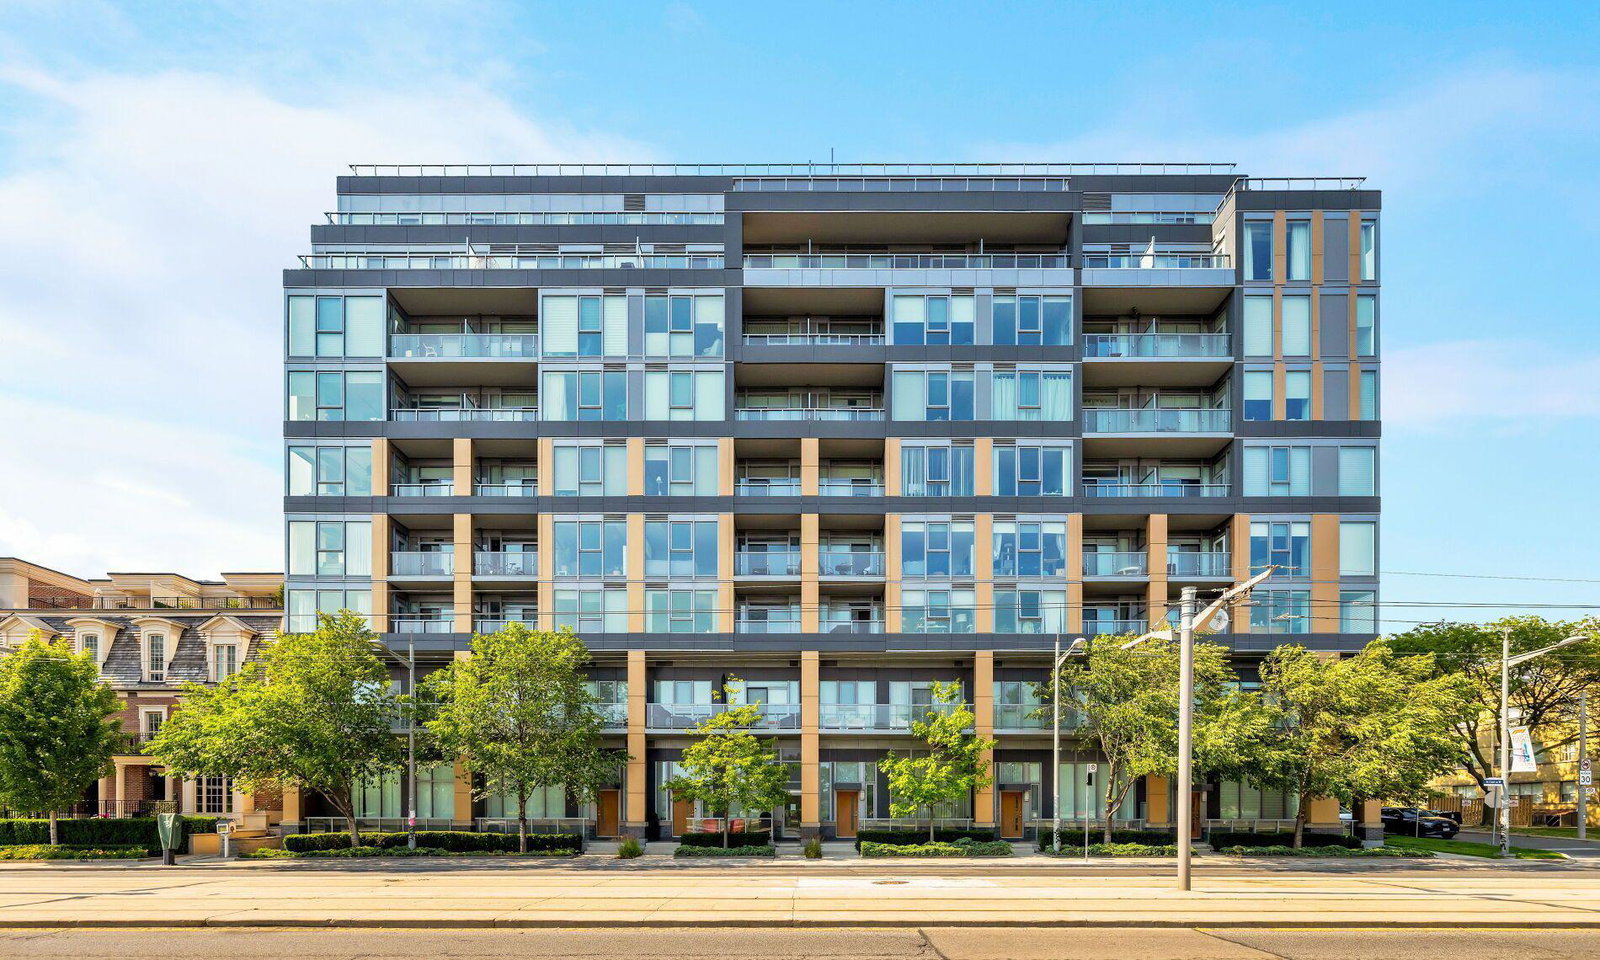
Condo building · 6 Parkwood Avenue
The Code Condos is a 9-storey condo with 116 suites, built in 2017 by Lifetime Developments. Right now 1 for sale and 2 for rent are on the market here.
- 9storeys
- 116suites
- $1,010/sq ft
- 2017built
No similar units for sale in The Code Condos right now.
Around this home
Daily convenience, out of 100, from the distances below
Schools nearby
School rating, out of 10.
Helpful calculators
Your HOMEH agent

"Priced 3% over the Hestimate. I would see it this week."