

Unit 2103, 6 Sonic Way
Unit 2103, 6 Sonic Way
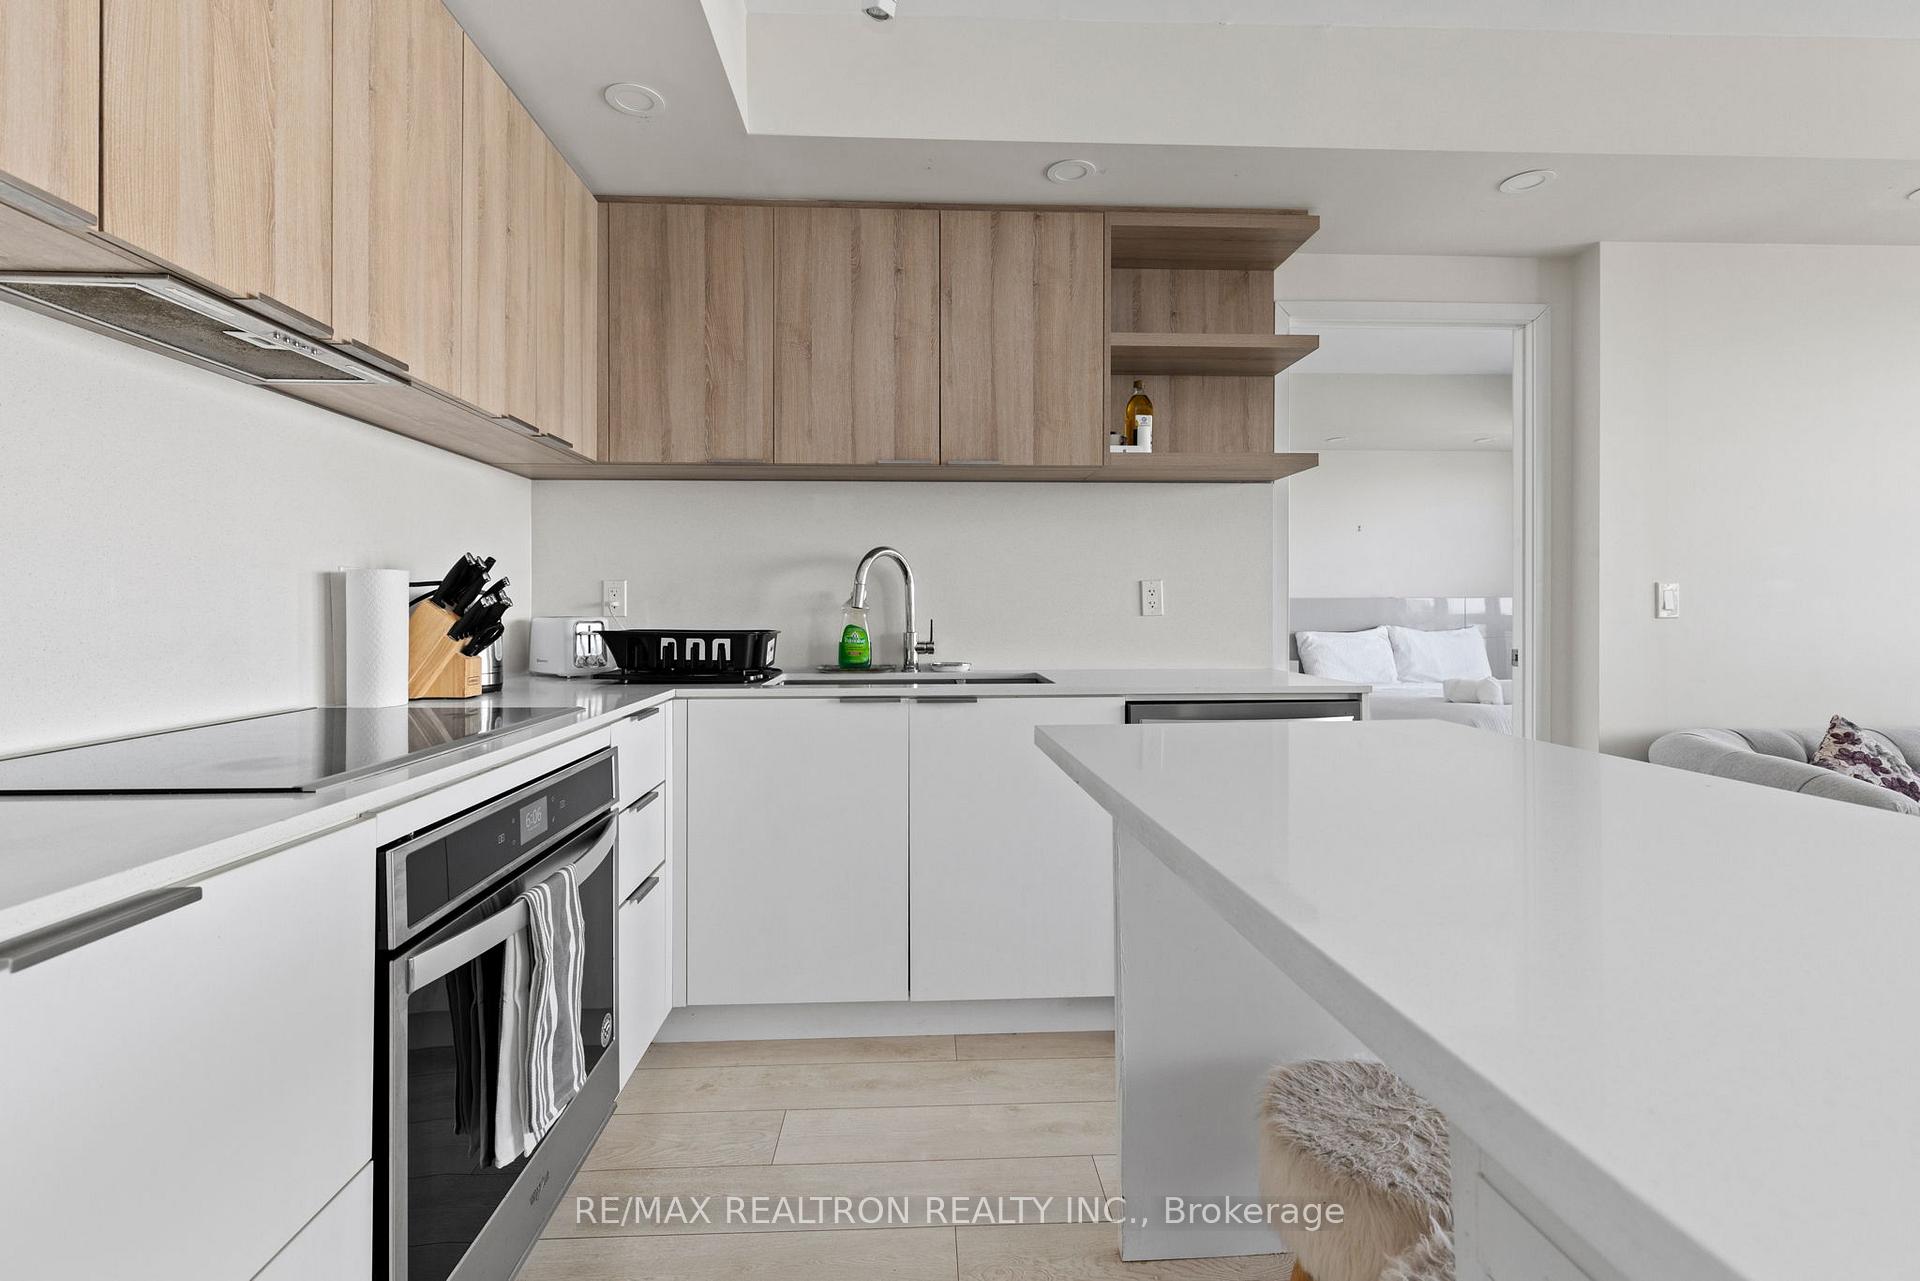 See all 36 photos
Property history
- $649,000SuspendedList: 2025-04-29|End: 2025-05-16|17 daysC12113662
Facts and features
- ExposureNorth
- LaundryIn-suite
- LockerOwned
- BalconyOpen
- Central air
The homeCondo Apartment, Apartment, 700–799 sq ft
- TypeCondo Apartment
- StyleApartment
- Living space700–799 sq ft
- BasementNone
- ExposureNorth
InsideIn-suite laundry, Other, Rooms above ground 5
- LaundryIn-suite laundry
- FeaturesOther
- Rooms above ground5
- Bedrooms2
- Bathrooms2
- Kitchens1
OutsideBrick, Open
- ExteriorBrick
- BalconyOpen
Parking and locker1 Parking, Underground, Exclusive
- Spaces1 Parking
- GarageUnderground
- Parking typeExclusive
- DrivewayUnderground
- Spot1
- LockerOwned
- Locker unit225
- Locker number225
- Locker levelB
BuildingSonic and Super Sonic Condos, Storeys 30, Units 661
- NameSonic and Super Sonic Condos
- Storeys30
- Units661
- Registered2020
- Condo corporation2818
- PetsAllowed
Heating, water and powerHeat pump, electric, Central air
- HeatingHeat pump, electric
- CoolingCentral air
Costs and taxesTaxes $2,718 a year, Condo fee $610 a month, Common elements included, building insurance included, cac included
- Taxes, 2024$2,718 a year
- Condo fee$610 a month
- Fee includesCommon elements included, building insurance included, cac included
- HSTHST included in the price
Listing detailsC12113662, Suspended, Apr 29, 2025
- MLS® numberC12113662
- StatusSuspended
- Listed onApr 29, 2025
- Days on market17
- UpdatedMay 16, 2025
- Possession1-29 days
- Occupied byTenant
- Listing brokerageRE/MAX REALTRON REALTY INC.
About this home
Unit 2103, 6 Sonic Way, Toronto (Flemingdon Park), ON M3C 0P1
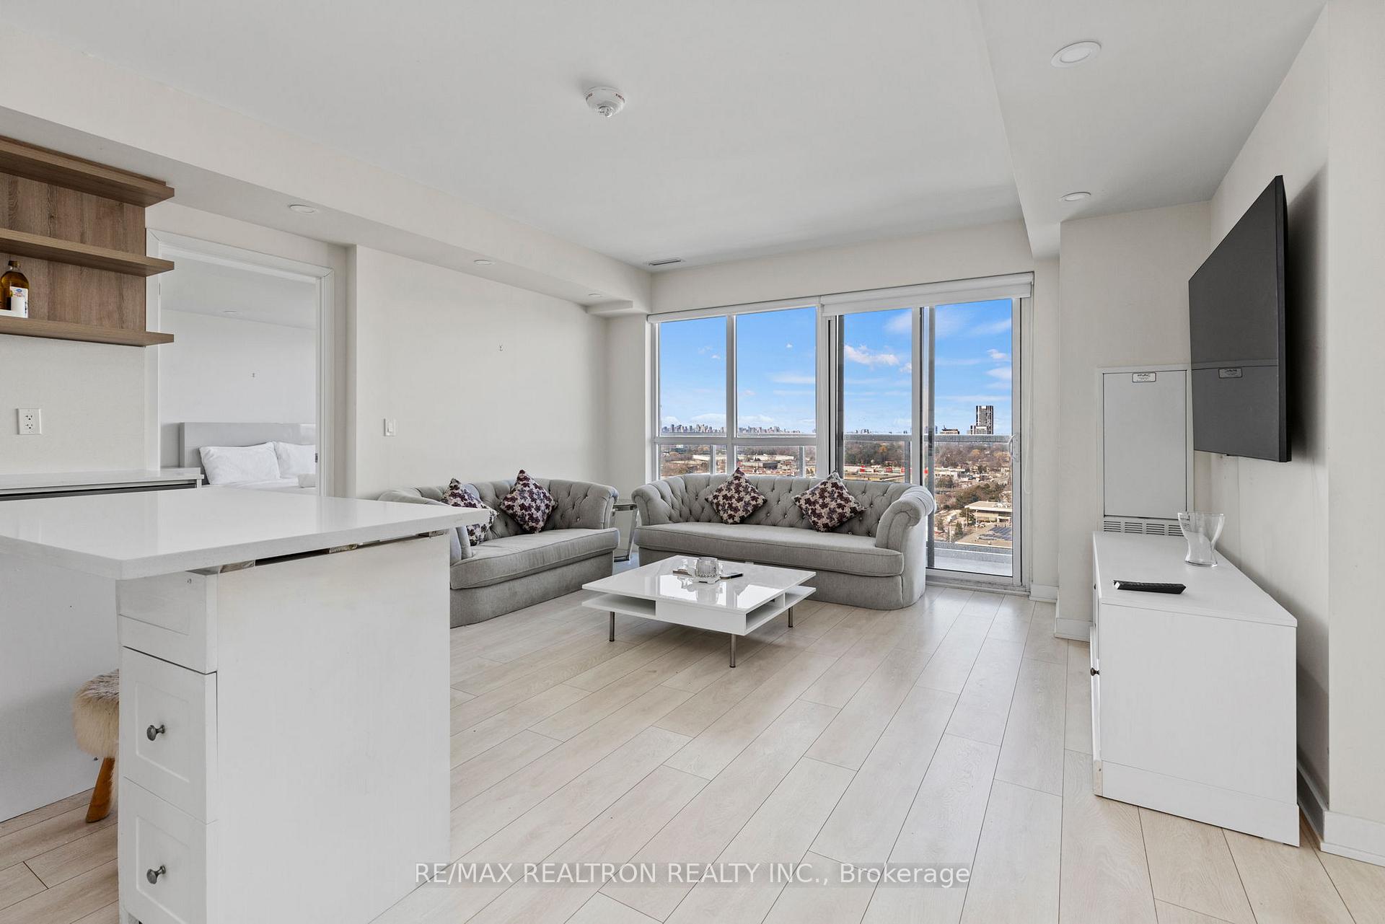
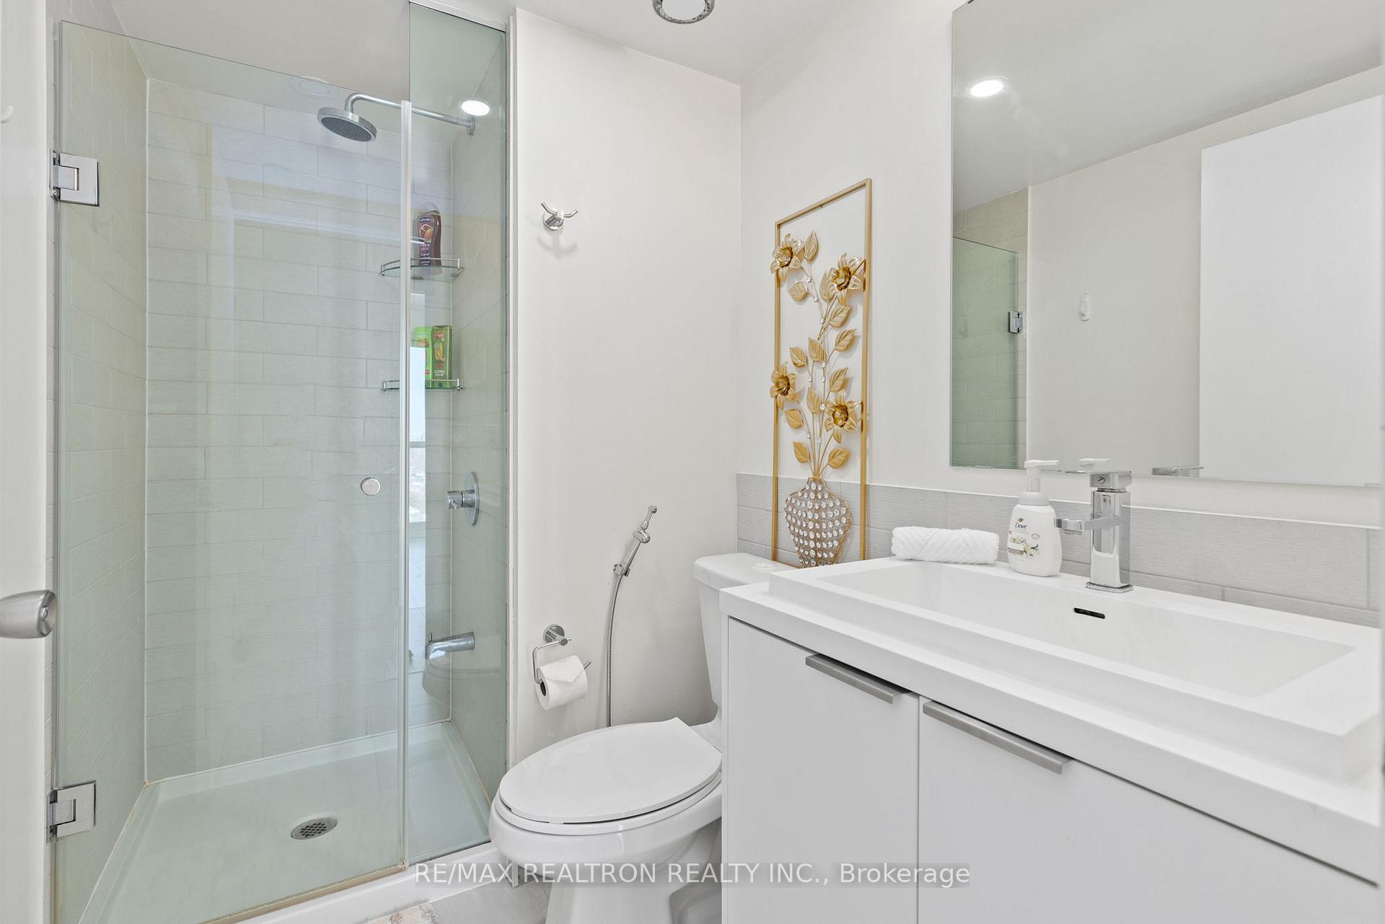
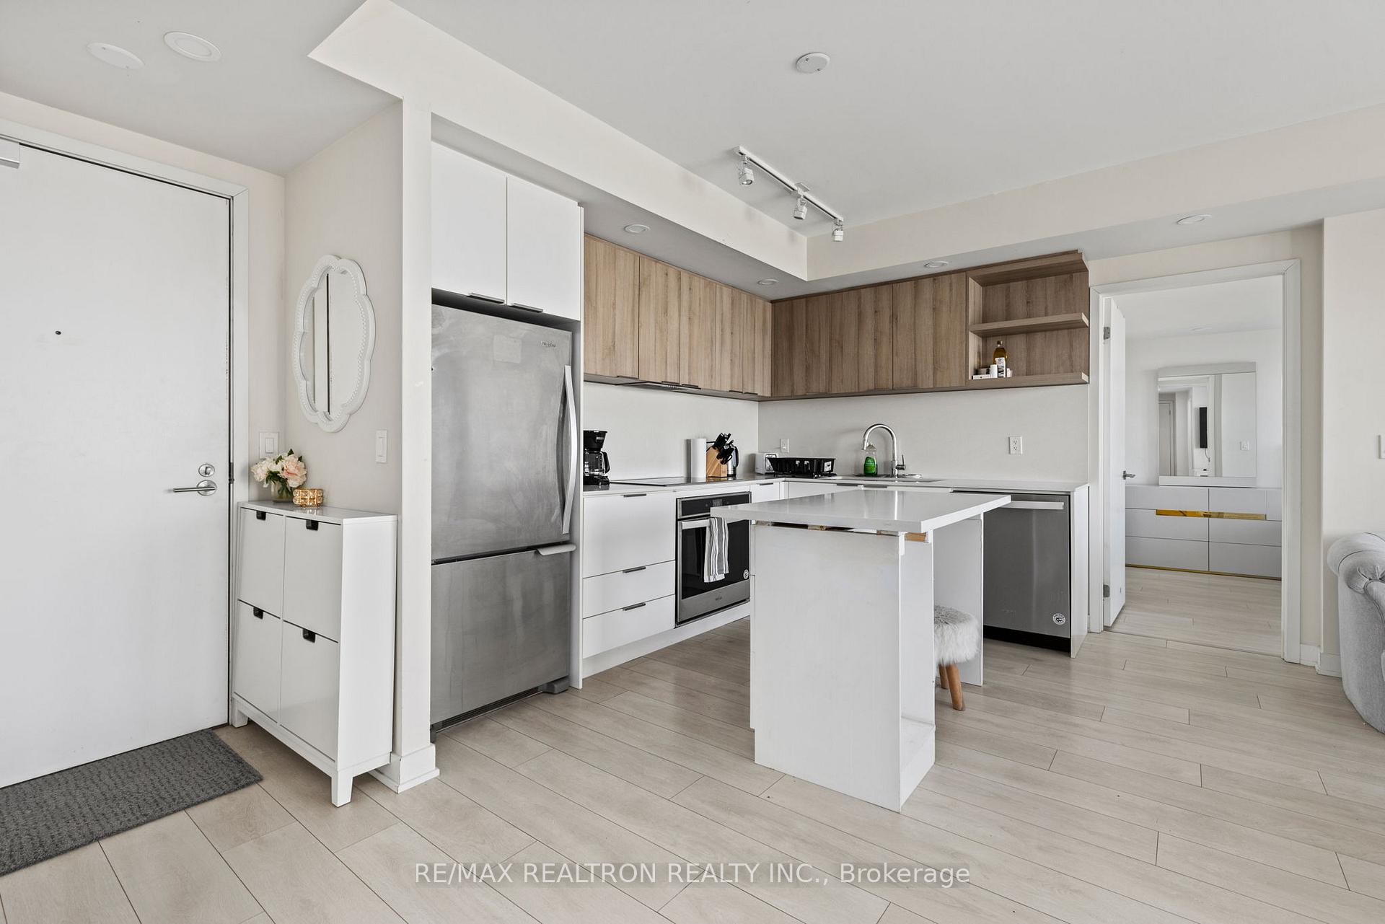
Bright 770 Sq Ft Large 2 Bedroom, 2 Bath Suite With Spectacular 180 Degree West/North/East Views Overlooking The Future Transit Hub Of The East, Don Mills & Eg. Smartest Split 2 Bed Layout In The Building (In Our Humble Opinion). Live Well With Gorgeous High-End Finishes, Floor To Ceiling Windows With Custom Blinds, Quartz And Large Closets With Organizers. Delight In The Upgraded Full-Size Appliances, Quartz Counter And Backsplash, Glass Shower Door, Lighting And Bath Fixtures. Enjoy The Sunny, Oversized Balcony With Endless Views. Dvp, Lrt And Future Ontario Subway Line At Your Doorstep. Loblaws, Joe Fresh & More Right Across The Street. Minutes To Restaurants, Cinemas & Boutiques At Shops On Don Mills And Big Box Stores At Warden& Eg. Nab This Fabulous Suite Today In The Area Of Tomorrow!
Ask about this home
A HOMEH agent will answer your questions about this home.
Know more about Sonic and Super Sonic Condos
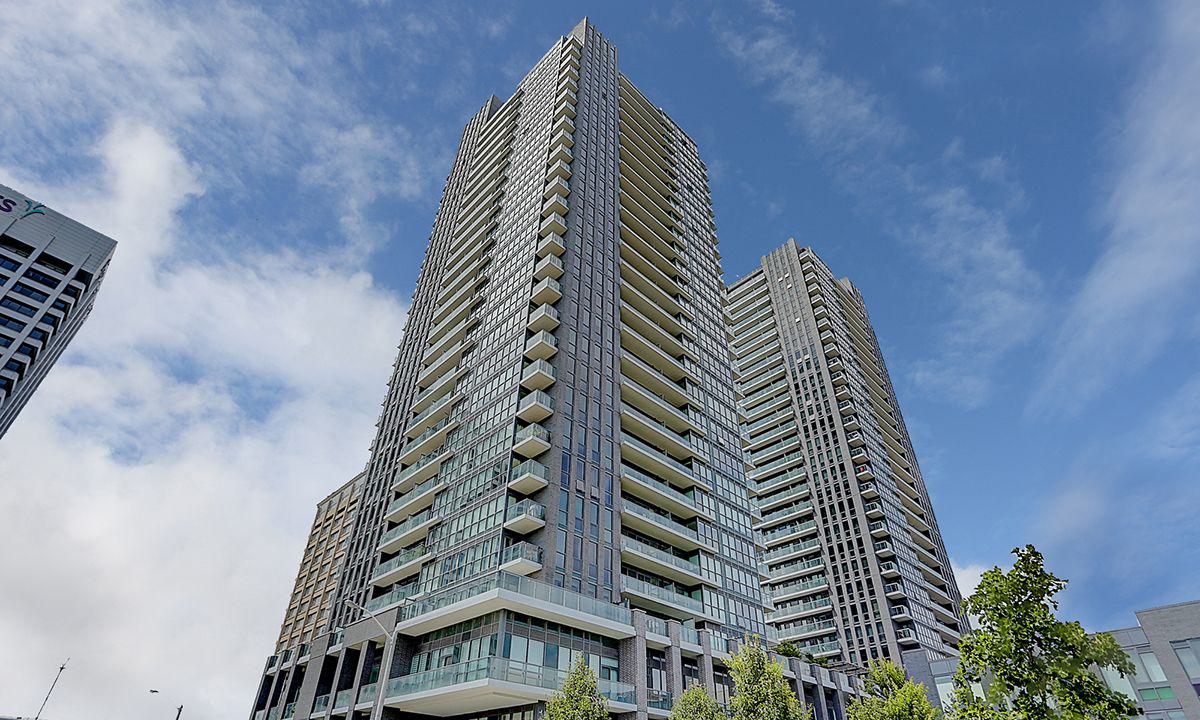
Condo building · 2-42 Sonic Way
Sonic and Super Sonic Condos is a 30-storey condo with 661 suites, built in 2020 by Lindvest Properties Limited. No units are on the market here right now.
- 30storeys
- 661suites
- $695/sq ft
- 2020built
No similar units for sale in Sonic and Super Sonic Condos right now.
Around this home
Daily convenience, out of 100, from the distances below
Schools nearby
School rating, out of 10.
Helpful calculators
Your HOMEH agent

"I would see it this week."