

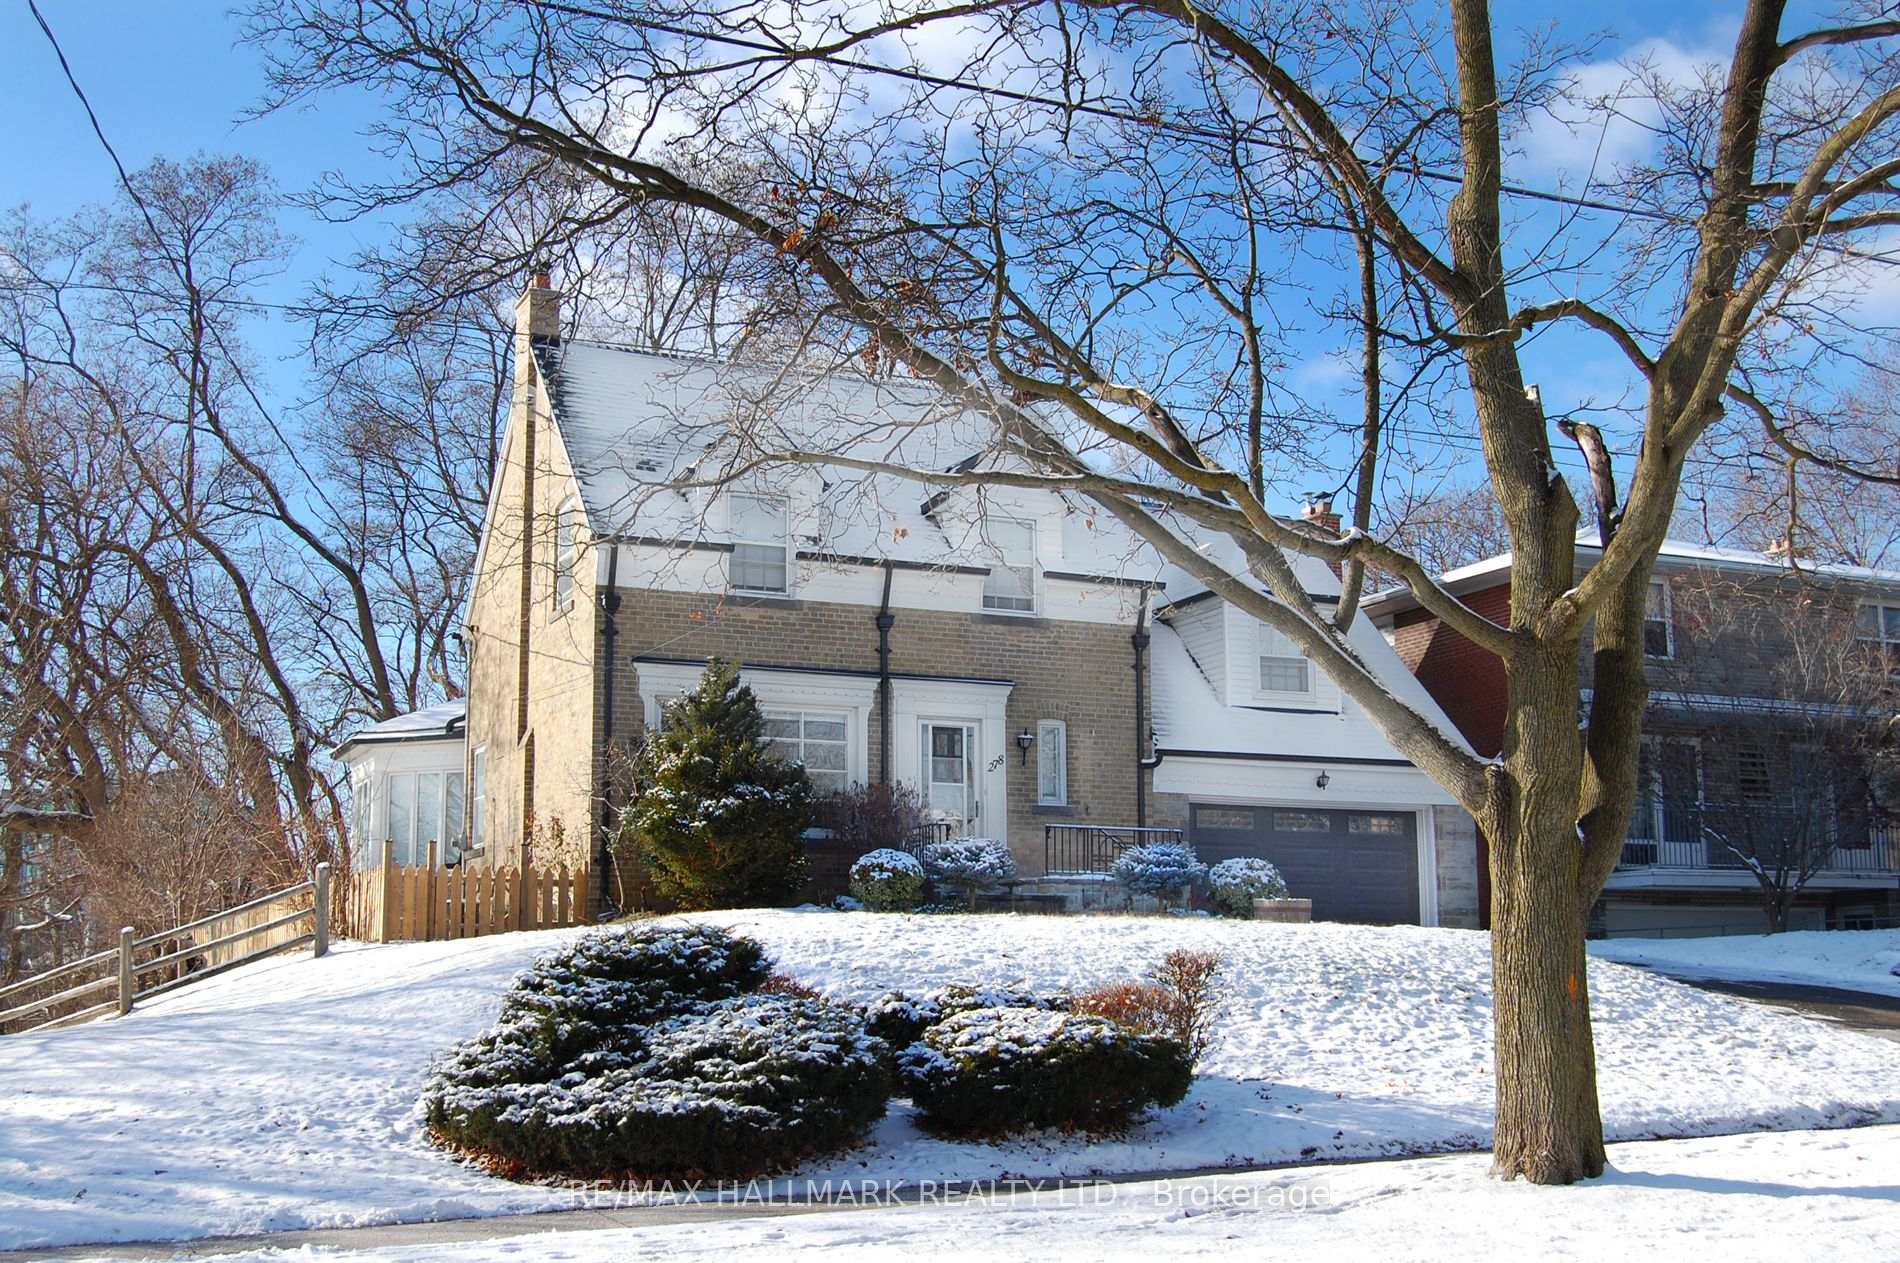
278 Bessborough Drive
Detached Rented
1/29278 Bessborough Drive
Detached Rented
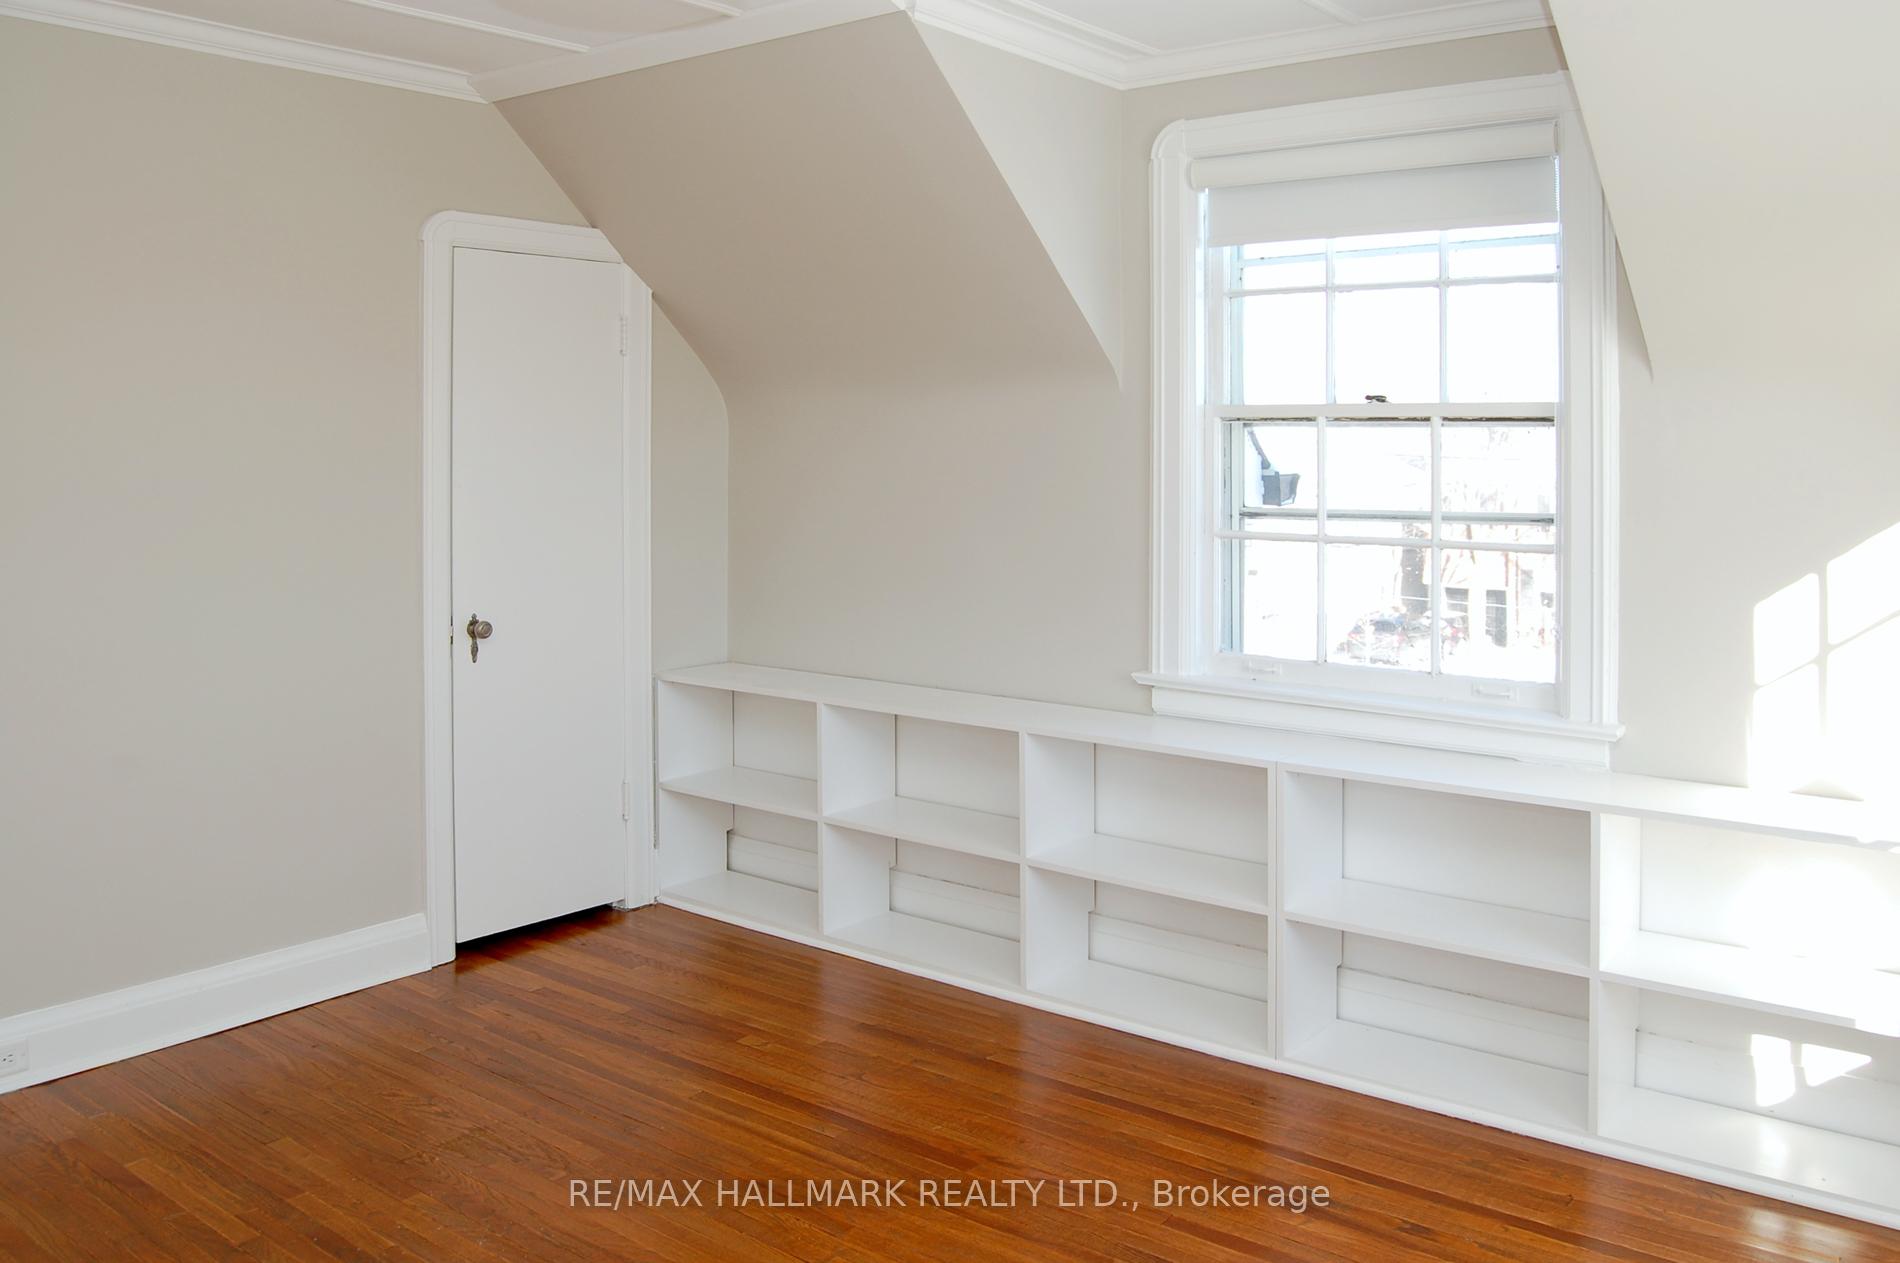 See all 29 photos
3 Bedrooms
3 Bathrooms
2 Garage
— sq.ft
Entire Home
— Unit
Property history
Facts and features
- BasementUnfinished
- Lot size60 × 160 ft
- Lease term24 months
- FurnishedUnfurnished
What stands out
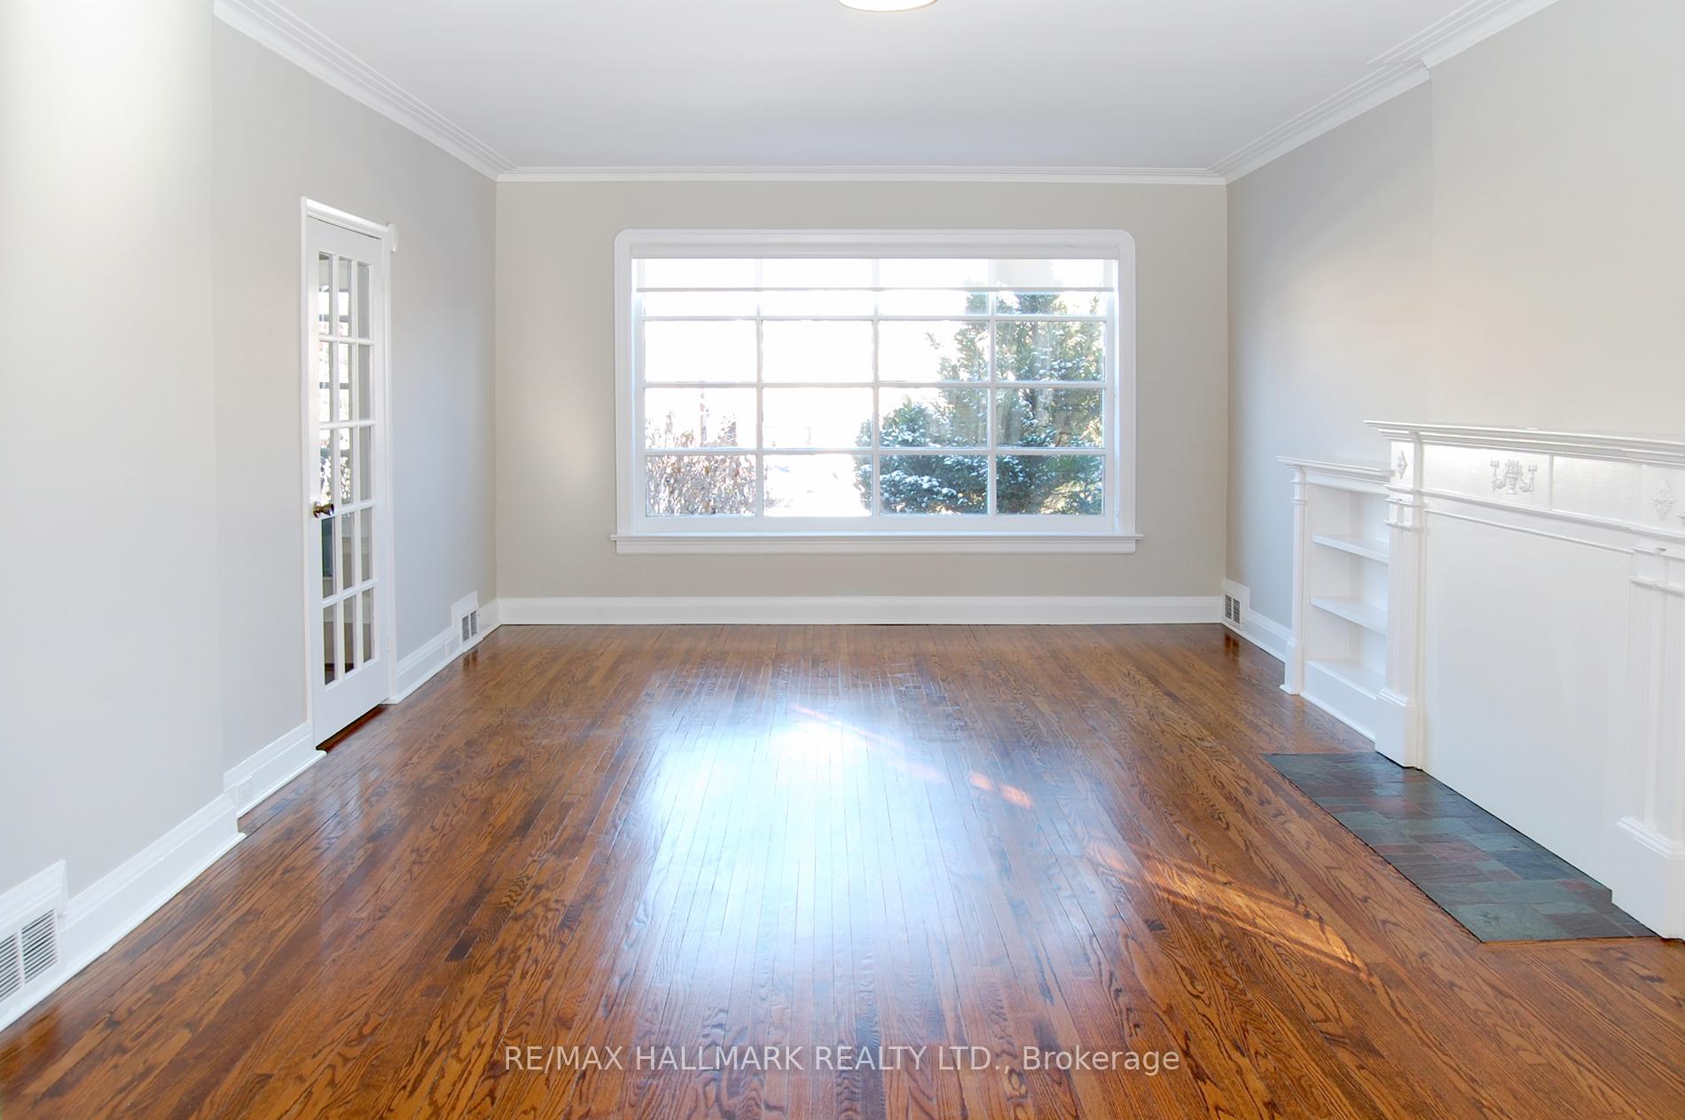
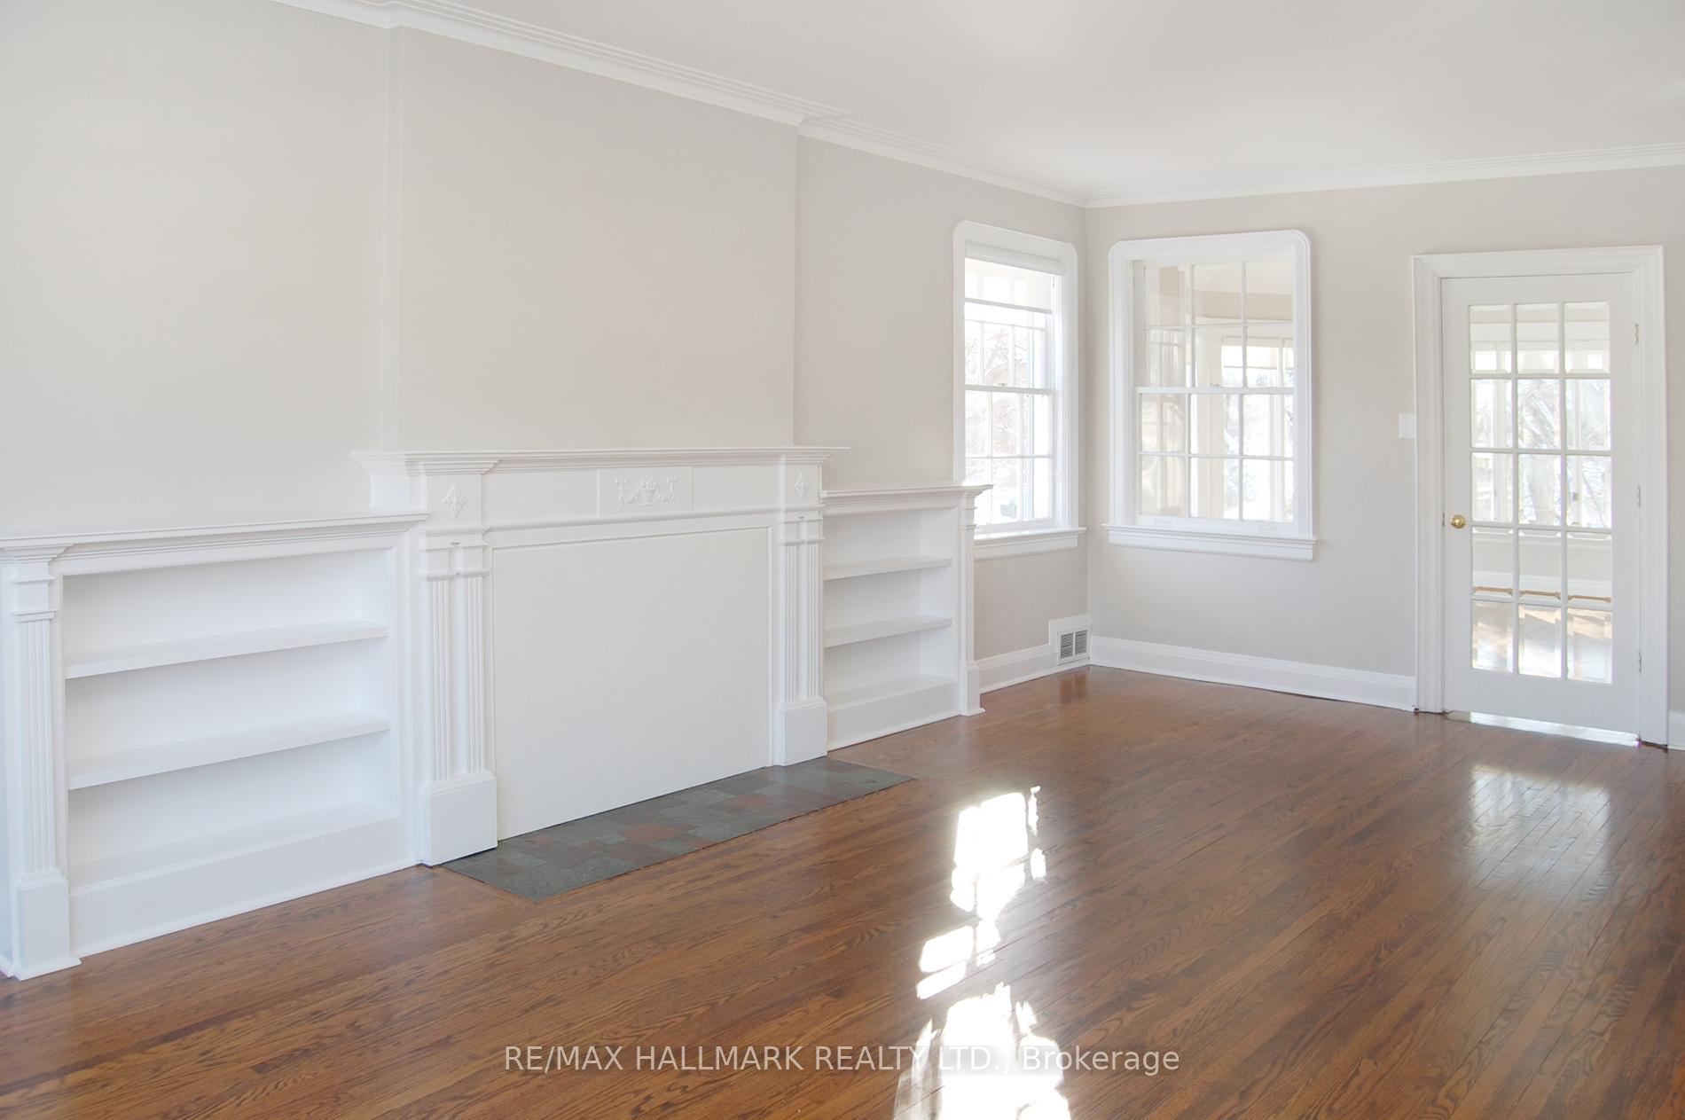
- Hardwood floors
- Central air
The homeDetached, 2-storey, Unfinished
- TypeDetached
- Style2-storey
- BasementUnfinished
InsideHardwood, Window floor to ceiling, In basement, lower level, Rooms above ground 7
- FlooringHardwood, Window floor to ceiling
- LaundryIn basement, lower level
- Rooms above ground7
- Bedrooms3
- Bathrooms3
- Kitchens1
- Family roomYes
Outside and lotBrick, Shingles, Unknown
- ExteriorBrick
- RoofShingles
- FoundationUnknown
- Size60 × 160 ft
Parking2 Garage, Attached, Private
- Spaces2 Garage
- GarageAttached
- DrivewayPrivate
Heating, water and powerForced air, gas, Central air, Municipal water
- HeatingForced air, gas
- CoolingCentral air
- WaterMunicipal water
- SewerMunicipal sewer
Rent and termsRent $5,000 a month, Entire property, Unfurnished
- Rent$5,000 a month
- Space for rentEntire property
- FurnishedUnfurnished
- Lease24 months
- PaidMonthly
- Rent includesBuilding maintenance, grounds maintenance
- DepositRequired
- Credit checkRequired
- Employment letterRequired
- Rental applicationRequired
- ReferencesRequired
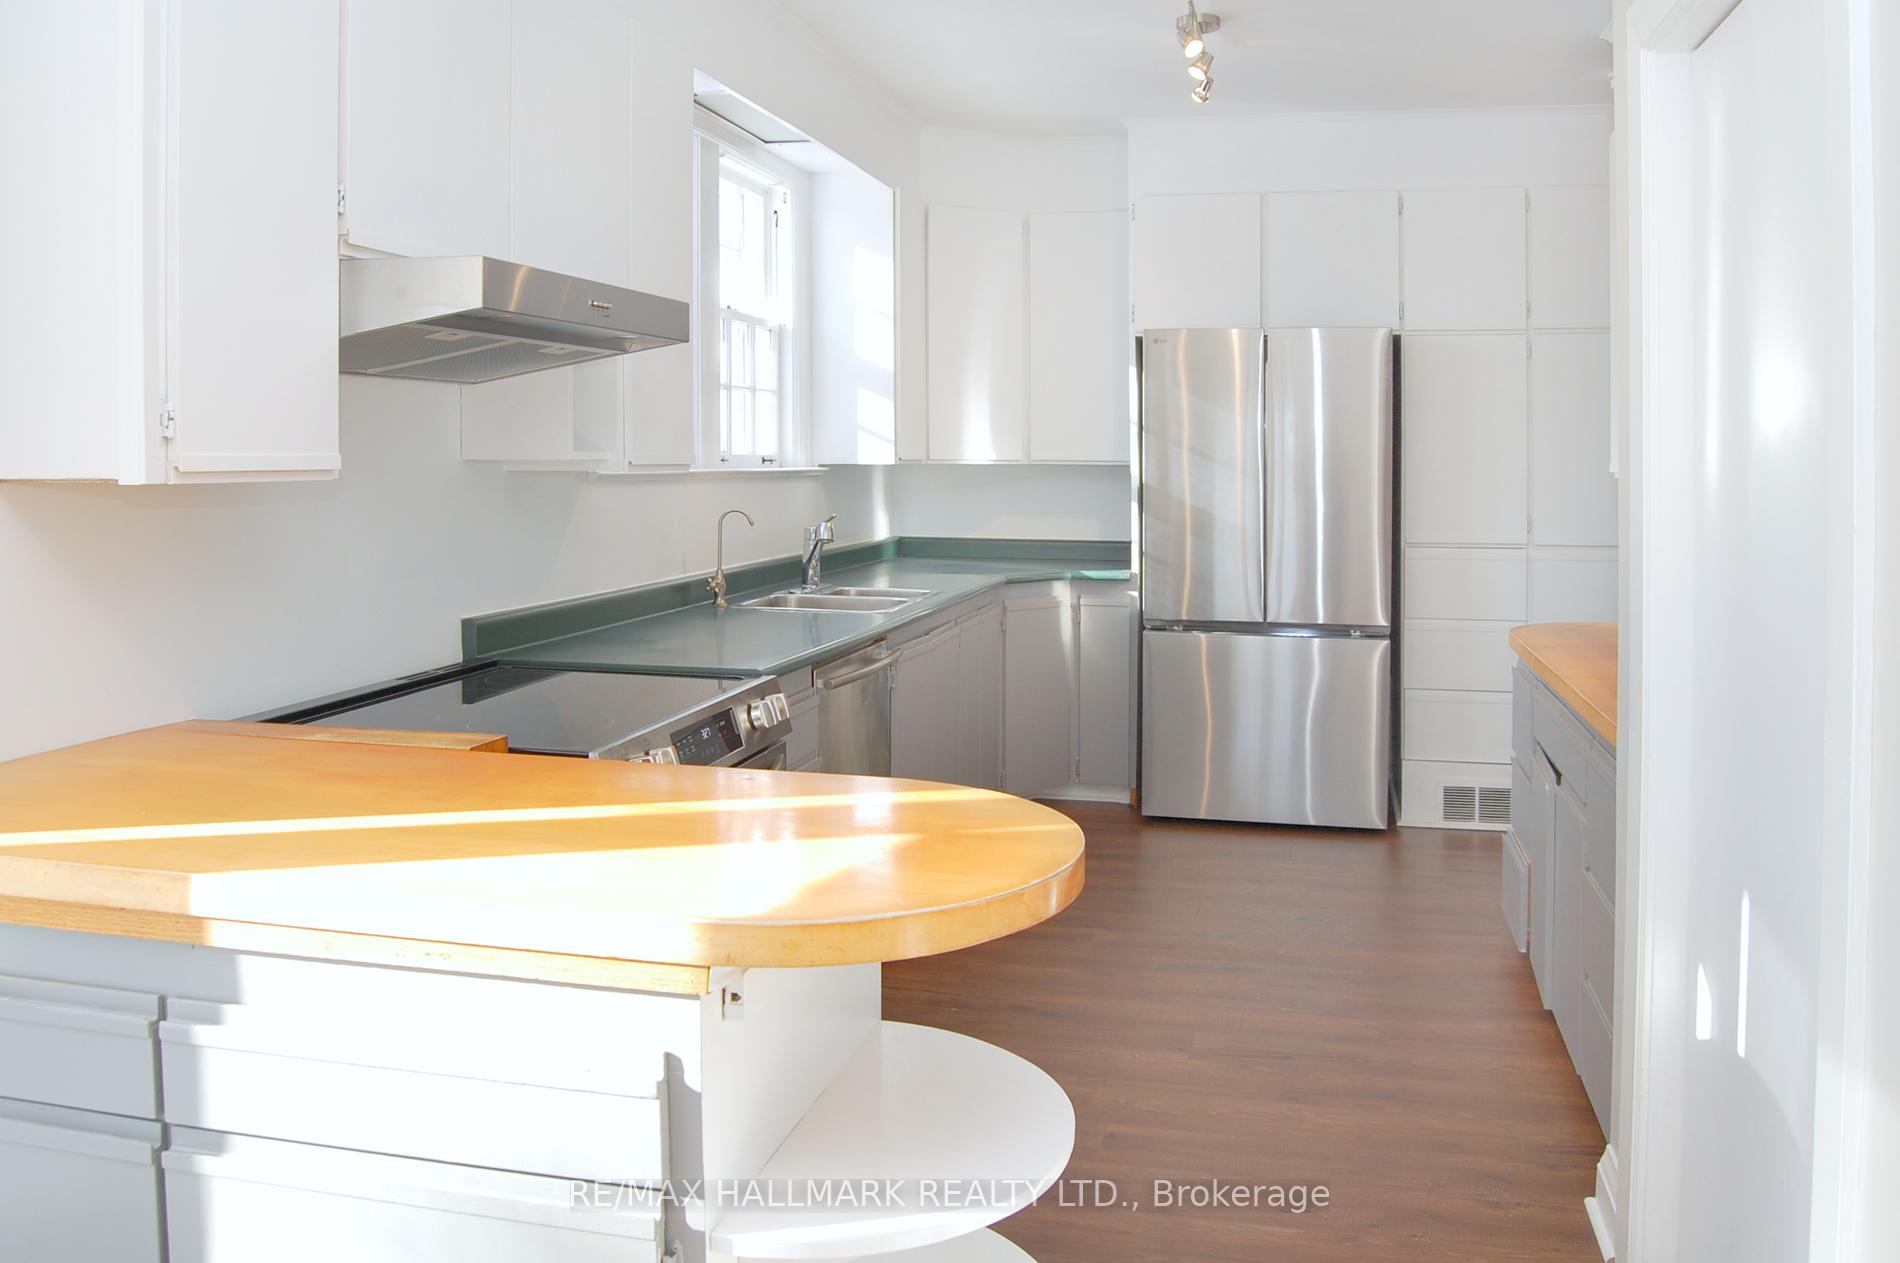
IncludedStainless steel fridge, stove, otr fan, b/i dishwasher, washer & dryer, elf's & blinds.
- IncludedStainless steel fridge, stove, otr fan, b/i dishwasher, washer & dryer, elf's & blinds.
Listing detailsC11901047, Rented, Dec 26, 2024
- MLS® numberC11901047
- StatusRented
- Listed onDec 26, 2024
- Days on market5
- UpdatedDec 31, 2024
- PossessionImmediately
- Occupied byVacant
- Listing brokerageRE/MAX HALLMARK REALTY LTD.
About this home
278 Bessborough Drive, Toronto (Leaside), ON M4G 3K8
This Picturesque Family Home Is Beautifully Situated On One Of North Leaside's Premium Streets. Large Principal Rooms Include Separate Living Room, Dining Room, Family Room & Kitchen With Breakfast Nook. Three Bedrooms With Master 3 Pce Ensuite, Plus 4 Pce On 2nd Floor & 3 Pce In Basement. Family Room With Cathedral Ceiling, Pot Lights, Wall To Wall Windows, With Walk Out To Lovely Garden. Classic Charm Maintained, Freshly Painted & Many Recent Updates.
Read more
Ask about this home
A HOMEH agent will answer your questions about this home.
Ask a question
Around this home
Bessborough/Eglinton
Errands
Transit
Parks
Schools
Daily convenience, out of 100, from the distances below
ParkBessborough Parkette · 7 within 1 km1 min walk29 m
GroceryMetro5 min walk317 m
SchoolChildren's Garden Junior School3 min walk180 m
SubwayLeaside3 min walk193 m
PharmacyRexall4 min walk237 m
Cafés & foodTim Hortons · 15 within 1 km4 min walk246 m
Gym & rec centreCyclebar6 min walk373 m
LibraryAnkara Library8 min walk496 m
HospitalHolland Bloorview Kids Rehabilitation Hospital12 min walk738 m
WalkDriveStraight-line distance, open map data
Grocery0.3 km
Park0.0 km
Coffee0.2 km
Dining0.5 km
Gym0.4 km
Hospital0.7 km
Leaside0.2 km
Schools nearby
School rating, out of 10.
Children's Garden Junior Schoolelementary · Private · 0.2 km
—
Leaside High Schoolsecondary · Public · 0.2 km
9.1/10Excellent
Children's Garden Nursery Schoolelementary · Private · 0.3 km
—
Contact agent
Helpful calculators
Rent vs buy
Affordability
Mortgage
Down payment
Stress test
CMHC insurance
Your HOMEH agent

NimaHOMEH agent · Toronto
"I would see it this week."
Ask Nima