

Unit 1902, 33 Frederick Todd Way
Unit 1902, 33 Frederick Todd Way
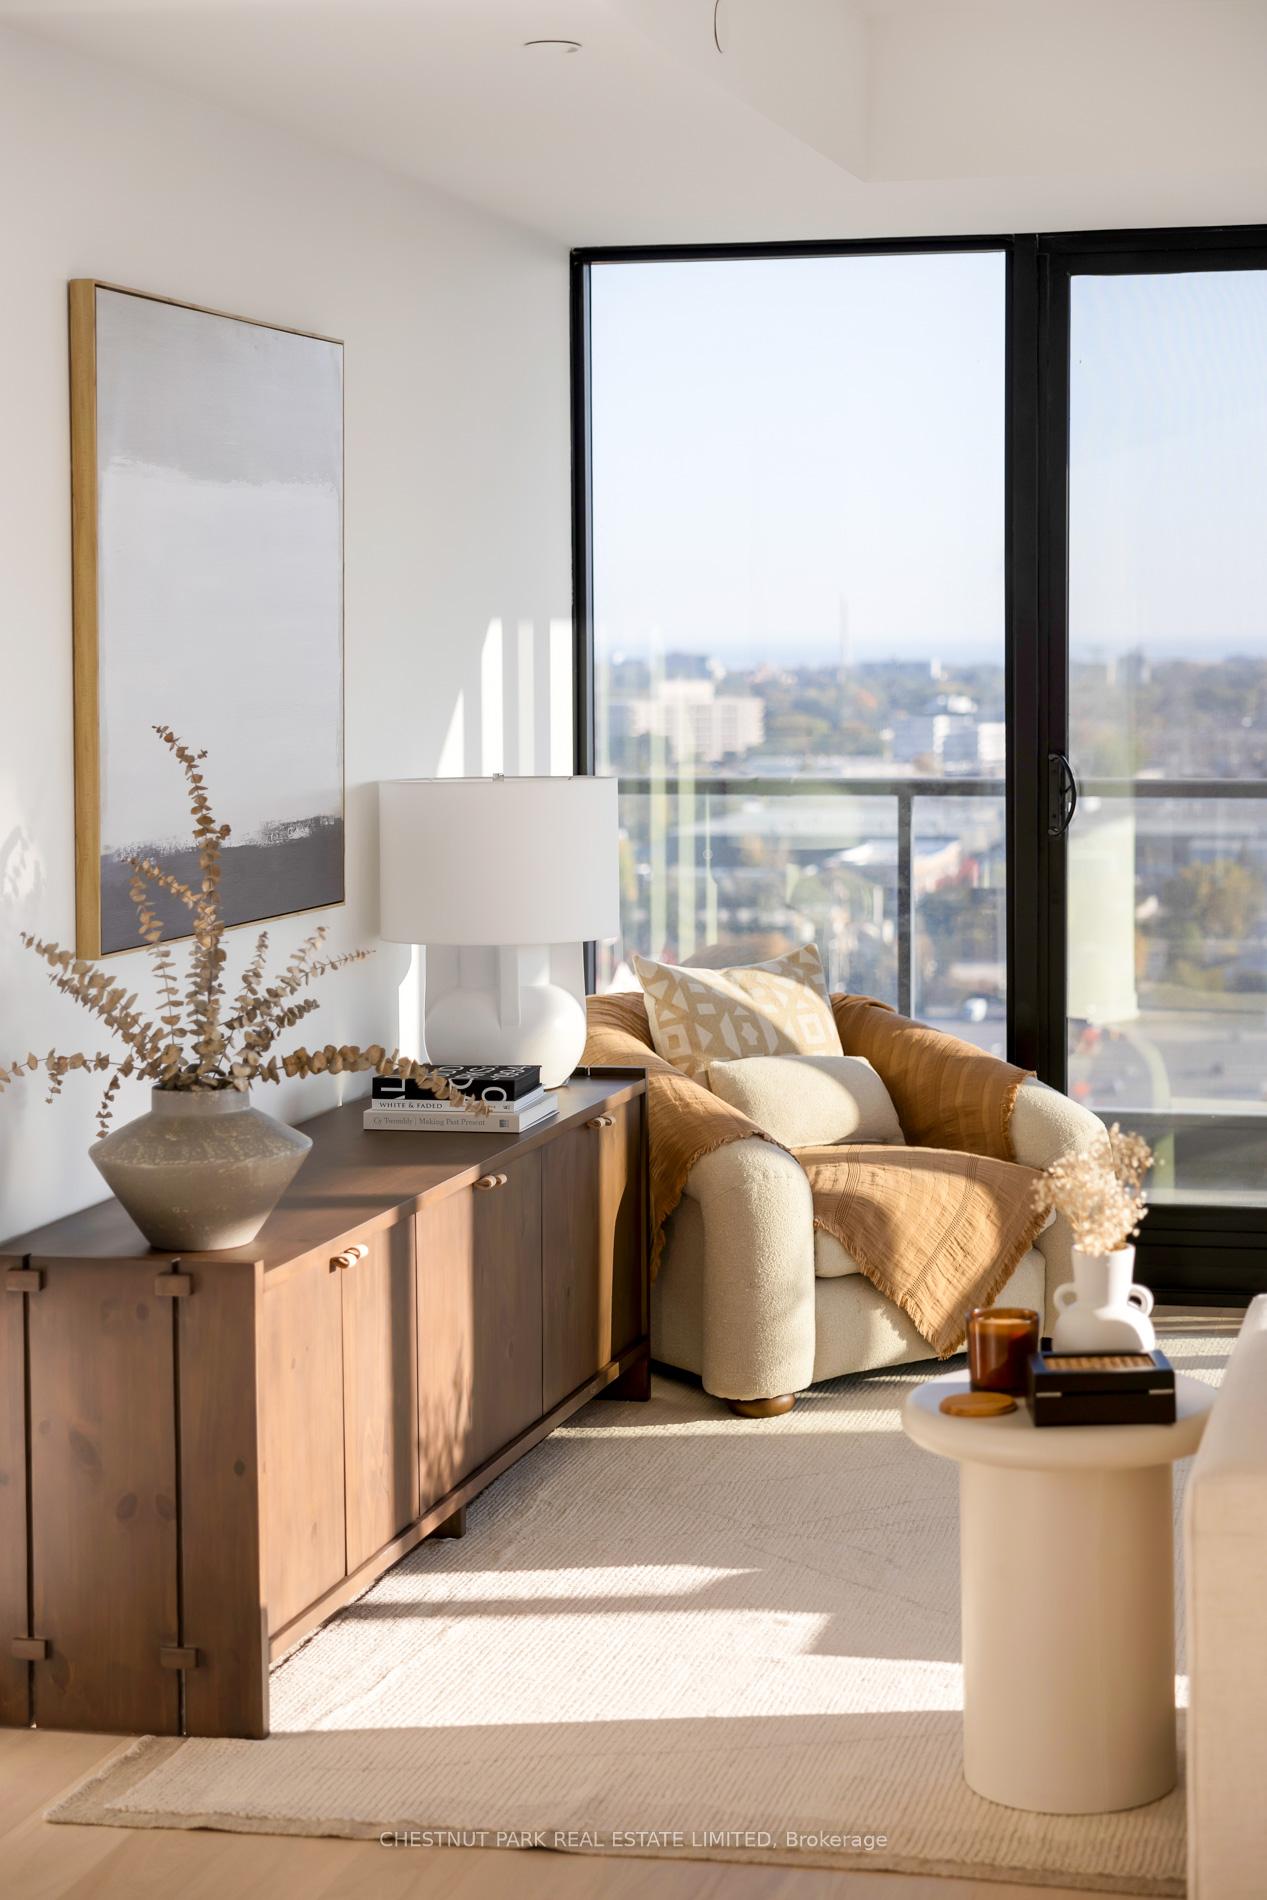 See all 37 photos
Property history
Facts and features
- ExposureSouth west
- LaundryEnsuite
- BalconyOpen
- Building size21 storeys
- Hardwood floors
- Central air
- Gym
- Indoor pool
- Rooftop deck/garden
- Concierge
The homeCondo Apartment, Apartment, 1,600–1,799 sq ft
- TypeCondo Apartment
- StyleApartment
- Living space1,600–1,799 sq ft
- BasementNone
- ExposureSouth West
InsideHardwood, Ensuite, Carpet free
- FlooringHardwood
- LaundryEnsuite
- FeaturesCarpet free
- SecurityConcierge/security
- Rooms above ground5
- Bedrooms2
- Bathrooms3
- Kitchens1
OutsideBrick, concrete, Open
- ExteriorBrick, concrete
- BalconyOpen
Parking and locker1 Parking, Underground, Parking type Owned
- Spaces1 Parking
- GarageUnderground
- Parking typeOwned
- DrivewayUnderground
- SpotTba
- LockerOwned
- Locker unitTba
- Locker numberTba
- Locker levelTba
BuildingResidences of upper east village, Storeys 21, Units 514
- NameResidences of upper east village
- Storeys21
- Units514
- Registered2022
- Condo corporation2981
- AmenitiesGym, indoor pool, rooftop deck/garden, concierge, party room/meeting room, media room
- PetsAllowed
Heating, water and powerForced air, gas, Central air
- HeatingForced air, gas
- CoolingCentral air
Costs and taxesCondo fee $1,225 a month, Building insurance included, common elements included, cac included
- Condo fee$1,225 a month
- Fee includesBuilding insurance included, common elements included, cac included
NearbyPark, public transit, ravine, school
- Close toPark, public transit, ravine, school
Listing detailsC11922659, Sold, Jan 14, 2025
- MLS® numberC11922659
- StatusSold
- Listed onJan 14, 2025
- Days on market36
- UpdatedFeb 19, 2025
- Possession30-60 days
- Occupied byVacant
- Listing brokerageCHESTNUT PARK REAL ESTATE LIMITED
About this home
Unit 1902, 33 Frederick Todd Way, Toronto (Thorncliffe Park), ON M4G 0C9
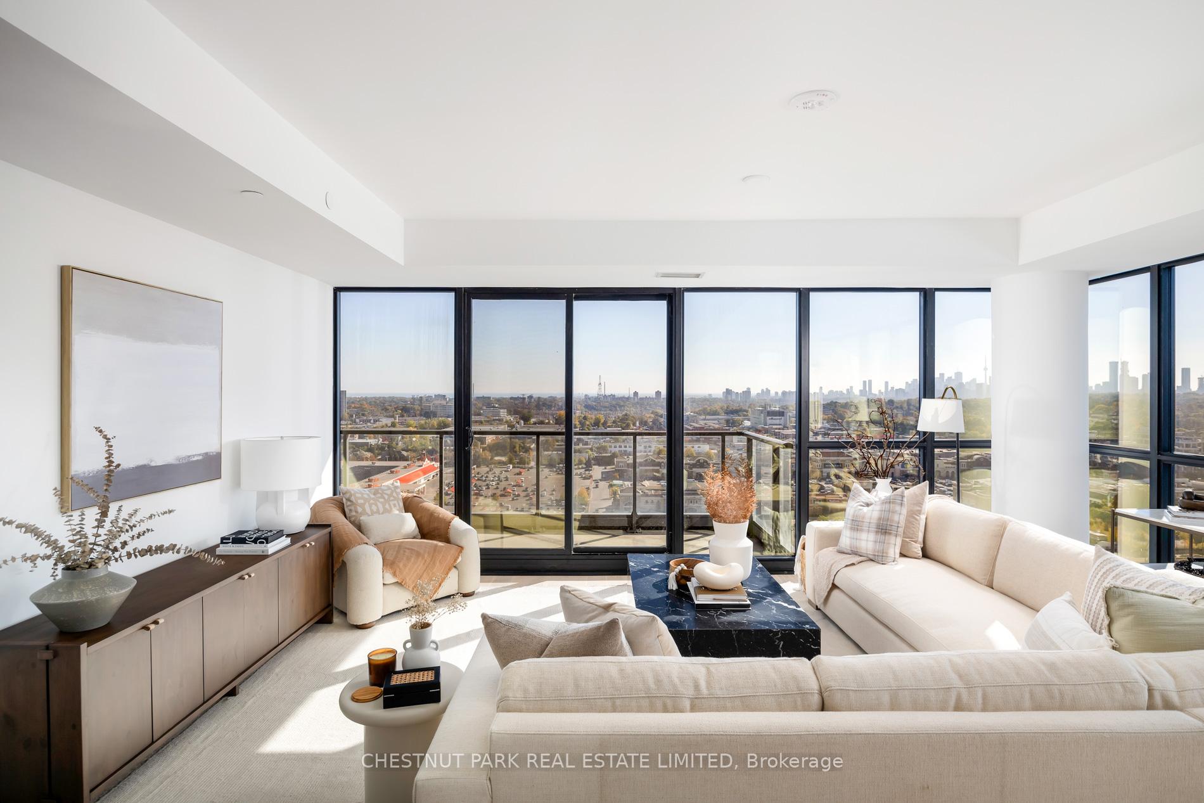
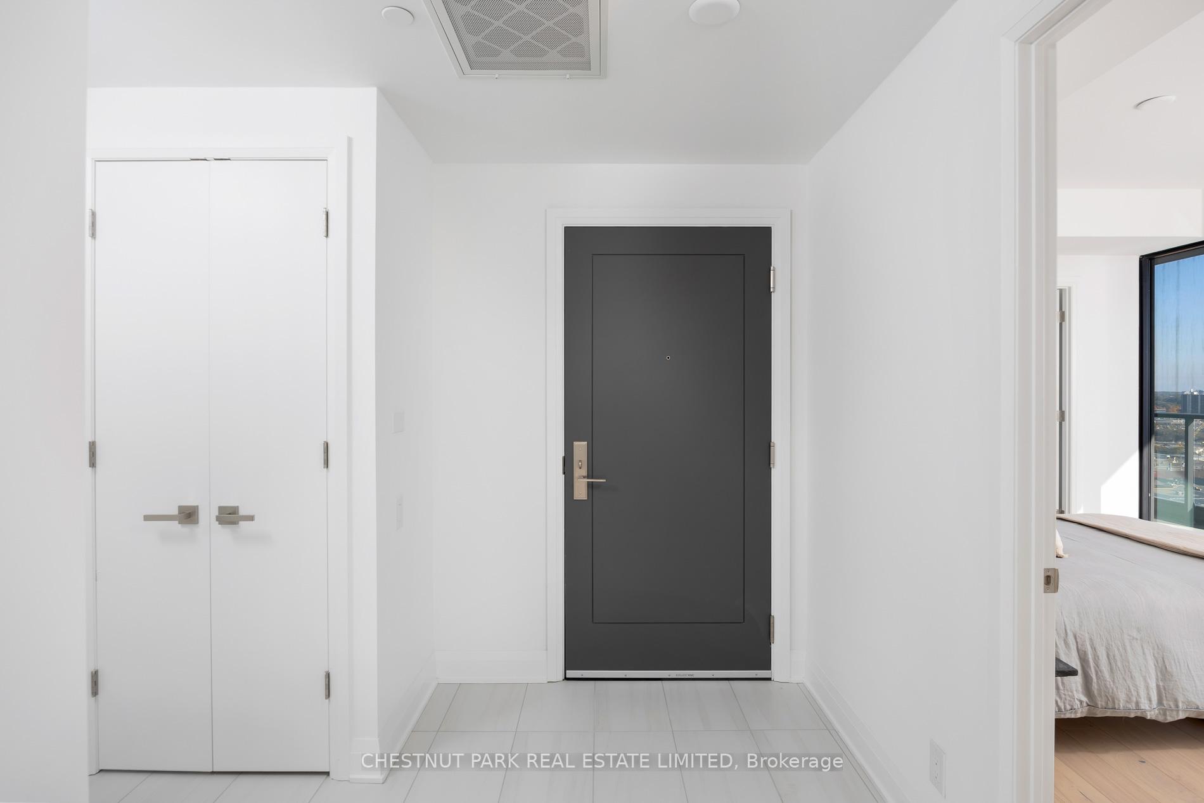
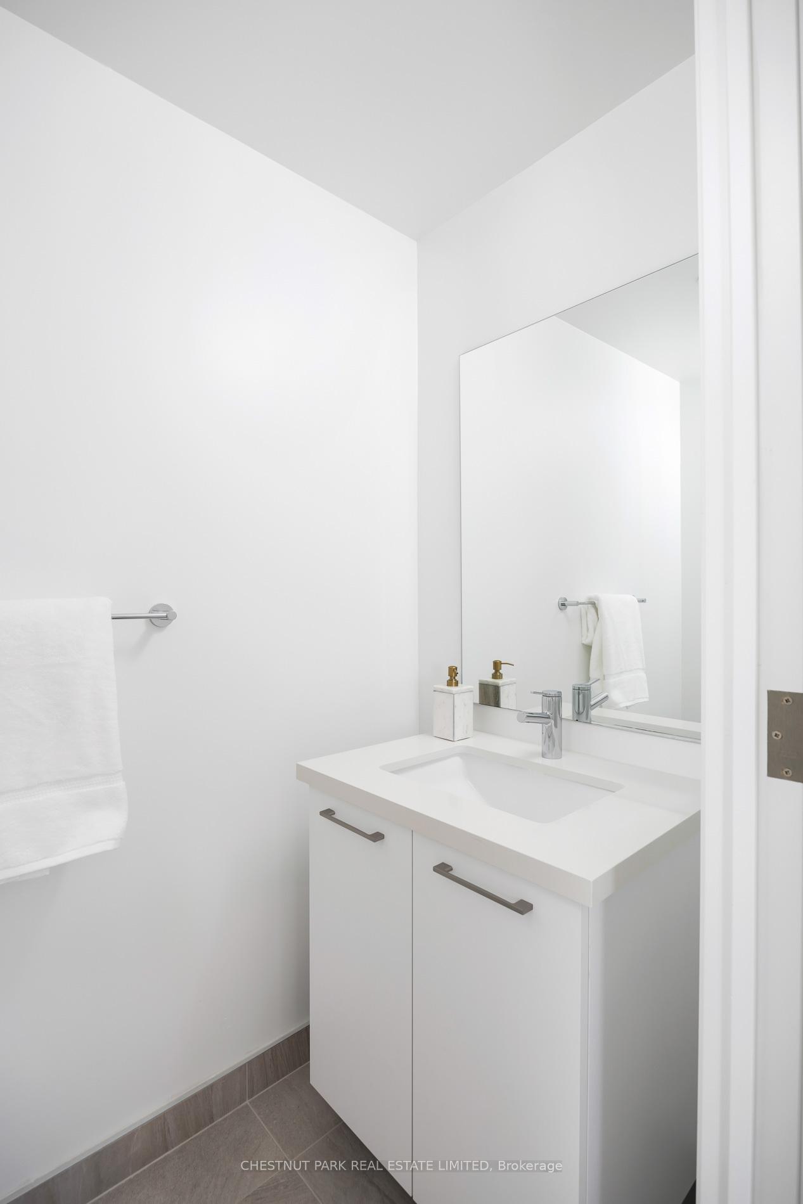
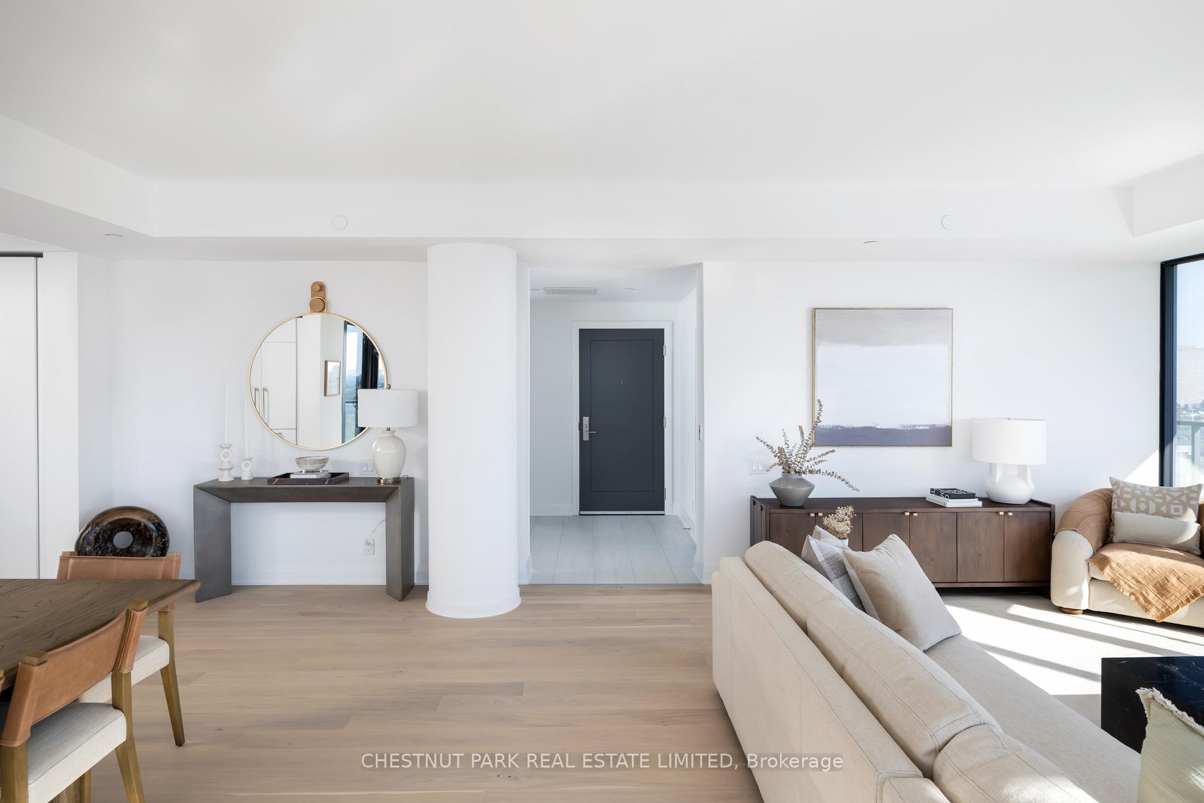
Welcome to this exquisite 2-bedroom, 3-bathroom southwest corner suite, nestled in the heart of Upper East Village in Leaside. As you step inside, youll immediately sense the unique blend of tranquility and warmth that makes this space truly special. The inviting foyer offers a spacious entrance, complete with a convenient powder room and two coat closets, ensuring comfort and functionality for both guests and family.The expansive open-concept living and dining areas are bathed in natural light, thanks to the floor-to-ceiling, wall-to-wall windows. Two walkouts lead to the generous balconies, perfect for enjoying the surrounding views and fresh air. The gourmet kitchen is a chefs dream, featuring an abundance of counter space and a full wall of additional pantry storage. The large center island provides even more workspace, complemented by a breakfast barideal for casual dining or hosting buffet-style gatherings.Designed for privacy, the split-bedroom layout places the serene primary suite away from the living area. This peaceful retreat boasts a light-filled walk-in closet and a luxurious 5-piece ensuite, along with direct access to the balcony. The guest bedroom, conveniently located near the foyer, ensures privacy for visitors, offering its own light-filled 3-piece ensuite bathroom, a spacious double closet, and a walkout to the balcony.With its thoughtfully designed layout, neutral tones, and abundance of natural light, this suite offers a truly elevated living experience. Its a must-see in person to fully appreciate the exceptional flow and welcoming atmosphere that makes this home ideal for any lifestyle. **EXTRAS** Light-filled unit w/ extra large kitchen & vast south west views throughout! White Oak hardwood flooring, quartz countertops throughout, Miele kitchen appliances, Whirlpool Washer & Dryer. One Parking spot is $76.71/mo in maintenance
Ask about this home
A HOMEH agent will answer your questions about this home.
Know more about Upper East Village
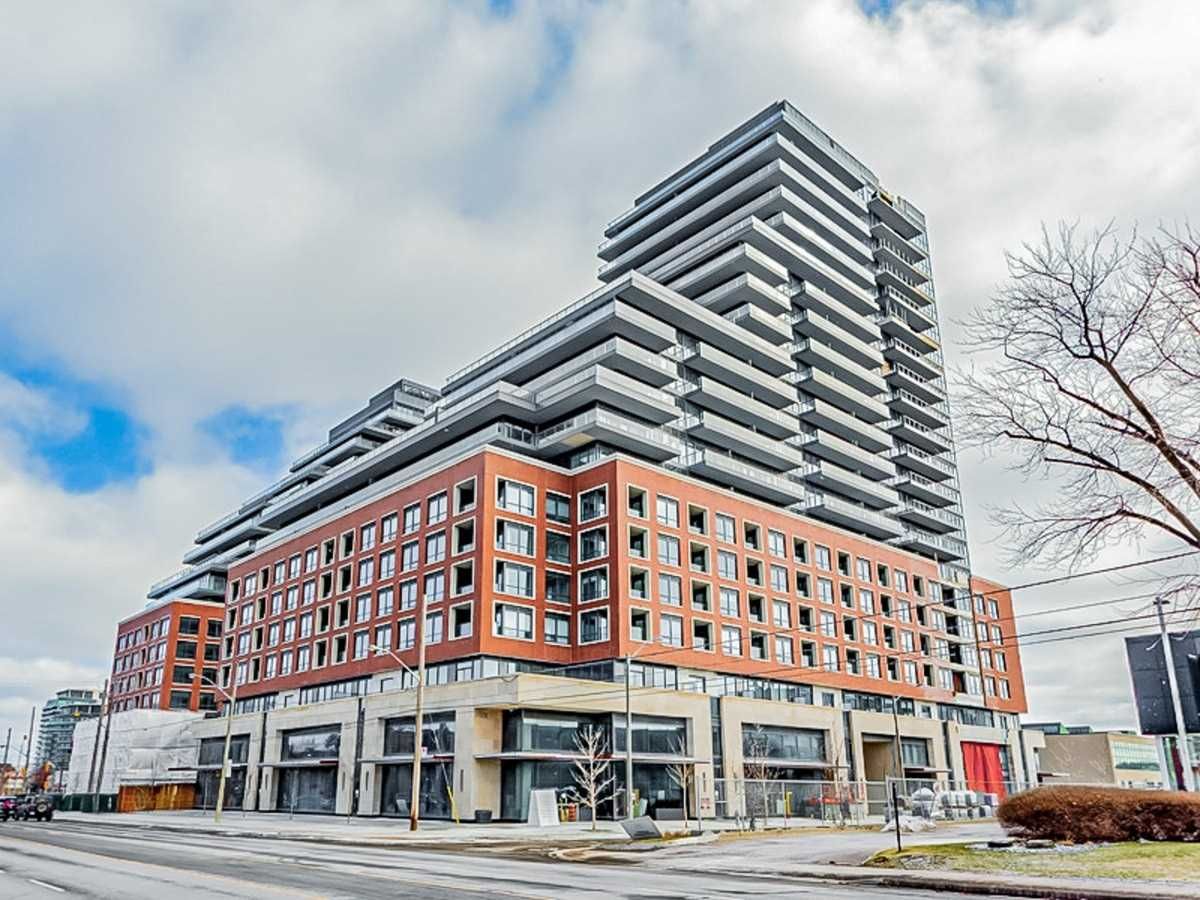
Condo building · 33 Frederick Todd Way
Upper East Village is a 21-storey condo with 514 suites, built in 2022 by Camrost-Felcorp. Right now 10 for sale and 6 for rent are on the market here.
- 21storeys
- 514suites
- $892/sq ft
- 2022built
No similar units for sale in Upper East Village right now.
Around this home
Daily convenience, out of 100, from the distances below
Schools nearby
School rating, out of 10.
Helpful calculators
Your HOMEH agent

"I would see it this week."