

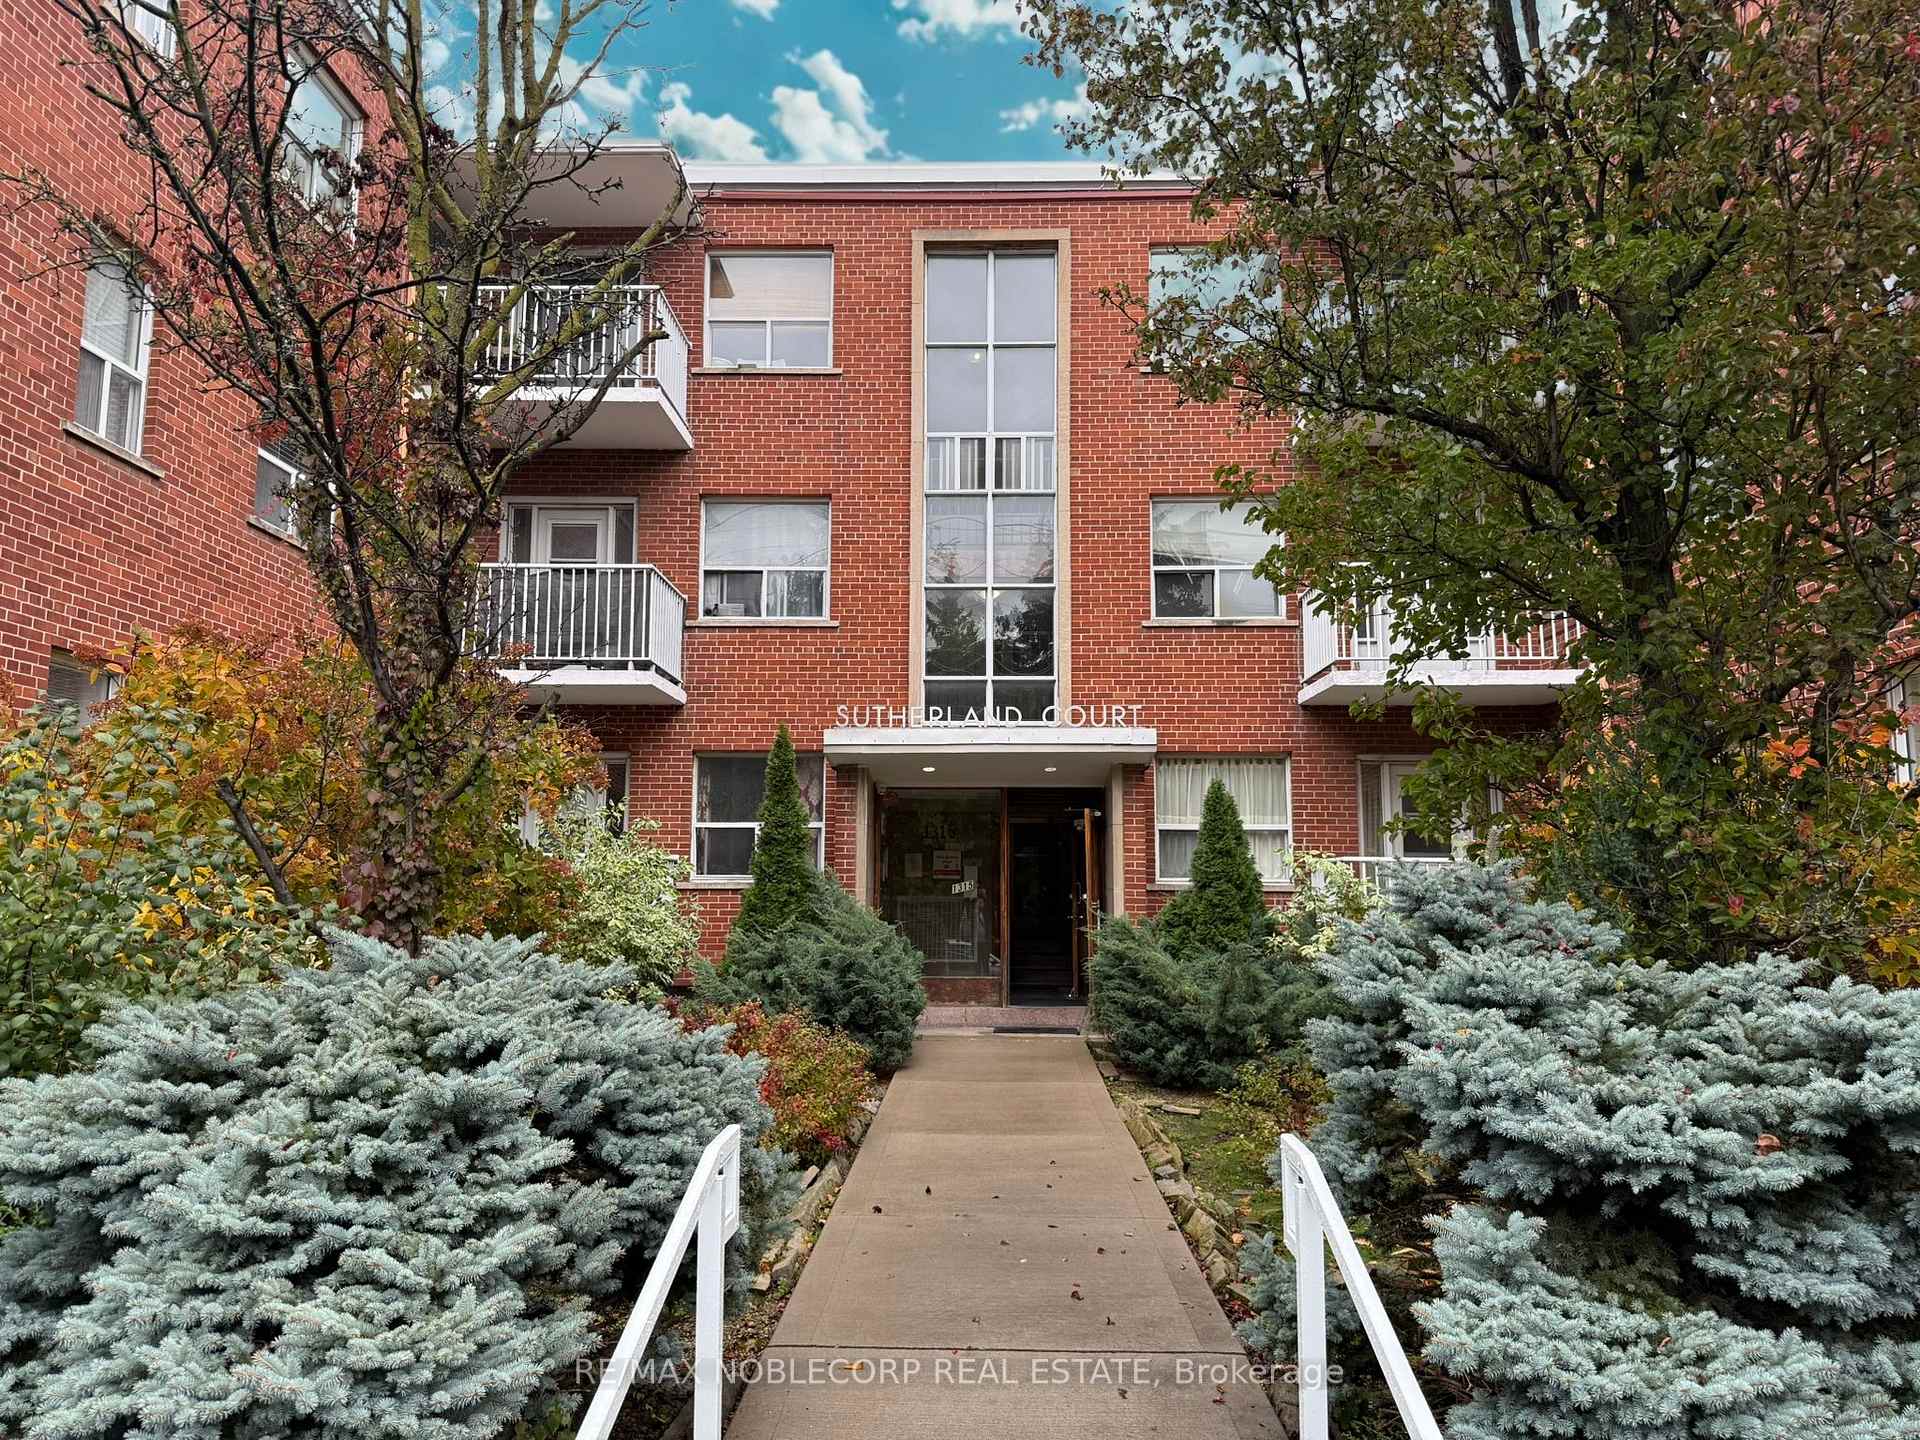
Unit 208, 1315 Bayview Avenue
Multiplex Rented
1/14Unit 208, 1315 Bayview Avenue
Multiplex Rented
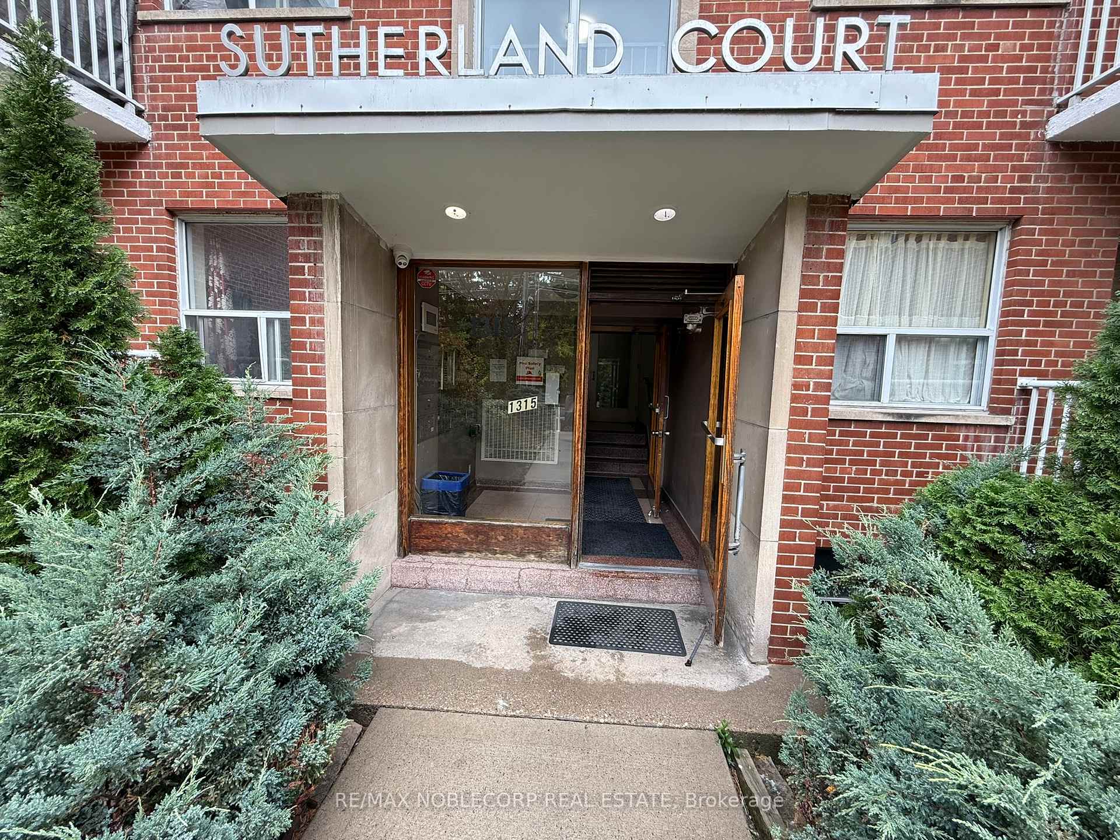
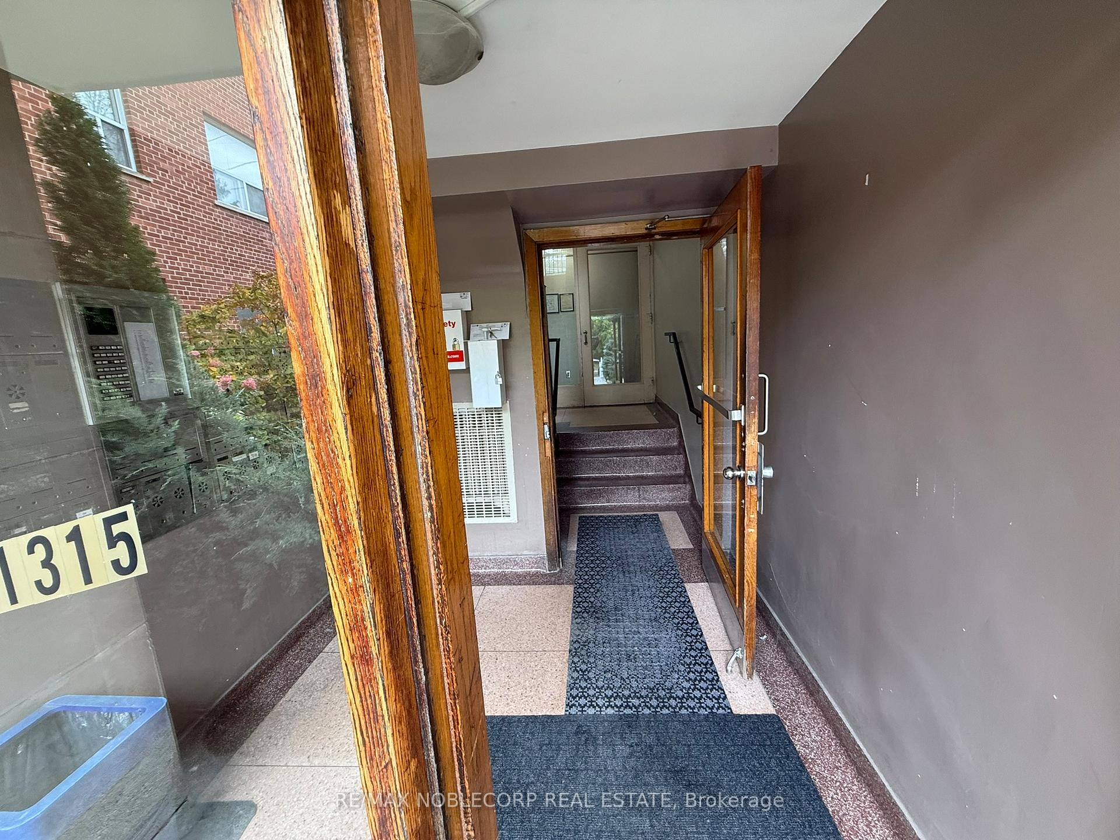
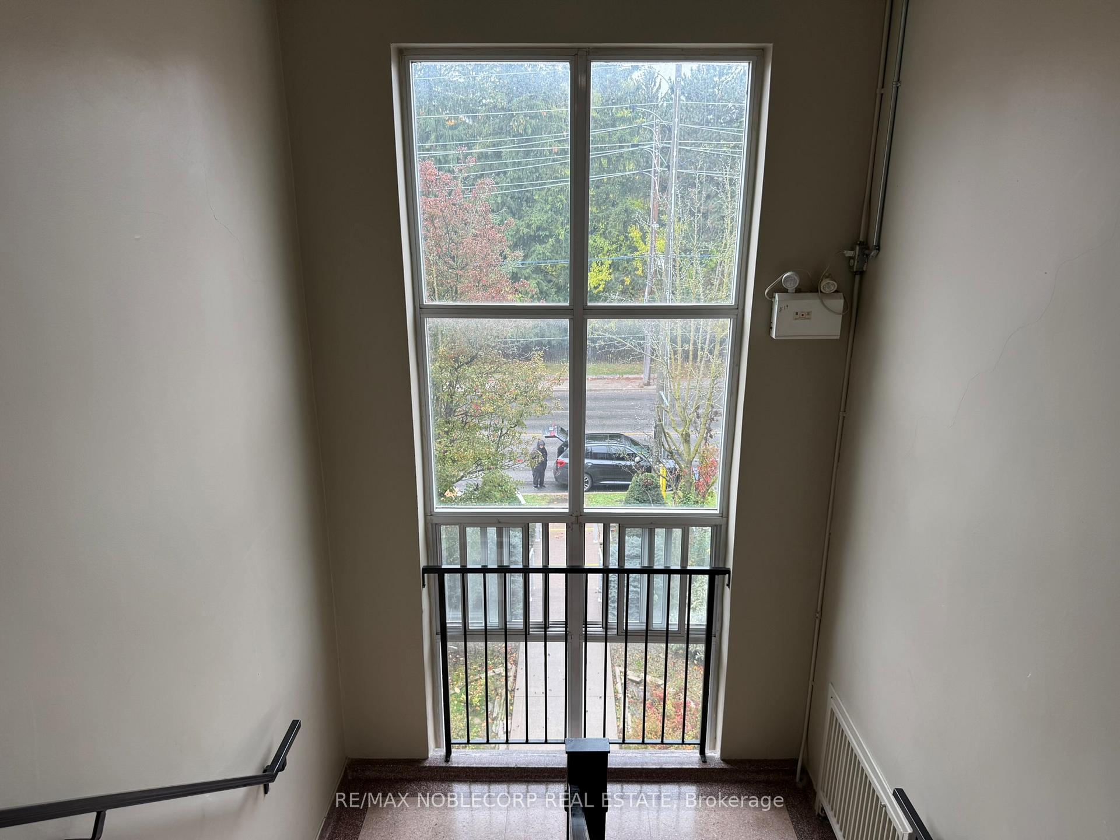
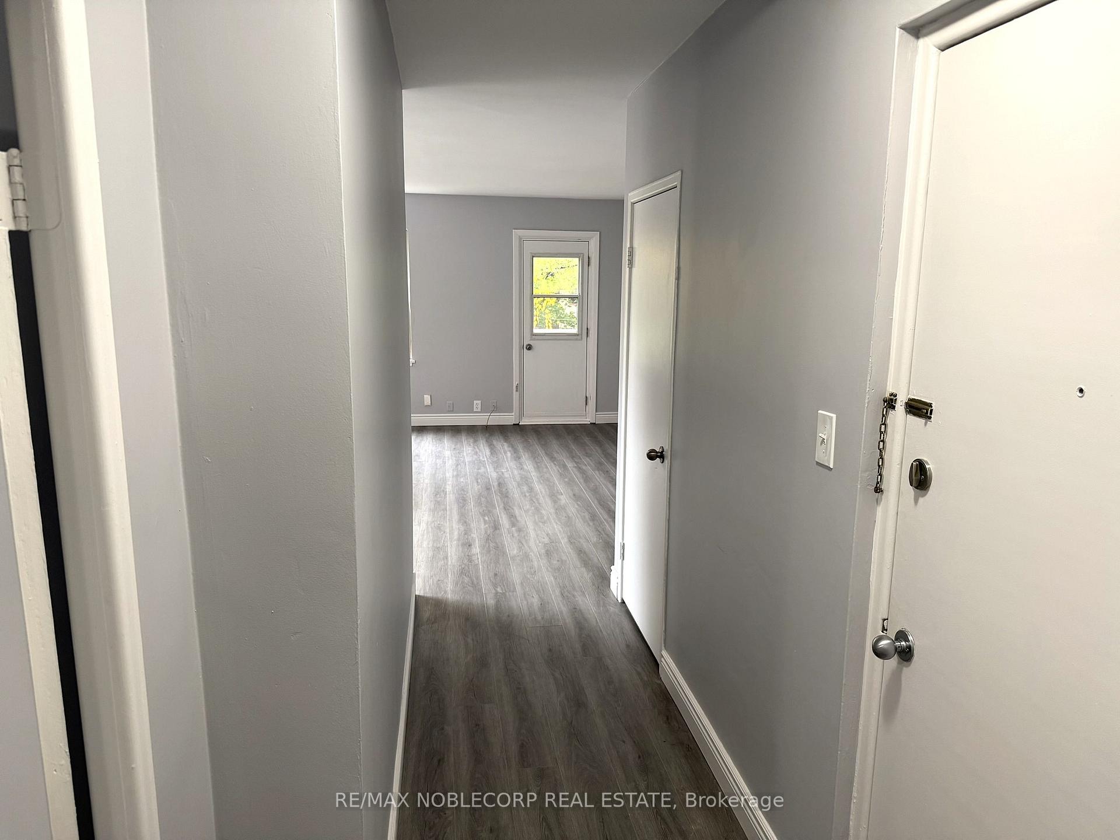 See all 14 photos
1 Bedroom
1 Bathroom
0 Parking
<700 sq.ft
Entire Home
— Unit
Property history
Facts and features
- BasementOther
- Lease term12 months
- FurnishedUnfurnished
- LaundryCoin operated
The homeMultiplex, 3-storey, Under 700 sq ft
- Type: Multiplex
- Style: 3-storey
- Living space: Under 700 sq ft
- Basement: Other
- View: Forest, garden
InsideCoin operated, lower level, Carpet free, intercom, separate hydro meter, Carbon monoxide detectors, heat detector, smoke detector
- Laundry: Coin operated, lower level
- Features: Carpet free, intercom, separate hydro meter
- Security: Carbon monoxide detectors, heat detector, smoke detector
- Rooms above ground: 4
- Bedrooms: 1
- Bathrooms: 1
- Kitchens: 1
Outside and lotBrick, Asphalt shingle, Concrete
- Exterior: Brick
- Roof: Asphalt shingle
- Foundation: Concrete
ParkingAttached, Available
- Garage: Attached
- Driveway: Available
Heating, water and powerRadiant, gas, Municipal water, Municipal sewer
- Heating: Radiant, gas
- Water: Municipal water
- Sewer: Municipal sewer
- Natural gas: Yes
- Hydro: Yes
- Cable: Available
- Telephone: No
Rent and termsRent $1,795 a month, Entire property, Unfurnished
- Rent: $1,795 a month
- Space for rent: Entire property
- Furnished: Unfurnished
- Lease: 12 months
- Paid: Monthly
- Rent includes: Building maintenance, common elements, grounds maintenance, exterior maintenance, snow removal, water, heat
- Deposit: Required
- Credit check: Required
- Employment letter: Required
- Rental application: Required
- References: Required
- Rental items: N/a
IncludedStove, fridge, N/a
- Included: Stove, fridge
- Not included: N/a
NearbyArts centre, greenbelt/conservation, library, place of worship, public transit, school
- Close to: Arts centre, greenbelt/conservation, library, place of worship, public transit, school
Listing detailsC12502910, Rented, Nov 3, 2025
- MLS® number: C12502910
- Status: Rented
- Listed on: Nov 3, 2025
- Days on market: 85
- Updated: Jan 27, 2026
- Possession: Immediate
- Occupied by: Vacant
- Listing brokerage: RE/MAX NOBLECORP REAL ESTATE
About this home
Unit 208, 1315 Bayview Avenue, Toronto (Leaside), ON M4G 2Z8
Carpet FreeIntercomSeparate Hydro MeterForestGardenArts Centre
Beautifully renovated 1-bedroom apartment, nestled in the prestigious Bayview - Leaside neighborhood. Bright and spotless with modern finishes, newer appliances, and laminate floors. Enjoy a peaceful view overlooking the charming neighborhood, a well-maintained building with card-operated laundry facilities, and optional underground parking. Steps to TTC, Sunnybrook, shops, cafes, and parks - the perfect blend of comfort, convenience, and serenity. Heat and water are included in the lease.
Read more
Ask about this home
A HOMEH agent will answer your questions about this home.
Ask a question
Around this home
Bayview Ave and Davisville Ave
Errands
Parks
Schools
Daily convenience, out of 100, from the distances below
ParkSandy Bruce Park · 11 within 1 km2 min walk147 m
GroceryHasty Market4 min walk247 m
SchoolRolph Road Elementary School8 min walk500 m
PharmacyRexall5 min walk284 m
Cafés & foodDhillon's Karahi · 15 within 1 km3 min walk197 m
Gym & rec centrePrashanta Yoga10 min walk621 m
LibraryToronto Public Library - Leaside15 min walk947 m
WalkDriveStraight-line distance, open map data
Grocery0.2 km
Park0.1 km
Coffee0.2 km
Dining0.2 km
Gym0.6 km
Schools nearby
School rating, out of 10.
Rolph Road Elementary Schoolelementary · Public · 0.5 km
8.0/10Excellent
Bennington Heights Elementary Schoolelementary · Public · 0.6 km
9.0/10Excellent
St Anselm Catholic Schoolelementary · Catholic · 0.8 km
7.3/10Good
Contact agent
Helpful calculators
Rent vs buy
Affordability
Mortgage
Down payment
Stress test
CMHC insurance
Your HOMEH agent

NimaHOMEH agent · Toronto
"I would see it this week."
Ask Nima