

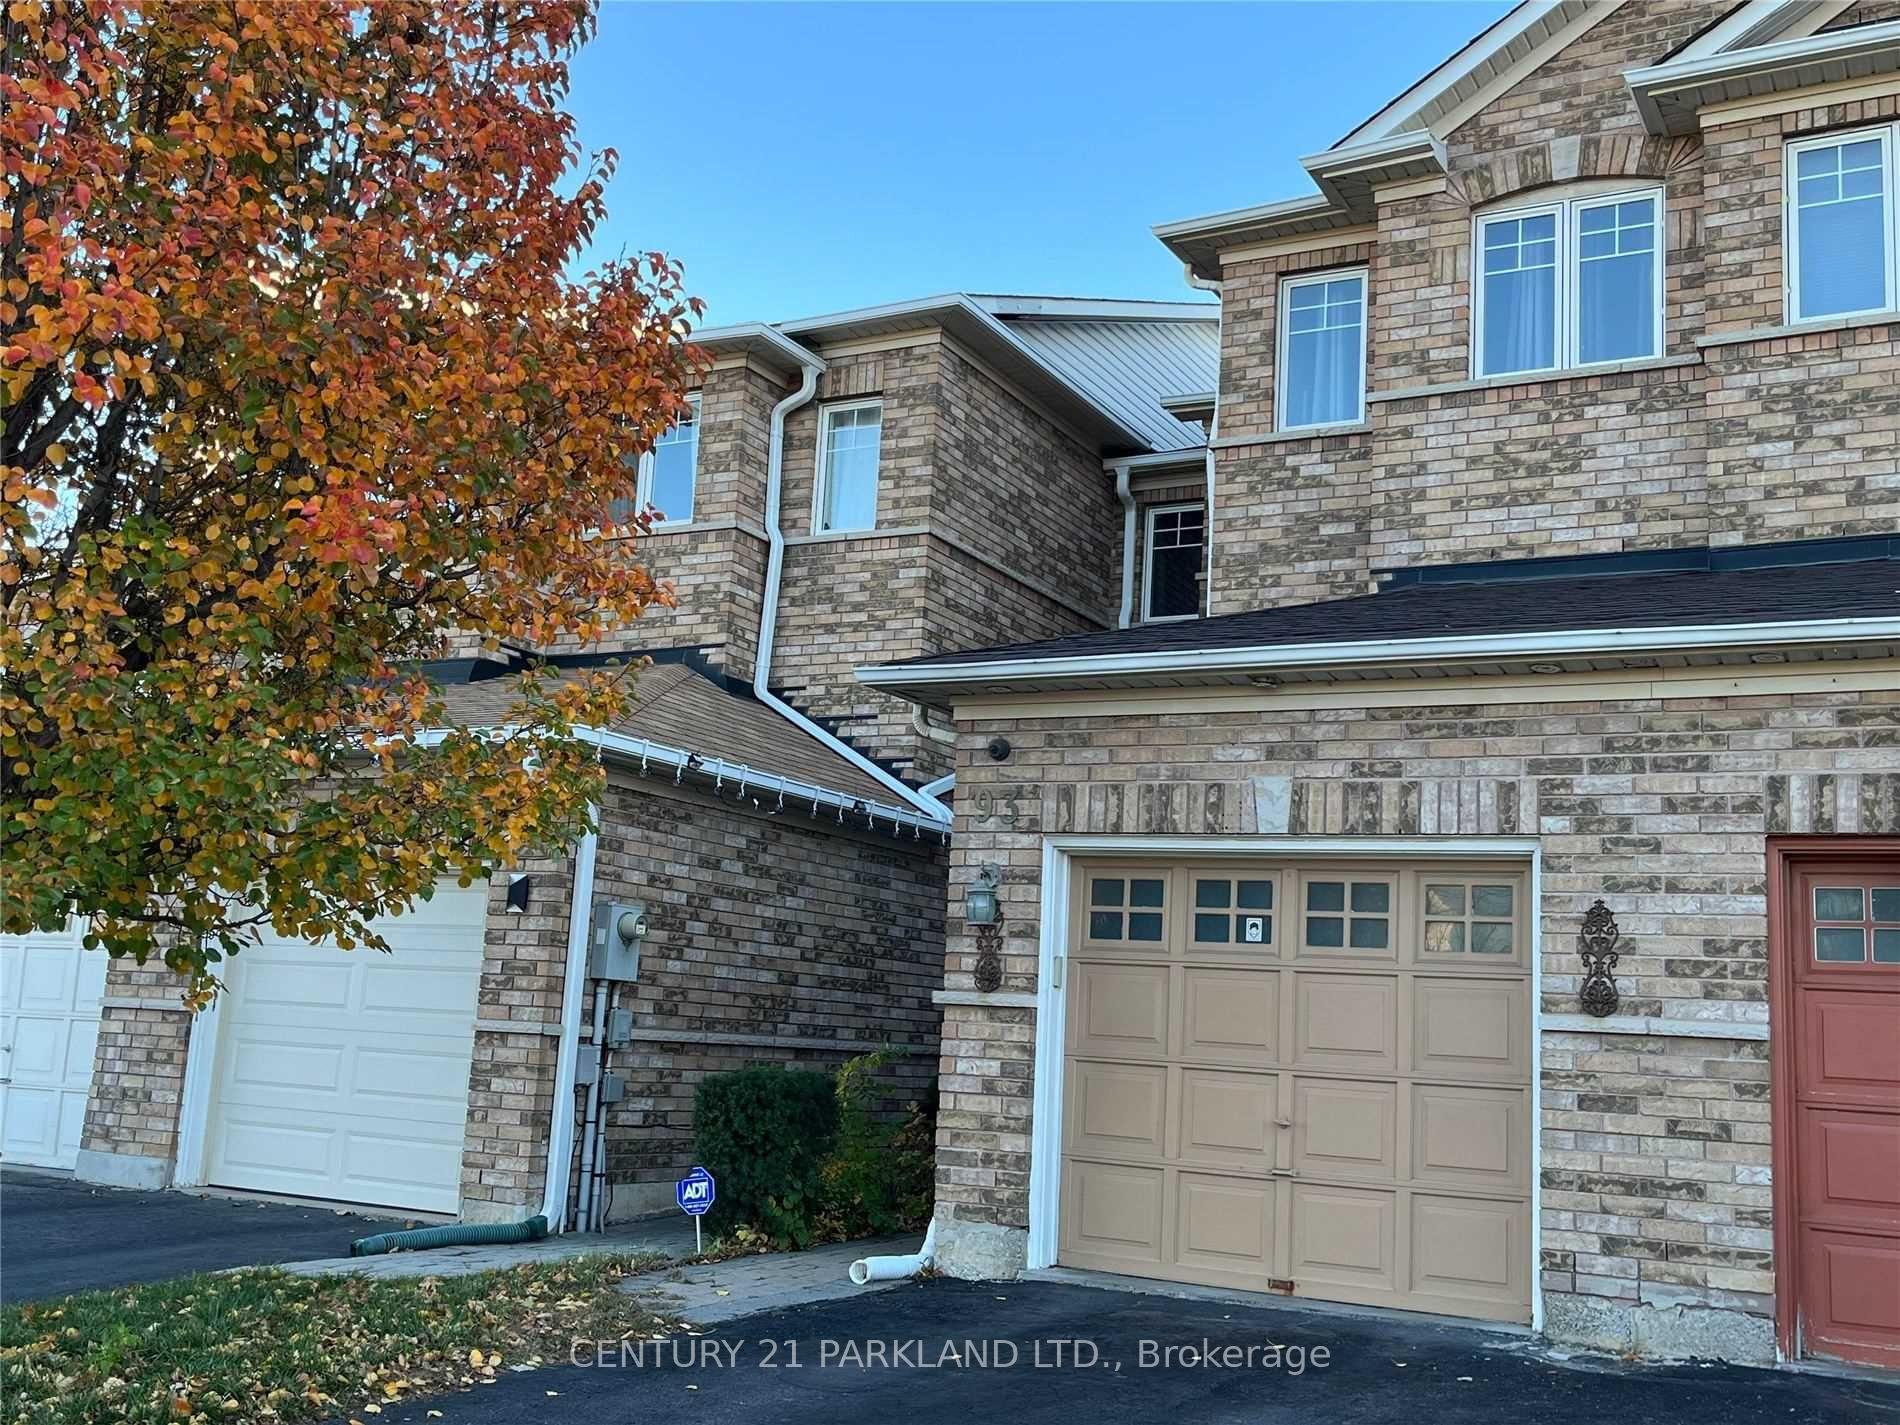
93 Ferrand Drive
Freehold Townhouse Terminated
1/1693 Ferrand Drive
Freehold Townhouse Terminated
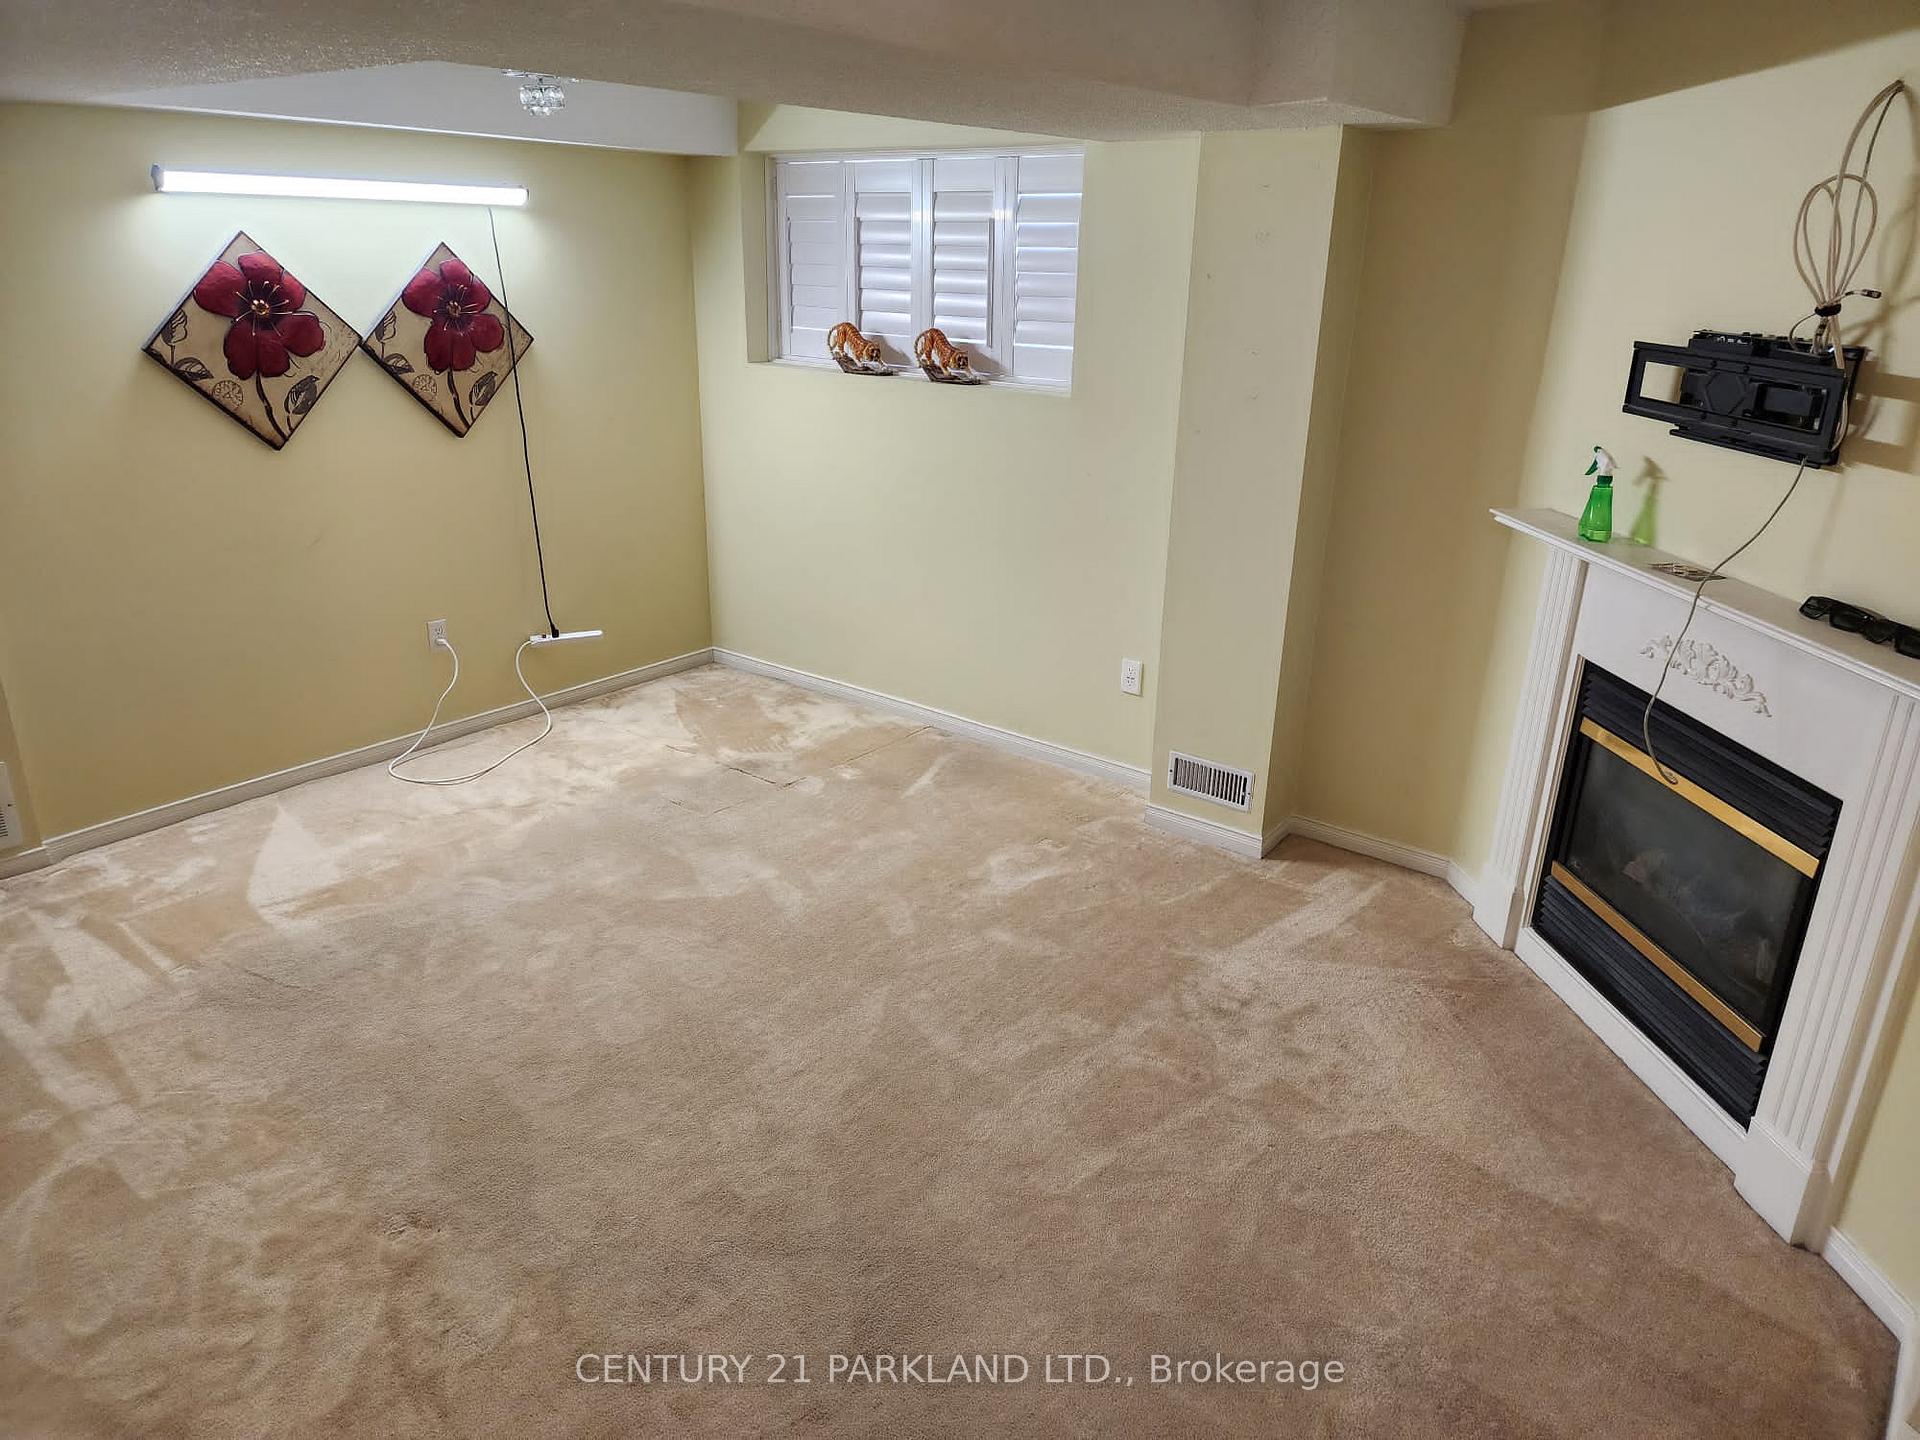 See all 16 photos
3+1 Bedrooms
3 Bathrooms
1 Garage
1.5K–2K sq.ft
Entire Home
— Unit
Property history
- $3,500TerminatedList: 2026-02-05|End: 2026-03-22|45 daysC12764116
Facts and features
- BasementHalf
- Lease term12 months
- FurnishedPartially
- Age of home16–30 years
What stands out
- Hardwood floors
- Fireplace
- Central air
The homeFreehold Townhouse, 2-storey, Age 16–30 years
- TypeFreehold Townhouse
- Style2-storey
- Age16–30 years
- Living space1,500–2,000 sq ft
- BasementHalf
InsideFireplace Yes, Hardwood, Ceramic, Broadloom, Ensuite, lower level
- FireplaceYes
- FlooringHardwood, Ceramic, Broadloom
- LaundryEnsuite, lower level
- FeaturesCentral vacuum
- Rooms above ground5
- Rooms in the basement1
- Bedrooms3 + 1 in the basement
- Bathrooms3
- Kitchens1
- Family roomYes
Outside and lotBrick, Shingles, Brick
- ExteriorBrick
- RoofShingles
- FoundationBrick
Parking1 Garage, Attached, Private
- Spaces1 Garage
- GarageAttached
- DrivewayPrivate
Heating, water and powerForced air, gas, Central air, Municipal water
- HeatingForced air, gas
- CoolingCentral air
- WaterMunicipal water
- SewerMunicipal sewer
Rent and termsRent $3,500 a month, Entire property, Partially
- Rent$3,500 a month
- Space for rentEntire property
- FurnishedPartially
- Lease12 months
- DepositRequired
- Credit checkRequired
- Employment letterRequired
- Rental applicationRequired
- ReferencesRequired
- Rental itemsHot water tank if not owned by landlord.
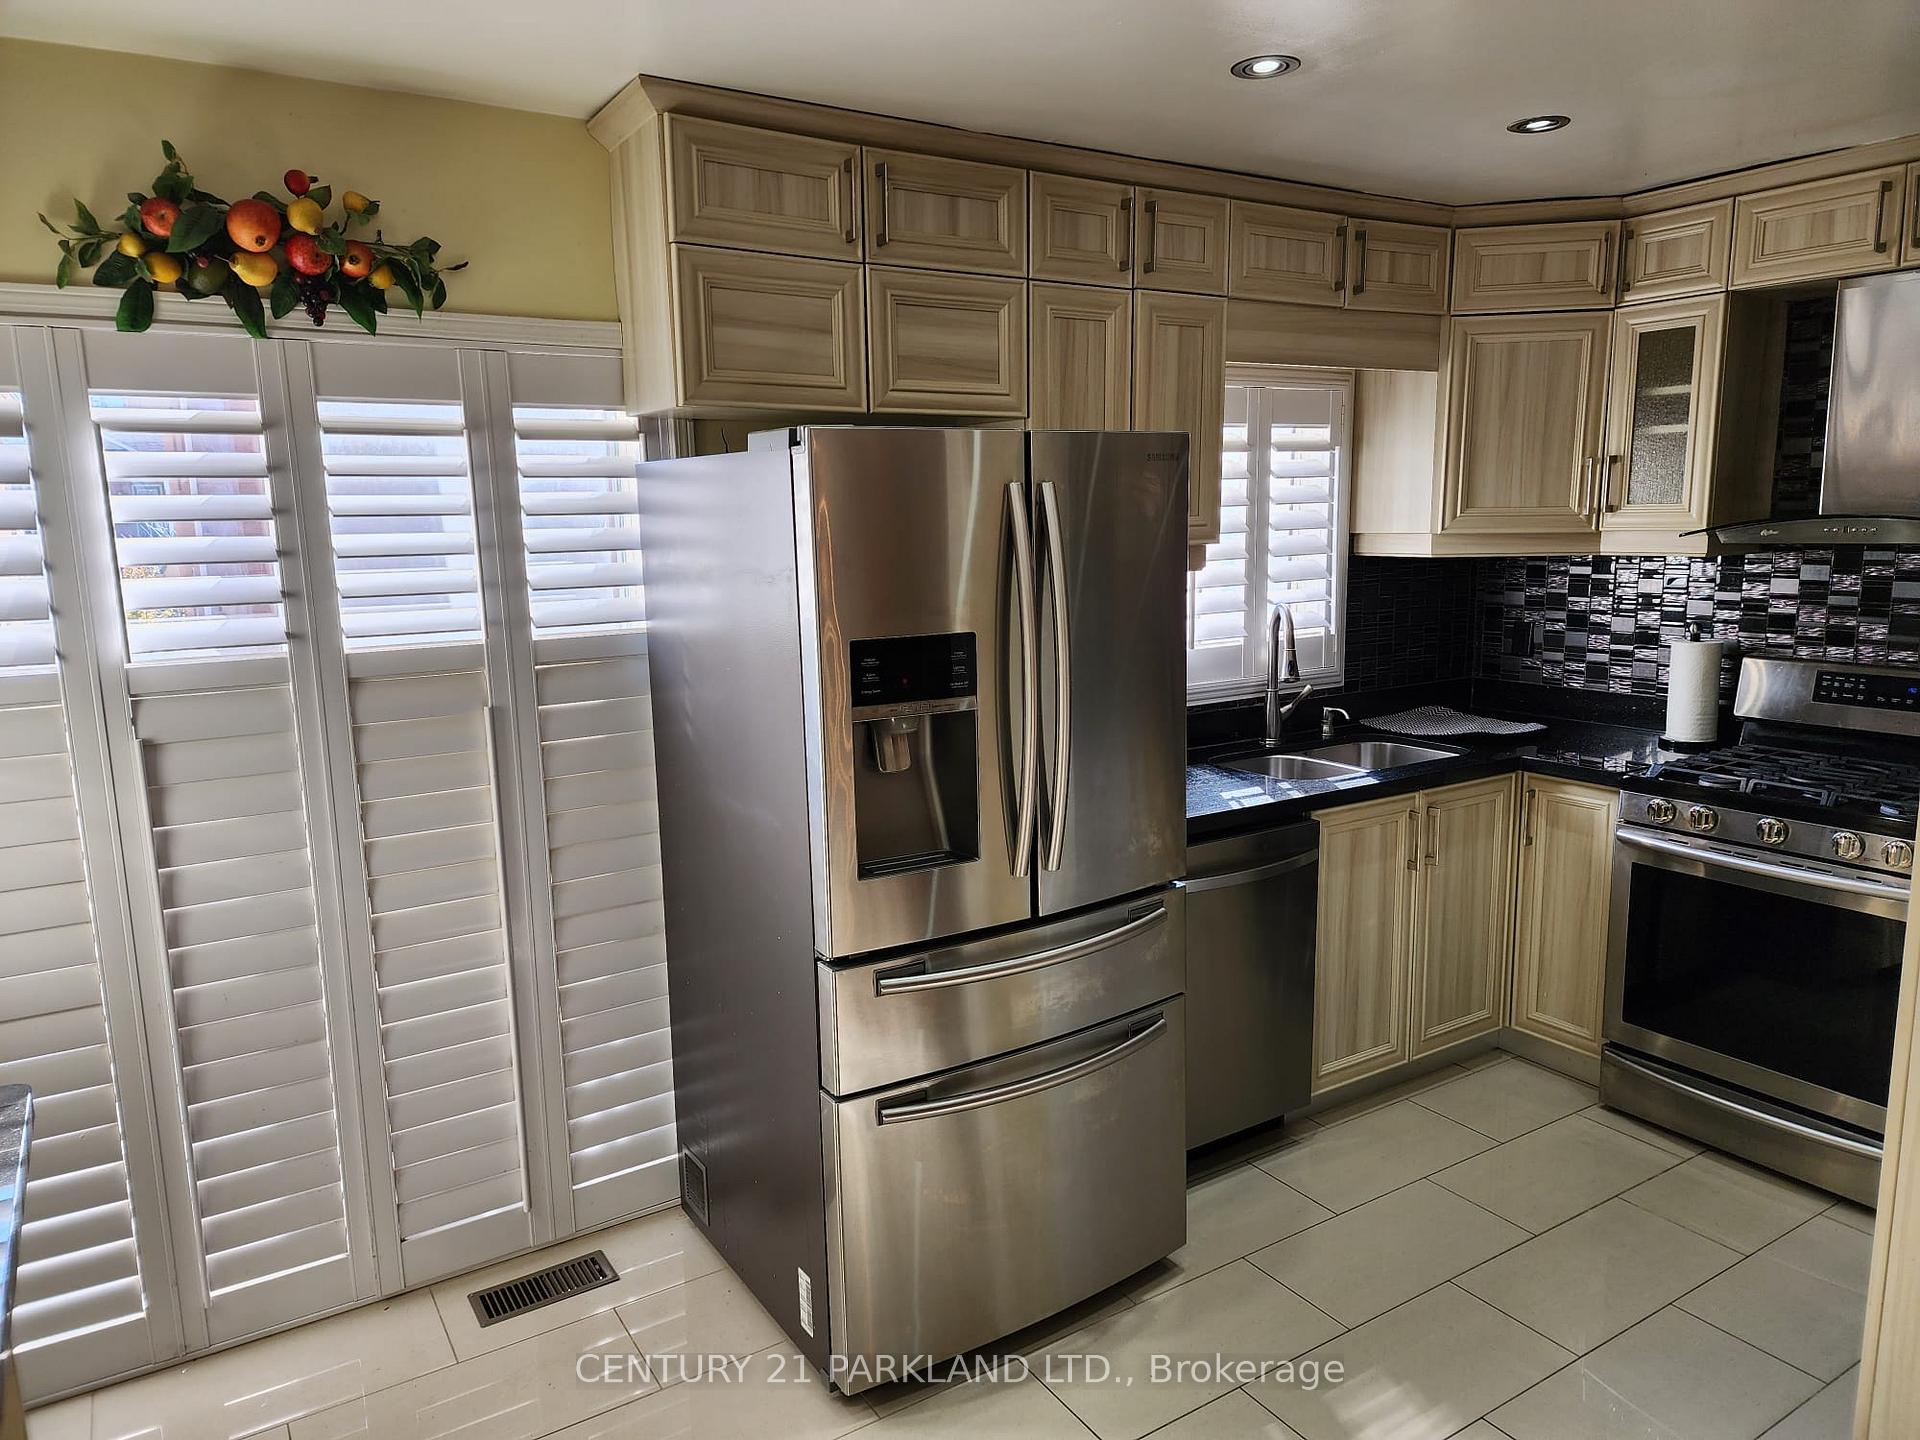
IncludedStainless steel samsung appliances, gas stove, gas line for bbq in back yard, washer/dryer. central vacuum, california shutters on main floor, hardwood floors, all light fixtures and pot lights in living room.
- IncludedStainless steel samsung appliances, gas stove, gas line for bbq in back yard, washer/dryer. central vacuum, california shutters on main floor, hardwood floors, all light fixtures and pot lights in living room.
NearbyFenced yard
- Close toFenced yard
Listing detailsC12764116, Terminated, Feb 5, 2026
- MLS® numberC12764116
- StatusTerminated
- Listed onFeb 5, 2026
- Days on market45
- UpdatedMar 22, 2026
- Possession2026-03-01 / Immediate
- Occupied byTenant
- Listing brokerageCENTURY 21 PARKLAND LTD.
About this home
93 Ferrand Drive, Toronto (Flemingdon Park), ON M3C 3Z2
Central VacuumFenced Yard
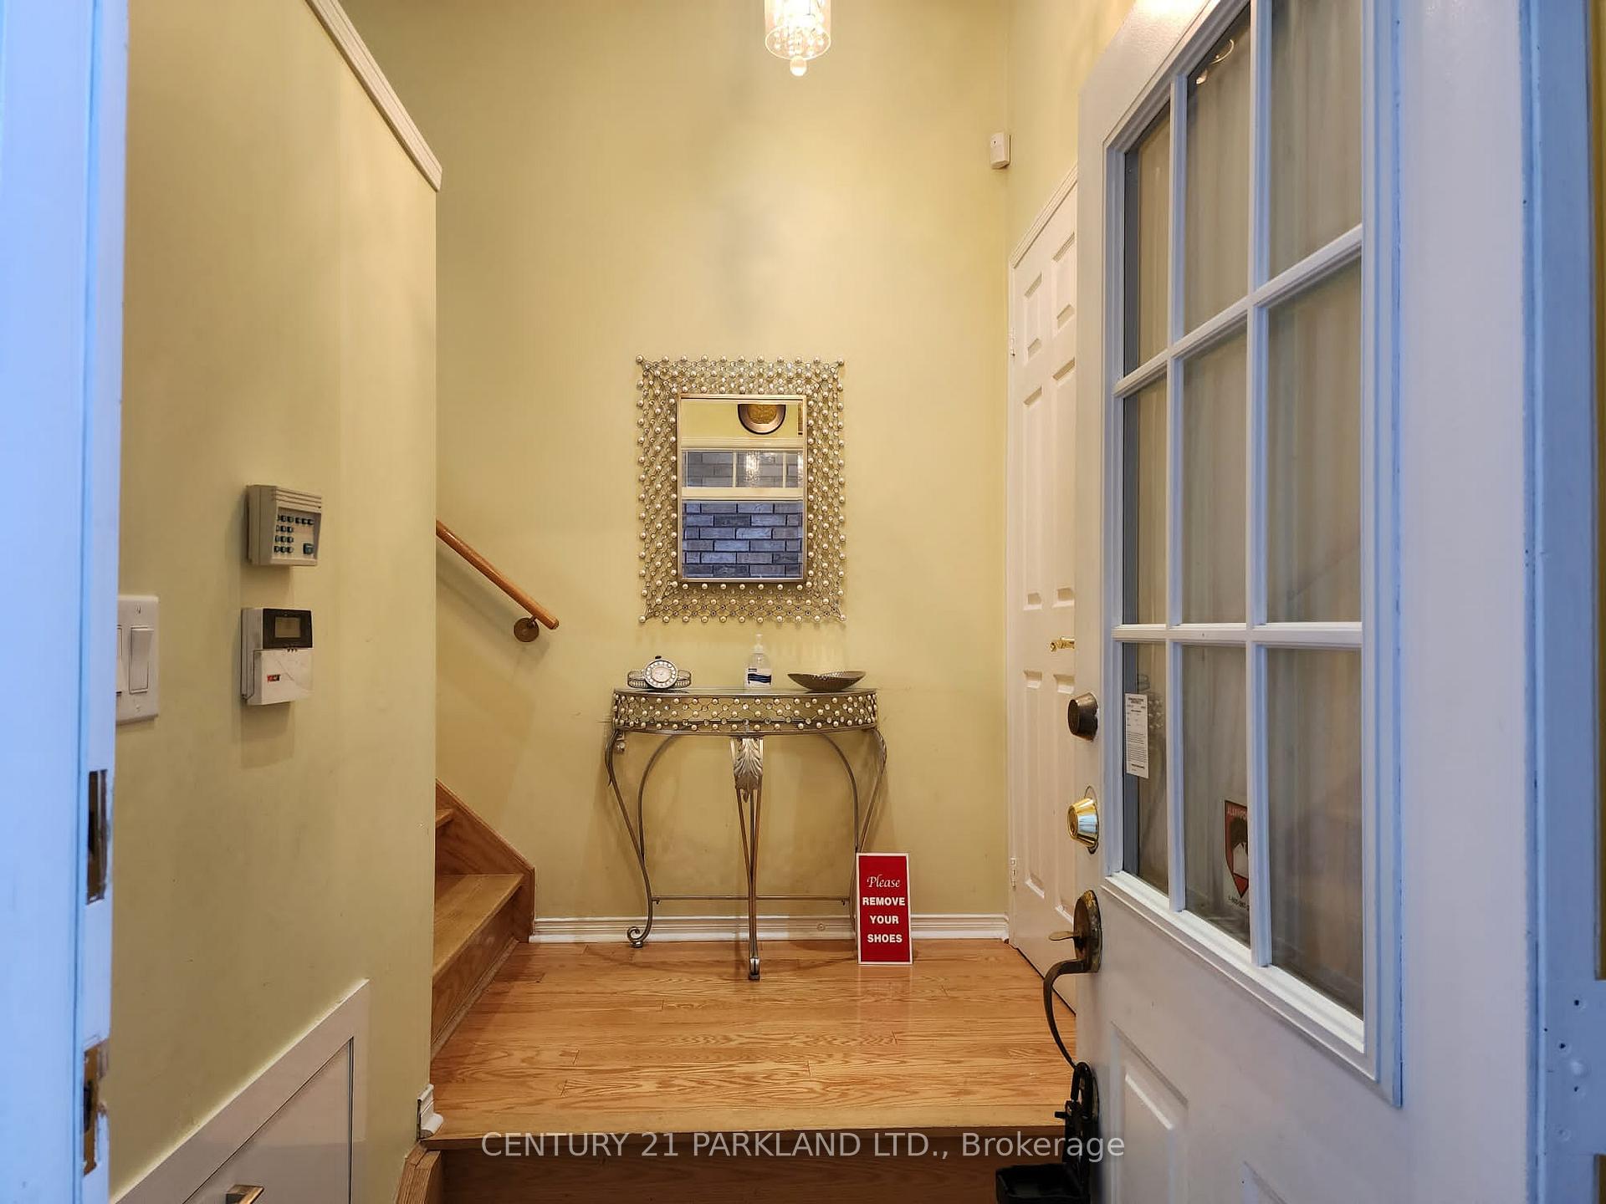
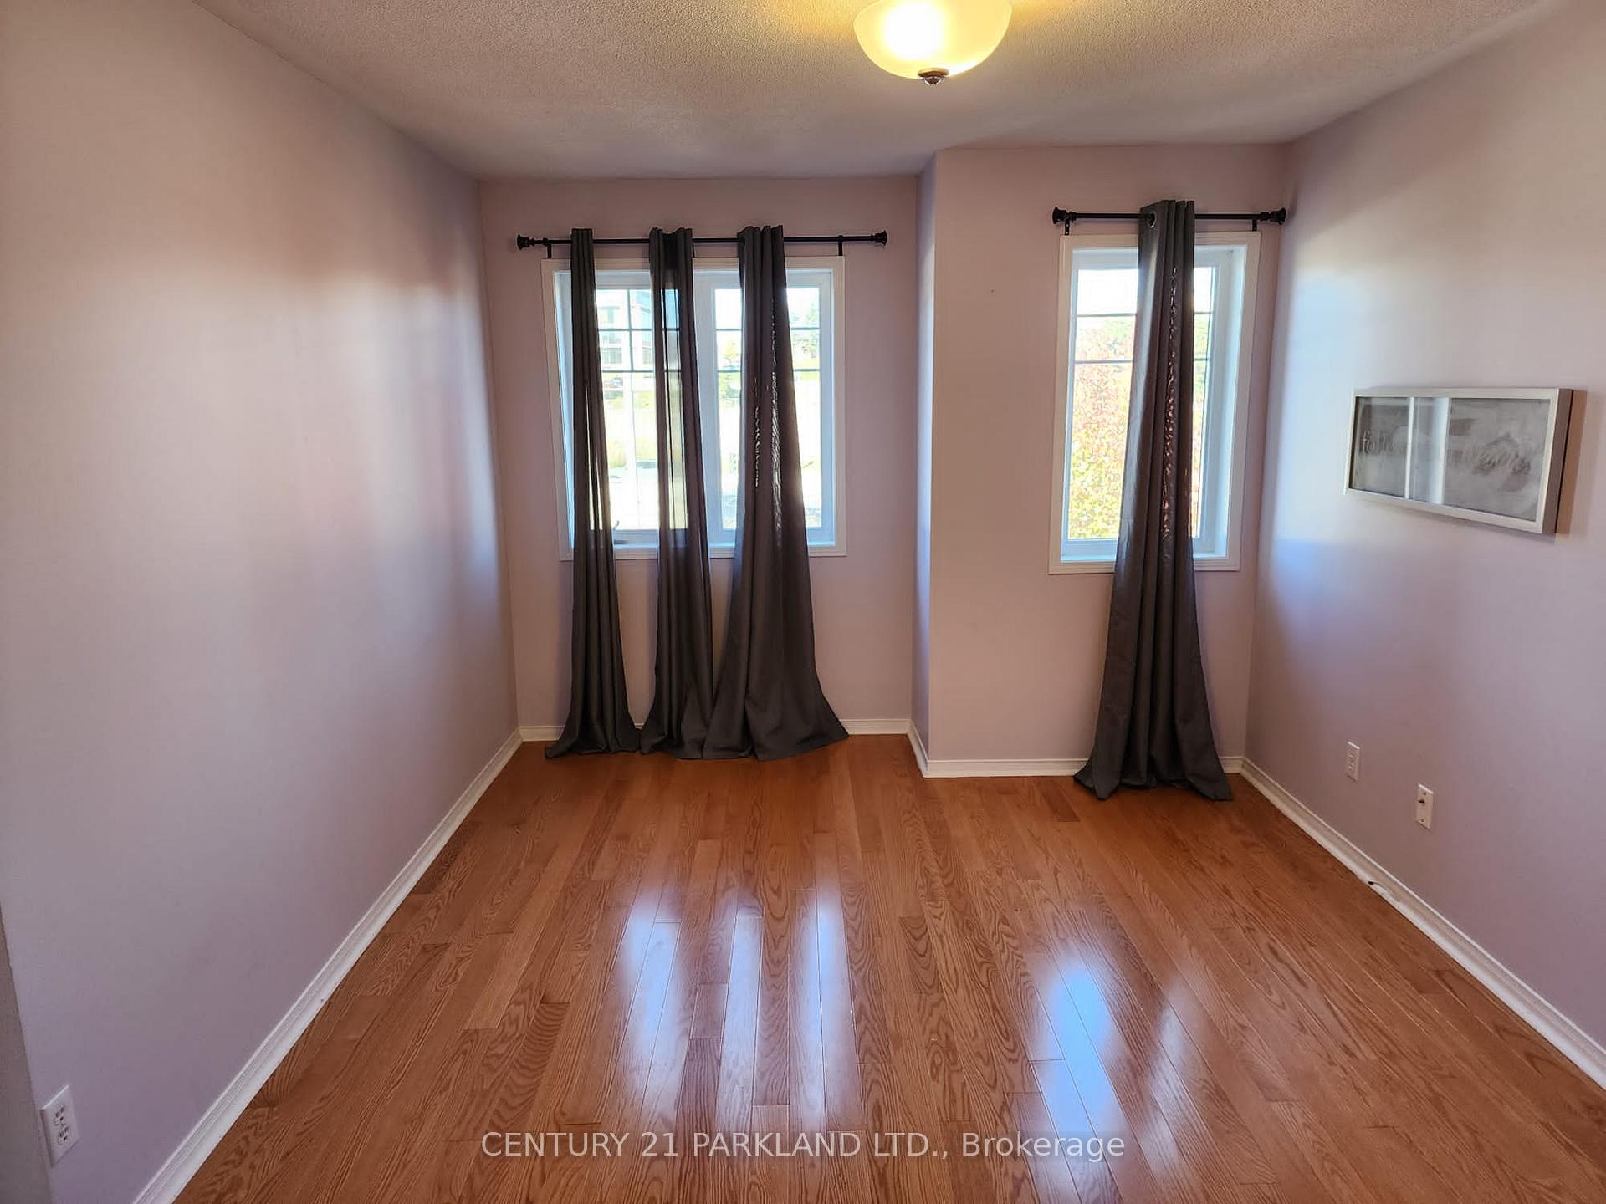
Excellent Move In Condition. Steps To New LRT, Aga Khan Museum, Loblaws/Super Centre And Ontario Science Centre. 15 Minutes To Downtown, Golf Course, Many Private And Public Schools Nearby. Hardwood Floors. Very Well Maintained. Do Not Miss Out On This Family Home. Stainless Steel Samsung Appliances. Gas Stove, Gas Line For BBQ In Backyard. Washer & Dryer, Central Vacuum, California Shutters On The Main Floor, All Electric Light Fixtures, Pot Lights In Living Room, Remote Garage Opener.
Read more
Ask about this home
A HOMEH agent will answer your questions about this home.
Ask a question
Around this home
Don Mills Rd. / Eglinton Ave.
Errands
Transit
Parks
Schools
Daily convenience, out of 100, from the distances below
ParkFerrand Drive Park · 7 within 1 km3 min walk207 m
GroceryReal Canadian Superstore5 min walk321 m
SchoolOne Direction Academy9 min walk580 m
Train stationAga Khan Park & Museum1 min walk79 m
PharmacySuperstore6 min walk356 m
Cafés & foodCornerside Cafe · 15 within 1 km2 min walk134 m
Gym & rec centreGoodLife Fitness2 min walk137 m
LibraryToronto Public Library - Flemingdon Park7 min walk437 m
WalkDriveStraight-line distance, open map data
Grocery0.3 km
Park0.2 km
Coffee0.8 km
Dining0.1 km
Gym0.1 km
Aga Khan Park & Museum0.1 km
Schools nearby
School rating, out of 10.
One Direction Academysecondary · Private · 0.6 km
—
Grenoble Public Schoolelementary · Public · 0.7 km
2.1/10Low
Brightonelementary · Private · 0.8 km
—
Contact agent
Helpful calculators
Rent vs buy
Affordability
Mortgage
Down payment
Stress test
CMHC insurance
Your HOMEH agent

KimHOMEH agent · Toronto
"I would see it this week."
Ask Kim