

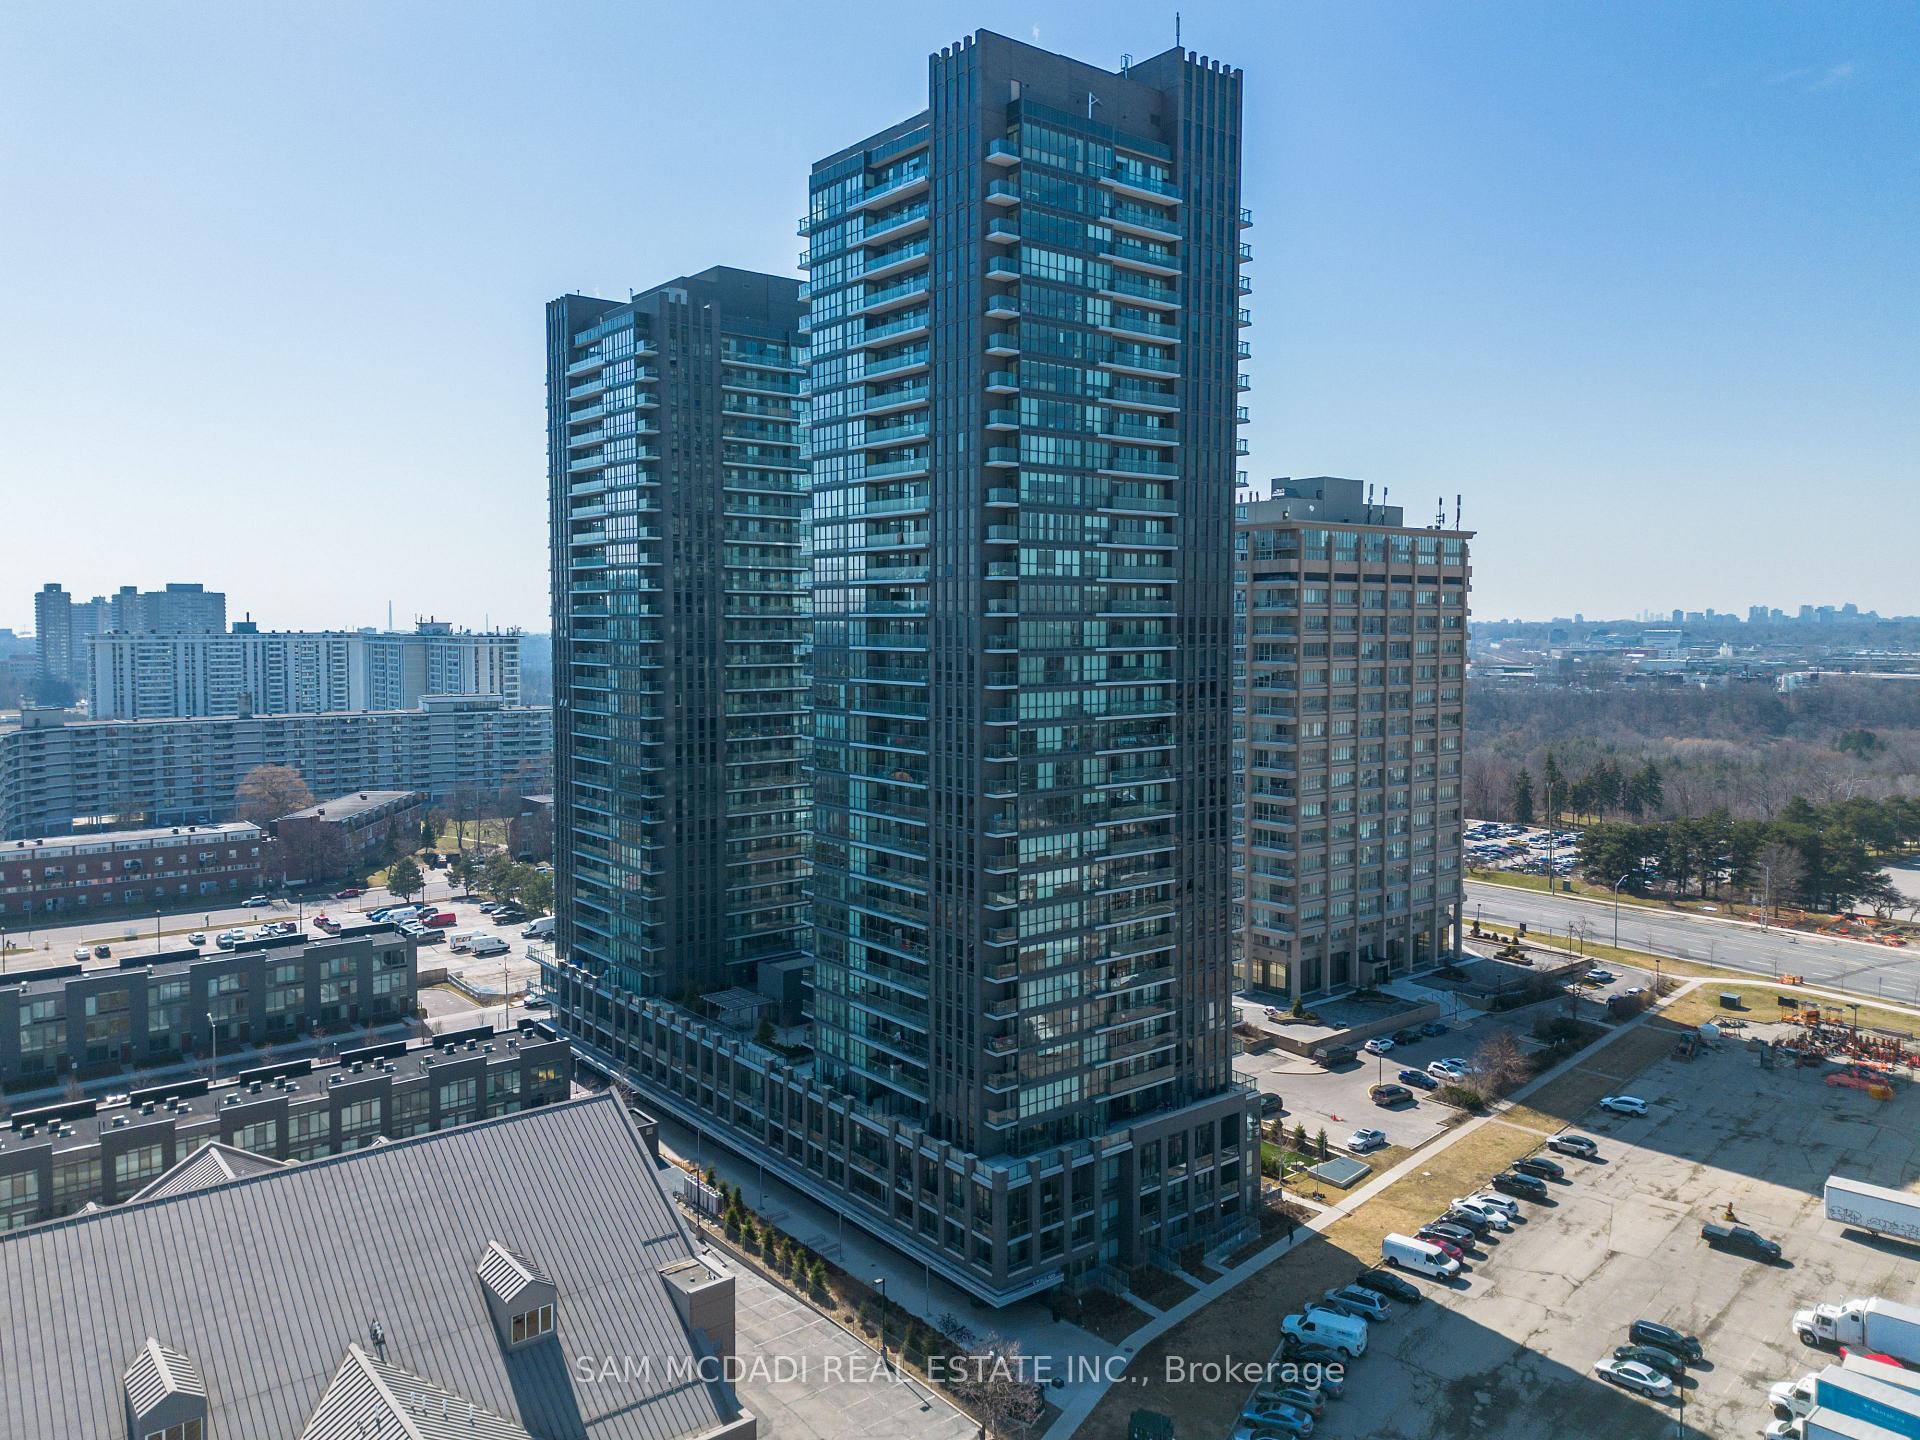
Unit 2909, 6 Sonic Way
Unit 2909, 6 Sonic Way
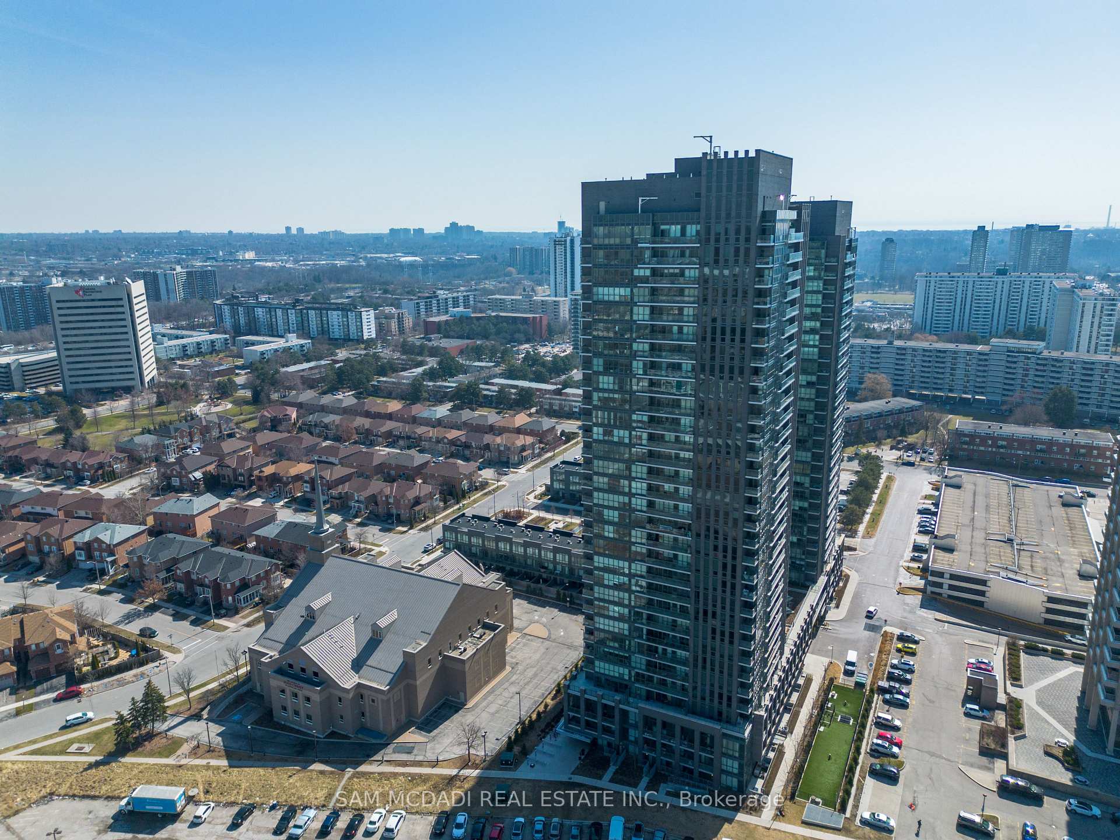
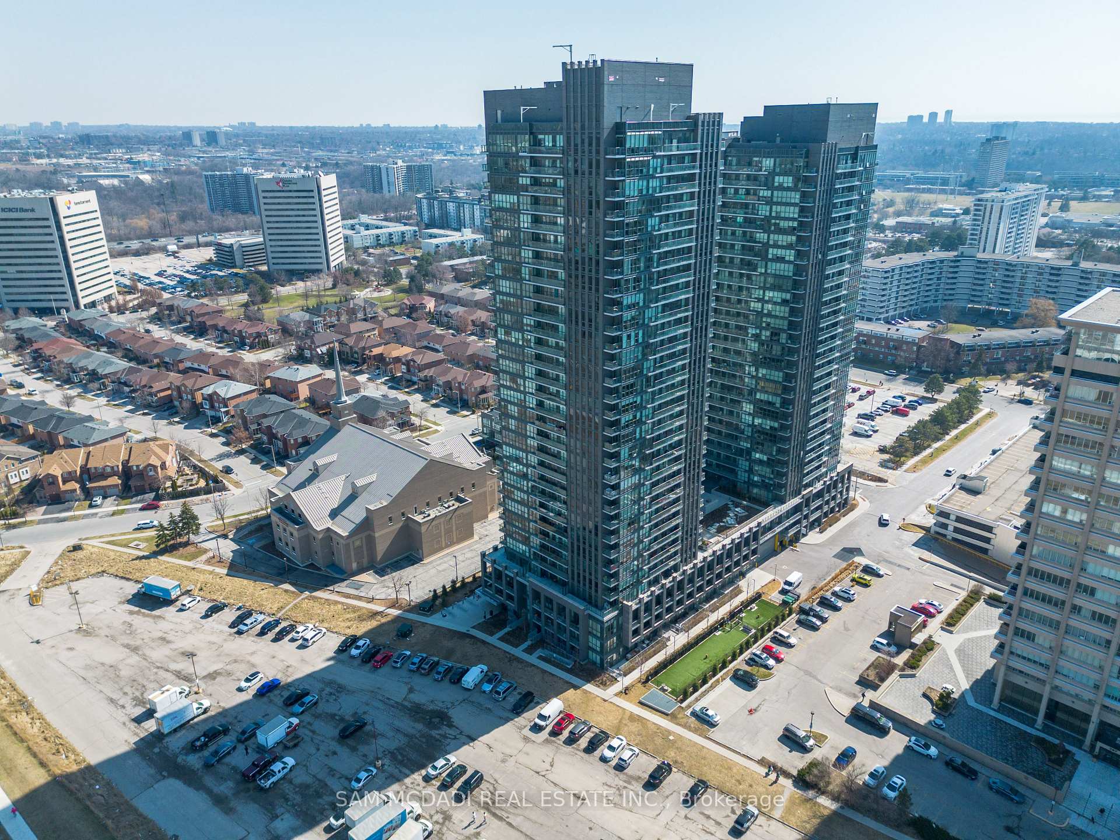
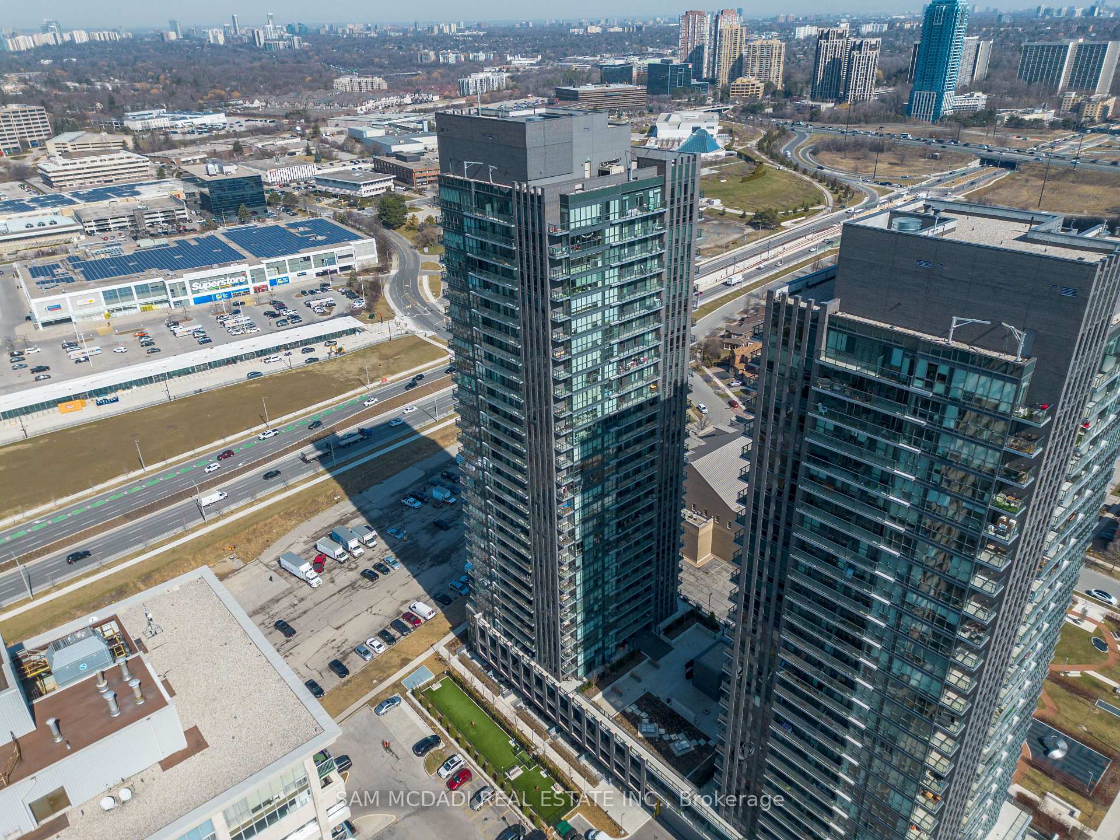
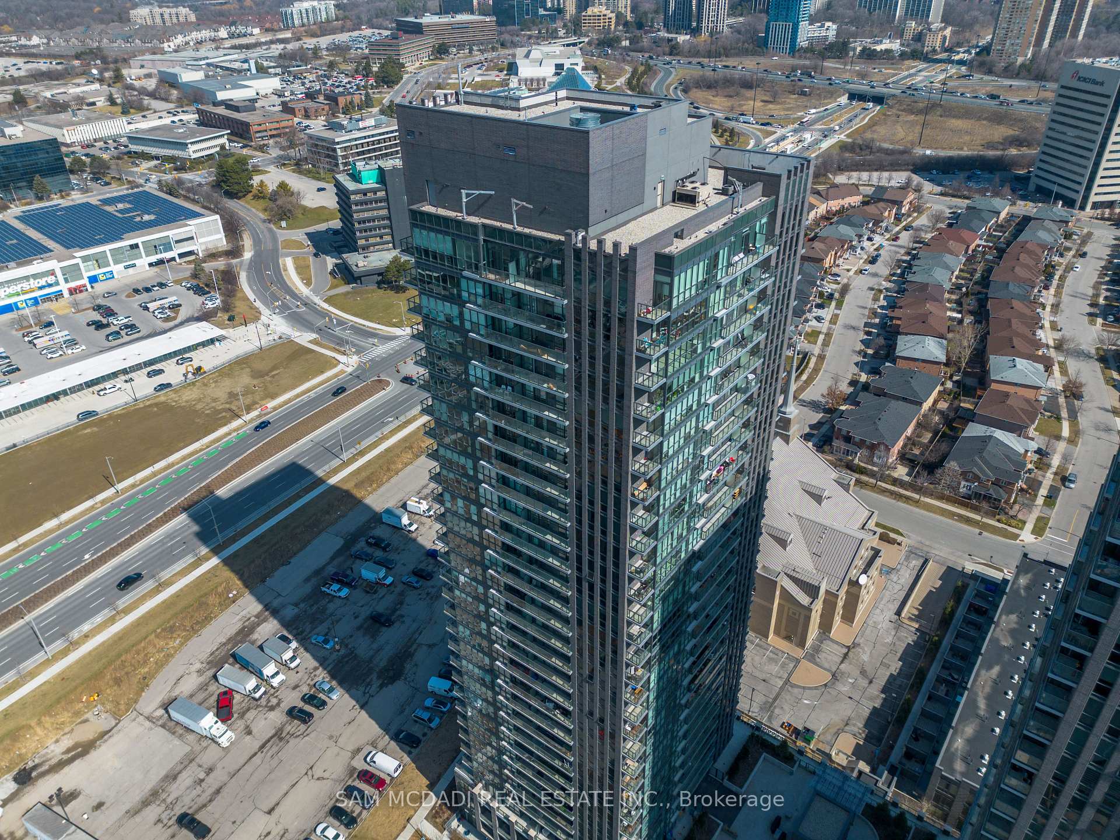 See all 25 photos
Property history
Facts and features
- ExposureSouth west
- LaundryIn-suite
- LockerOwned
- BalconyOpen
- Central air
The homeCondo Apartment, Apartment, 700–799 sq ft
- Type: Condo Apartment
- Style: Apartment
- Living space: 700–799 sq ft
- Basement: None
- Exposure: South West
- View: City, panoramic
InsideIn-suite laundry, Rooms above ground 4, Bedrooms 2
- Laundry: In-suite laundry
- Rooms above ground: 4
- Bedrooms: 2
- Bathrooms: 2
- Kitchens: 1
OutsideConcrete, Open
- Exterior: Concrete
- Balcony: Open
Parking and locker1 Parking, Underground, Parking type Owned
- Spaces: 1 Parking
- Garage: Underground
- Parking type: Owned
- Driveway: Underground
- Spot: 60
- Locker: Owned
- Locker number: 280
- Locker level: B
BuildingSonic and Super Sonic Condos, Storeys 30, Units 661
- Name: Sonic and Super Sonic Condos
- Storeys: 30
- Units: 661
- Registered: 2020
- Condo corporation: 2818
- Pets: Allowed
Heating, water and powerForced air, gas, Central air
- Heating: Forced air, gas
- Cooling: Central air
Rent and termsRent $2,750 a month, Entire property, Unfurnished
- Rent: $2,750 a month
- Space for rent: Entire property
- Furnished: Unfurnished
- Lease: 12 months
- Paid: Monthly
- Deposit: Required
- Credit check: Required
- Employment letter: Required
- Rental application: Required
- References: Required
IncludedUse of fridge, stove, washer, dishwasher, microwave, dryer
- Included: Use of fridge, stove, washer, dishwasher, microwave, dryer
Listing detailsC12004590, Rented, Mar 6, 2025
- MLS® number: C12004590
- Status: Rented
- Listed on: Mar 6, 2025
- Days on market: 7
- Updated: Mar 13, 2025
- Possession: 2025-05-01 / 30-59 days
- Occupied by: Tenant
- Listing brokerage: SAM MCDADI REAL ESTATE INC.
About this home
Unit 2909, 6 Sonic Way, Toronto (Flemingdon Park), ON M3C 0P1
Welcome to Suite 2909 at 6 Sonic Way, a stunning 2-bedroom, 2-bathroom condo in the heart of Toronto. This modern unit offers 740 sq.ft. of thoughtfully designed living space, complemented by a private 40 sq.ft. balcony with breathtaking southwest-facing views of the city skyline. Floor-to-ceiling windows flood the space with natural light, creating a bright and airy atmosphere. The open-concept layout features a sleek kitchen with stainless steel appliances, quartz countertops, and ample storage, seamlessly flowing into the spacious living and dining areas. Perfect for entertaining or relaxing after a long day. The primary bedroom includes a large closet and ensuite bathroom, while the second bedroom is ideal for guests, a home office, or growing families. Enjoy premium amenities at Sonic Condos, including a state-of-the-art fitness center, 24-hour concierge service, party and media rooms, a games room, and visitor parking. The unbeatable location provides immediate access to the upcoming (hopefully!) Eglinton Crosstown LRT and TTC, making commuting effortless. Just minutes away, you'll find The Shops at Don Mills, Real Canadian Superstore, parks, and trails. With easy access to the DVP and Highway 401, this condo offers both urban convenience and tranquil living. Don't miss the opportunity to call this spectacular suite home.
Ask about this home
A HOMEH agent will answer your questions about this home.
Know more about Sonic and Super Sonic Condos
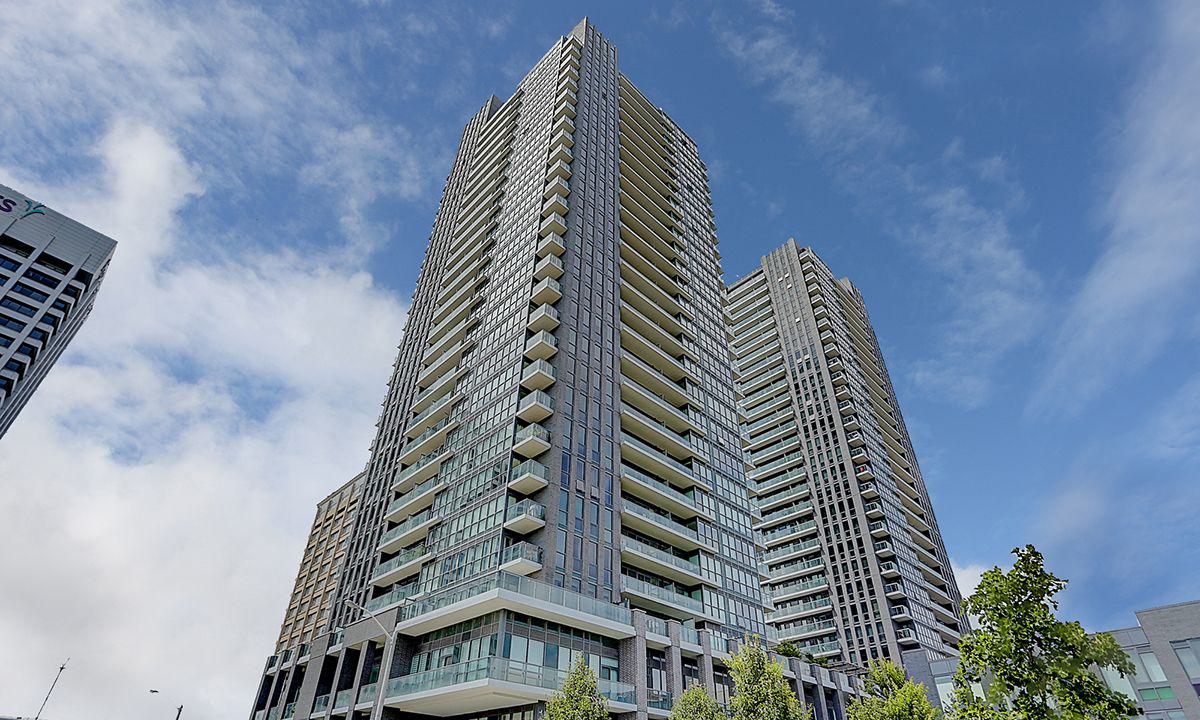
Condo building · 2-42 Sonic Way
Sonic and Super Sonic Condos is a 30-storey condo with 661 suites, built in 2020 by Lindvest Properties Limited. No units are on the market here right now.
- 30storeys
- 661suites
- $695/sq ft
- 2020built
No similar units for rent in Sonic and Super Sonic Condos right now.
Around this home
Daily convenience, out of 100, from the distances below
Schools nearby
School rating, out of 10.
Helpful calculators
Your HOMEH agent

"I would see it this week."