
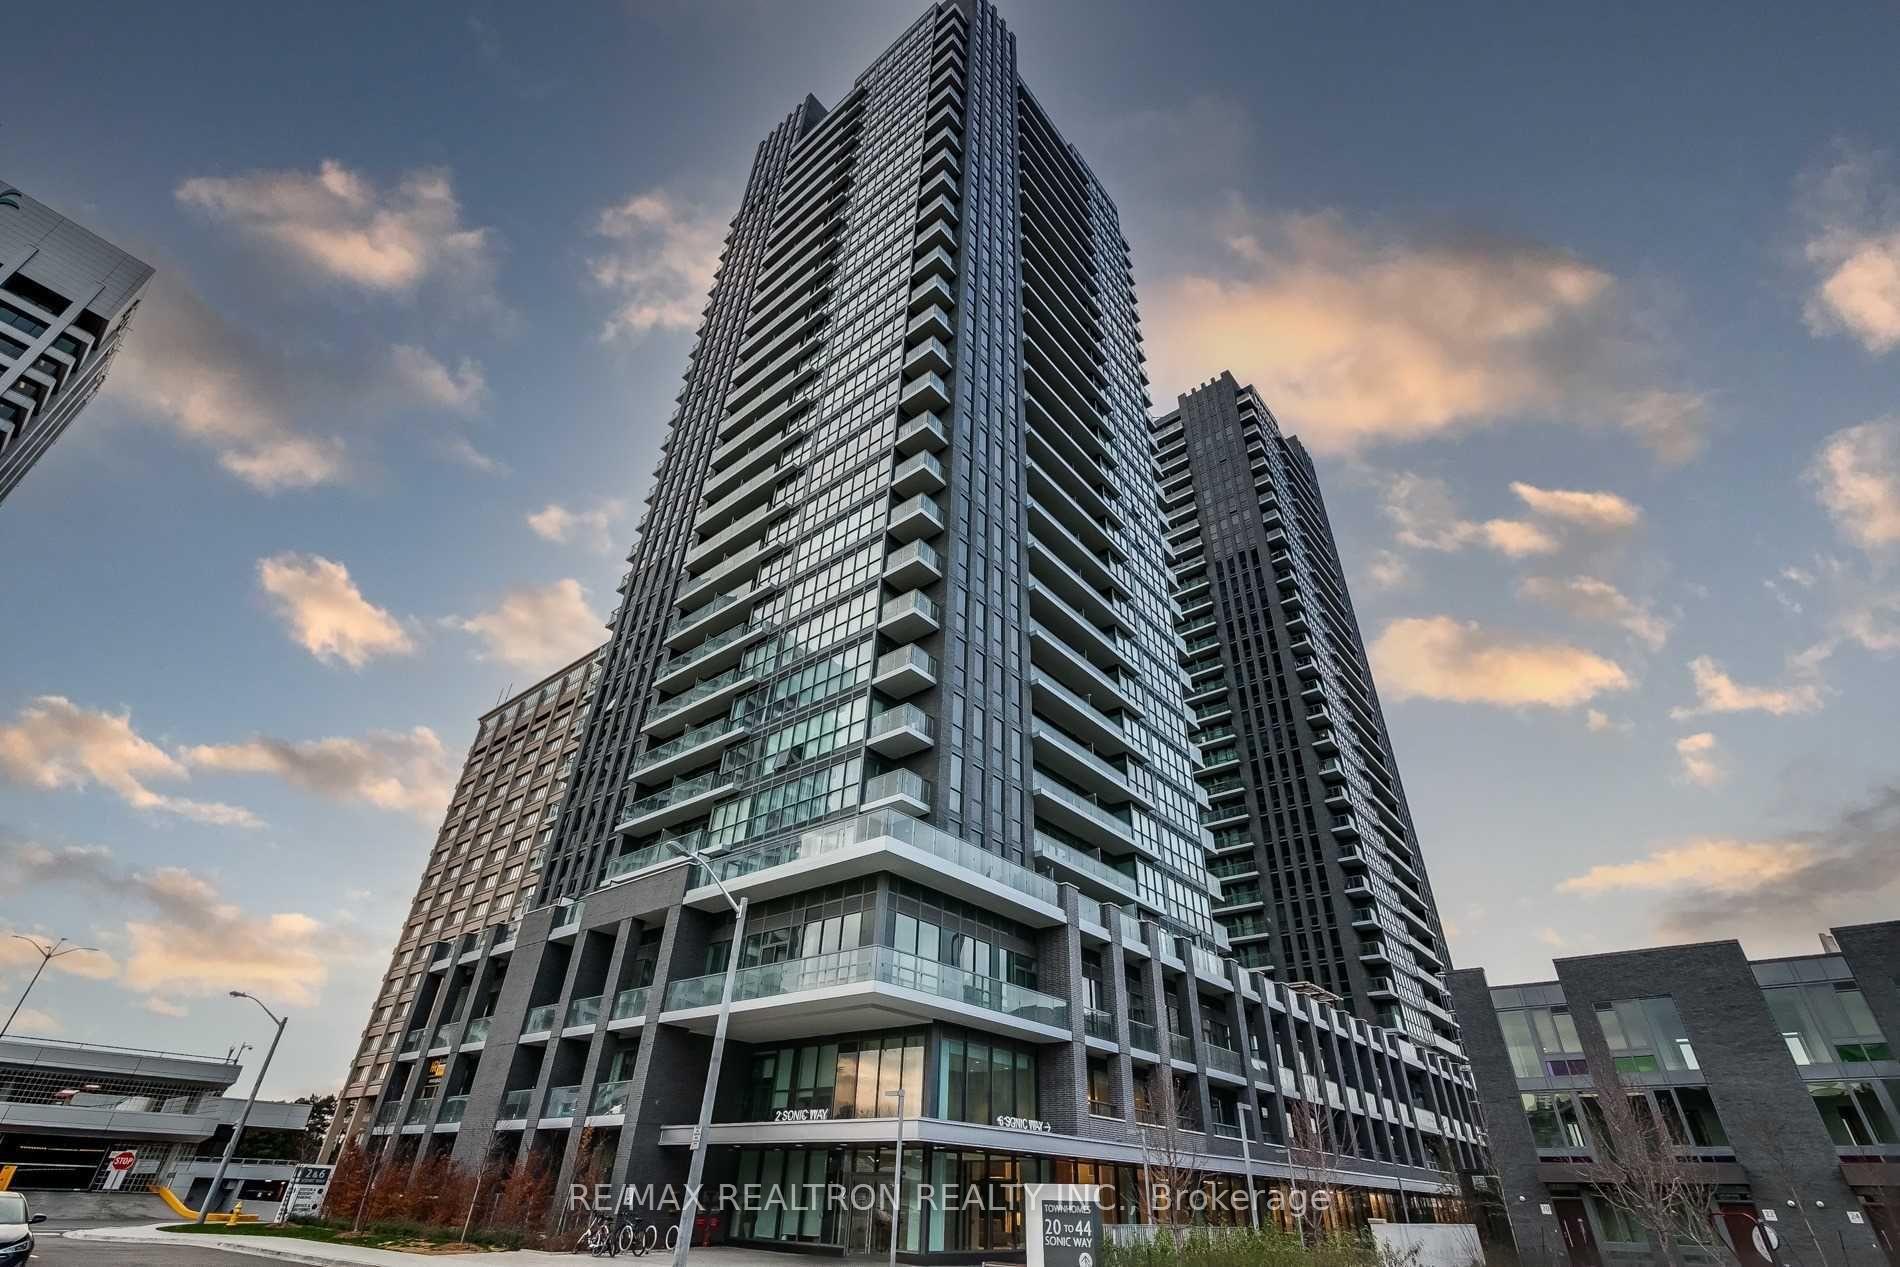
6 Sonic Way
For Rent
New Listing
1/10Ontario Real Estate › Toronto › Flemingdon Park › Super Sonic Condos
6 Sonic Way
For Rent
New Listing
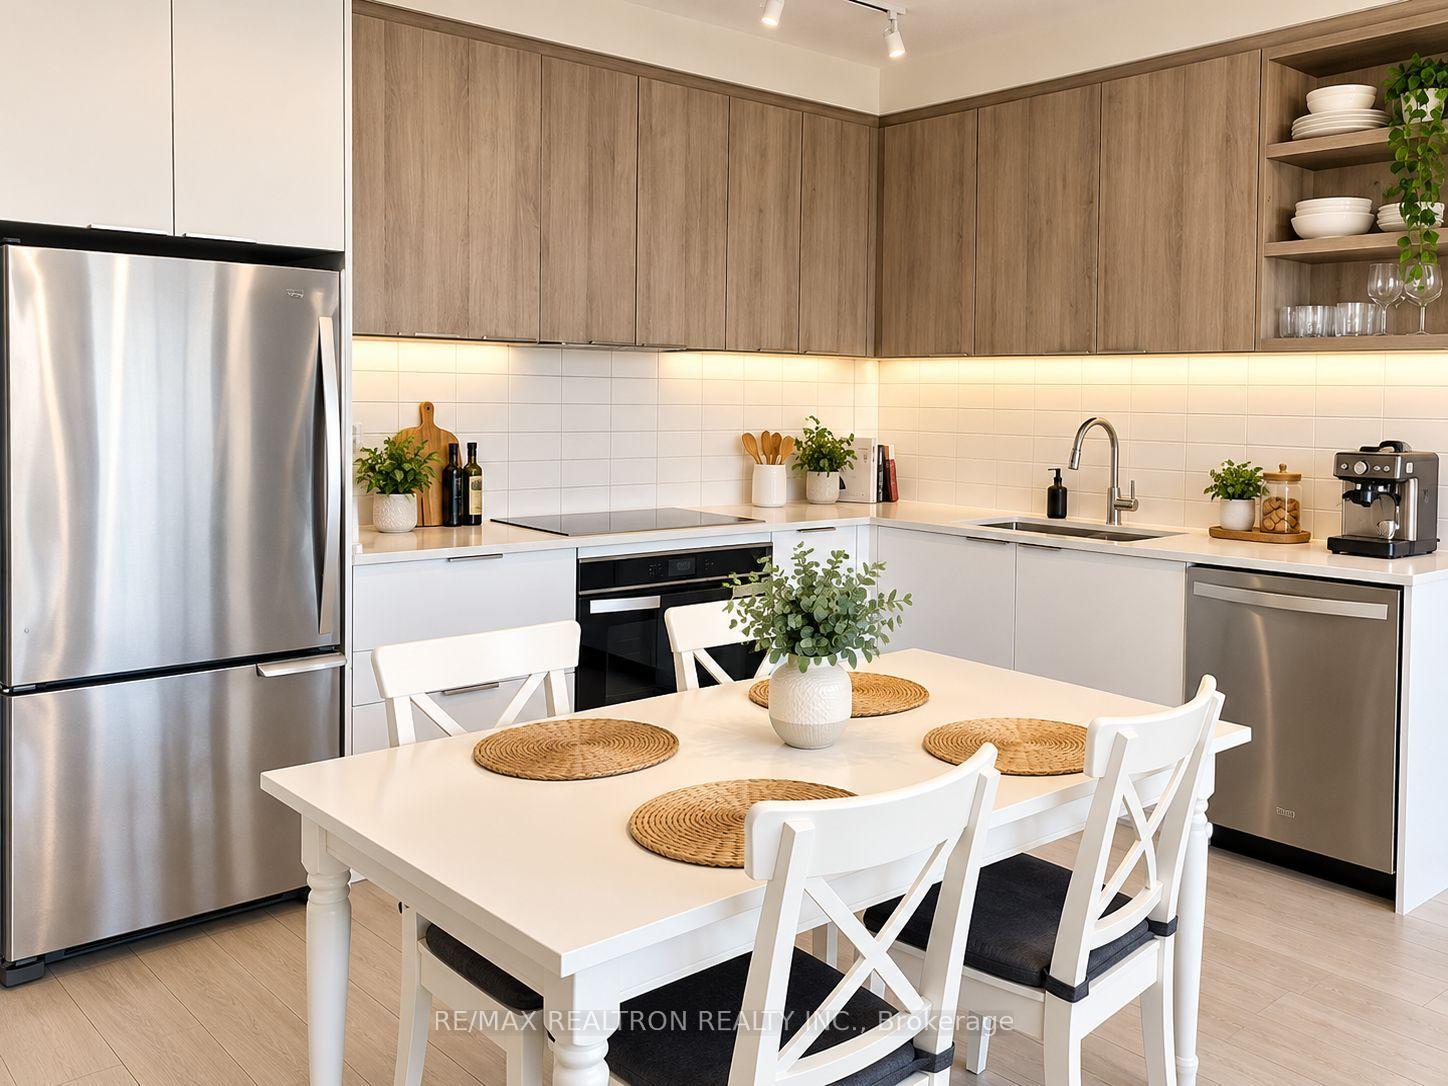 See all 10 photos
2 Bedrooms
2 Bathrooms
1 Parking
700–799 sq.ft
Entire Home
From Dec 1

Book a viewing
Sat31
Sun1
Mon2
Tue3
Wed4
Thu5
Fri6
Pick a time
Ask HOMEH
Ask about this home
About this home
6 Sonic Way, Toronto (Flemingdon Park), ON M3C 0P1
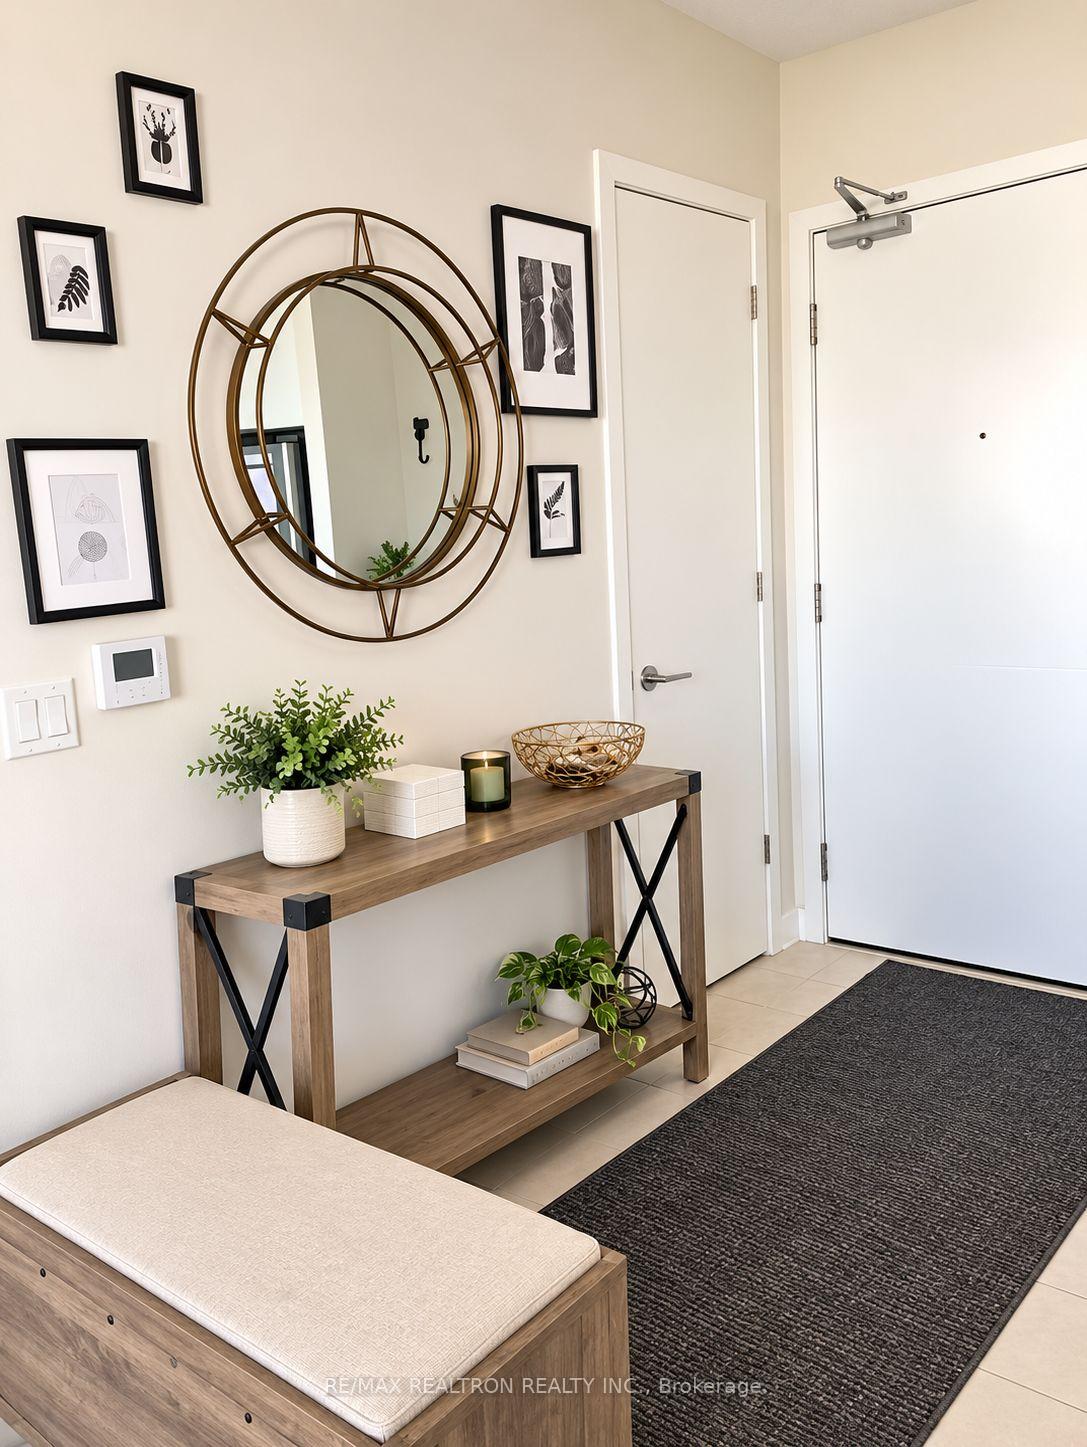
Absolutely Stunning home in high demand area! Bright and spacious! Open Concept Layout, Floor to Ceilings Windows, Huge Terrace (350 sq ft), Primary Bedroom with Walk/In Closet. Unobstructed View! Steps To TTC And Lrt Stations, Minutes From The Shops At Don Mills, Canadian Superstore Across The Street, Hw 404, 401
Read more
Carpet Free
Facts & features
TypeCommon Element Condo
StyleMulti-level
Size700–799 sq.ft
HeatingForced air, gas
CoolingCentral air
Parking1 Parking
Book a viewing
Sat31Oct
Sun1Nov
Mon2Nov
Tue3Nov
Wed4Nov
Thu5Nov
Fri6Nov
Pick a time
Rooms
4 rooms · 2 bathrooms
Main floor4 rooms
- Living room14′9″ × 19′8″291 sq.ft.
- Primary bedroom9′10″ × 12′2″119 sq.ft.
- Kitchen14′9″ × 19′8″291 sq.ft.
- Bedroom 29′2″ × 8′10″81 sq.ft.
Bathrooms2
4-pc3-pc
Around this home
Eglinton/Don Mills
4Walking
Schools nearby
School rating, out of 10.
Grenobleelementary · Public · 0.7 km
2.1/10
Blessed John XXIIIelementary · Private · 1.0 km
6.2/10
Gatewayelementary · Public · 1.1 km
3.0/10
Listing details
MLS® numberC14126870
Listed onOct 28, 2026
Days on market3
UpdatedOct 30, 2026
Listing brokerageRE/MAX REALTRON REALTY INC.
Possession2026-12-01 / 1-29 days
Helpful tools
Mortgage calculator
Closing costs
Land transfer tax
Buyer guide
Your HOMEH agent
KimHOMEH agent · Toronto
"I would see it this week."
Ask Kim
Ask HOMEH about this home
Price, neighbourhood, monthly cost. Ask anything.
HOMEH Intelligent Agent is an AI, not a licensed representative. Check anything important with your agent.