

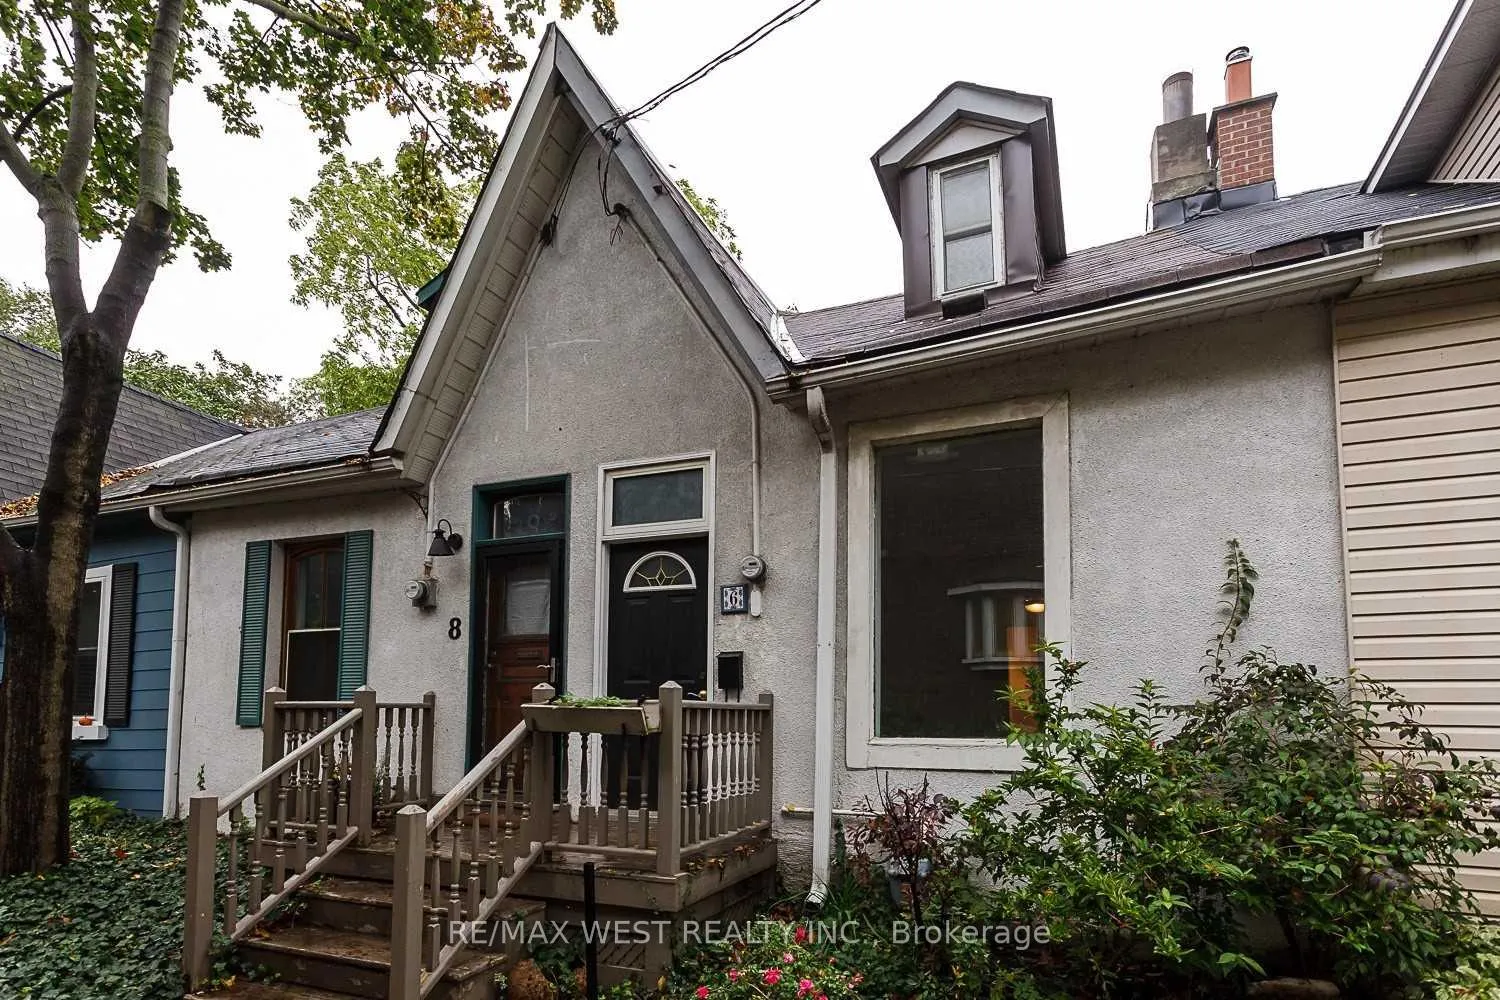
6 Trenton Terrace
Freehold Townhouse Rented
1/286 Trenton Terrace
Freehold Townhouse Rented
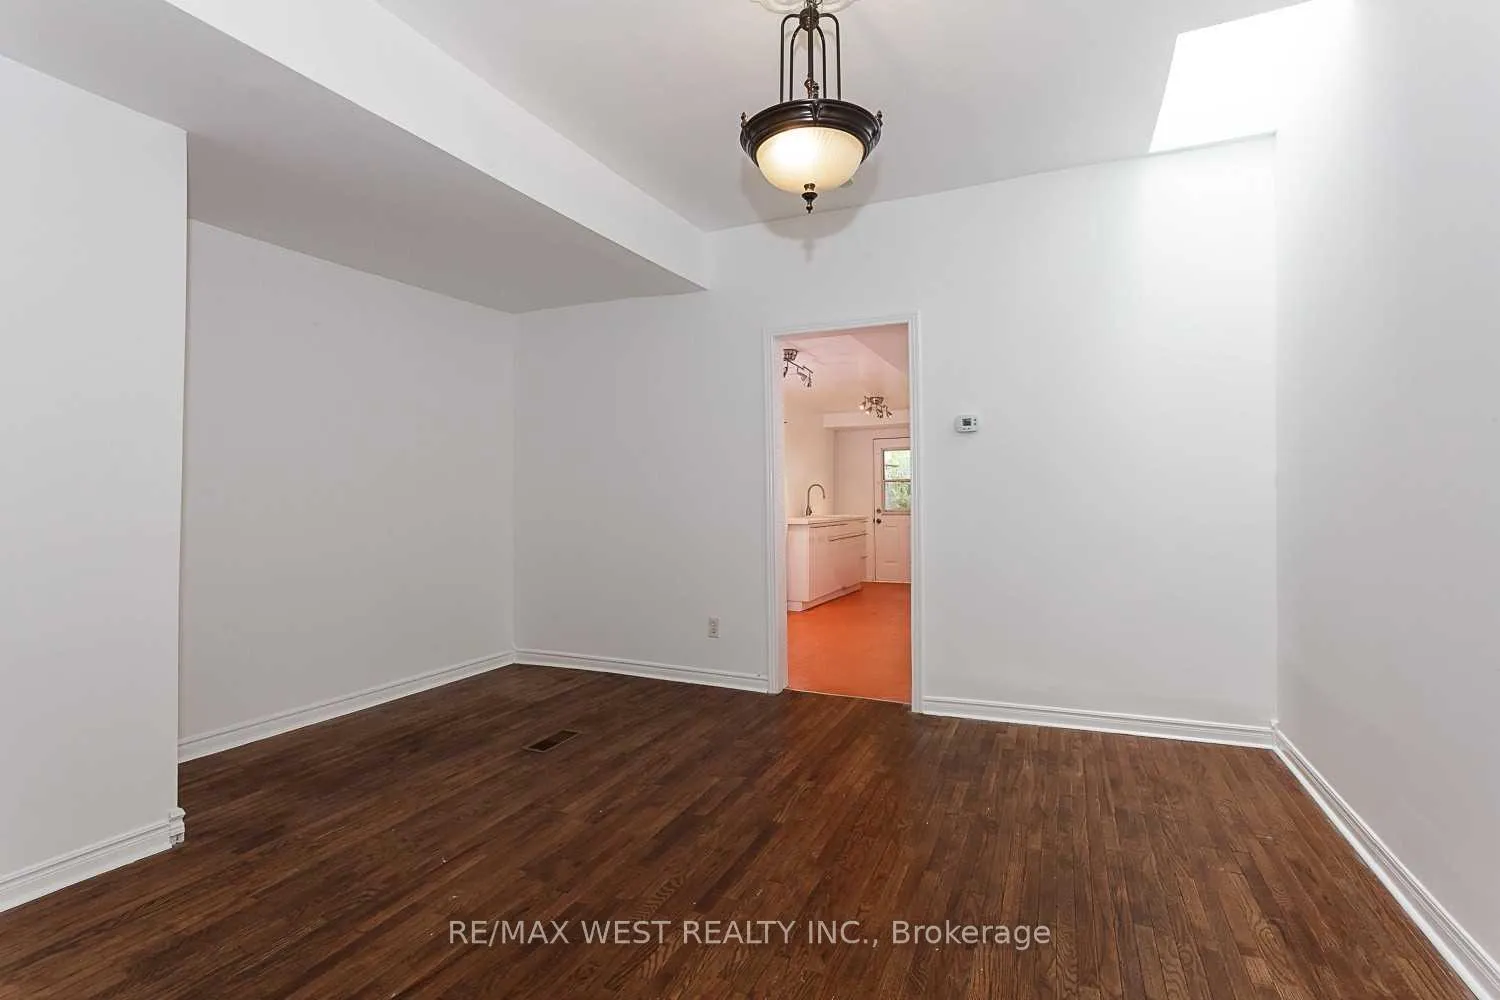 See all 28 photos
2 Bedrooms
1 Bathroom
0 Garage
1.5K–2K sq.ft
Entire Home
— Unit
Property history
Facts and features
- BasementCrawl space
- Lease term12 months
- FurnishedUnfurnished
- LaundryEnsuite, in-suite
What stands out
- Hardwood floors
- Central air
The homeFreehold Townhouse, 1 1/2 storey, 1,500–2,000 sq ft
- TypeFreehold Townhouse
- Style1 1/2 storey
- Living space1,500–2,000 sq ft
- BasementCrawl space
InsideHardwood, Broadloom, Ensuite, in-suite laundry, main level, Rooms above ground 5
- FlooringHardwood, Broadloom
- LaundryEnsuite, in-suite laundry, main level
- Rooms above ground5
- Bedrooms2
- Bathrooms1
- Kitchens1
Outside and lotStucco (plaster), Unknown, Unknown
- ExteriorStucco (plaster)
- RoofUnknown
- FoundationUnknown
Heating, water and powerForced air, gas, Central air, Municipal water
- HeatingForced air, gas
- CoolingCentral air
- WaterMunicipal water
- SewerMunicipal sewer
Rent and termsRent $3,450 a month, Entire property, Unfurnished
- Rent$3,450 a month
- Space for rentEntire property
- FurnishedUnfurnished
- Lease12 months
- PaidMonthly
- Rent includesWater
- DepositRequired
- Credit checkRequired
- Employment letterRequired
- Rental applicationRequired
- ReferencesRequired
IncludedFridge, stove, dishwasher, washer & dryer, water., Tenant to pay for tenants insurance, cable/internet, heat & hydro.
- IncludedFridge, stove, dishwasher, washer & dryer, water.
- Not includedTenant to pay for tenants insurance, cable/internet, heat & hydro.
Listing detailsW11929373, Rented, Jan 17, 2025
- MLS® numberW11929373
- StatusRented
- Listed onJan 17, 2025
- Days on market17
- UpdatedFeb 3, 2025
- Possession2025-04-01 / April 1, 2025
- Occupied byTenant
- Listing brokerageRE/MAX WEST REALTY INC.
About this home
6 Trenton Terrace, Toronto (South Parkdale), ON M6K 1C6
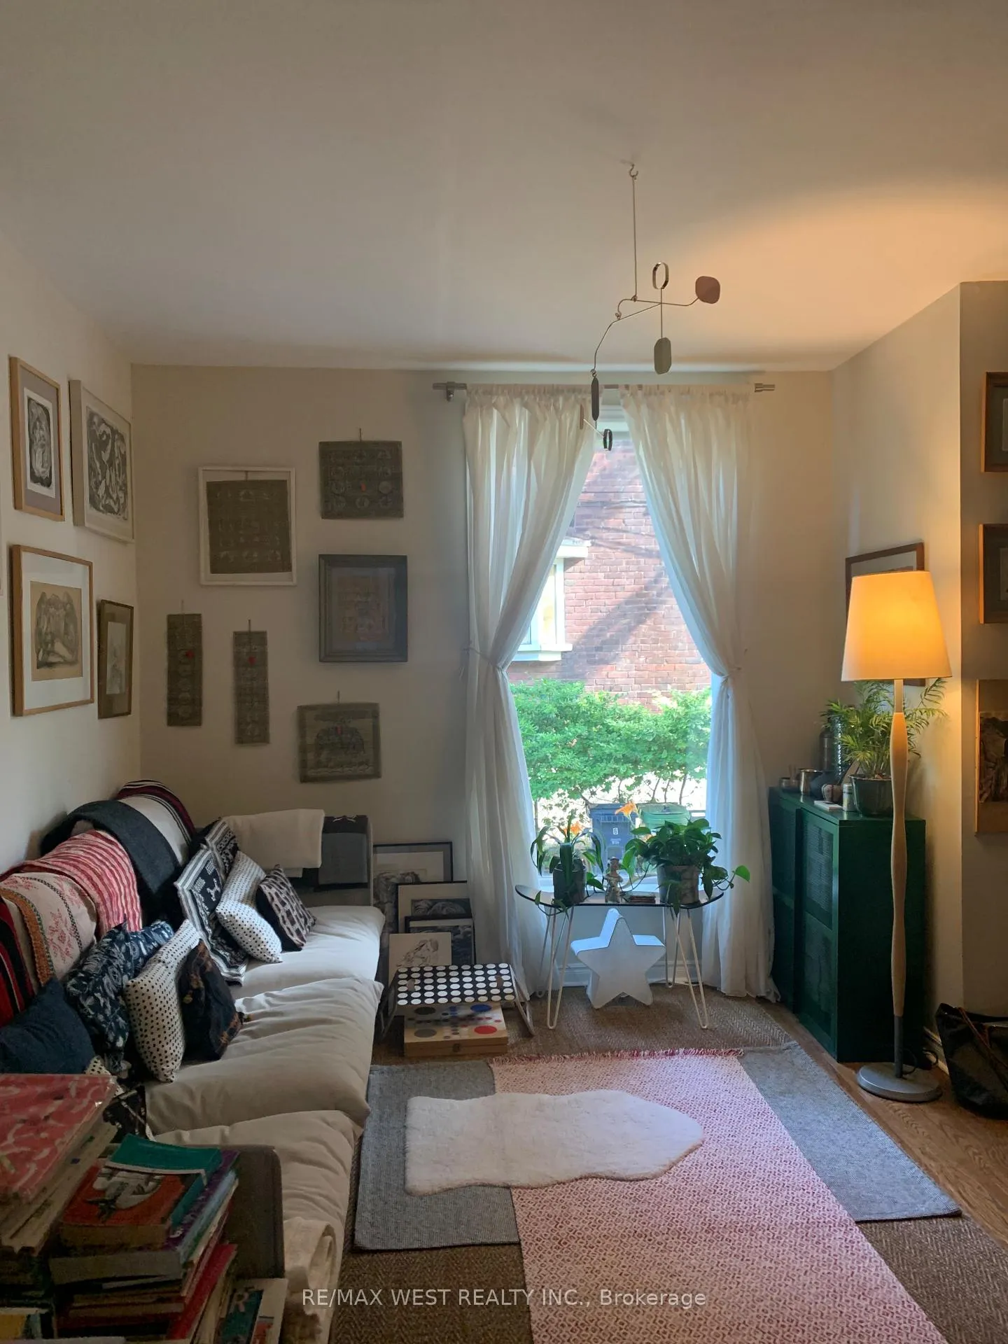
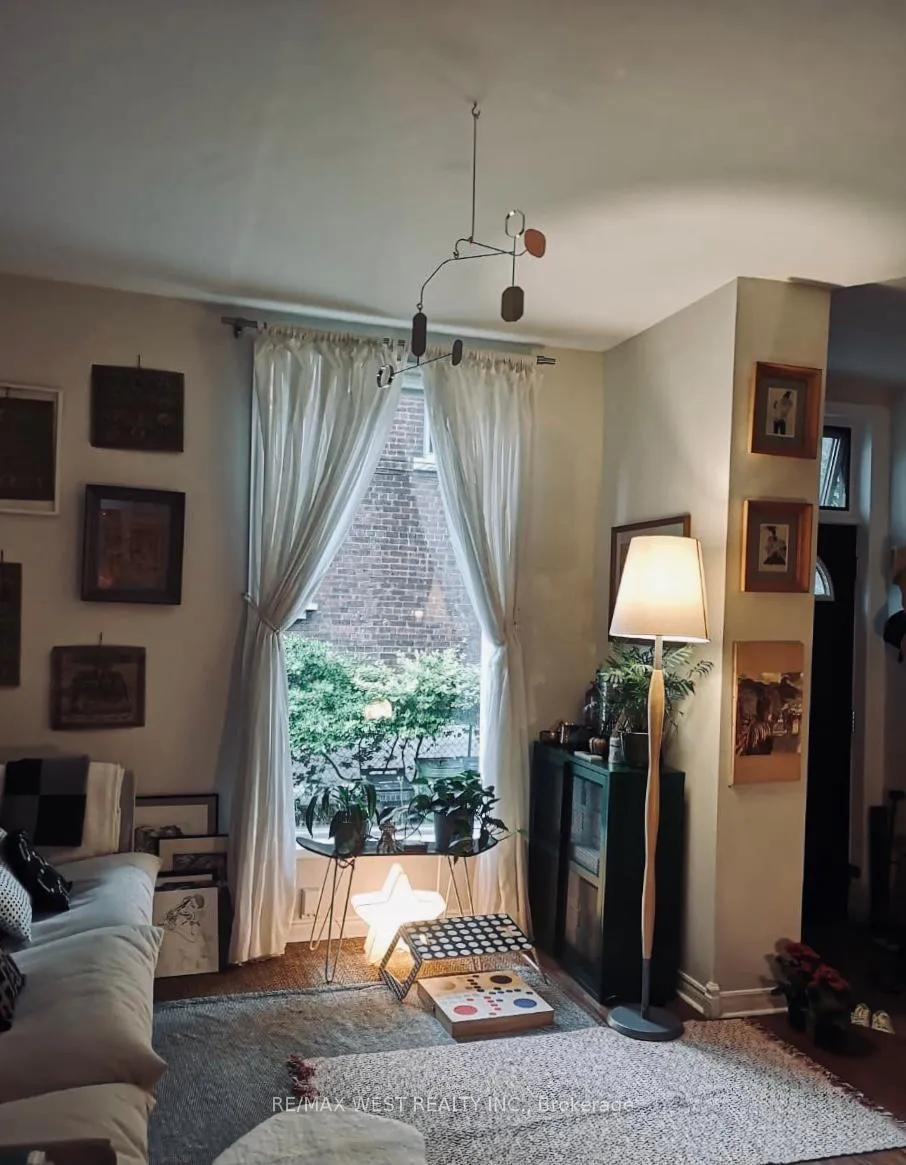
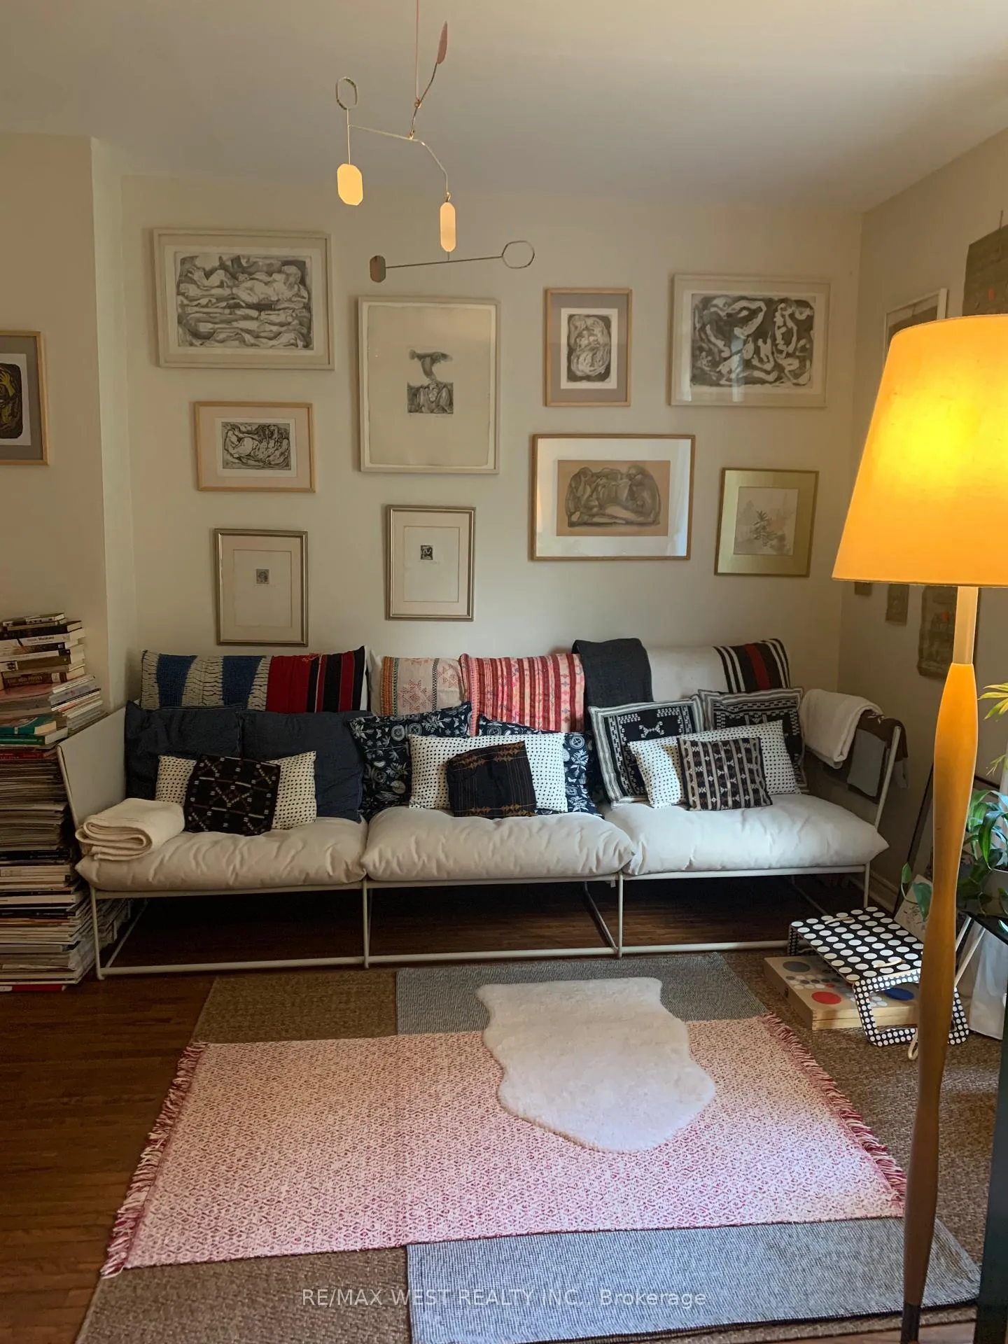
Hidden away from the hustle & bustle, on a lovely pedestrian walkway in the heart of Parkdale is this charming 2 bedroom home. Approx. 1600 sq. ft. of living space. Spacious living room & dining room, natural light throughout, updated kitchen with a large pantry & a walk-out to the private backyard. Great for summer BBQs. Short walk to the lake, mins to the TTC, Liberty Village & all the best of Queen West. Pets to be considered. Available April 1, 2025.
Read more
Ask about this home
A HOMEH agent will answer your questions about this home.
Ask a question
Around this home
Cowan & Springhurst
Errands
Parks
Schools
Daily convenience, out of 100, from the distances below
ParkDogs Off-Leash Area · 7 within 1 km5 min walk290 m
GroceryTerry's Milk8 min walk480 m
SchoolCanadian Martyrs Catholic School2 min walk140 m
PharmacyShoppers Drug Mart2 min walk143 m
Cafés & foodPhở Hieu Vietnamese Cuisine · 15 within 1 km10 min walk632 m
Gym & rec centreKiwanis Outdoor Pool3 min walk163 m
LibraryToronto Public Library - S. Walter Stewart19 min walk1.2 km
HospitalMichael Garron Hospital18 min walk1.1 km
WalkDriveStraight-line distance, open map data
Grocery0.5 km
Park0.3 km
Coffee0.9 km
Dining0.6 km
Gym0.8 km
Hospital1.1 km
Schools nearby
School rating, out of 10.
Canadian Martyrs Catholic Schoolelementary · Catholic · 0.1 km
7.1/10
Parkside Elementary Schoolelementary · Public · 0.1 km
—
Woodgreen-Overlandsecondary · Public · 0.5 km
—
Contact agent
Helpful calculators
Rent vs buy
Affordability
Mortgage
Down payment
Stress test
CMHC insurance
Your HOMEH agent

KimHOMEH agent · Toronto
"I would see it this week."
Ask Kim