

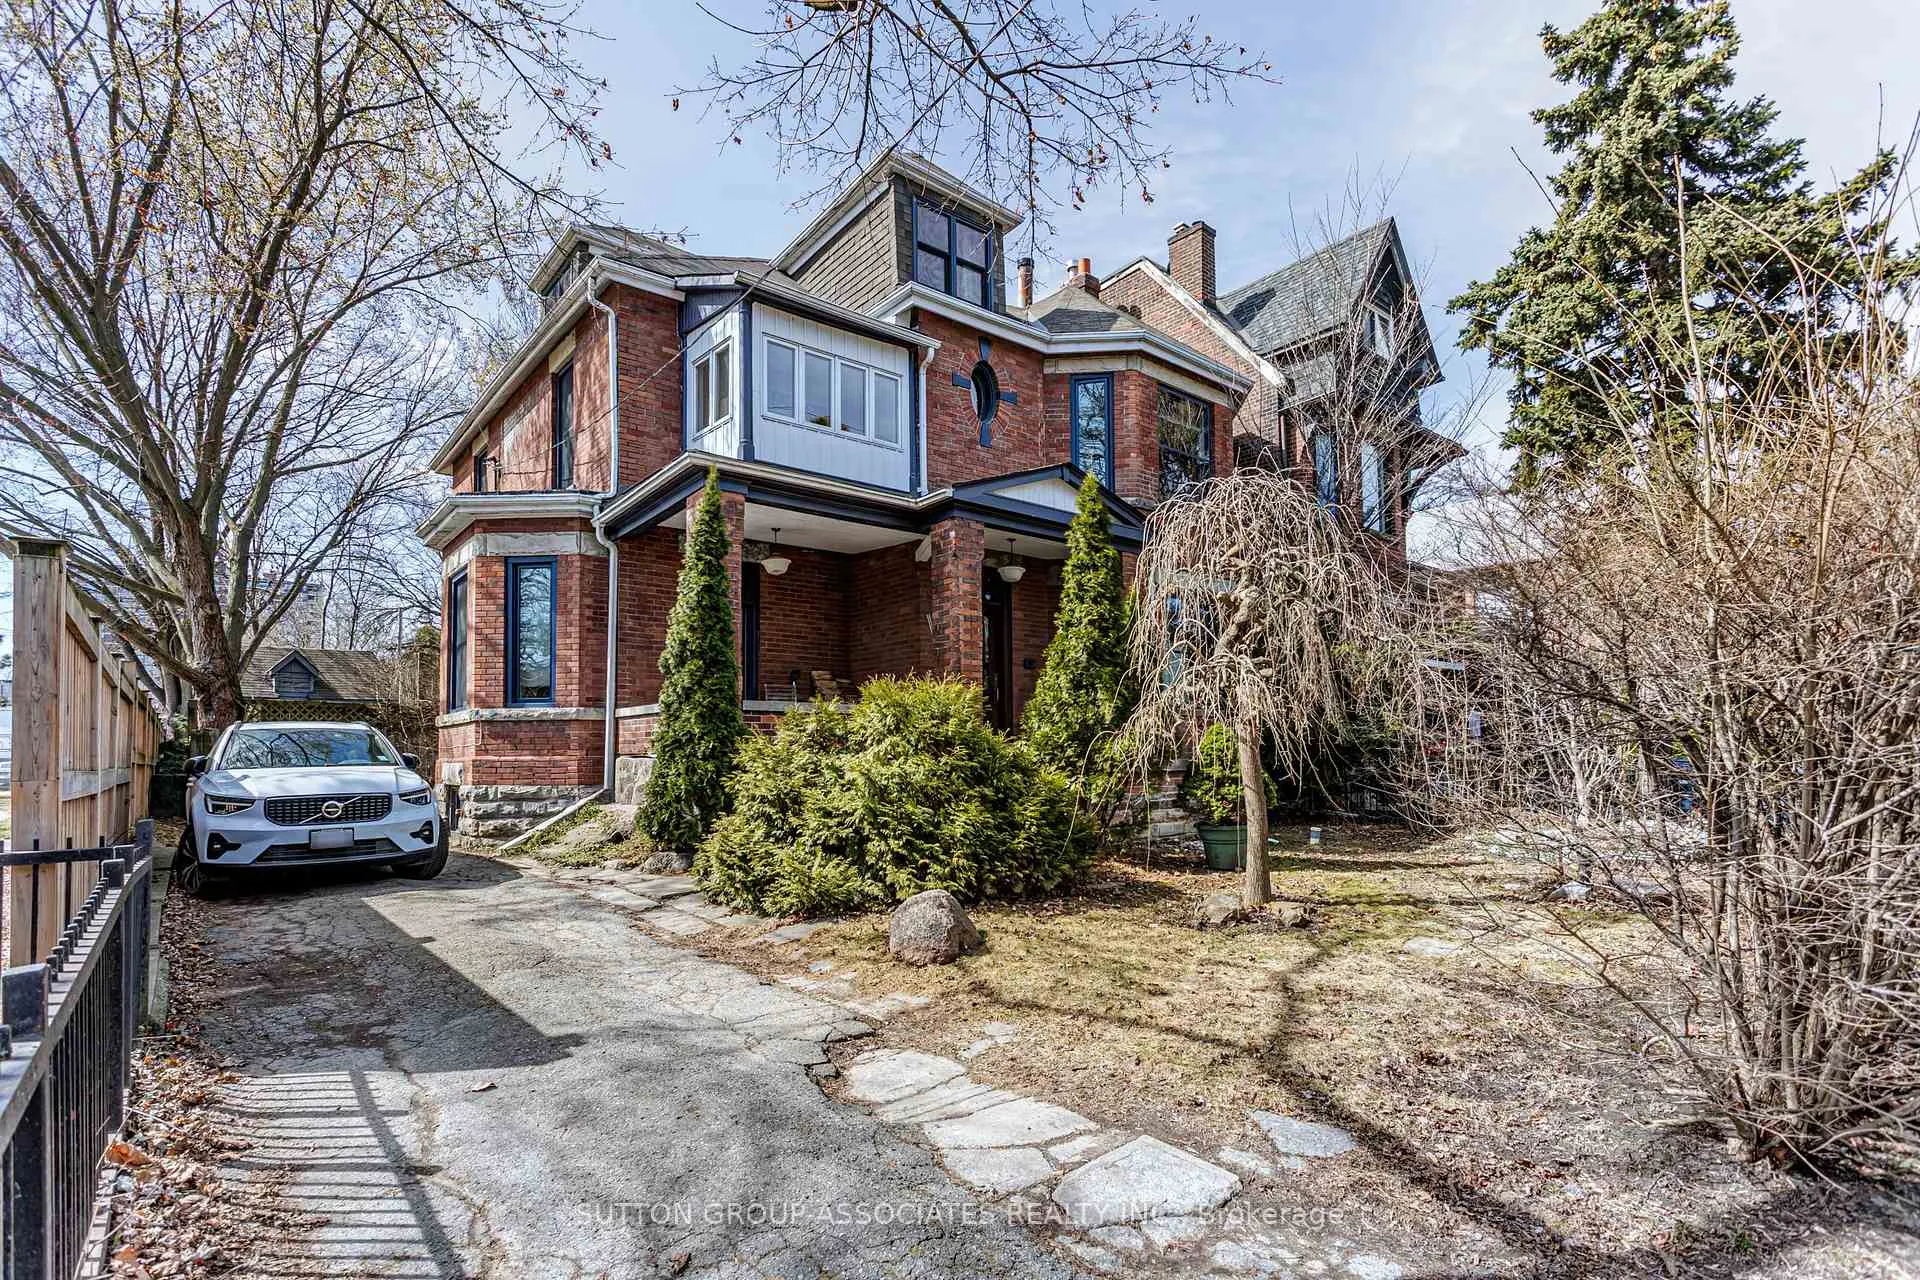
20 Fuller Avenue
20 Fuller Avenue
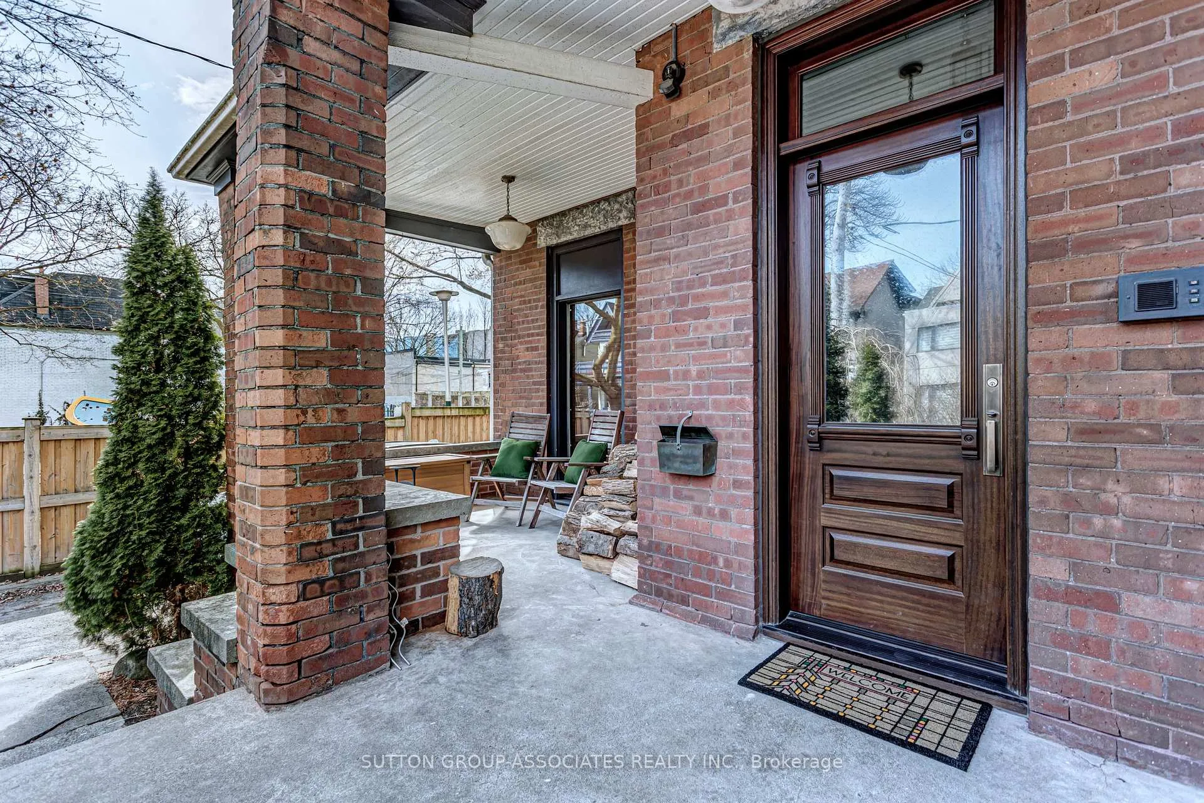
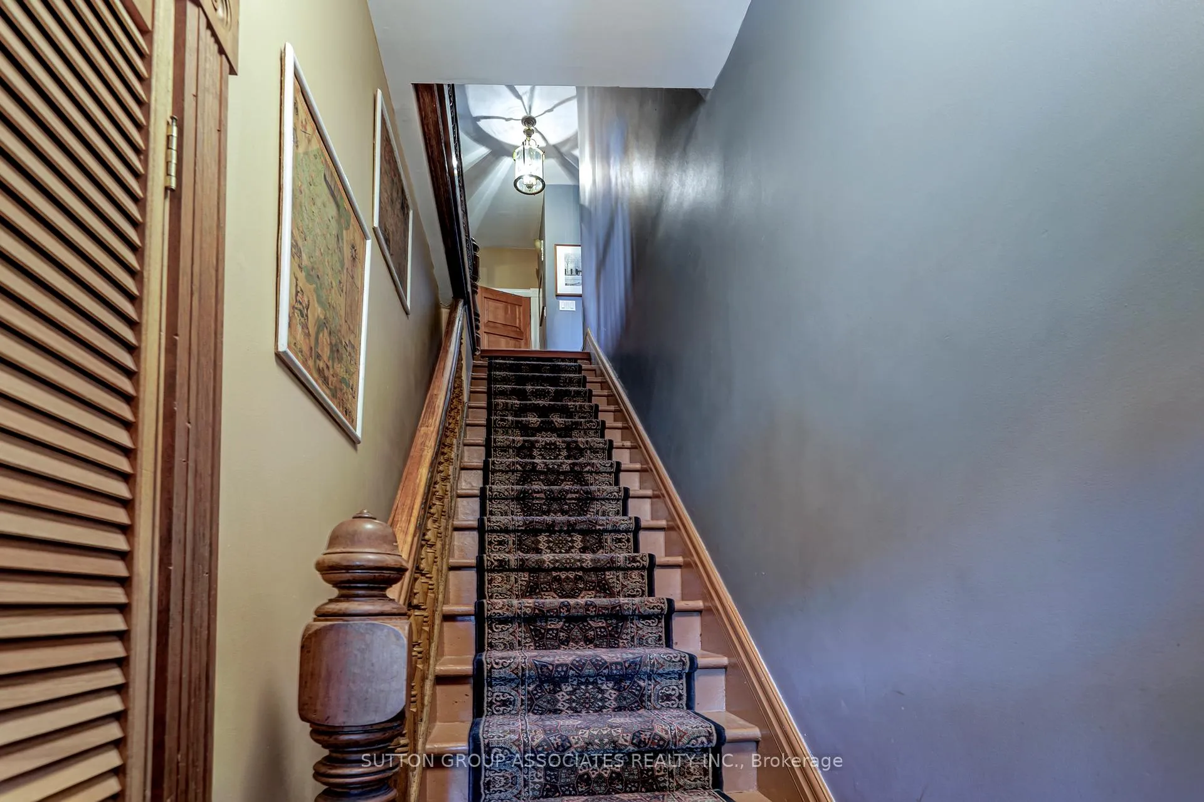
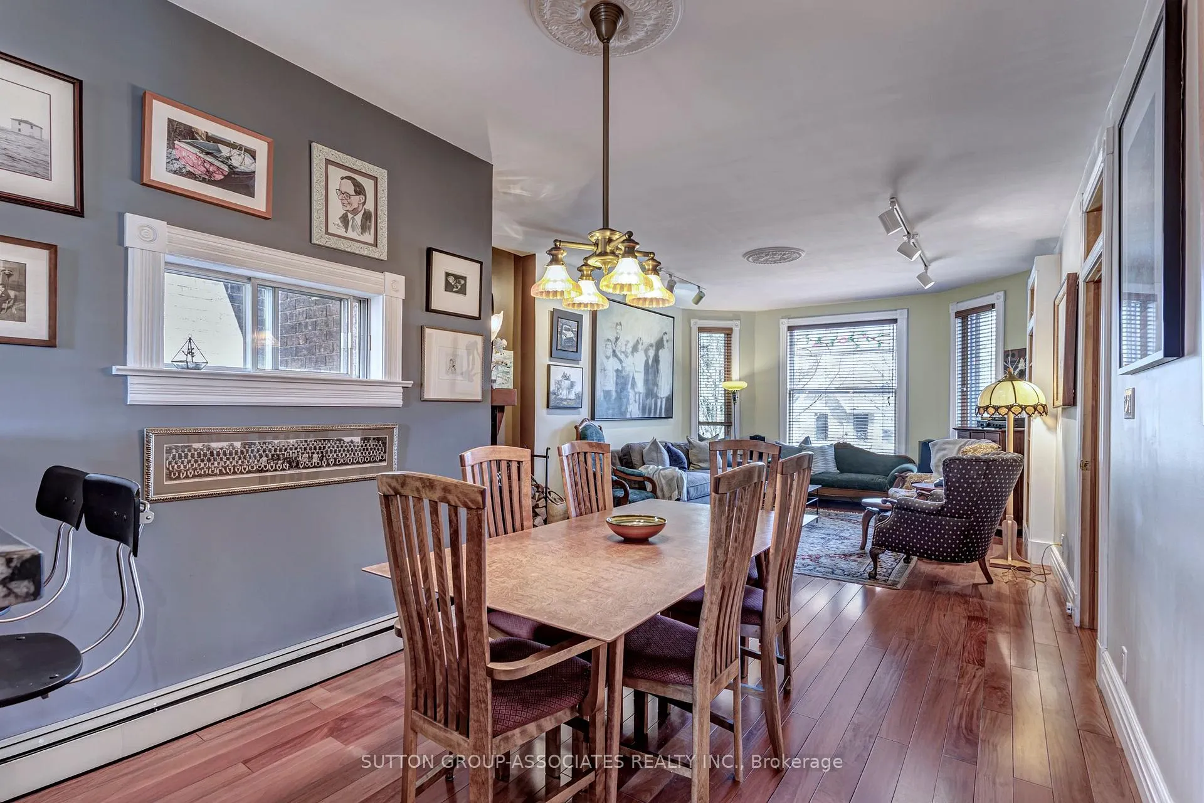
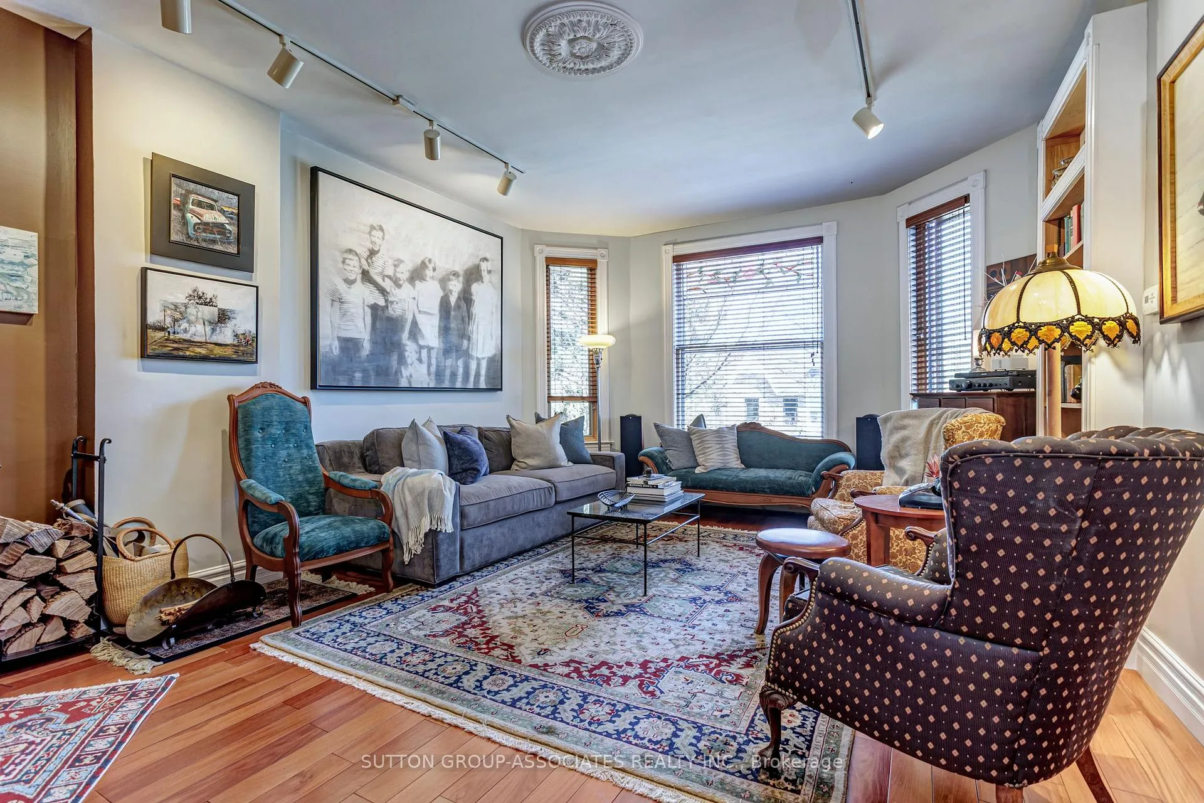 See all 49 photos
Property history
Facts and features
- BasementPart finished
- Age of home100+
- Water, sewerMunicipal
- HeatingRadiant
- Second kitchen
- Hardwood floors
- Fireplace
The homeDetached, 3-storey, 100+
- TypeDetached
- Style3-storey
- Age100+
- Living space3,500–5,000 sq ft
- BasementPartially finished
InsideFireplace Yes, wood, Hardwood, Broadloom, Concrete, Storage, water heater
- FireplaceYes, wood
- FlooringHardwood, Broadloom, Concrete
- FeaturesStorage, water heater
- Rooms above ground11
- Rooms in the basement5
- Bedrooms5 + 1 in the basement
- Bathrooms4
- Kitchens2
- Family roomYes
Outside and lotBrick, Asphalt shingle, Stone
- ExteriorBrick
- RoofAsphalt shingle
- FoundationStone
- FeaturesPorch, deck
- Size50 × 124 ft
Parking3 Parking, Detached, Private
- Spaces3 Parking
- GarageDetached
- DrivewayPrivate
Heating, water and powerRadiant, gas, Municipal water, Municipal sewer
- HeatingRadiant, gas
- WaterMunicipal water
- SewerMunicipal sewer
Costs and taxesTaxes $10,128 a year, HST No HST
- Taxes, 2024$10,128 a year
- HSTNo HST
Included in the sale2 gas stoves, 2 built in dishwashers, 2 fridges, washer and dryer, combi washer/dryer, wall mount tv and bracket on 2nd floor, all elfs including a number of replica pieces specifically purchased for the home, all window blinds, combi boiler with hot water reservoir tank. central vacuum and equipment, with the average price of a two story semi in the 'hood now close to 1.4 mill, 20 fuller is like buying two houses together for much less than one could buy them separately plus with ability to build an almost 1300 sq ft garden suite one could have three very comfortable sized homes on this one lot.
- Included2 gas stoves, 2 built in dishwashers, 2 fridges, washer and dryer, combi washer/dryer, wall mount tv and bracket on 2nd floor, all elfs including a number of replica pieces specifically purchased for the home, all window blinds, combi boiler with hot water reservoir tank. central vacuum and equipment, with the average price of a two story semi in the 'hood now close to 1.4 mill, 20 fuller is like buying two houses together for much less than one could buy them separately plus with ability to build an almost 1300 sq ft garden suite one could have three very comfortable sized homes on this one lot.
NearbyLibrary, hospital, school, public transit, park, rec./commun.centre
- Close toLibrary, hospital, school, public transit, park, rec./commun.centre
Listing detailsW12037469, Sold, Mar 24, 2025
- MLS® numberW12037469
- StatusSold
- Listed onMar 24, 2025
- Days on market8
- UpdatedApr 1, 2025
- PossessionFlexible
- Occupied byOwner+tenant
- Listing brokerageSUTTON GROUP-ASSOCIATES REALTY INC.
About this home
20 Fuller Avenue, Toronto (Roncesvalles), ON M6R 2C3
Welcome to 20 Fuller Avenue, the Gateway to Roncesvalles. This commanding home of over 4500 sq ft on four floors sits on a premium 50 x 124 foot lot with a most rare private drive and existing coach house. For those dreaming of owning a home with family or friends there could hardly be a better opportunity in all of Toronto to make your dreams come true or more affordable! Imagine sharing a home where both sets of owners occupy a similar square footage and both have exceptional existing out door space with back yard access, Wowwee! Currently the owners occupy the upper suite while they have a month to month tenant on the lower level. Both units feature wood burning fireplaces, loads of character and charm! The upper suite is truly ready for a move in and enjoy experience while the lower suite could use a bit of updating and some more imptovements in the 978 sq feet of unfinished space. Steps to Queen West: shops; entertainment and transit. Short walk/bike ride to: Lake Ontario; Sunnyside Beach, swimming pool and the Martin Goodman Trail for easy bike rides to the core or out west. Easy access to the Gardiner Expressway for downtown commutes or out of town drives. Rarely does a home of this stature and quality make it to the market, rarer still is the layout and functionality of the space and the opportunities it affords for those looking to share their home ownership experience. Upper floor deck approx 242 sq ft with stairs to back yard, Lower floor 2 level deck of approx 252 sq ft. Coach house approx 240 sq ft. Owners will be replacing fence on north side of property with similar style fence as found on south side of property.
Ask about this home
A HOMEH agent will answer your questions about this home.
Around this home
Daily convenience, out of 100, from the distances below
Schools nearby
School rating, out of 10.
Helpful calculators
Your HOMEH agent

"I would see it this week."