

76 South Kingsway
76 South Kingsway
 See all 50 photos
Property history
Facts and features
- BasementWalk-out
- Age of home6–15 years
- Water, sewerMunicipal
- Lot shapeIrregular
- Hardwood floors
- Fireplace
- Central air
The homeDetached, 2-storey, Age 6–15 years
- Type: Detached
- Style: 2-storey
- Age: 6–15 years
- Living space: 2,500–3,000 sq ft
- Basement: Finished with walk-out, full
- View: Ridge, trees/woods
InsideFireplace Yes, living room, natural gas, Porcelain, Hardwood, Heated, Lower level
- Fireplace: Yes, living room, natural gas
- Flooring: Porcelain, Hardwood, Heated
- Laundry: Lower level
- Features: Built-in oven, carpet free, central vacuum, countertop range, floor drain, in-law capability, on demand water heater, separate heating controls, separate hydro meter, sump pump, upgraded insulation, ventilation system, water heater owned, water meter, water treatment
- Security: Smoke detector
- Rooms above ground: 9
- Rooms in the basement: 3
- Bedrooms: 4 + 2 in the basement
- Bathrooms: 5
- Kitchens: 1
- Family room: Yes
Outside and lotStone, stucco (plaster), Asphalt shingle, Unknown
- Exterior: Stone, stucco (plaster)
- Roof: Asphalt shingle
- Foundation: Unknown
- Features: Built-in-bbq, canopy, deck, landscaped, lighting
- Other structures: Fence - full, shed
- Size: 32.33 × 190.83 ft
- Shape: Irregular
Parking3 Parking, Private
- Spaces: 3 Parking
- Driveway: Private
Heating, water and powerForced air, gas, Central air, Municipal water
- Heating: Forced air, gas
- Cooling: Central air
- Water: Municipal water
- Sewer: Municipal sewer
- Natural gas: Available
- Hydro: Available
- Cable: Available
- Telephone: Available
Costs and taxesTaxes $12,344 a year, HST included in the price, Rental items None.
- Taxes, 2025: $12,344 a year
- HST: HST included in the price
- Rental items: None.
Included in the saleAll appliances, all window coverings, all electric light fixtures, all heating and cooling equipment, fire pit, firewood, planters on deck and in garden, bathroom mirrors, ecobee thermostat., Not included None.
- Included: All appliances, all window coverings, all electric light fixtures, all heating and cooling equipment, fire pit, firewood, planters on deck and in garden, bathroom mirrors, ecobee thermostat.
- Not included: None.
NearbyFenced yard, hospital, park, public transit, river/stream, school
- Close to: Fenced yard, hospital, park, public transit, river/stream, school
Listing detailsW12469225, Sold, Oct 17, 2025
- MLS® number: W12469225
- Status: Sold
- Listed on: Oct 17, 2025
- Days on market: 31
- Updated: Nov 17, 2025
- Possession: Flexible
- Occupied by: Owner
- Listing brokerage: PSR
About this home
76 South Kingsway, Toronto (High Park-Swansea), ON M6S 3T3
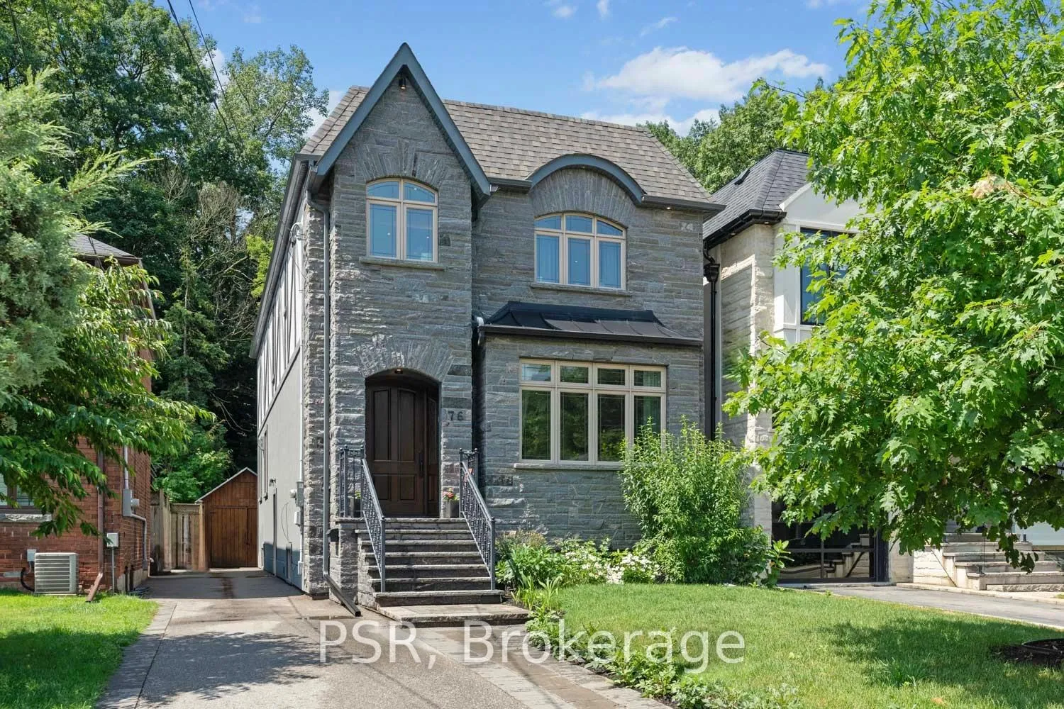
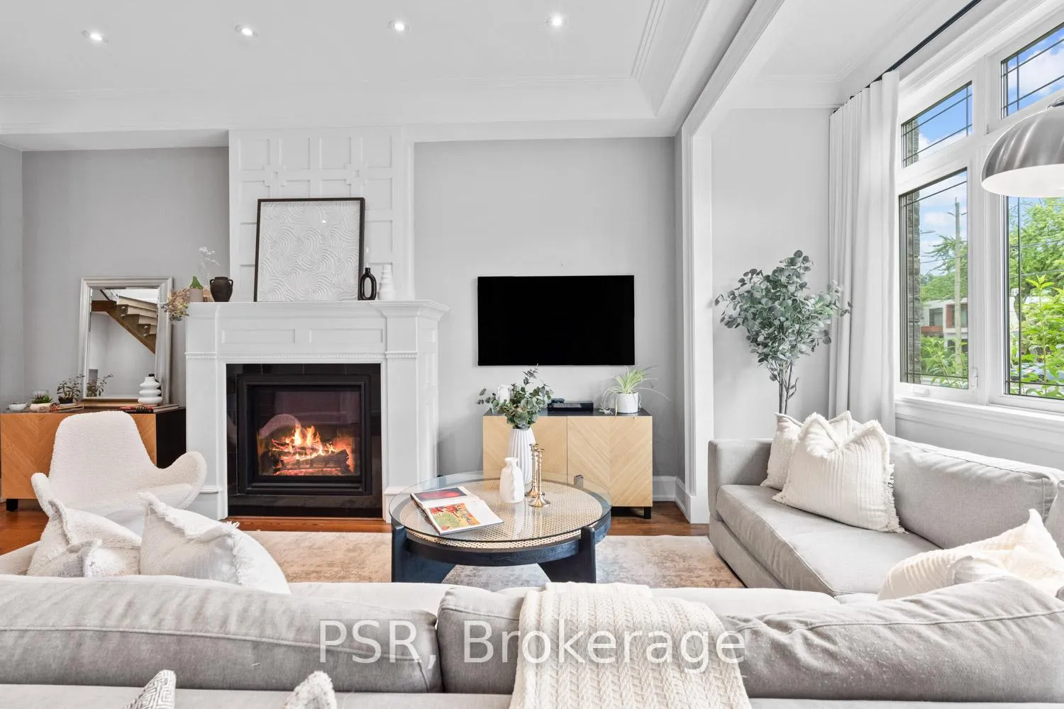
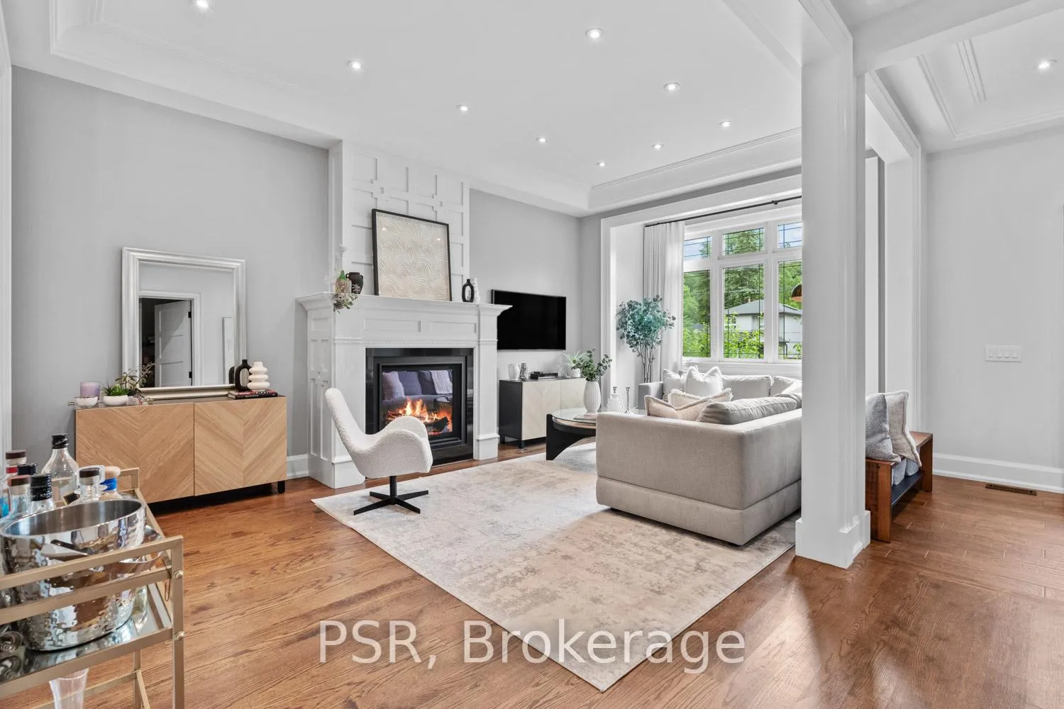
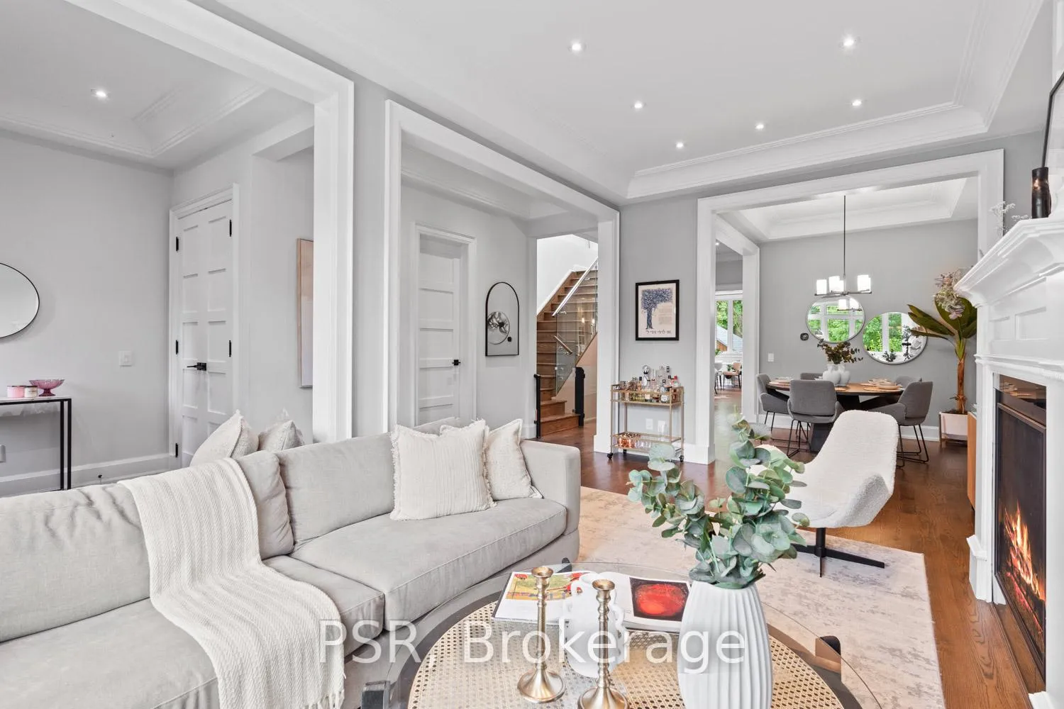
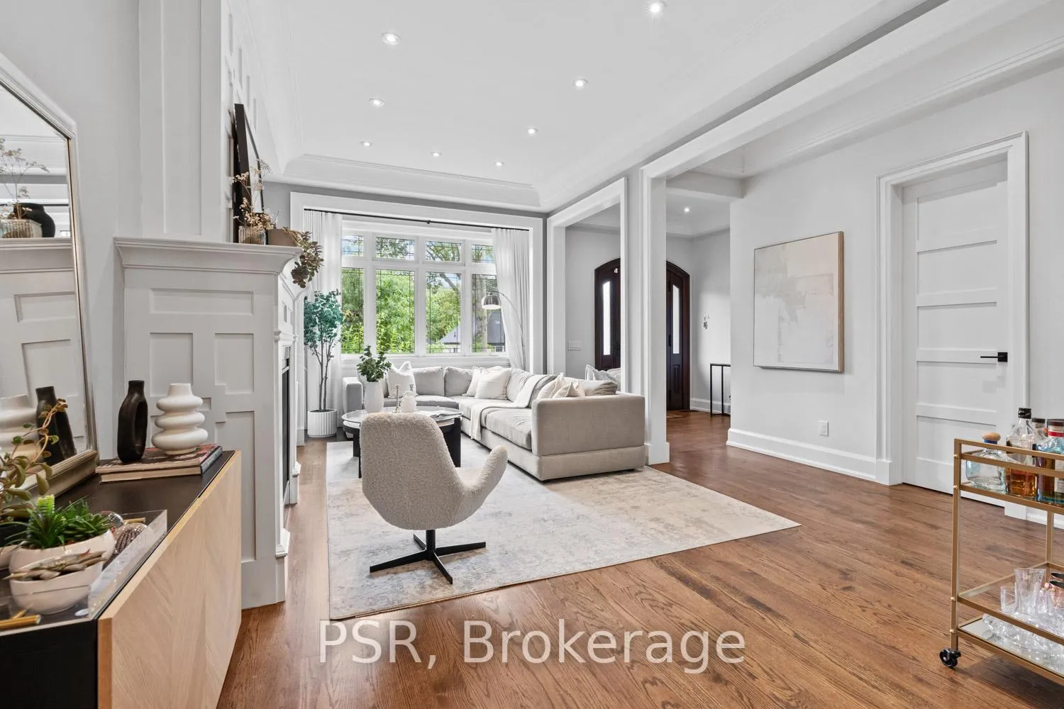
This stately Swansea residence, gracing an impressive 190ft-deep lot, offering nearly 4000 square ft of luxurious living space, is a masterpiece of modern sophistication and precision craftsmanship. One of Toronto's most sought-after communities, the vibrant gardens lead to an exquisite granite facade, accentuated by a warm and commanding red-oak door beneath an archway. Step inside, and experience the tranquility of triple-glazed windows, the skylight illuminating the stairwell, the sleek glass railings, the solid oak and porcelain floors, the meticulous millwork, and the recessed ceilings. The main floor's soaring 10ft-ceilings and intimate fireplace enhance the spacious, well-defined living and dining rooms. The resplendent kitchen is a culinary haven, featuring quartz countertops, a grand centre island, an origami-inspired backsplash, a 6-burner gas range, and a fireplace warming the kitchen-side dinette and inglenook. Custom 8ft pocket doors transform the kitchen into a private drawing room, adding an elegance to evening gatherings. Upstairs, every bedroom boasts 9ft ceilings, and every bathroom is appointed with contemporary flair. The palatial primary suite is a serene retreat, complete with a customized walk-in closet with a skylight, micro-forest views, and a lavish 5-piece ensuite designed to pamper and impress. Downstairs offers 8ft ceilings, in-floor heating, a separate entrance, a stylish 4-piece bath, two expansive rec rooms-with one designed for effortless division for more rooms. A roughed-in kitchen ready to accommodate caterers, a nanny, or visiting friends and family. The rear grounds are a true oasis, with towering canopies, open skies, playful chipmunks, and blue jay songs. Enjoy the gas-line barbecue on the deck, terrace lounging, and fireside dining. This urban sanctuary is surrounded by iconic parks, serene waterside trails, Bloor West Village, the Cheese Boutique and the prestigious Swansea Public School and Ursula Franklin Academy.
Ask about this home
A HOMEH agent will answer your questions about this home.
Around this home
Daily convenience, out of 100, from the distances below
Schools nearby
School rating, out of 10.
Helpful calculators
Your HOMEH agent

"I would see it this week."