

44 Wilson Park Road
44 Wilson Park Road
 See all 28 photos
Property history
- $2,595,000ExpiredList: 2024-09-19|End: 2024-12-31|103 daysW9358377
Facts and features
- BasementFinished
- Age of home100+
- Water, sewerMunicipal
- Lot shapeIrregular
- 3 kitchens
- Hardwood floors
- Central air
The homeDetached, 3-storey, 100+
- TypeDetached
- Style3-storey
- Age100+
- BasementFinished
- ViewLake
InsideHardwood, Lower level, Rooms above ground 13
- FlooringHardwood
- LaundryLower level
- Rooms above ground13
- Bedrooms7
- Bathrooms4
- Kitchens3
Outside and lotBrick, wood, Asphalt shingle, Unknown
- ExteriorBrick, wood
- RoofAsphalt shingle
- FoundationUnknown
- Size50 × 120 ft
- ShapeIrregular
Parking2 Garage, Detached, Lane
- Spaces2 Garage
- GarageDetached
- DrivewayLane
Heating, water and powerForced air, gas, Central air, Municipal water
- HeatingForced air, gas
- CoolingCentral air
- WaterMunicipal water
- SewerMunicipal sewer
Costs and taxesTaxes $11,015 a year
- Taxes, 2024$11,015 a year
Included in the sale3 stoves, 3 fridges, 3 b/i dishwashers, 3 micro-vents, stacking ge washer/dryer, washer, dryer, gb&e, cac, all elfs, All items belonging to tenants
- Included3 stoves, 3 fridges, 3 b/i dishwashers, 3 micro-vents, stacking ge washer/dryer, washer, dryer, gb&e, cac, all elfs
- Not includedAll items belonging to tenants
NearbyPark, beach, lake/pond
- Close toPark, beach, lake/pond
Listing detailsW9358377, Expired, Sep 19, 2024
- MLS® numberW9358377
- StatusExpired
- Listed onSep 19, 2024
- Days on market103
- UpdatedDec 31, 2024
- PossessionTo Be Determined
- Occupied byTenant
- Listing brokerageeXp Realty
About this home
44 Wilson Park Road, Toronto (South Parkdale), ON M6K 3B5
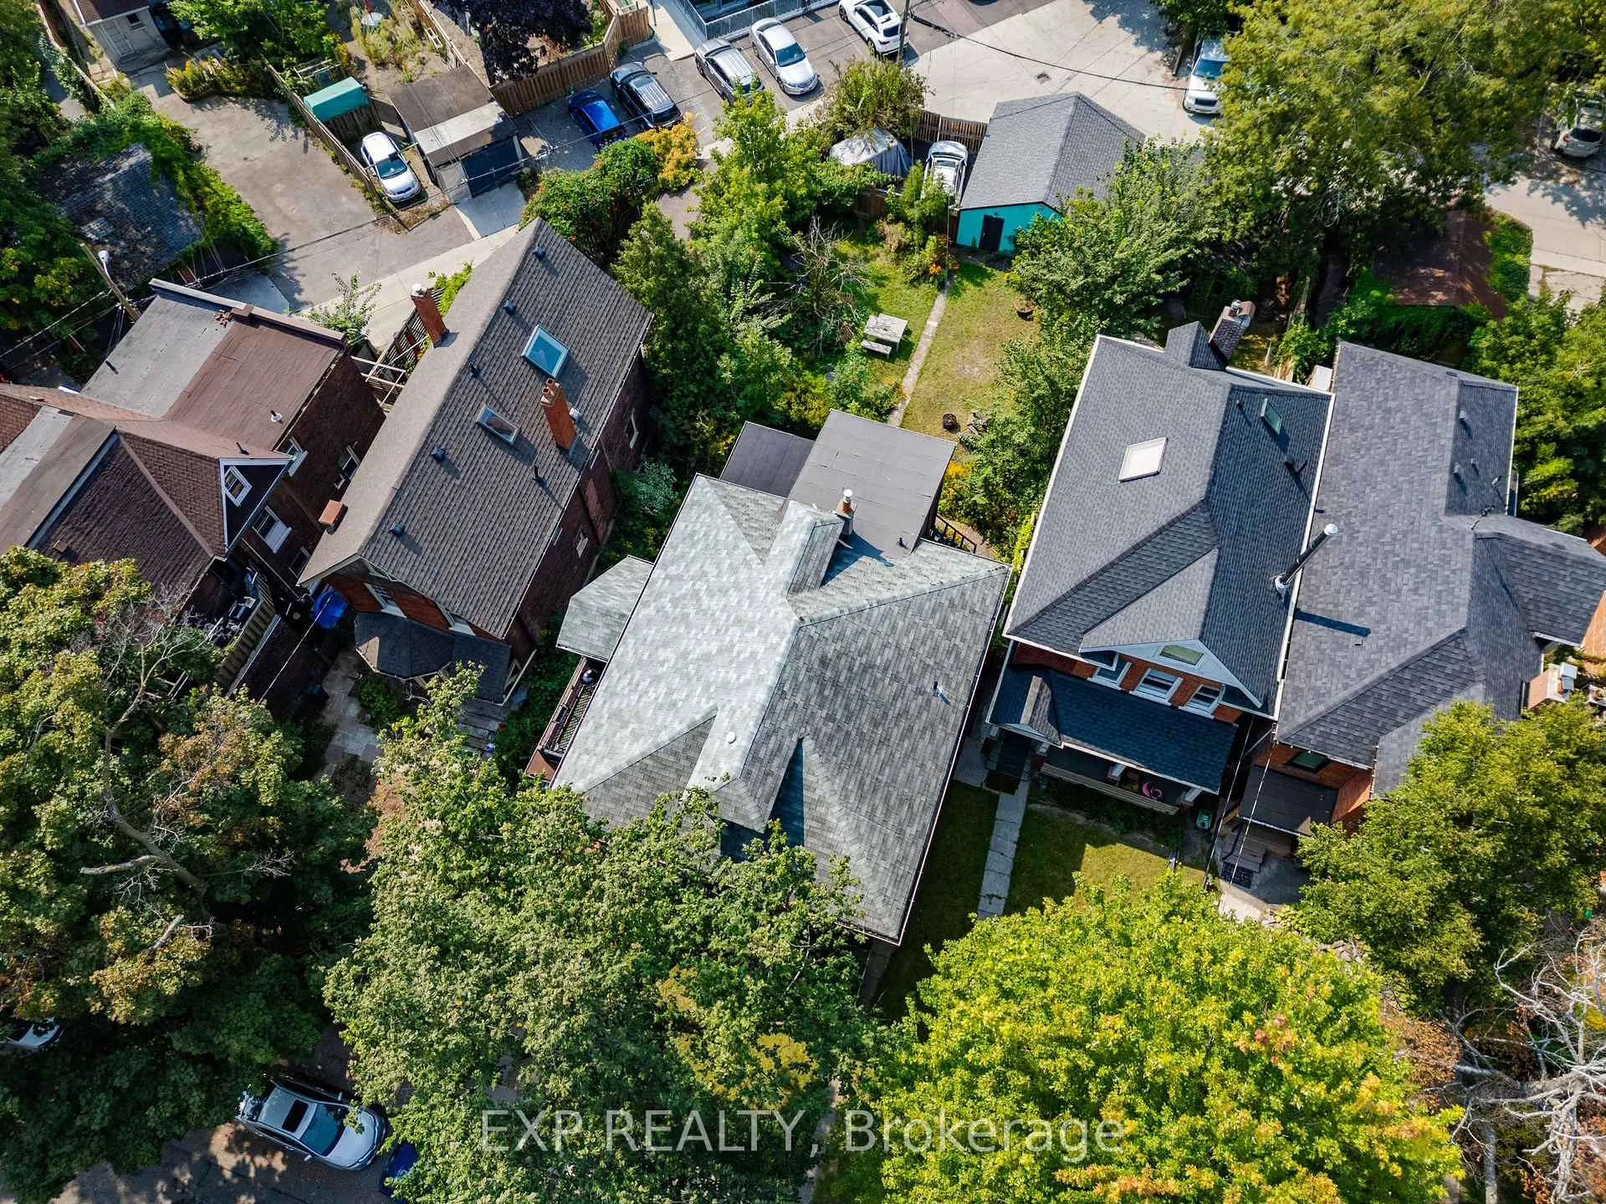
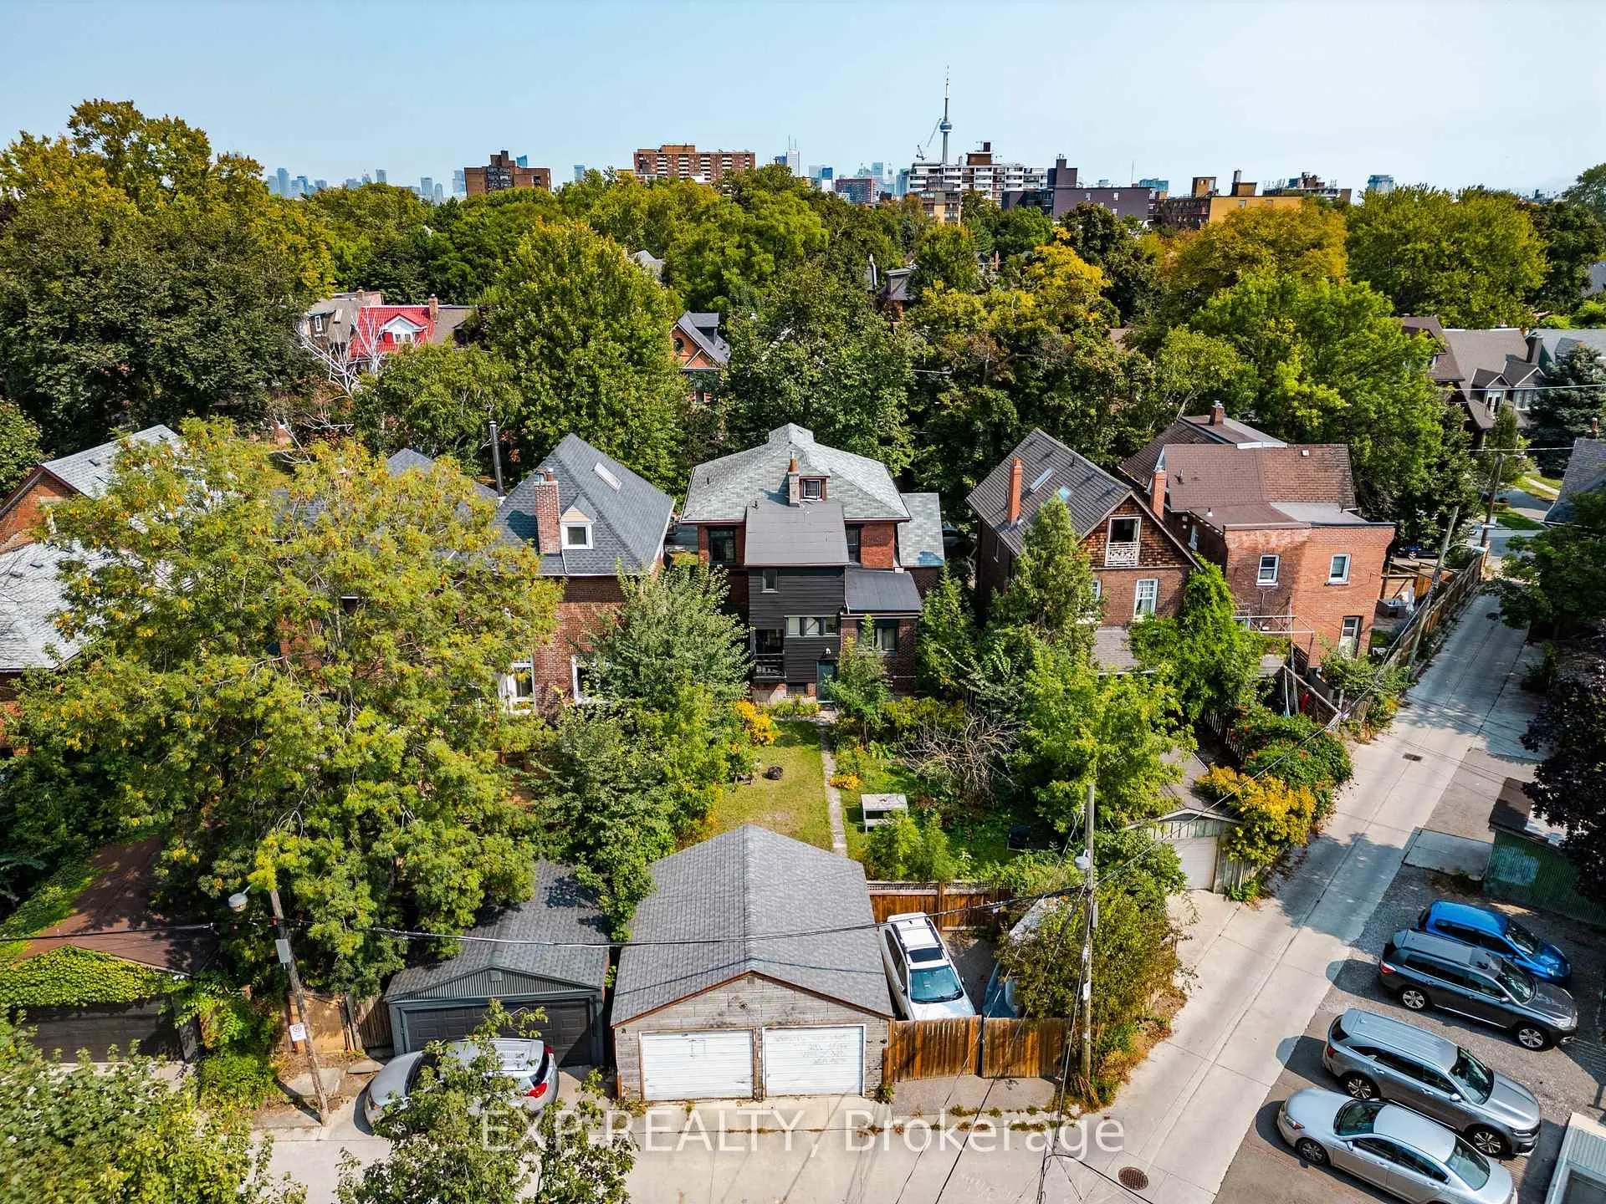
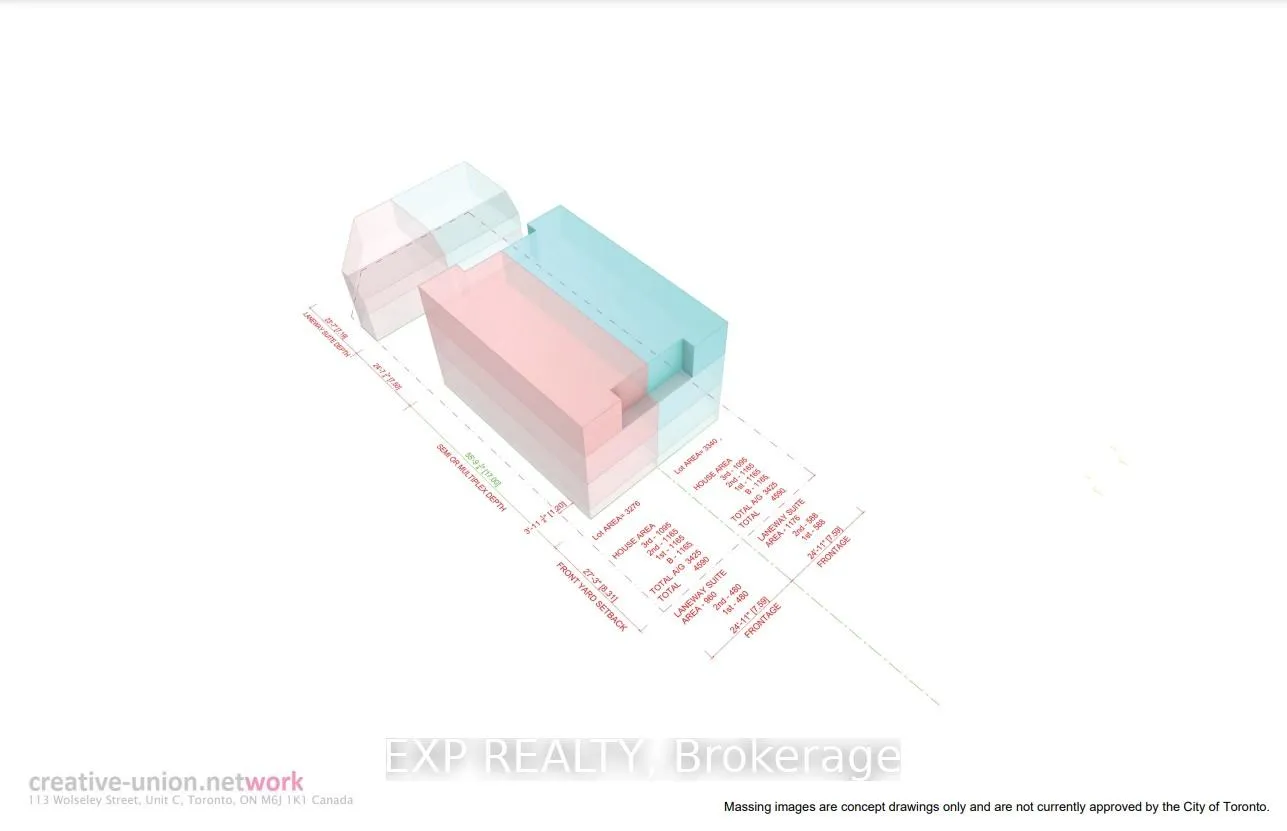
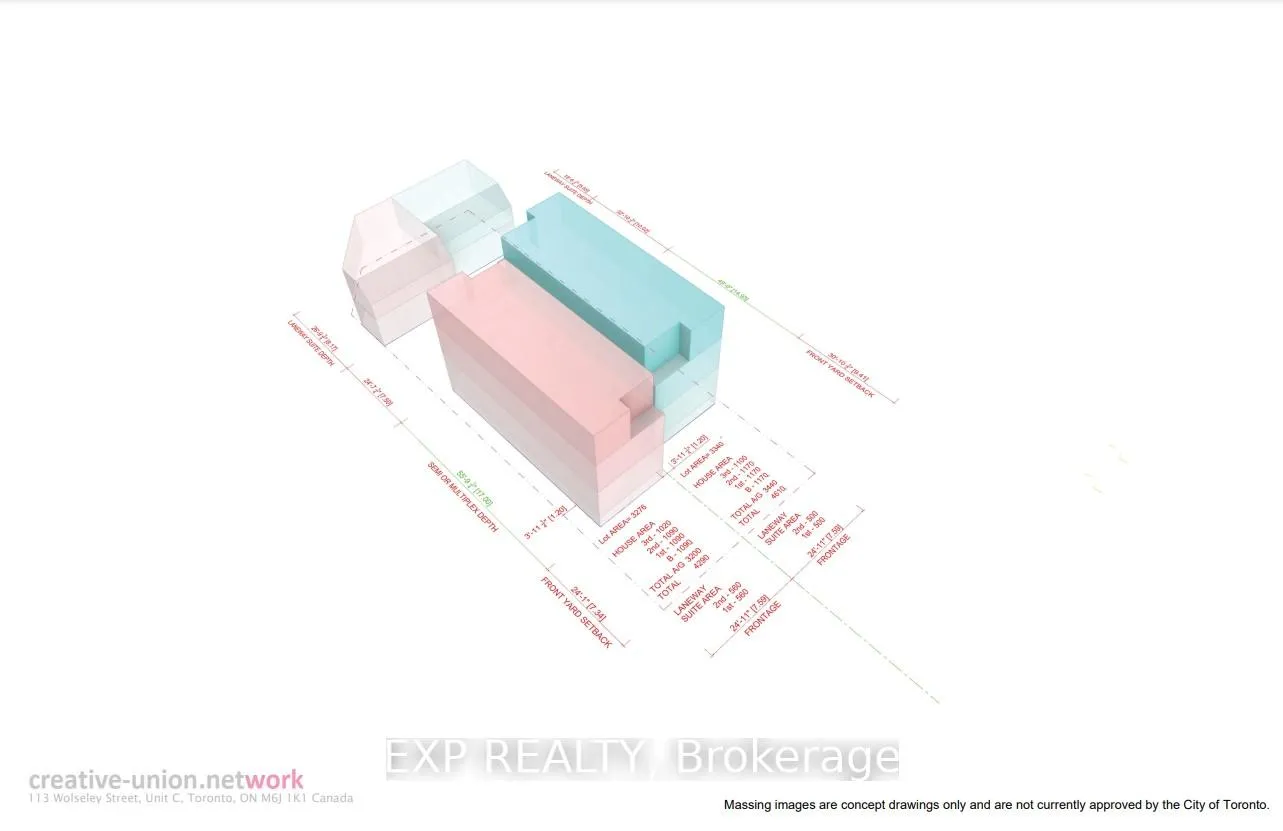
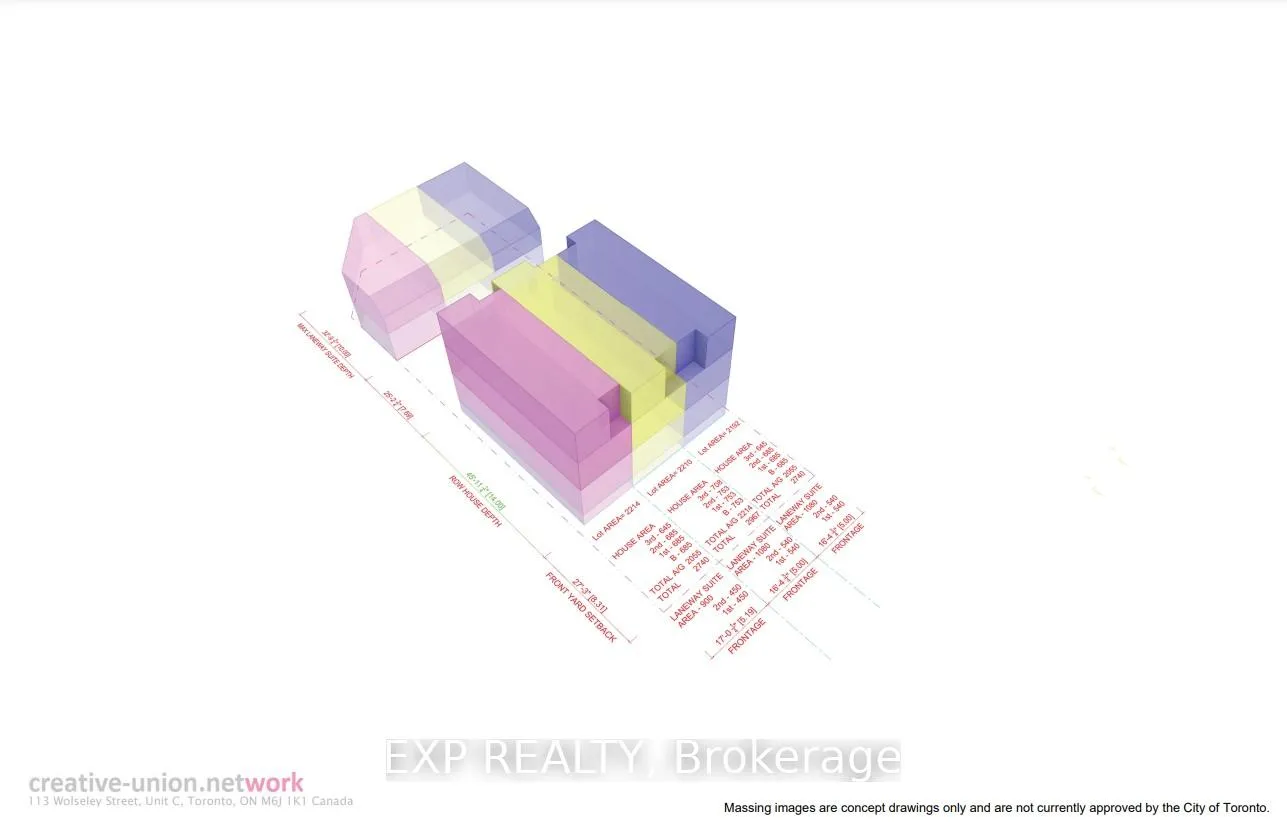
Exceptional opportunity for a downtown double lot on a tree-lined street surrounded by significant detached single family homes and historic walk-up apartments. This lot has potential to be severed into two or three lots with the ability to build up to 15 units under current legislation. Site is already approved to be expanded to 10,000 sq ft over six family-sized units plus a laneway house. This extra wide, deep lot offers unlimited potential: prefer multi-generational? Check. Build on the laneway, build new, divide into multi-plexes? All possible. Ideally located on the edges of historic Parkdale and Trendy Roncesvalles Village, this location is connected to the city like no other. Surrounded by nature, with the potential to feature spectacular water views, it is just steps to the Lake and the Martin Goodman Trail and a short walk to High Park. The current dwelling is 3500+ sq ft currently divided into three large suites plus a separate finished basement. A city-builders dream opportunity.
Ask about this home
A HOMEH agent will answer your questions about this home.
Around this home
Daily convenience, out of 100, from the distances below
Schools nearby
School rating, out of 10.
Helpful calculators
Your HOMEH agent

"I would see it this week."