

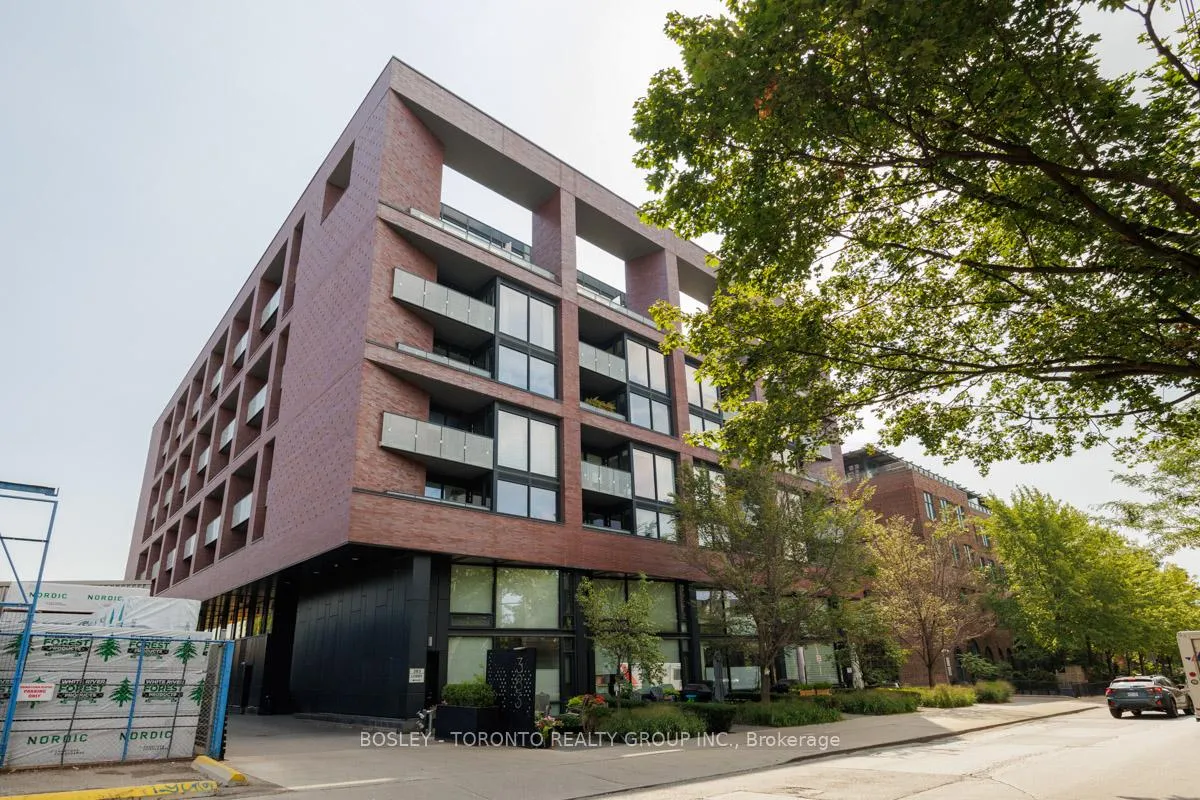
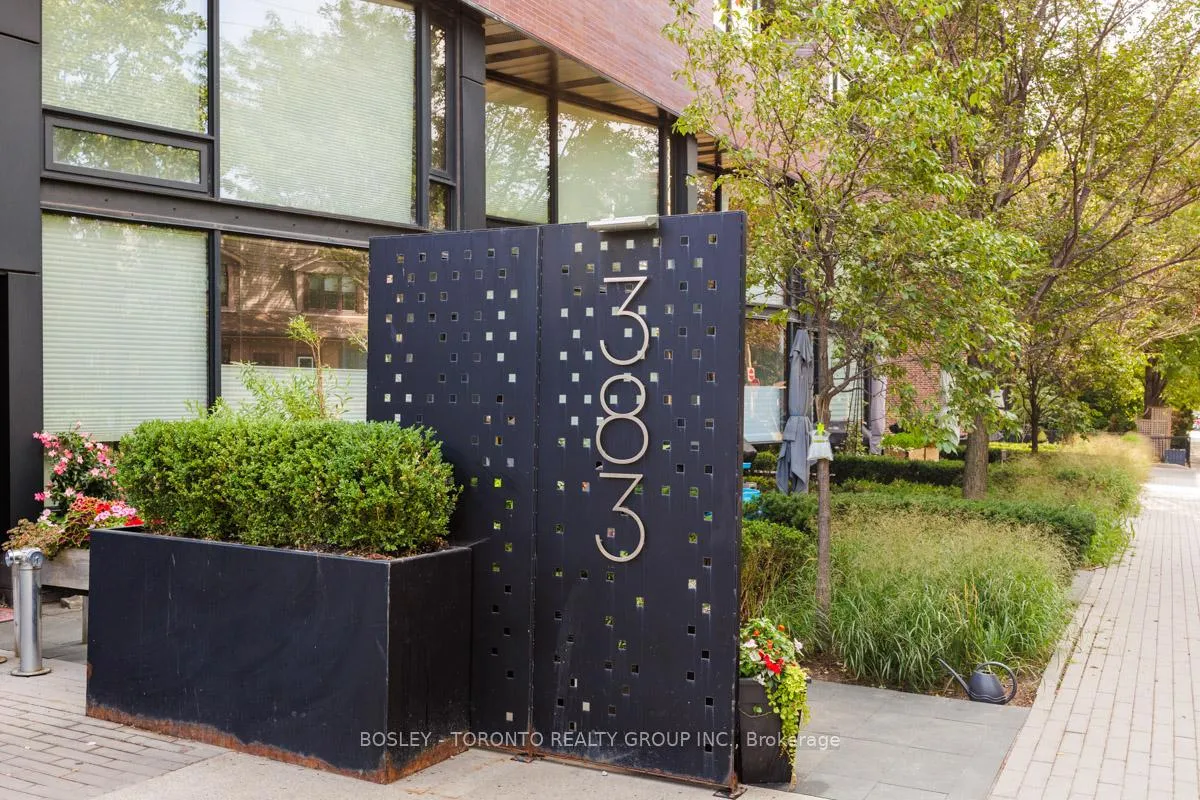
Unit 308, 383 Sorauren Avenue
Unit 308, 383 Sorauren Avenue
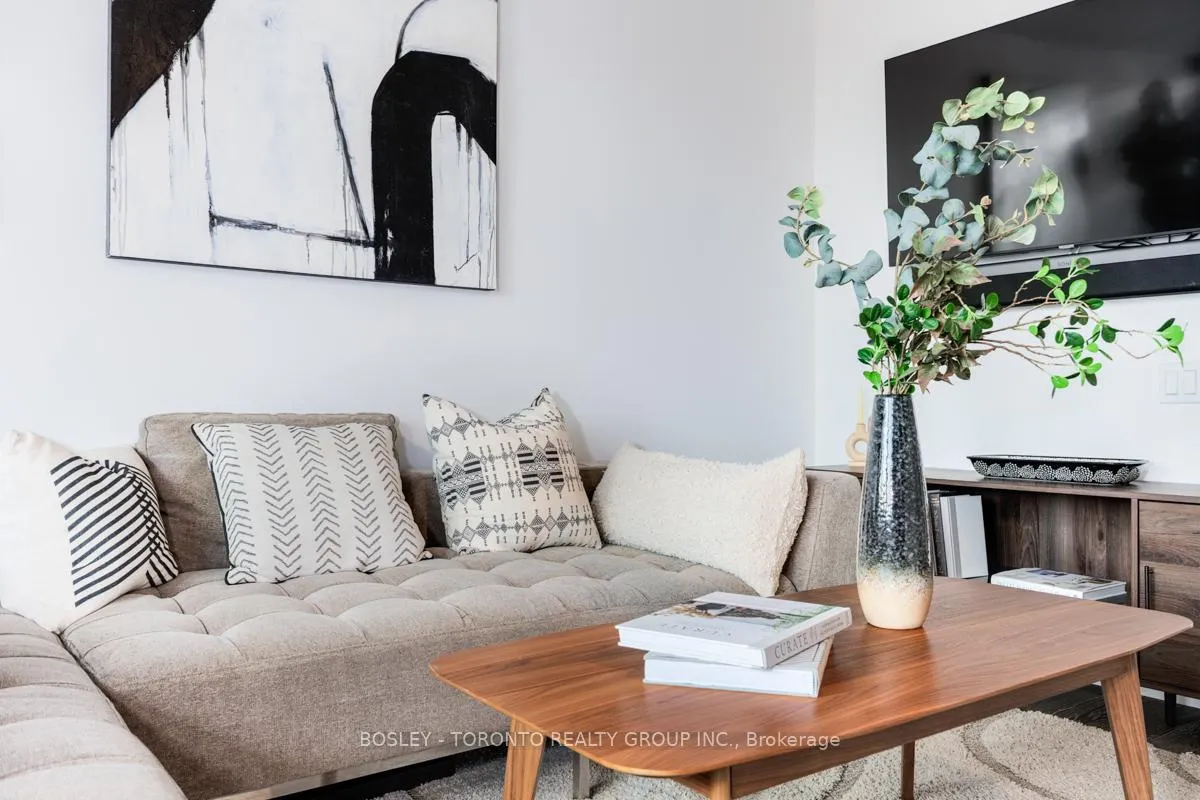 See all 49 photos
Property history
Facts and features
- ExposureNorth
- LaundryEnsuite
- LockerNone
- BalconyOpen
- Hardwood floors
- Central air
- Concierge
- Gym
The homeCondo Apartment, Apartment, 600–699 sq ft
- Type: Condo Apartment
- Style: Apartment
- Living space: 600–699 sq ft
- Basement: None
- Exposure: North
- Waterfront: None
InsideHardwood, Ensuite, main level, Rooms above ground 4
- Flooring: Hardwood
- Laundry: Ensuite, main level
- Rooms above ground: 4
- Bedrooms: 1 + 1 in the basement
- Bathrooms: 1
- Kitchens: 1
OutsideBrick, concrete, Open
- Exterior: Brick, concrete
- Balcony: Open
Parking and lockerUnderground, Parking type None, Locker None
- Garage: Underground
- Parking type: None
- Locker: None
Building383 Sorauren, Storeys 10, Units 161
- Name: 383 Sorauren
- Storeys: 10
- Units: 161
- Registered: 2016
- Condo corporation: 2557
- Amenities: Concierge, gym
- Pets: Allowed
Heating, water and powerForced air, gas, Central air
- Heating: Forced air, gas
- Cooling: Central air
Costs and taxesTaxes $2,496 a year, Condo fee $473 a month, Common elements included, building insurance included
- Taxes, 2025: $2,496 a year
- Condo fee: $473 a month
- Fee includes: Common elements included, building insurance included
- HST: HST included in the price
Included in the saleIncludes all existing appliances: fridge/freezer, dishwasher, stovetop, oven, hood fan, washer/dryer, microwave. includes all existing electric light fixtures. includes all existing window coverings. possibility of including b/i tv and sonos speaker, as well as bed, couch, dining room chairs, coffee table, chest of drawers, desk, ikea storage unit. speak to listing agent for more information.
- Included: Includes all existing appliances: fridge/freezer, dishwasher, stovetop, oven, hood fan, washer/dryer, microwave. includes all existing electric light fixtures. includes all existing window coverings. possibility of including b/i tv and sonos speaker, as well as bed, couch, dining room chairs, coffee table, chest of drawers, desk, ikea storage unit. speak to listing agent for more information.
Listing detailsW12373528, Sold, Sep 2, 2025
- MLS® number: W12373528
- Status: Sold
- Listed on: Sep 2, 2025
- Days on market: 76
- Updated: Nov 17, 2025
- Possession: Flexible
- Occupied by: Owner
- Listing brokerage: BOSLEY - TORONTO REALTY GROUP INC.
About this home
Unit 308, 383 Sorauren Avenue, Toronto (Roncesvalles), ON M6R 2G5
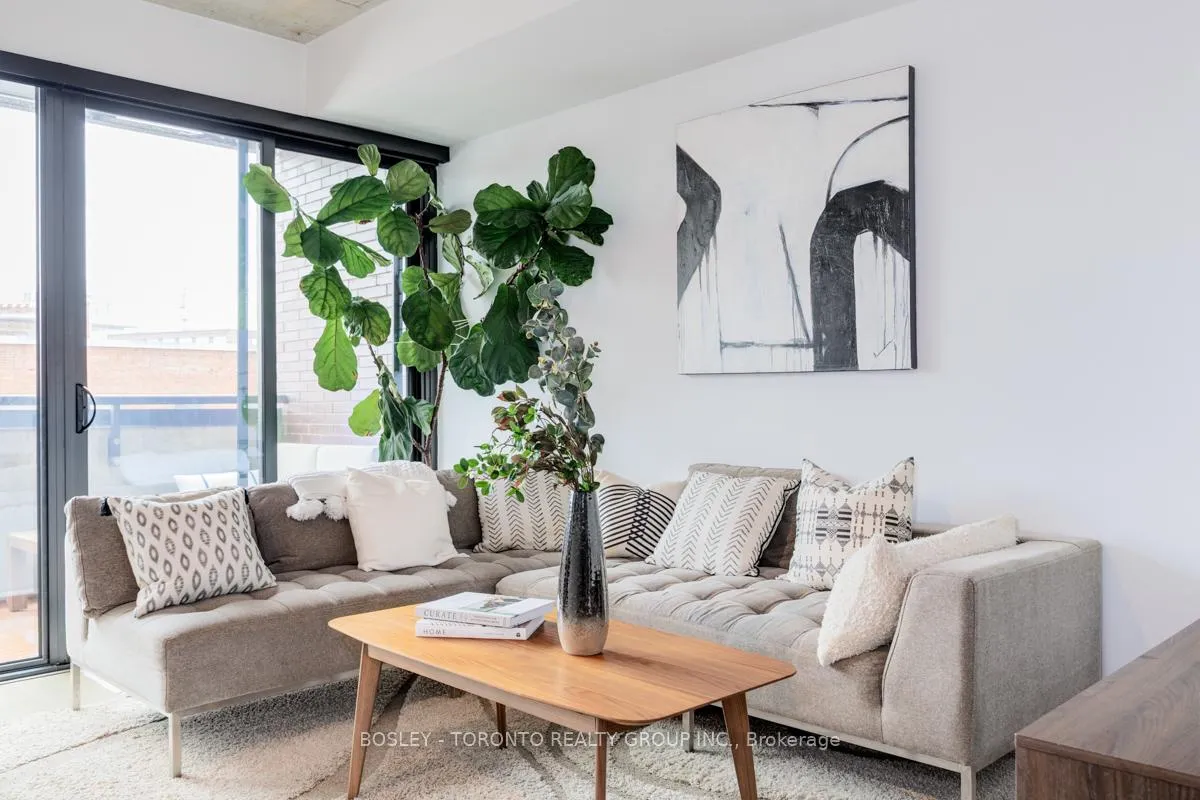
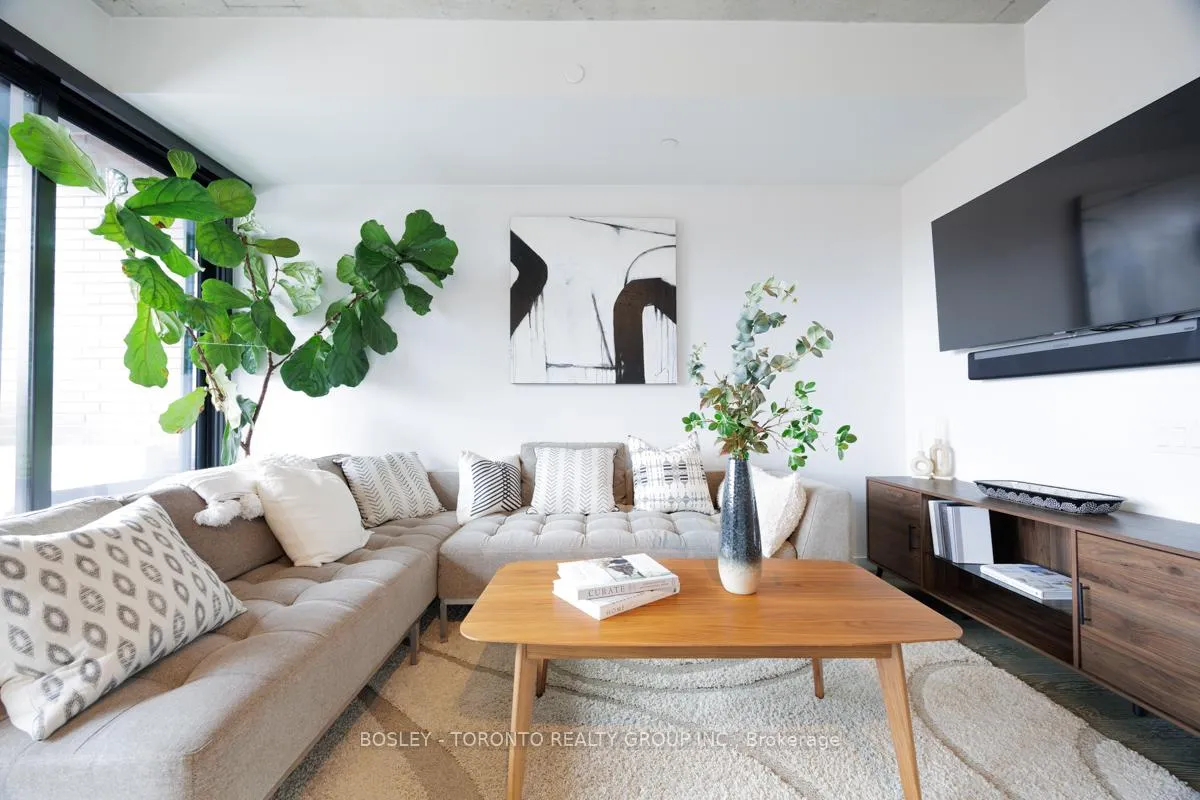
Welcome To Roncesvalles! 383 Sorauren Is One Of The Neighbourhood's Most Desirable And Boutique Addresses, And Unit 308 Offers Exactly What You Are Looking For! Ideal For Investors Or First Time Home Buyers, Unit 308 Is Smartly Laid Out Over 638 Square Feet. This 1 Bedroom And 1 Den Soft Loft Unit Is Desirable In Its Function and Aesthetic! The Living Space Is Open Concept And Features A Built-In Island And Dining Table, As Well As Ample Kitchen Storage, A Sizable Living Space And A Walk-Out To The Large Balcony. With Hardwood Floors Throughout, A Beautiful Kitchen, And Upgraded Light Fixtures, The Space Will Not Leave You Wanting. The Bedroom Is Large Enough To Comfortably Fit A Queen Bed, And The Semi-Ensuite Washroom Allows Convenience And Privacy When Guests Are Over. A Smartly Laid Out Den Is Perfect For A Home Office, And There Is No Shortage Of Storage Throughout The Unit, Including A Functional Pantry Which Is Not To Be Overlooked. Located At The End Of The Hall With A Stairwell On One Side, This Unit Is Ideally Located In The Building For Privacy And Comfort. The Building Has Fantastic Amenities, Including A Top Notch Gym, Wonderful Party Room, Working Spaces, And A Concierge. Above All, The Location Cannot Be Beat. Roncesvalles Is One Of The City's Most Desirable Neighbourhoods, And You Are Steps Away From All The Neighbourhood Has To Offer, Not To Mention Some Of The City's Parks Being A Stones Throw Away. Walkable To Both The Bloor Subway Line and The Bloor UP Stop, Downtown And All The Rest The City Has To Offer Is At Your Fingertips. You Can Be To Union Station In 20 Minutes! What Are You Waiting For? Your New Home Awaits!
Ask about this home
A HOMEH agent will answer your questions about this home.
Know more about 383 Sorauren
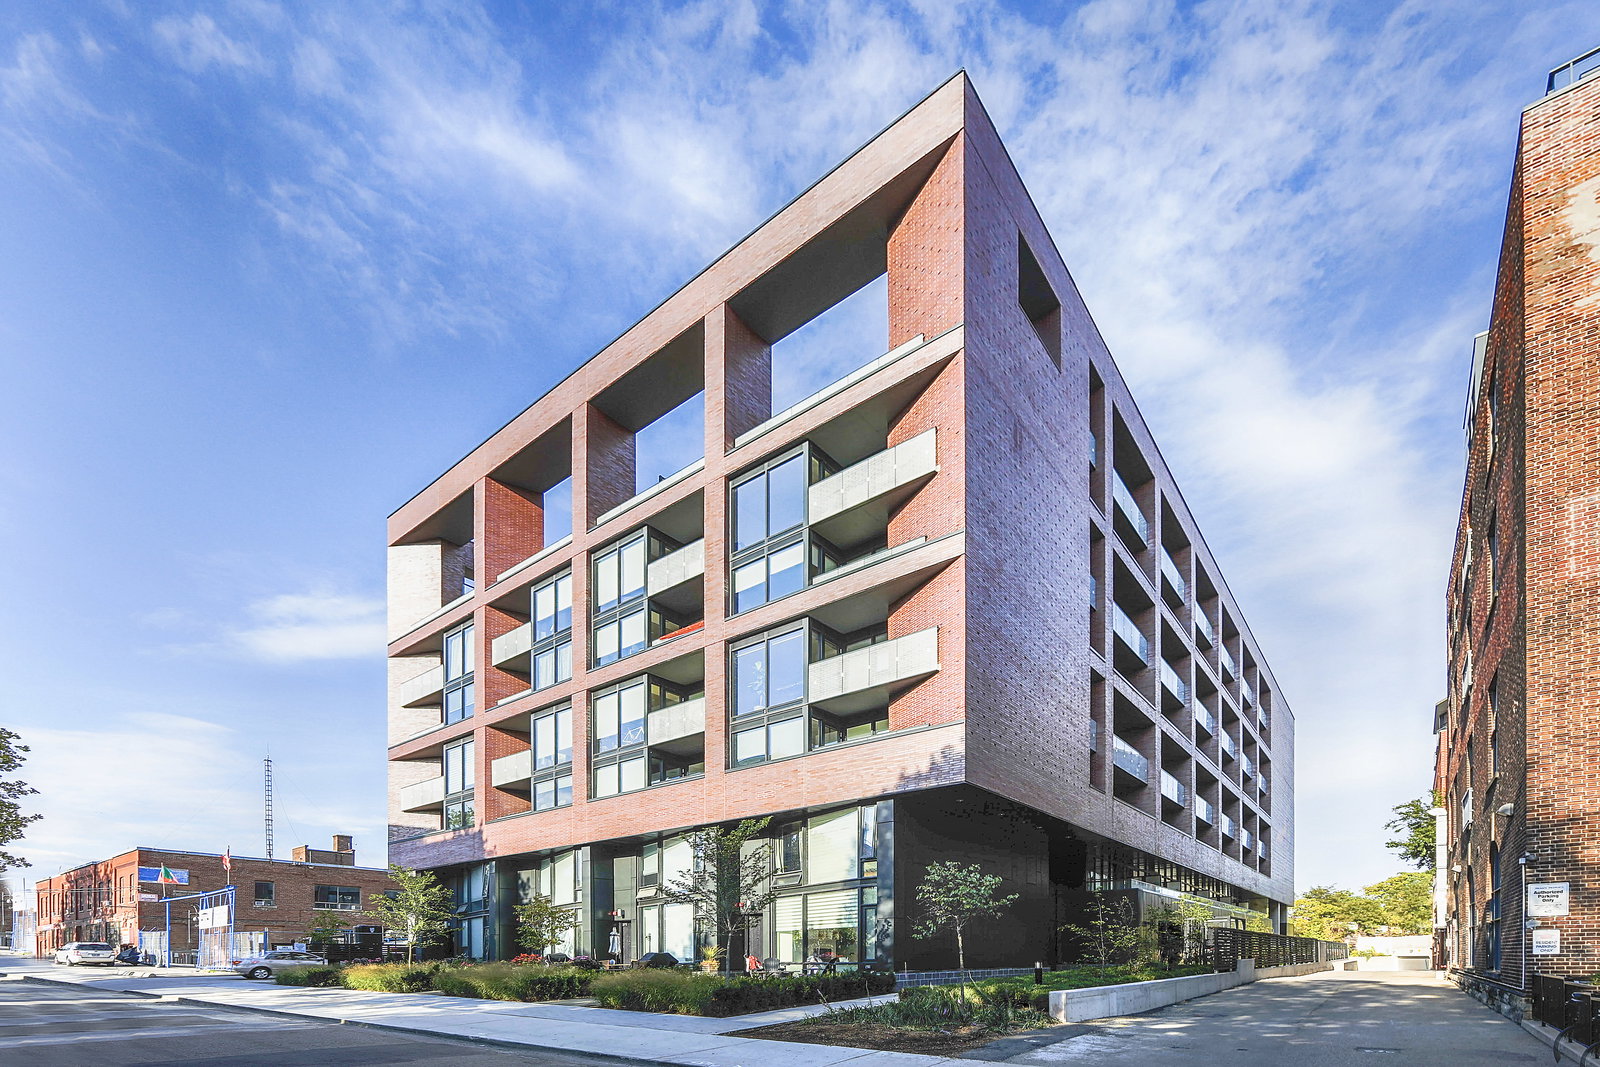
Condo building · 383 Sorauren Avenue
383 Sorauren is a 10-storey condo with 161 suites, built in 2016 by Gairloch. Right now 1 for sale is on the market here.
- 10storeys
- 161suites
- $960/sq ft
- 2016built
No similar units for sale in 383 Sorauren right now.
Around this home
Daily convenience, out of 100, from the distances below
Schools nearby
School rating, out of 10.
Helpful calculators
Your HOMEH agent

"I would see it this week."