

Unit 104, 77 Spencer Avenue S
Condo Apartment Rented
1/10Unit 104, 77 Spencer Avenue S
Condo Apartment Rented
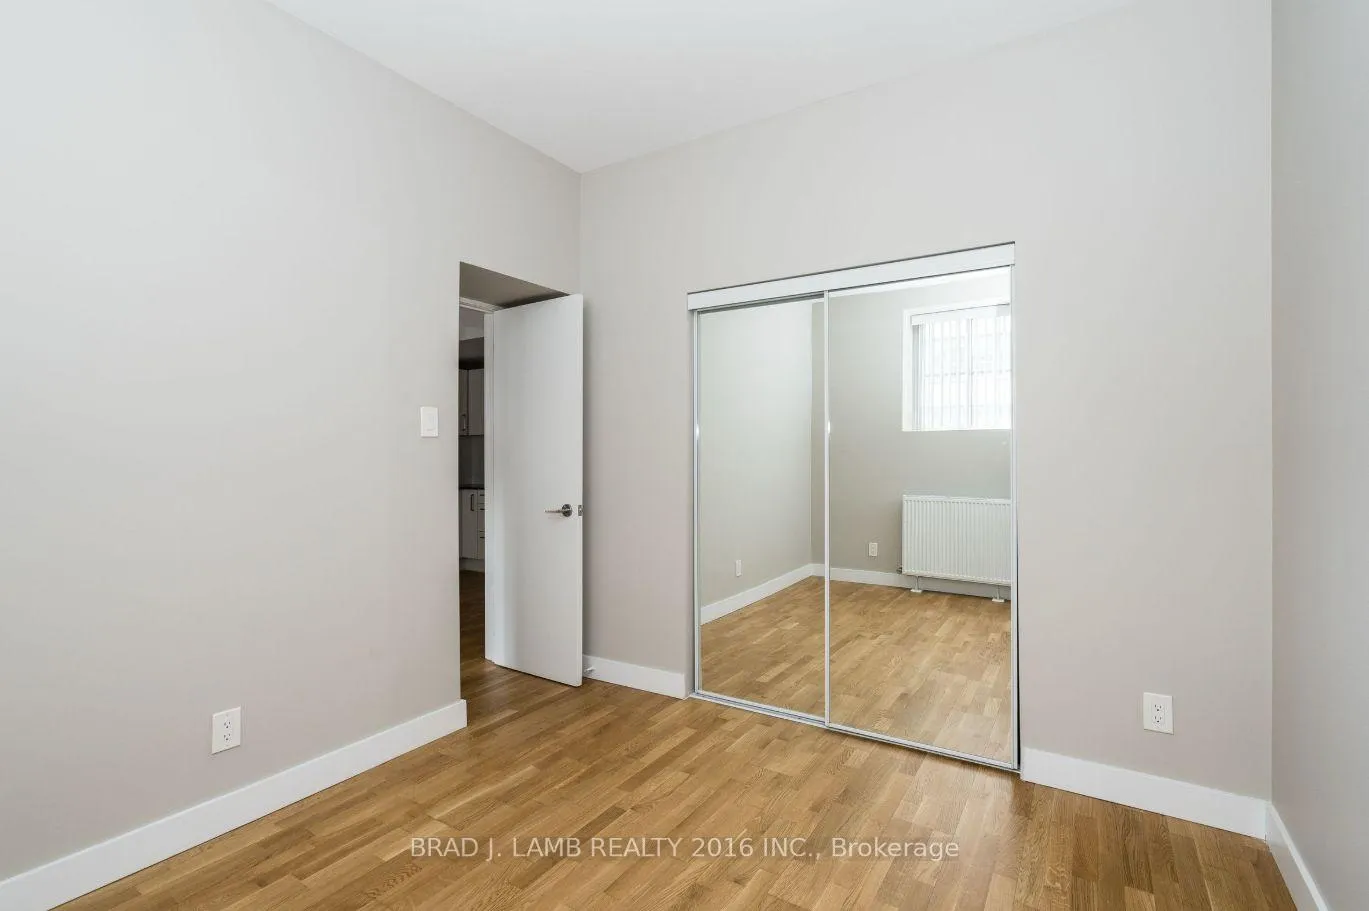 See all 10 photos
1 Bedroom
1 Bathroom
0 Parking
500–599 sq.ft
Entire Home
— Unit
Property history
Facts and features
- ExposureNorth
- LaundryCoin operated
- LockerNone
- BalconyNone
The homeCondo Apartment, Apartment, Age 16–30 years
- TypeCondo Apartment
- StyleApartment
- Age16–30 years
- Living space500–599 sq ft
- BasementNone
- ExposureNorth
InsideCoin operated, Rooms above ground 4, Bedrooms 1
- LaundryCoin operated
- Rooms above ground4
- Bedrooms1
- Bathrooms1
- Kitchens1
OutsideBrick front, Balcony None
- ExteriorBrick front
- BalconyNone
Parking and lockerParking type None, Locker None
- Parking typeNone
- LockerNone
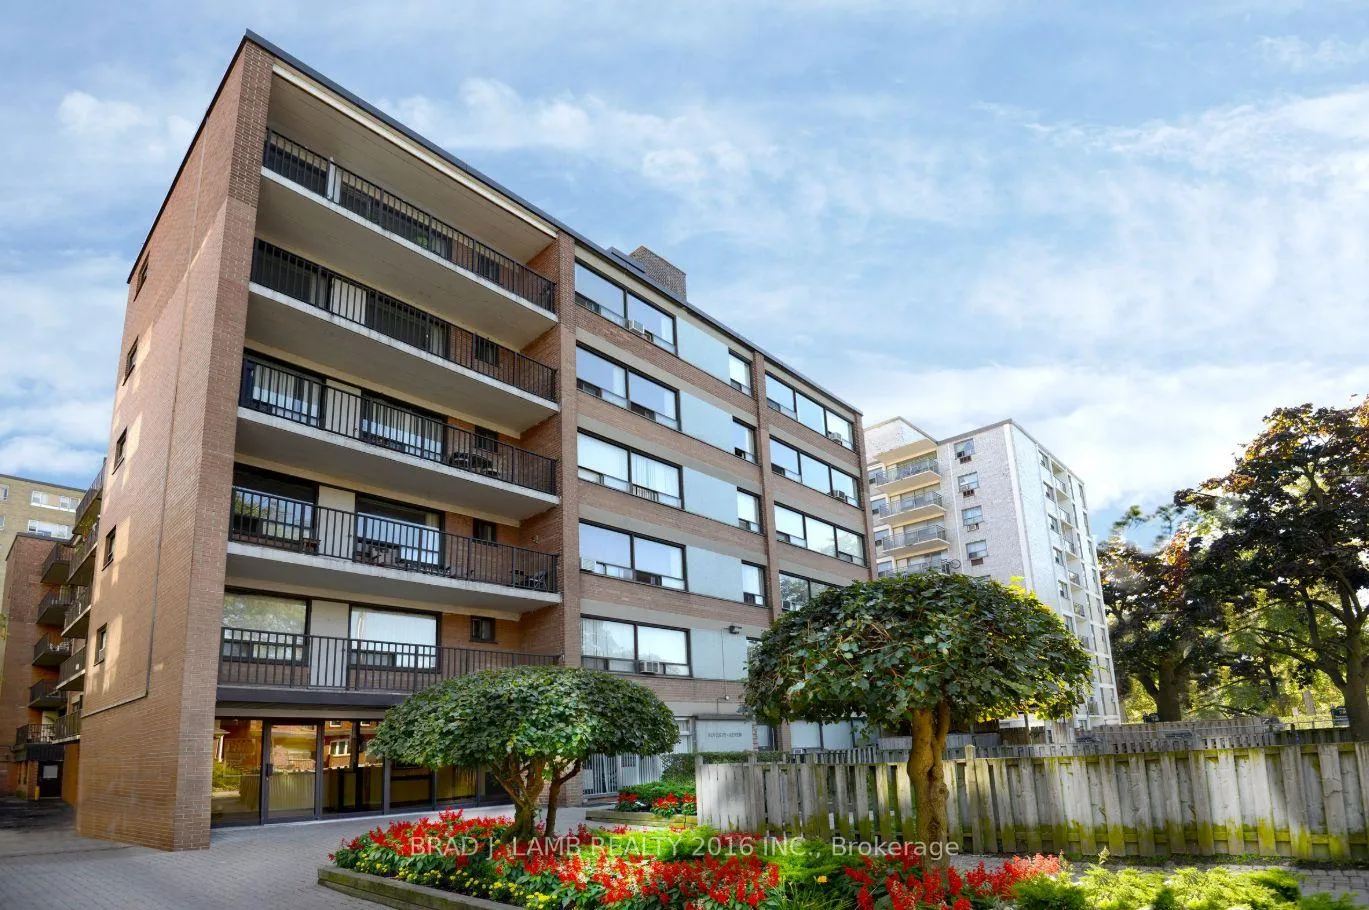
Building77 Spencer Avenue South, Storeys 6, Units 56
- Name77 Spencer Avenue South
- Storeys6
- Units56
- Registered1952
- Condo corporation0
- PetsAllowed
Heating, water and powerRadiant, other, Wall unit(s)
- HeatingRadiant, other
- CoolingWall unit(s)
Rent and termsRent $1,950 a month, Entire property, Unfurnished
- Rent$1,950 a month
- Space for rentEntire property
- FurnishedUnfurnished
- Lease12 months
- PaidMonthly
- Rent includesBuilding maintenance, common elements, heat, water
- DepositRequired
- Credit checkRequired
- Employment letterRequired
- Rental applicationRequired
- ReferencesRequired
- Rental itemsN/a
IncludedHeat/water, Hydro
- IncludedHeat/water
- Not includedHydro
Listing detailsW11997986, Rented, Mar 3, 2025
- MLS® numberW11997986
- StatusRented
- Listed onMar 3, 2025
- Days on market29
- UpdatedApr 1, 2025
- Possession2025-03-03 / Immediate
- Occupied byVacant
- Listing brokerageBRAD J. LAMB REALTY 2016 INC.
About this home
Unit 104, 77 Spencer Avenue S, Toronto (South Parkdale), ON M6K 2K4
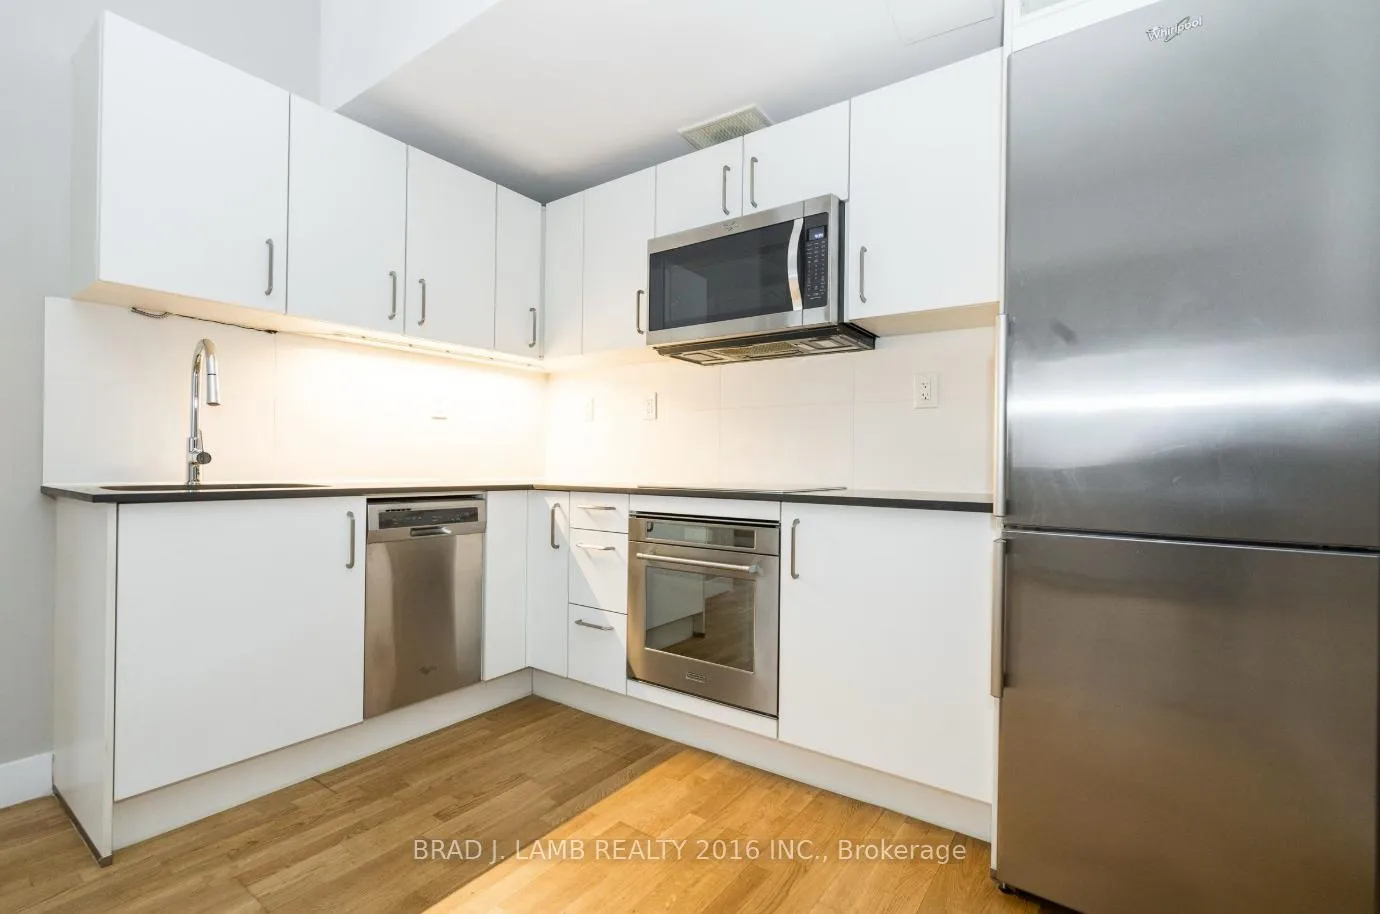
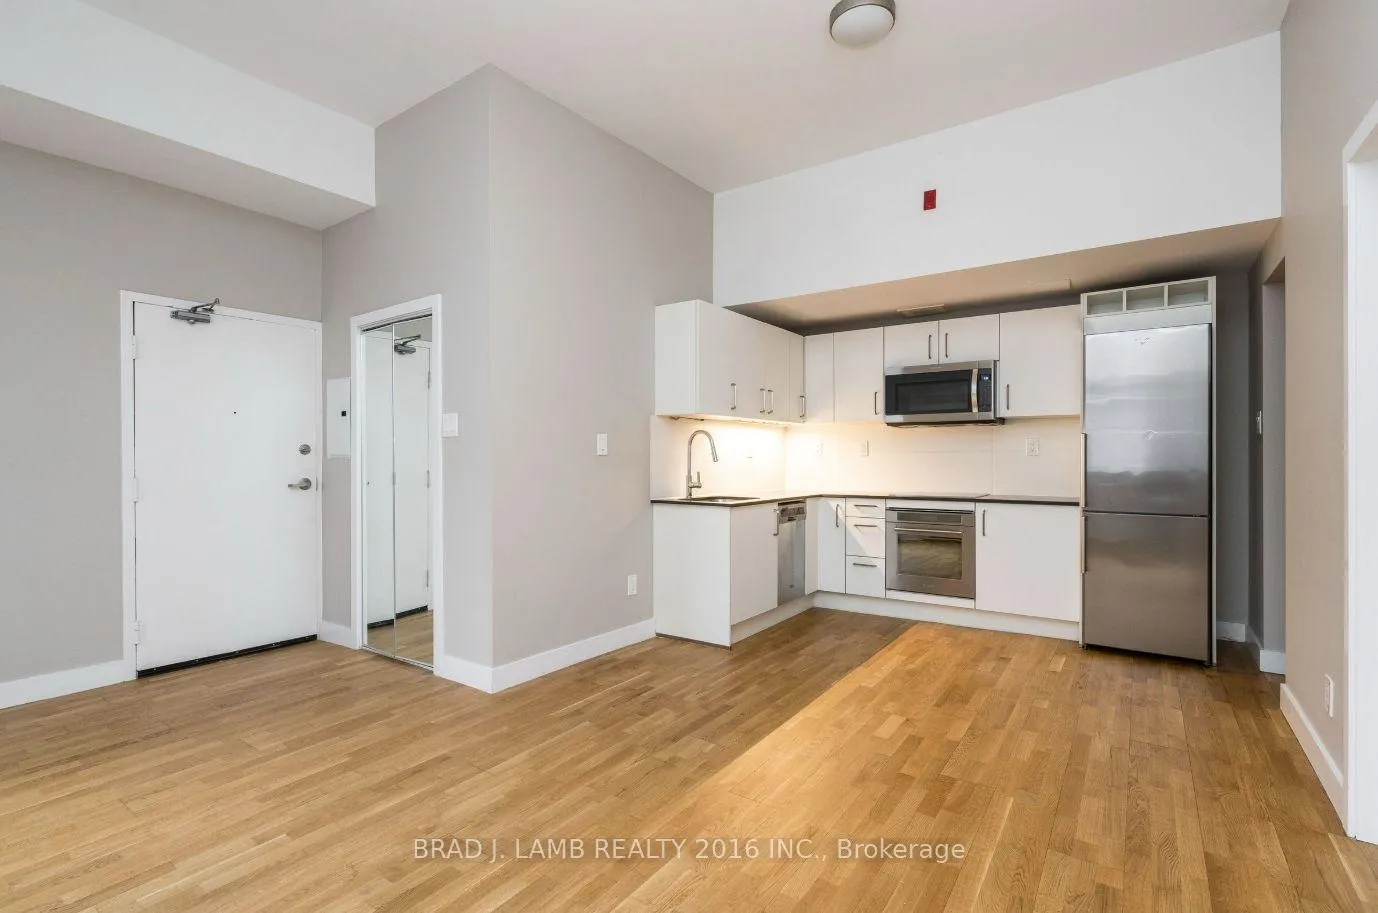
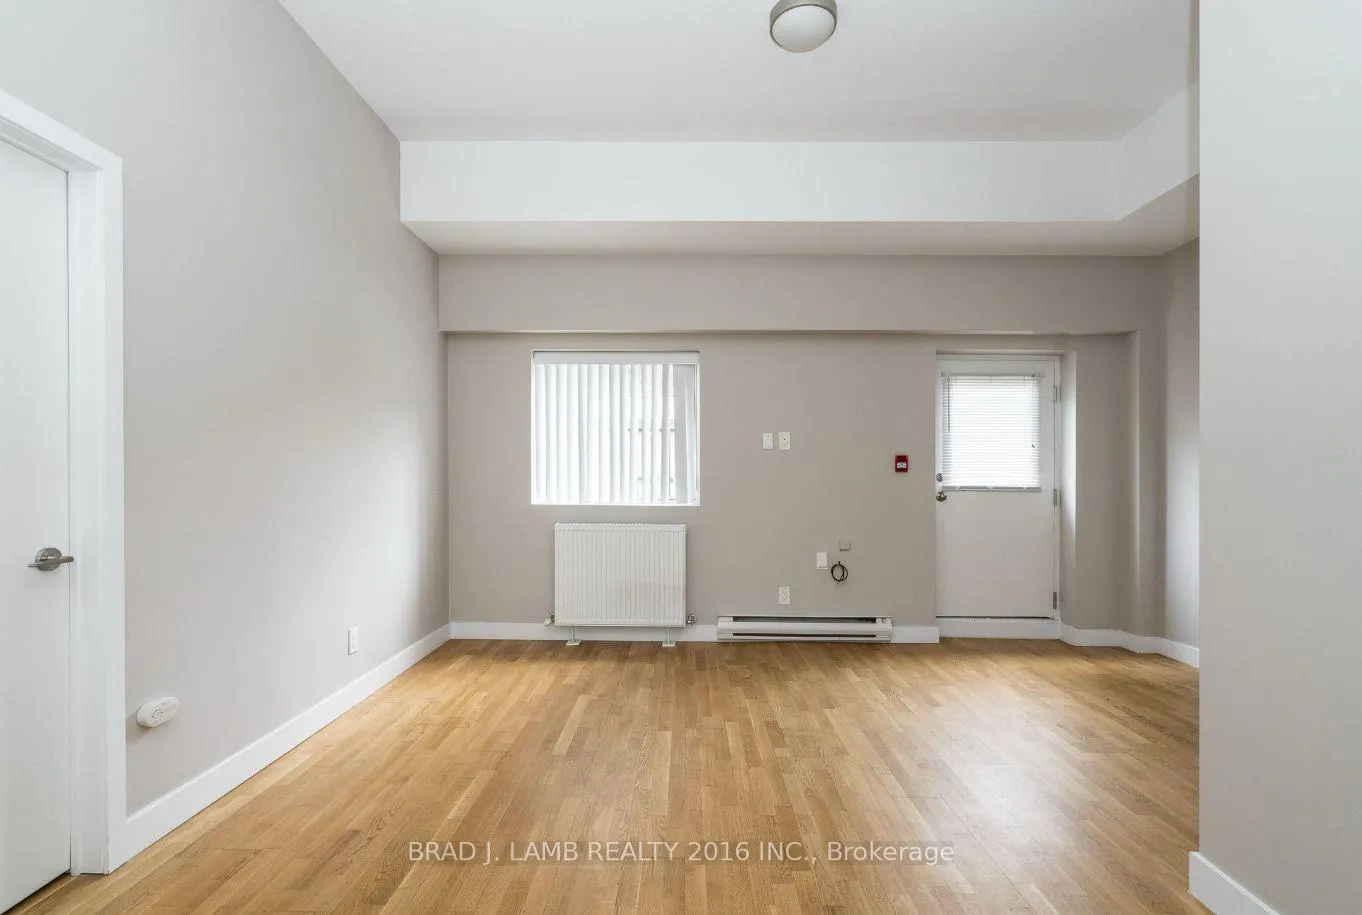
Location!!!Exceptionally Bright And Fully Renovated 1 Bedroom Unit.Brand New Bathroom.Stainless Steel Appliances and dishwasher And Ample Storage Space. Live With Comfort And Convenience, Walking Distance To Public Transit, Shopping, Parks And Amenities.
Read more
Ask about this home
A HOMEH agent will answer your questions about this home.
Ask a question
Know more about 77 Spencer Avenue South
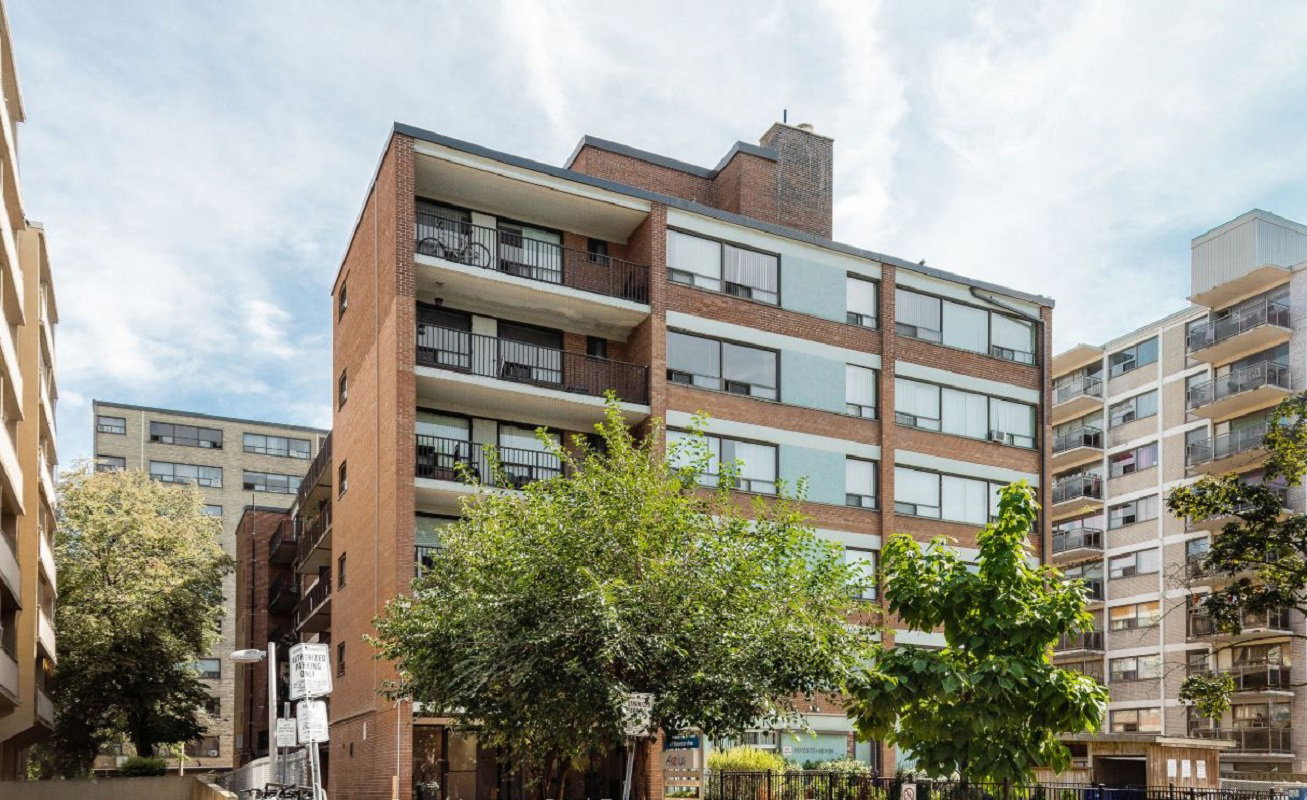
Condo building · 77 Spencer Ave
77 Spencer Avenue South is a 6-storey condo with 56 suites, built in 1952. No units are on the market here right now.
- 6storeys
- 56suites
- 1952built
Visitor parking
No similar units for rent in 77 Spencer Avenue South right now.
Around this home
King and Dufferine
Errands
Transit
Parks
Schools
Daily convenience, out of 100, from the distances below
ParkSpencer Cowan Parkette · 15 within 1 km2 min walk103 m
GroceryKing's Milk2 min walk131 m
SchoolDr. Rita Cox ? Kina Minogok Public School7 min walk400 m
Train stationSpencer Avenue2 min walk145 m
PharmacyDufferin Gate Pharmacy5 min walk277 m
Cafés & foodThe Abbott · 15 within 1 km2 min walk110 m
Gym & rec centreThe Sand Trap Golf Simulator & Lounge3 min walk178 m
LibraryToronto Public Library - Parkdale8 min walk499 m
HospitalE.W. Bickle Centre for Complex Continuing Care5 min walk327 m
WalkDriveStraight-line distance, open map data
Grocery0.1 km
Park0.1 km
Coffee0.1 km
Dining0.2 km
Gym0.2 km
Hospital0.3 km
Spencer Avenue0.1 km
Schools nearby
School rating, out of 10.
Dr. Rita Cox ? Kina Minogok Public Schoolelementary · Public · 0.4 km
—
Dr. Rita Cox – Kina Minogok Public Schoolelementary · Public · 0.4 km
7.1/10Good
Holy Family Catholic Schoolelementary · Catholic · 0.4 km
2.7/10Low
Contact agent
Helpful calculators
Rent vs buy
Affordability
Mortgage
Down payment
Stress test
CMHC insurance
Your HOMEH agent

NimaHOMEH agent · Toronto
"I would see it this week."
Ask Nima