

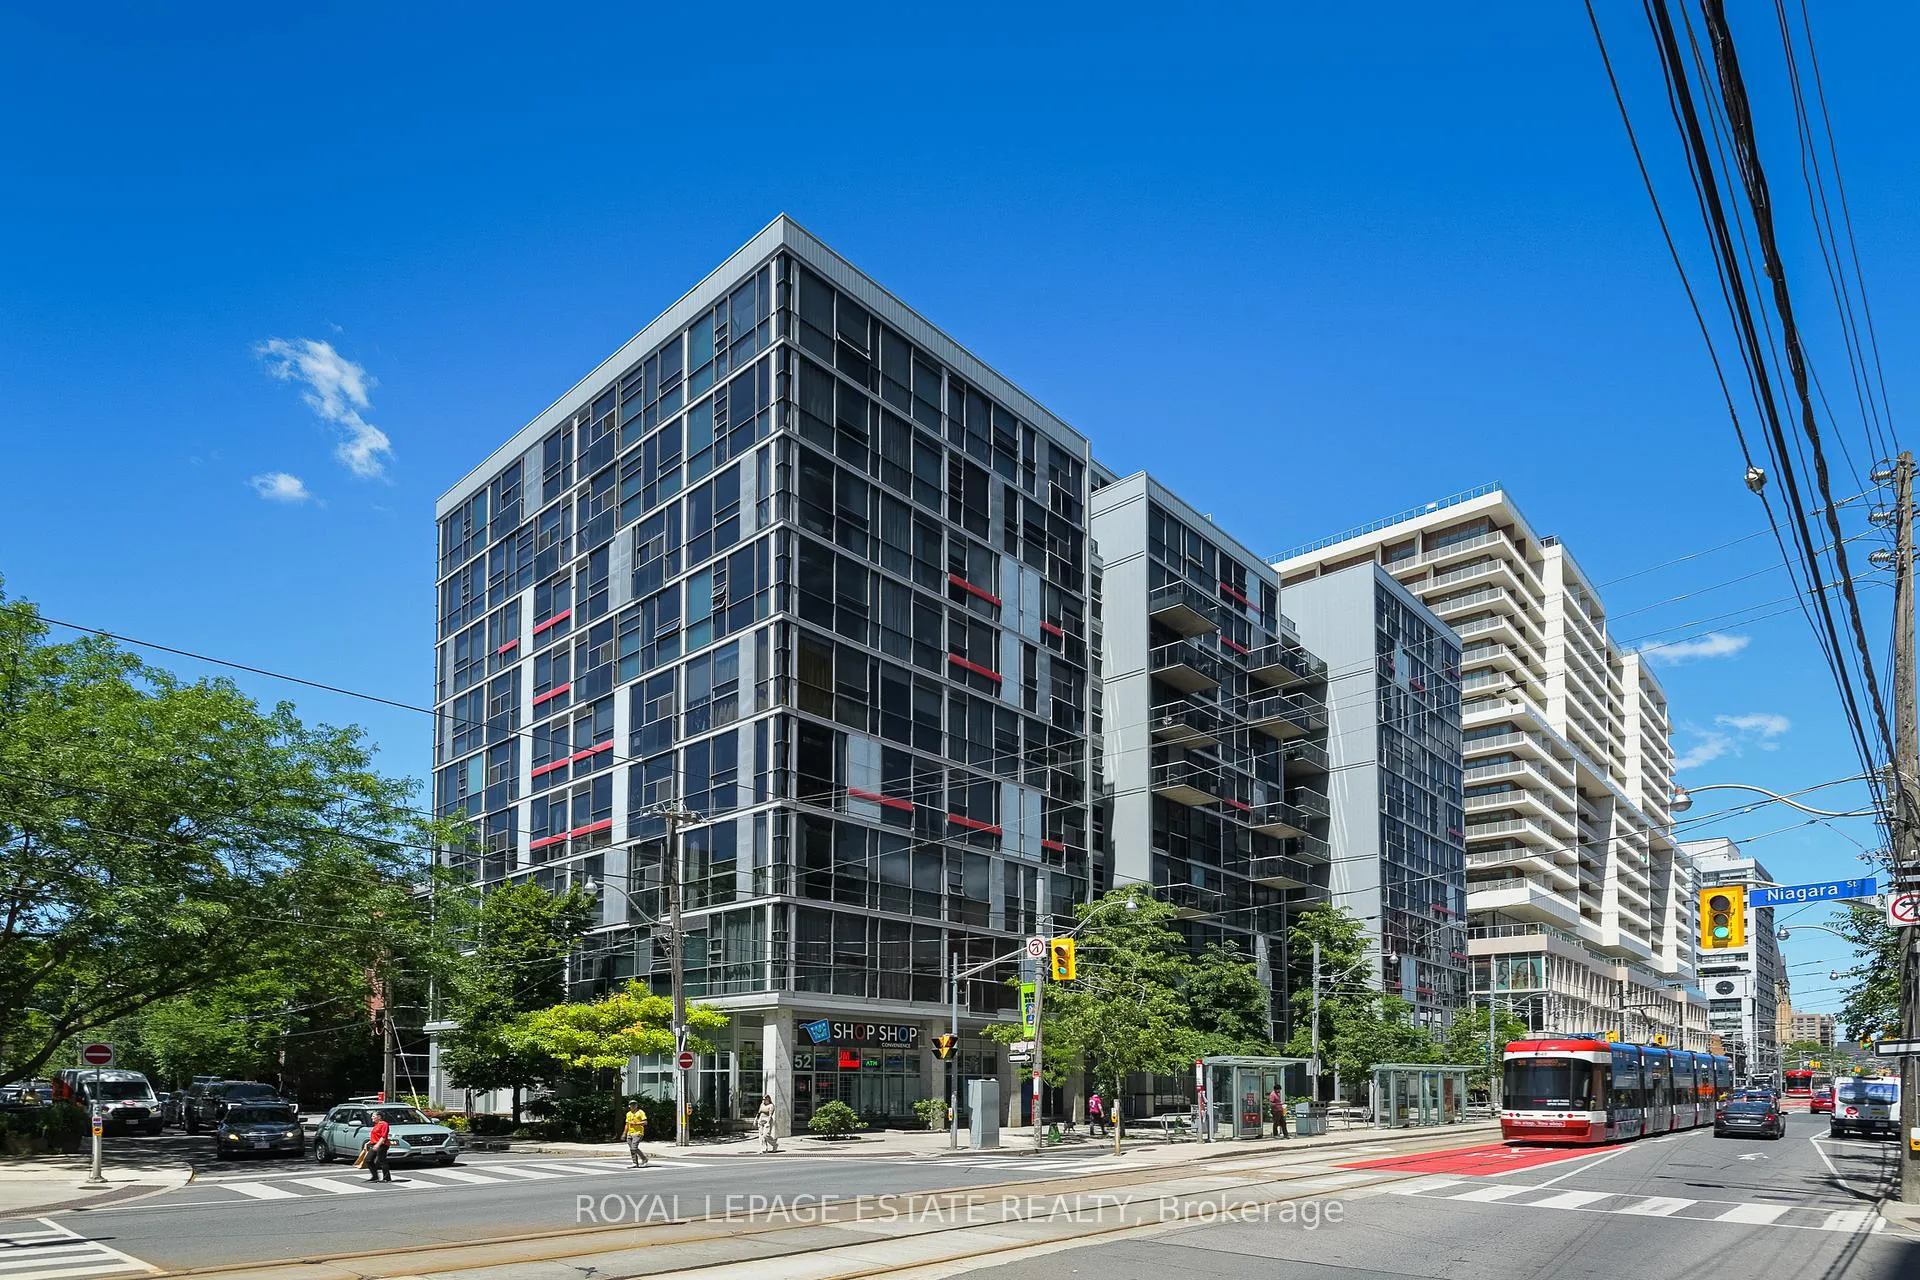
Unit 1002, 60 Bathurst Street
Unit 1002, 60 Bathurst Street
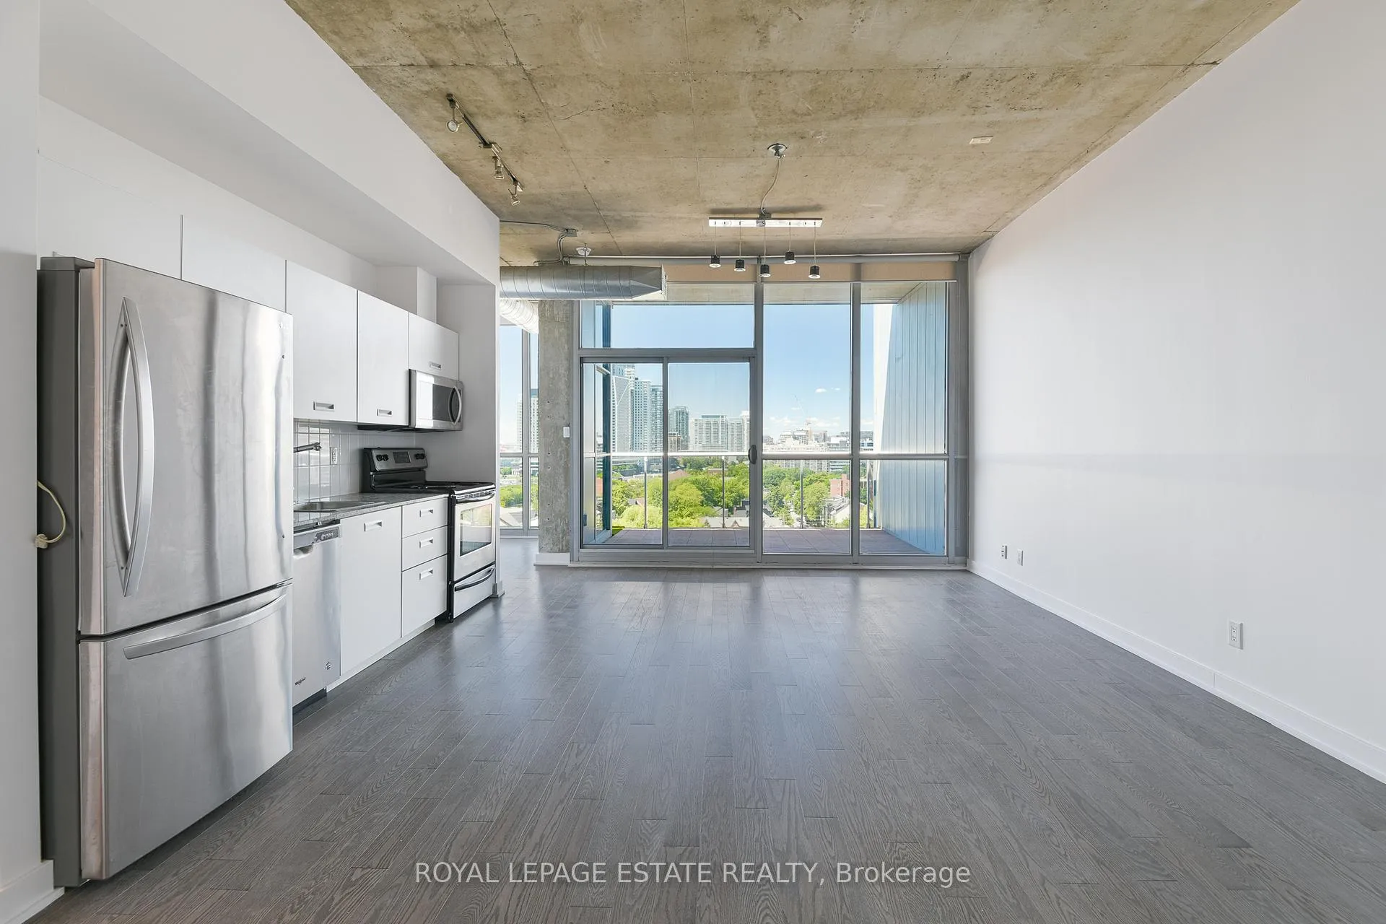
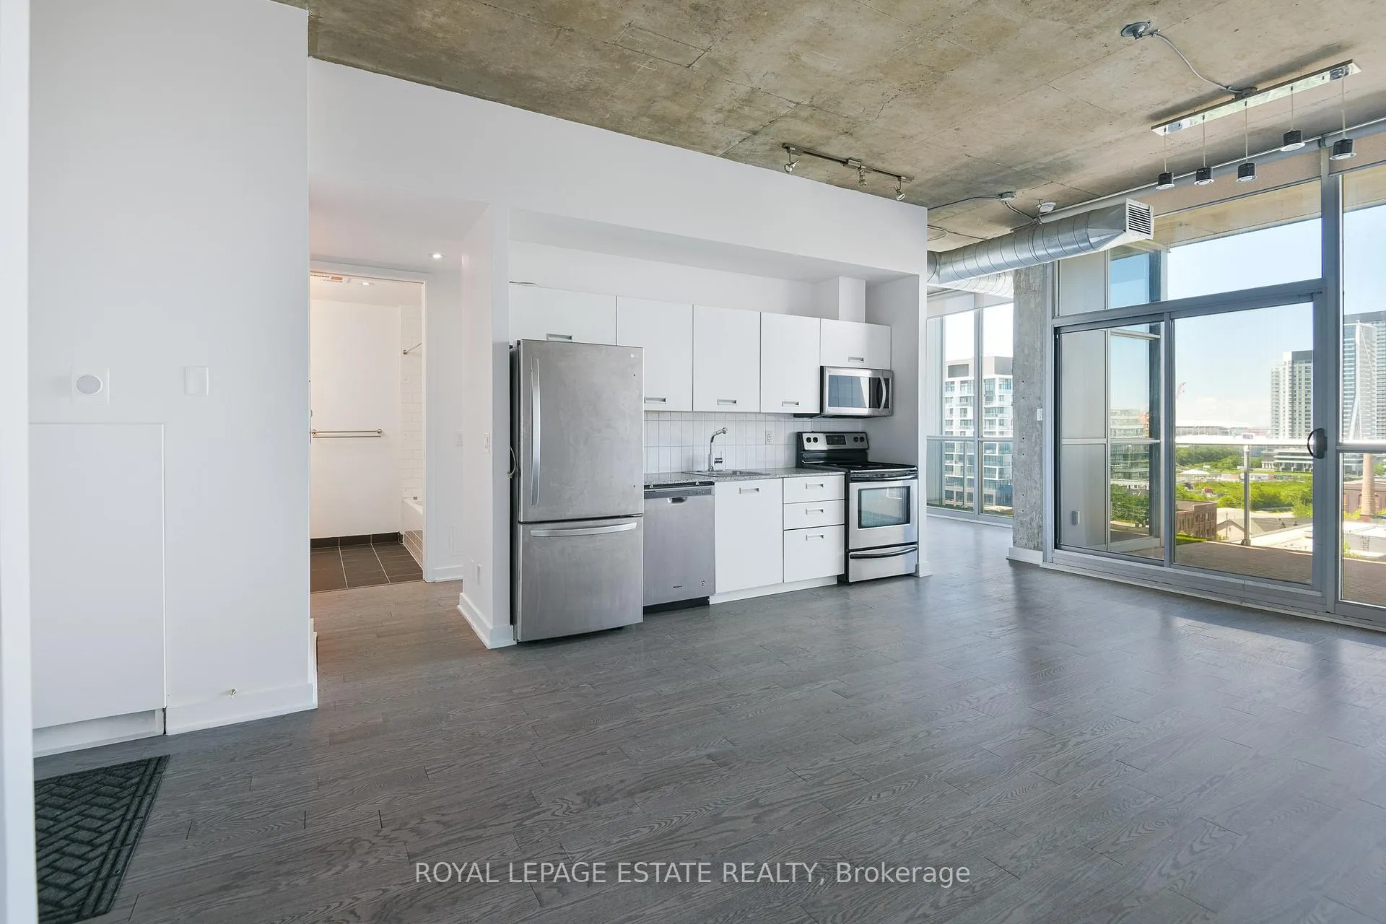
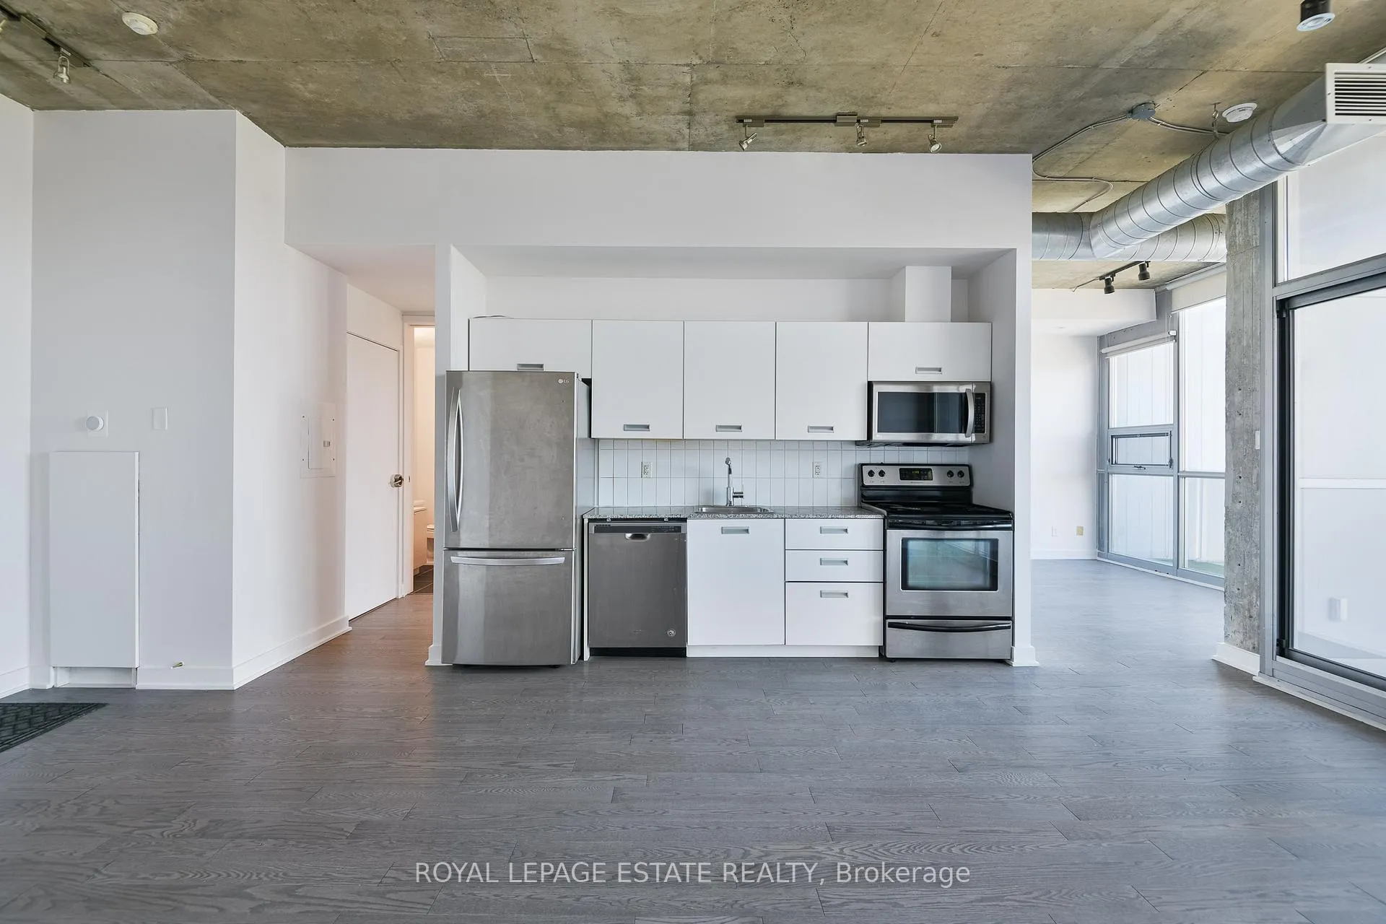
 See all 30 photos
Property history
Facts and features
- ExposureWest
- LaundryEnsuite
- LockerExclusive
- BalconyTerrace
- Central air
- Party room/meeting room
- Rooftop deck/garden
The homeCondo Apartment, Apartment, Age 16–30 years
- TypeCondo Apartment
- StyleApartment
- Age16–30 years
- Living space700–799 sq ft
- BasementNone
- ExposureWest
- ViewClear
InsideWindow floor to ceiling, Ensuite, main level, Storage area lockers
- FlooringWindow floor to ceiling
- LaundryEnsuite, main level
- FeaturesStorage area lockers
- ElevatorYes
- Rooms above ground3
- Bedrooms1 + 1 in the basement
- Bathrooms1
- Kitchens1
OutsideConcrete, aluminum siding, Terrace
- ExteriorConcrete, aluminum siding
- BalconyTerrace
Parking and locker1 Parking, Underground, Exclusive
- Spaces1 Parking
- GarageUnderground
- Parking typeExclusive
- DrivewayUnderground
- LockerExclusive
- Locker unit104
- Locker levelA
BuildingSixty lofts, Storeys 10, Units 140
- NameSixty lofts
- Storeys10
- Units140
- Registered2008
- Condo corporation1976
- AmenitiesBike storage, party room/meeting room, rooftop deck/garden, visitor parking
- PetsNot allowed
Heating, water and powerFan coil, gas, Central air
- HeatingFan coil, gas
- CoolingCentral air
Rent and termsRent $3,500 a month, Entire property, Unfurnished
- Rent$3,500 a month
- Space for rentEntire property
- FurnishedUnfurnished
- Lease12 months
- PaidMonthly
- Rent includesWater, parking, heat, building maintenance
- DepositRequired
- Credit checkRequired
- Employment letterRequired
- Rental applicationRequired
- ReferencesRequired
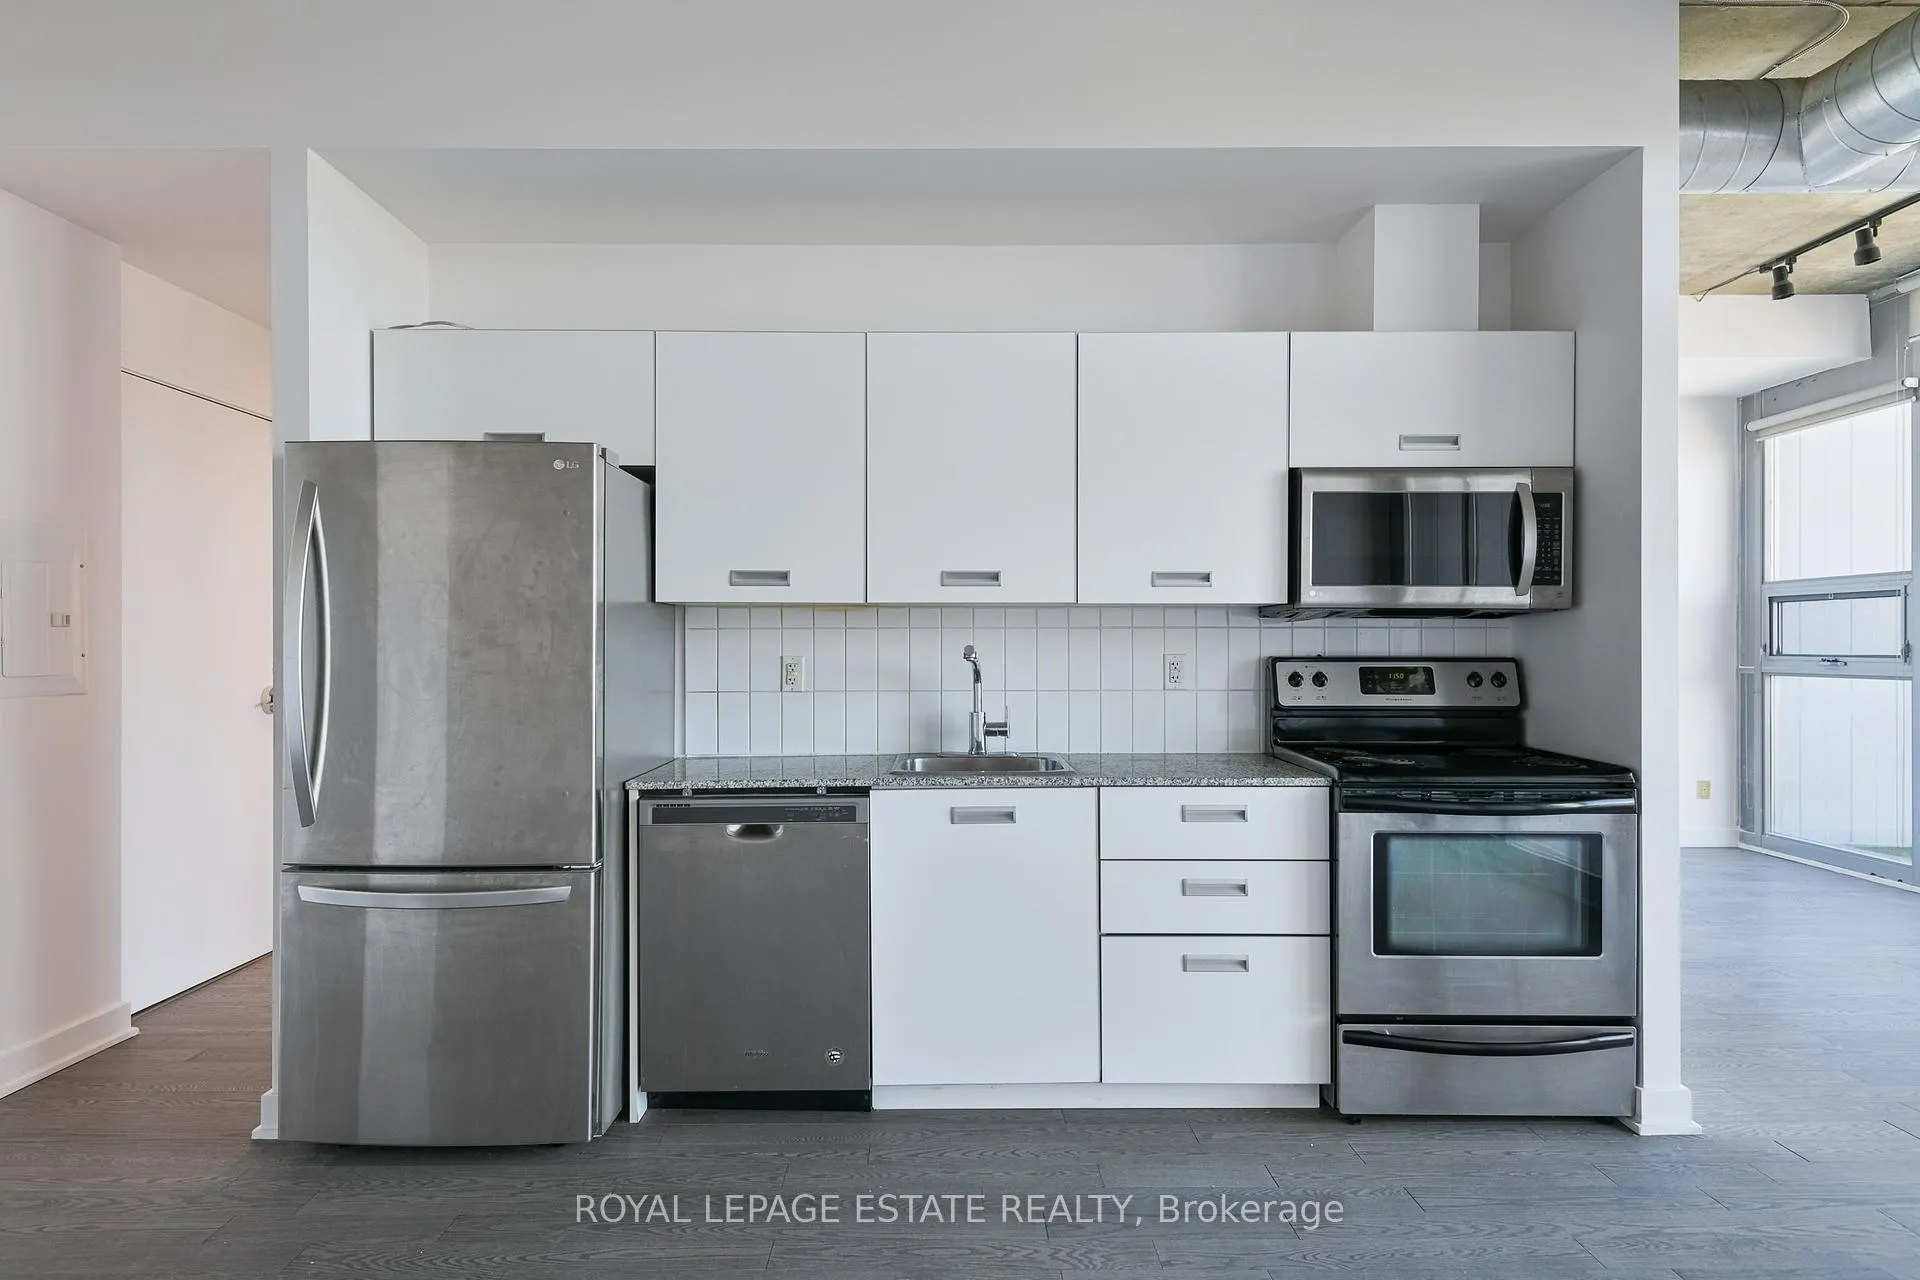
IncludedFridge, stove, dishwasher, microwave, washer, dryer. parking, water, heat. note: heat source is natural gas in the building. tenant responsible for electricity bill to operate heating cooling system within the unit.
- IncludedFridge, stove, dishwasher, microwave, washer, dryer. parking, water, heat. note: heat source is natural gas in the building. tenant responsible for electricity bill to operate heating cooling system within the unit.
NearbyClear view, public transit
- Close toClear view, public transit
Listing detailsC13489404, Rented, Jun 25, 2026
- MLS® numberC13489404
- StatusRented
- Listed onJun 25, 2026
- Days on market17
- UpdatedJul 12, 2026
- PossessionImmediate
- Occupied byVacant
- Listing brokerageROYAL LEPAGE ESTATE REALTY
About this home
Unit 1002, 60 Bathurst Street, Toronto (Niagara), ON M5V 2P4
Sophisticated Penthouse Living at 60 Bathurst St. Sun-lit and freshly painted 753 sqft 1+1 Bed, 1 Bath unit with 10 foot ceilings on 10th floor has open-concept living, dining, and kitchen space. This unit is perfect for downtown professionals or those working from home. Both the bedroom and the massive den are generously sized, can easily be two full bedrooms or use one as a home office. Floor-to-ceiling sliding glass doors open to a large west facing private terrace spanning the entire width of the unit; perfect for unwinding at the end of the day. This suite is ready to move in with freshly painted walls, newly installed recessed lighting, wood floors, modern appliances, and a rare large closet in the living room. 1 underground parking spot and a storage locker is included. Building has beautiful rooftop terrace on same floor for entertaining. Located south of King and Bathurst, walk to restaurants, shopping, bars, nightlife, groceries, and easy TTC streetcar along Bathurst, King.
Ask about this home
A HOMEH agent will answer your questions about this home.
Know more about Sixty Loft
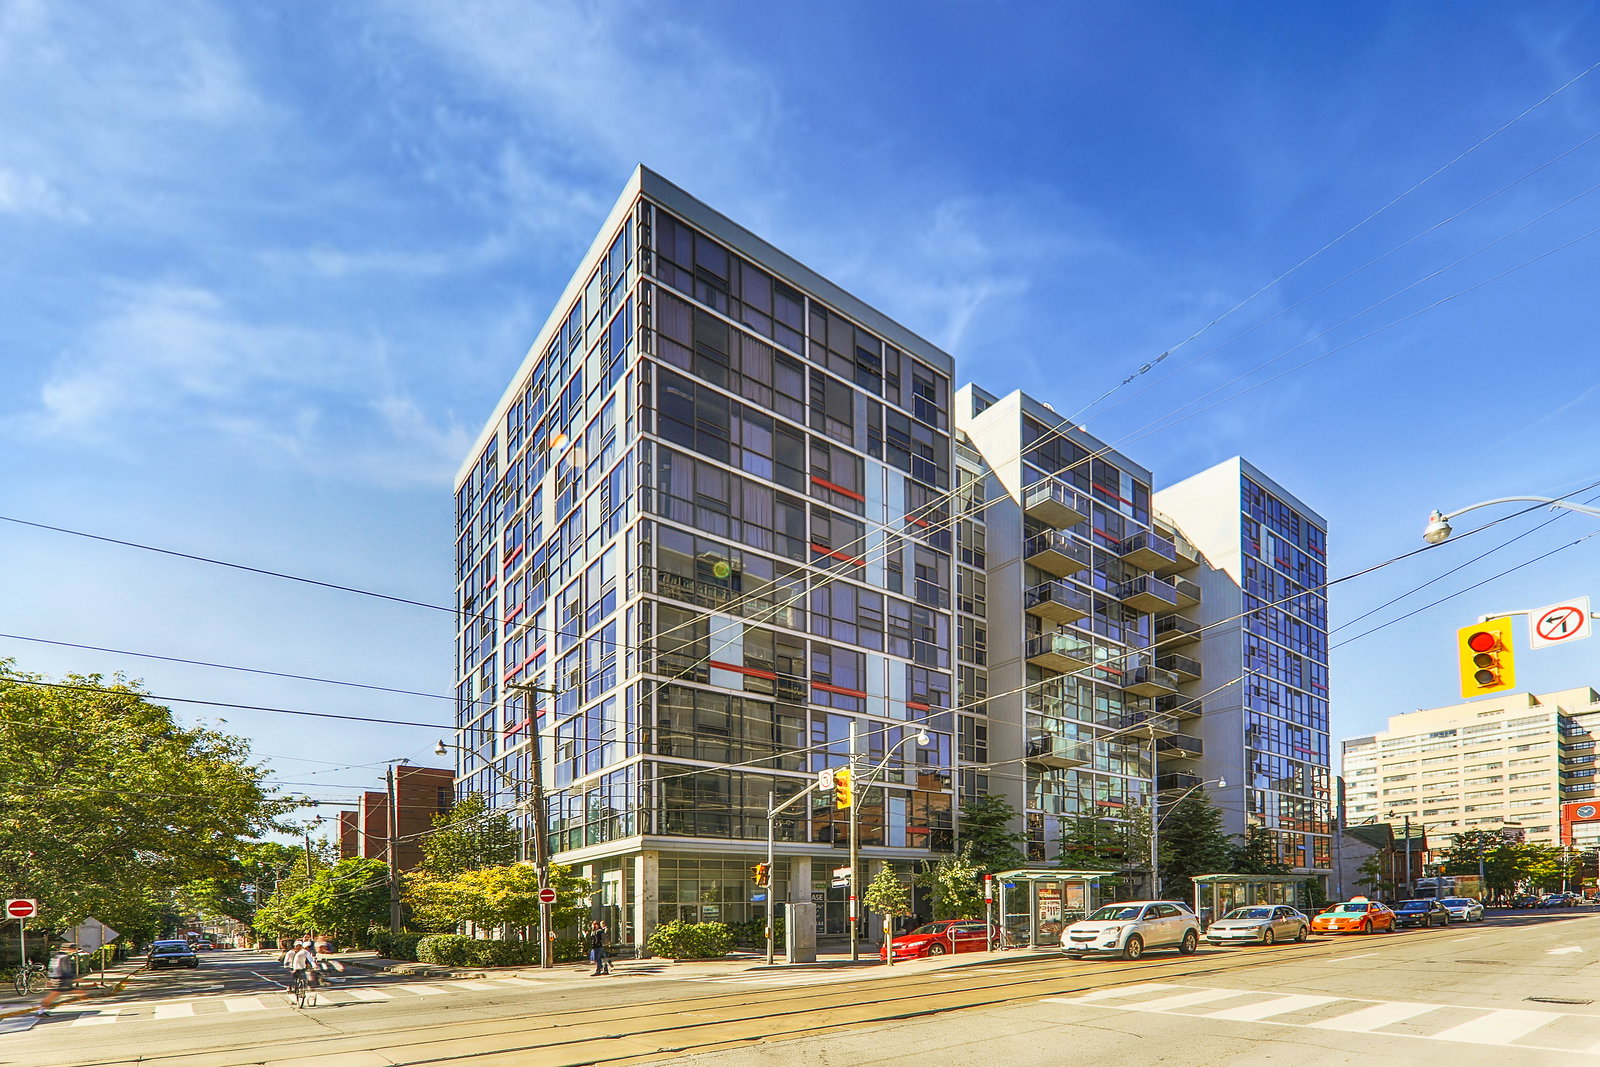
Condo building · 60-64 Niagara Street
Sixty Loft is a 10-storey condo with 140 suites, built in 2008 by Sorbara Group. Right now 1 for sale is on the market here.
- 10storeys
- 140suites
- $959/sq ft
- 2008built
No similar units for rent in Sixty Loft right now.
Around this home
Daily convenience, out of 100, from the distances below
Schools nearby
School rating, out of 10.
Helpful calculators
Your HOMEH agent

"I would see it this week."