

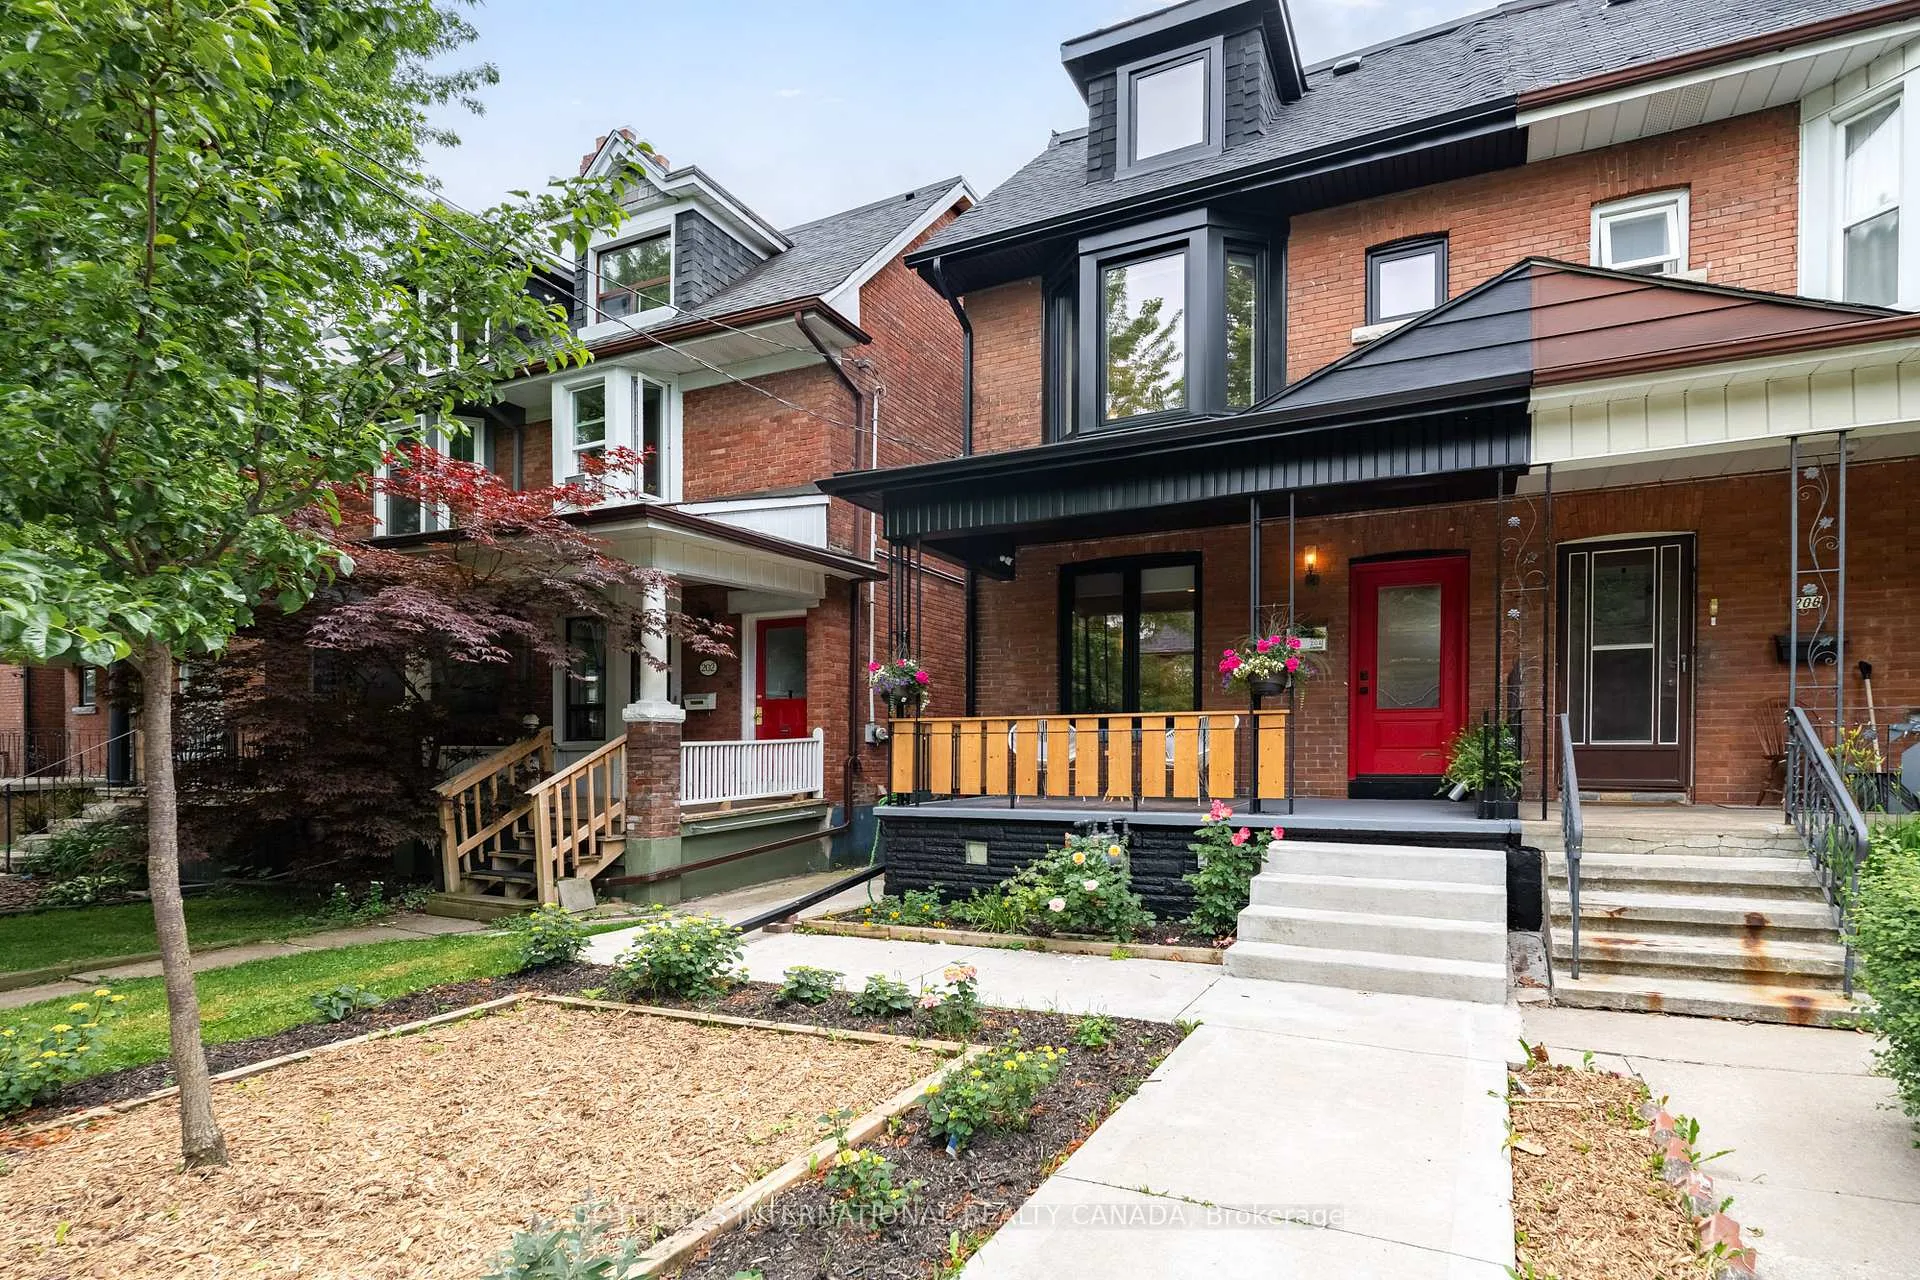
204 Grace Street
204 Grace Street
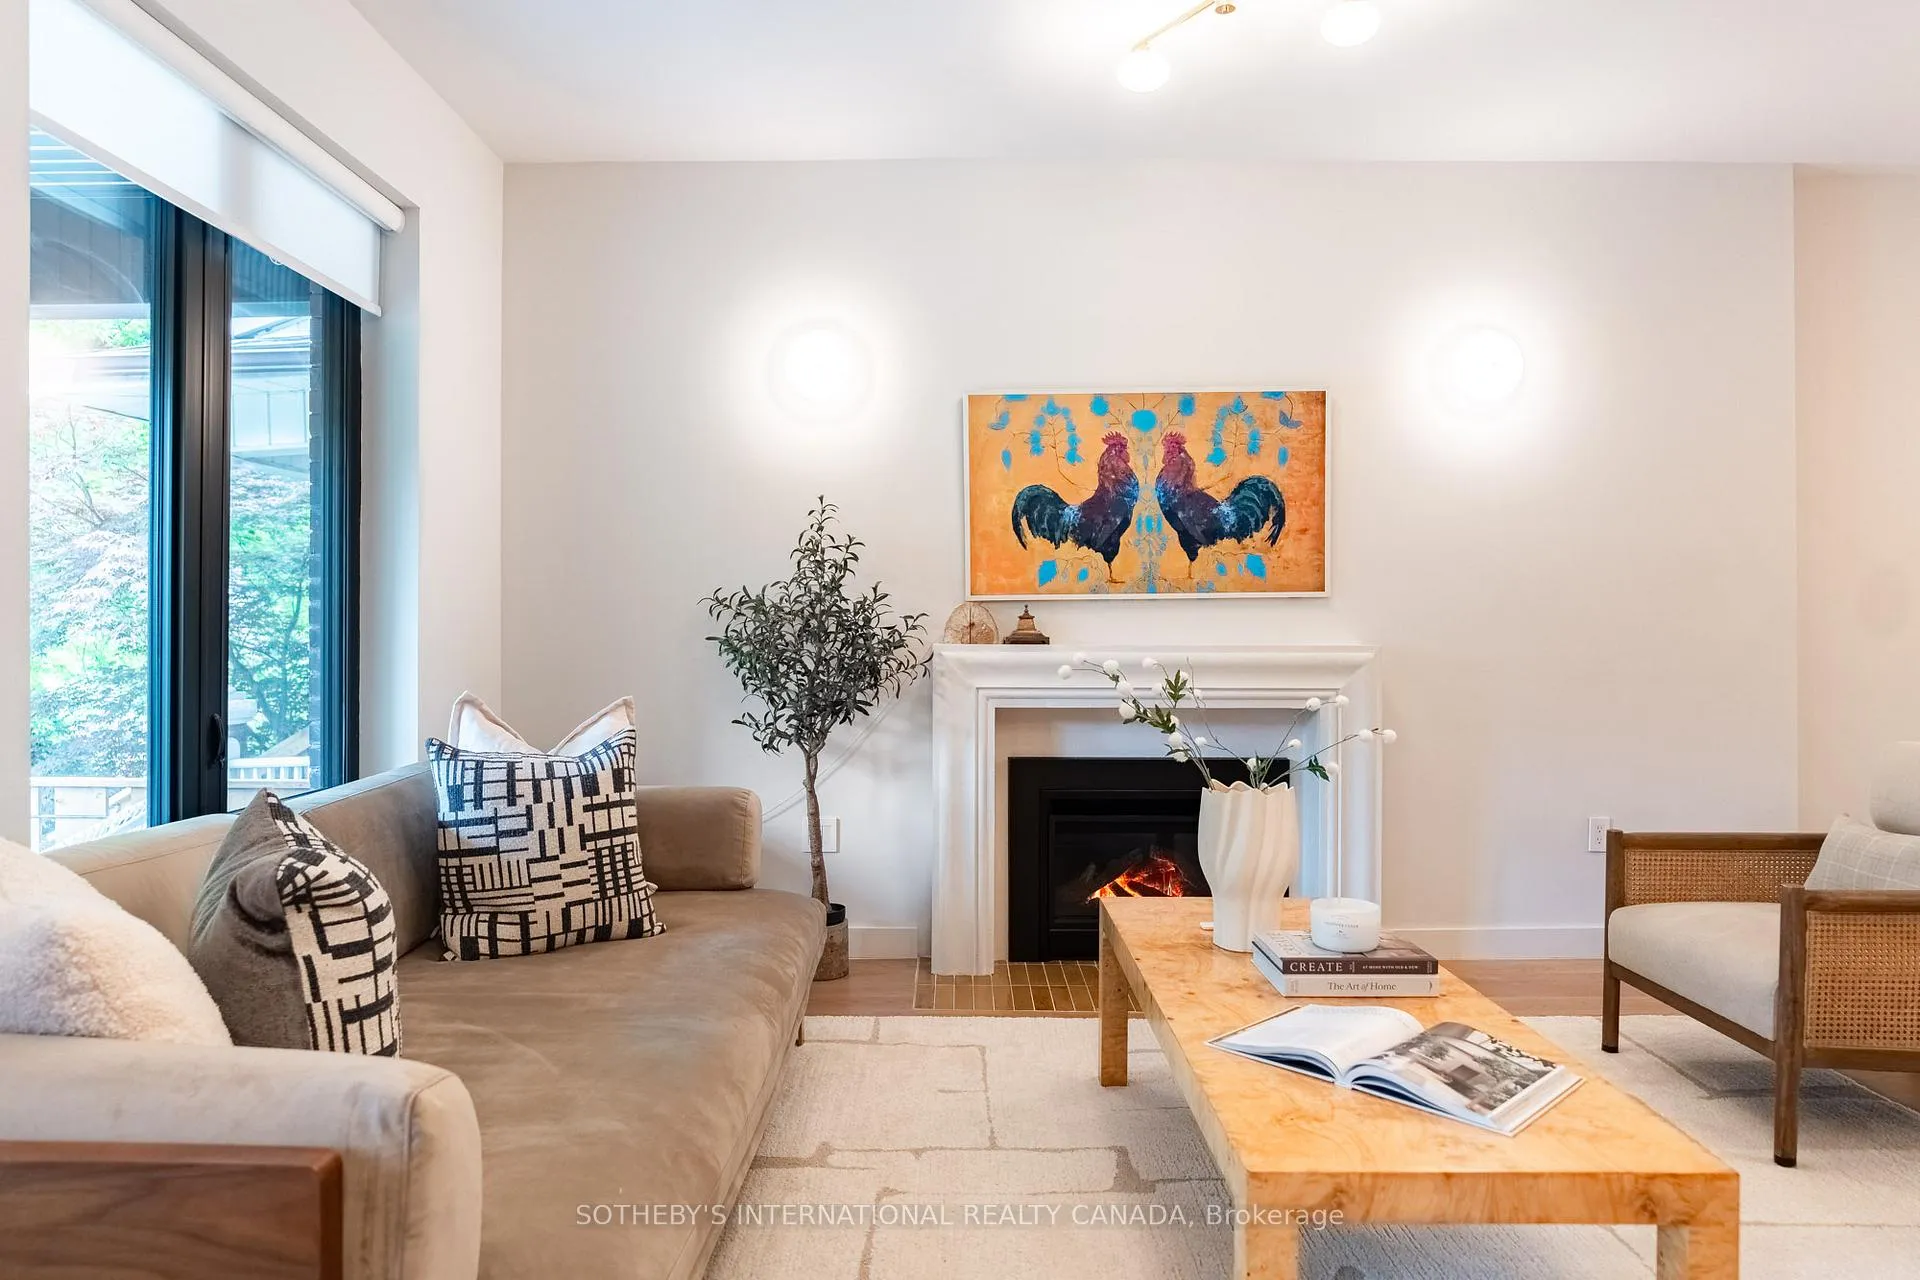 See all 48 photos
Property history
Facts and features
- BasementApartment
- Water, sewerSeptic
- HeatingForced air
- CoolingCentral air, wall unit(s)
- Second kitchen
- Separate entrance
- Walk-out basement
- Hardwood floors
- Fireplace
- Central air
The homeSemi-Detached, 2 1/2 storey, 2,000–2,500 sq ft
- TypeSemi-Detached
- Style2 1/2 storey
- Living space2,000–2,500 sq ft
- BasementApartment, finished with walk-out, separate entrance
InsideFireplace Yes, natural gas, Hardwood, Upper level
- FireplaceYes, natural gas
- FlooringHardwood
- LaundryUpper level
- FeaturesAccessory apartment, bar fridge, carpet free, in-law capability, in-law suite, water heater
- SecurityCarbon monoxide detectors, smoke detector
- Rooms above ground11
- Rooms in the basement1
- Bedrooms4
- Bathrooms4
- Kitchens2
Outside and lotBrick, Asphalt shingle, flat, Stone
- ExteriorBrick
- RoofAsphalt shingle, flat
- FoundationStone
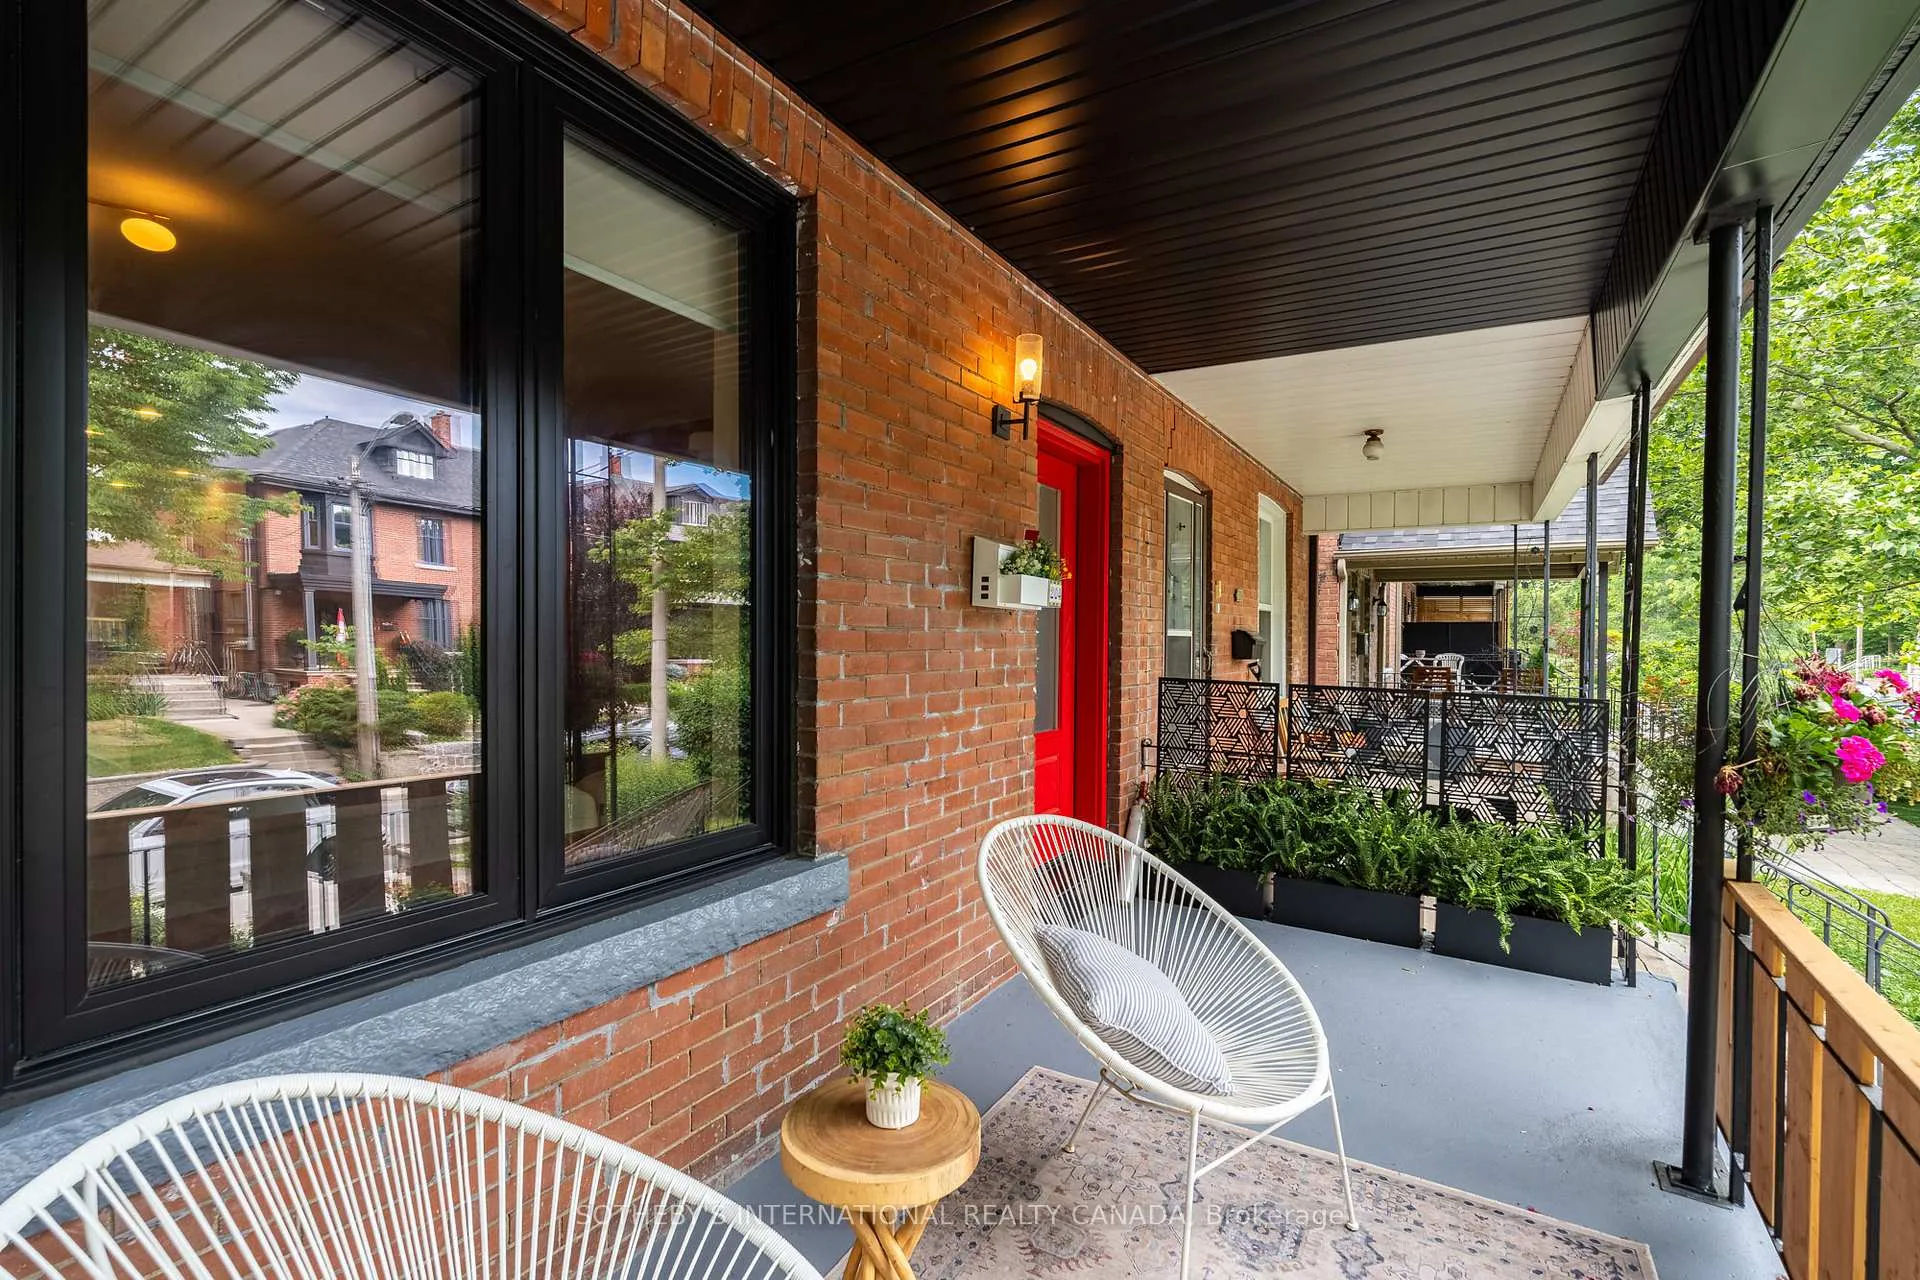
- FeaturesLandscaped, patio, privacy, porch
- AccessibilityOther
- Size23.28 × 125 ft
- ZoningR
Parking2 Garage, Detached, Lane
- Spaces2 Garage
- GarageDetached
- DrivewayLane
Heating, water and powerForced air, gas, Central air, wall unit(s), Municipal water
- HeatingForced air, gas
- CoolingCentral air, wall unit(s)
- WaterMunicipal water
- SewerSeptic
Costs and taxesTaxes $8,091 a year, HST included in the price, On demand hot water tank
- Taxes, 2025$8,091 a year
- HSTHST included in the price
- Rental itemsOn demand hot water tank
- Under contractOn demand water heater
Included in the saleCafe series kitchen appliances (6-burner gas range, fridge, dishwasher), built-in wine fridge, lg stacked washer/dryer on 2nd level. washer and dryer in the basement, all custom window roller shades, all bathroom mirrors, all electric light fixtures. california closets system., Kangen water filtration under the kitchen sink
- IncludedCafe series kitchen appliances (6-burner gas range, fridge, dishwasher), built-in wine fridge, lg stacked washer/dryer on 2nd level. washer and dryer in the basement, all custom window roller shades, all bathroom mirrors, all electric light fixtures. california closets system.
- Not includedKangen water filtration under the kitchen sink
NearbyArts centre, park, place of worship, public transit, rec./commun.centre, school
- Close toArts centre, park, place of worship, public transit, rec./commun.centre, school
Listing detailsC13489778, Sold, Jun 25, 2026
- MLS® numberC13489778
- StatusSold
- Listed onJun 25, 2026
- Days on market19
- UpdatedJul 14, 2026
- PossessionImmediate
- Occupied byOwner+tenant
- Listing brokerageSOTHEBY'S INTERNATIONAL REALTY CANADA
About this home
204 Grace Street, Toronto (Palmerston-Little Italy), ON M6G 3A6
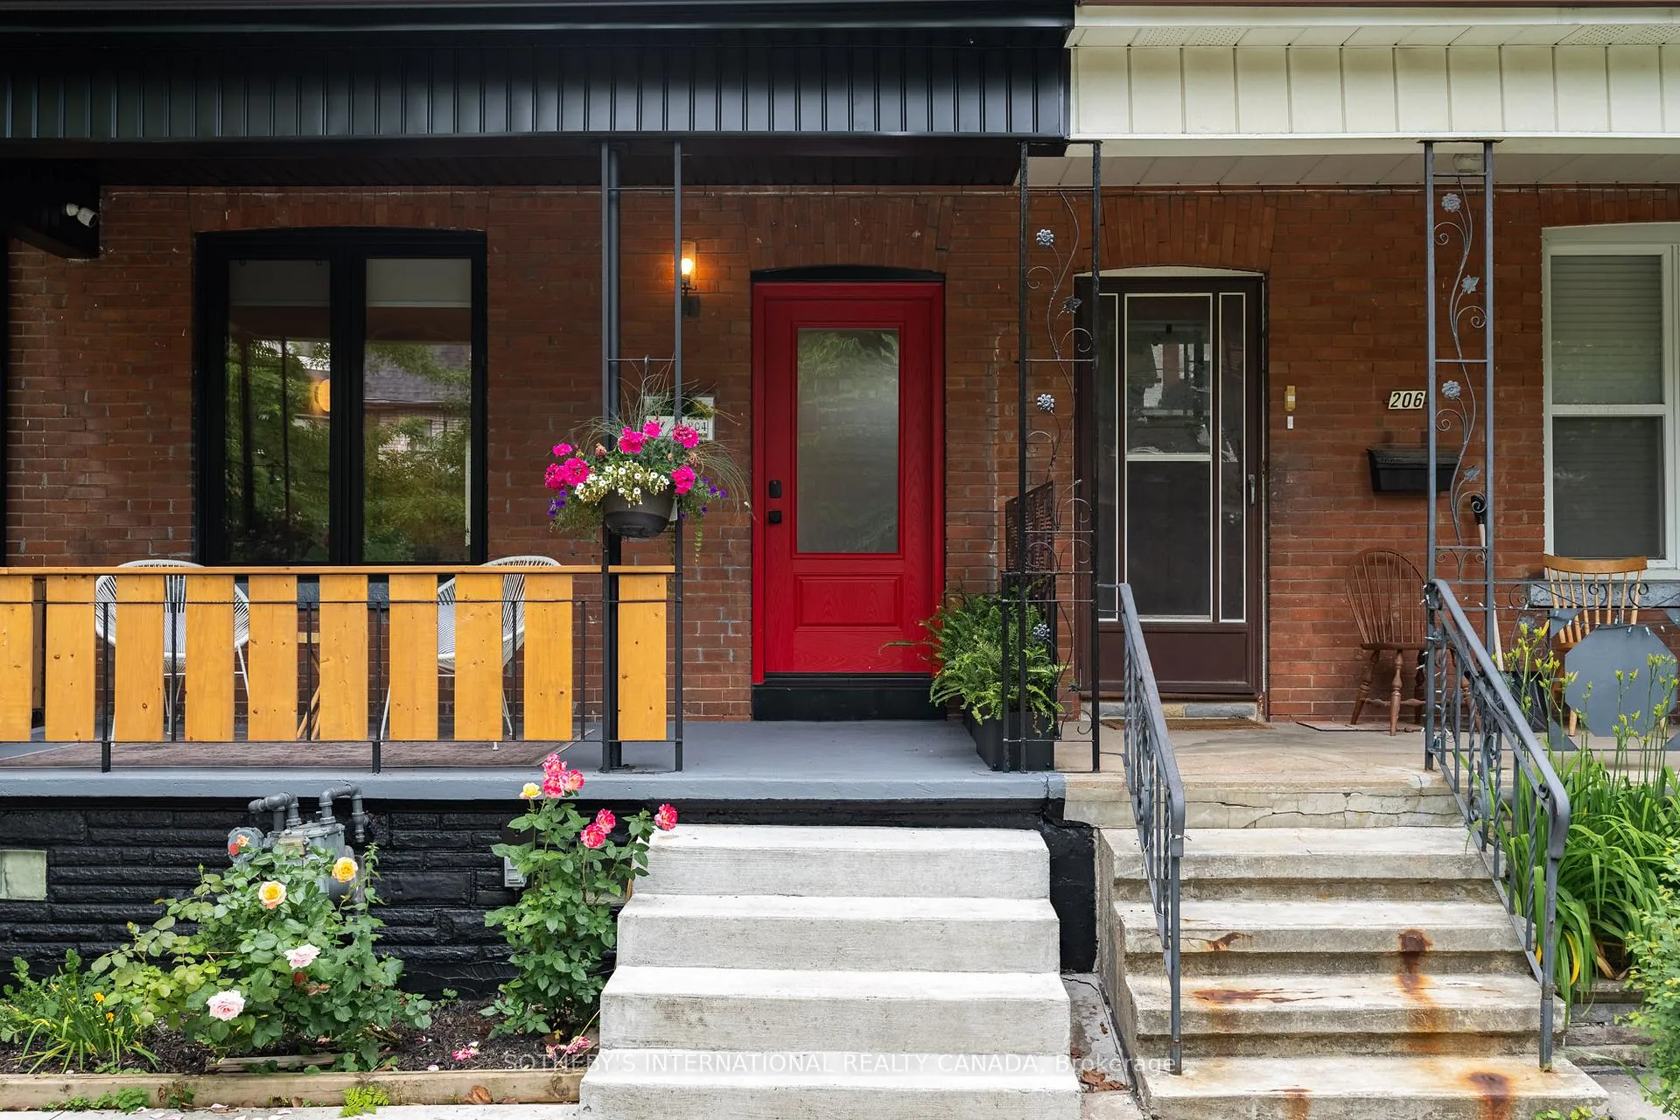
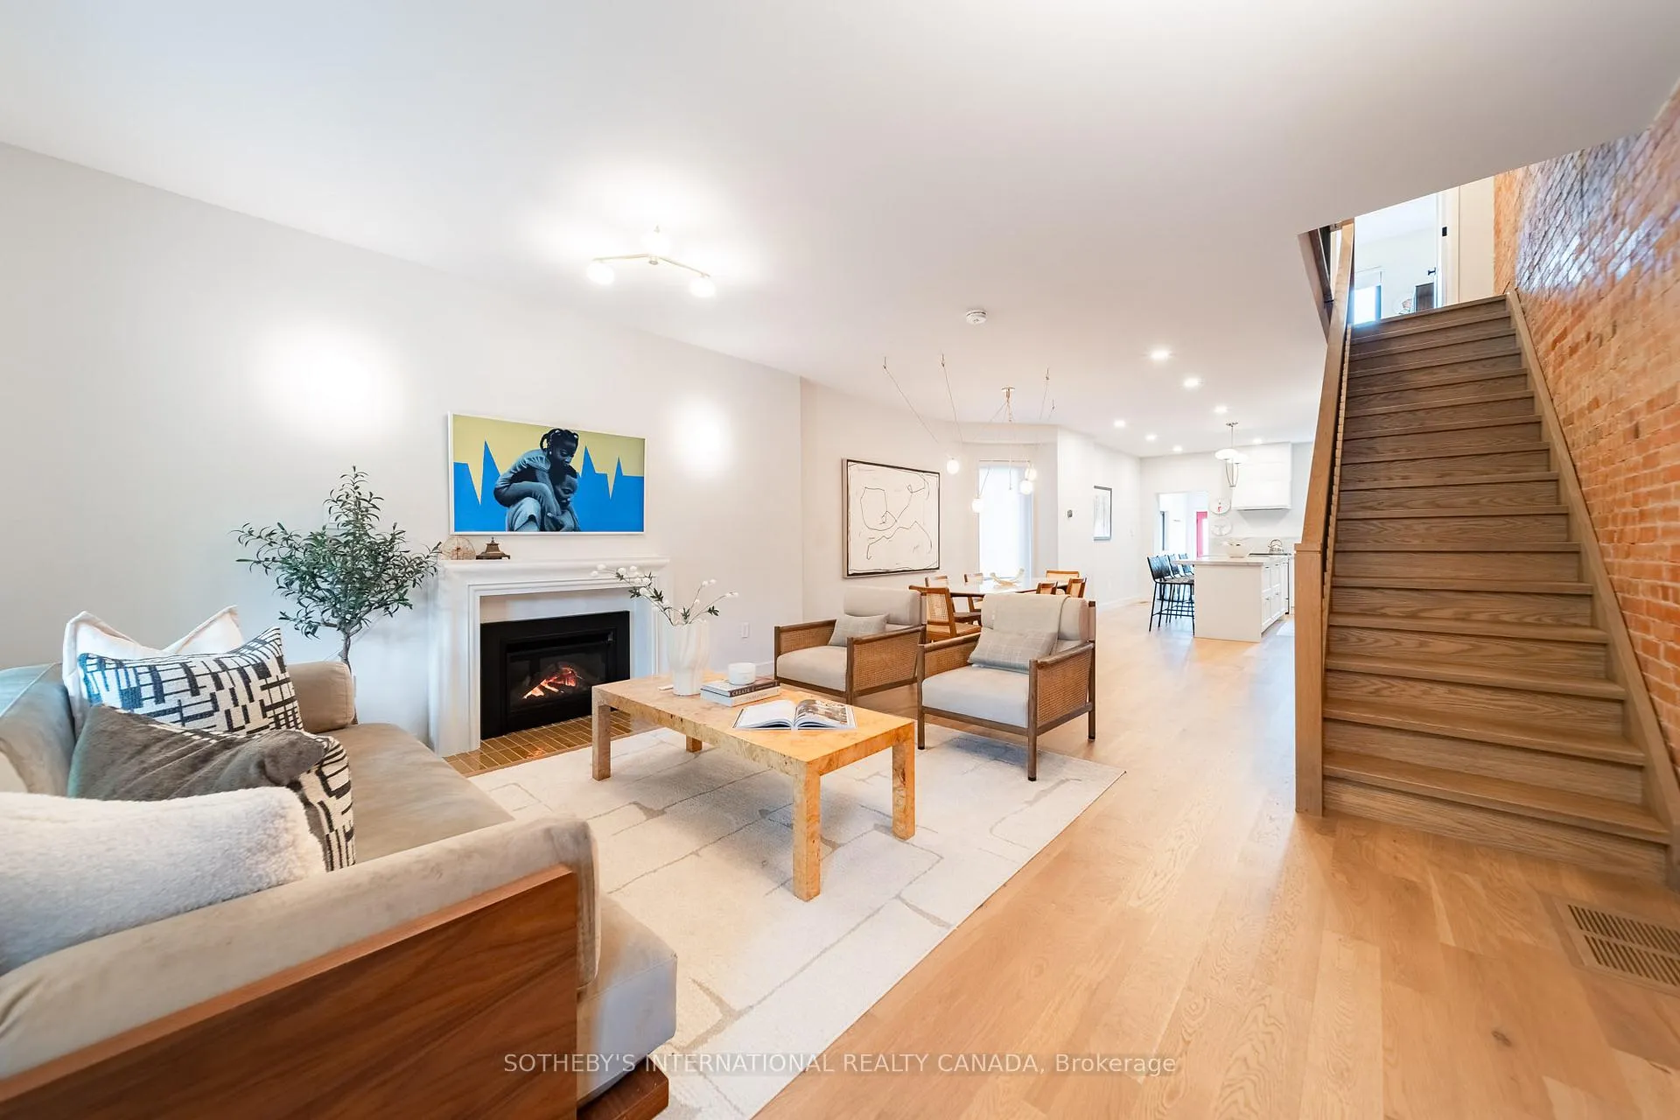
Welcome to 204 Grace Street, a beautifully renovated home where timeless character meets modern sophistication in the heart of Trinity Bellwoods. Thoughtfully designed across three finished levels, this exceptional residence features soaring high ceilings, oak hardwood flooring, exposed brick accents, custom millwork, designer lighting, and premium finishes throughout. The main level offers elegant principal rooms and a stunning chef's kitchen with quartzite natural stone countertops and backsplash, an eight-foot island, and premium Café appliances. Upstairs, two spacious bedrooms, a stylish four-piece family bath, upper-level laundry, and a custom walk-in closet/home office provide exceptional functionality. The third floor primary retreat features a luxurious four-piece ensuite and custom closet storage. Major upgrades include 200-amp electrical service, new windows and doors throughout, and a Tesla EV charger with dedicated subpanel in the detached garage, perfectly equipped for modern living. Professionally landscaped grounds and new interlock stonework complete this truly turnkey offering. The self-contained lower level one bedroom apartment offers a fantastic opportunity for additional rental income. Ideally located steps to Trinity Bellwoods Park, Ossington, and College Street, and surrounded by the very best of Little Italy and Trinity Bellwoods, from beloved restaurants and independent cafés to boutique shops and vibrant weekend markets. This is Toronto neighbourhood living at its finest.
Ask about this home
A HOMEH agent will answer your questions about this home.
Around this home
Daily convenience, out of 100, from the distances below
Schools nearby
School rating, out of 10.
Helpful calculators
Your HOMEH agent

"I would see it this week."