

Unit 3510, 70 Queens wharf Road
Unit 3510, 70 Queens wharf Road
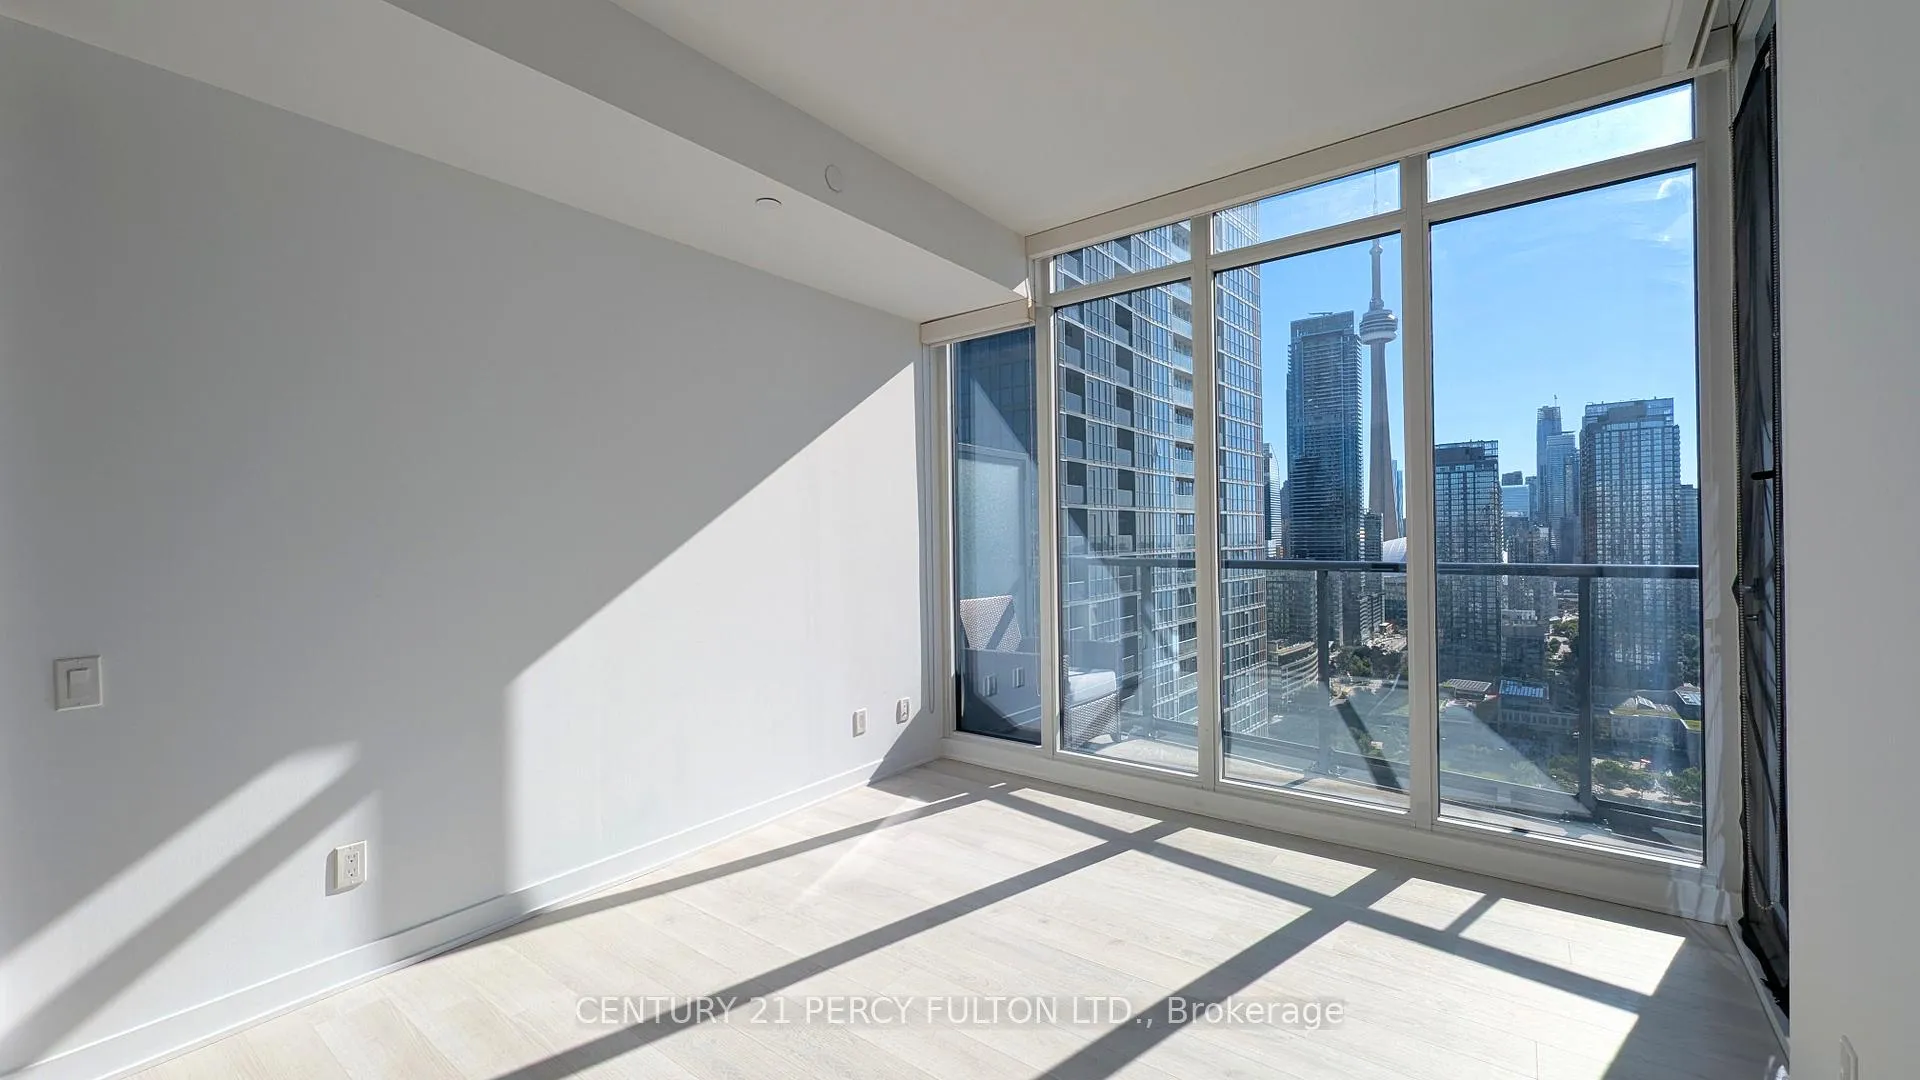 See all 15 photos
Property history
Facts and features
- ExposureSouth east
- LaundryIn-suite
- LockerNone
- BalconyOpen
- Central air
- Party room/meeting room
- Gym
The homeCondo Apartment, Apartment, Age 6–10 years
- Type: Condo Apartment
- Style: Apartment
- Age: 6–10 years
- Living space: 500–599 sq ft
- Basement: None
- Exposure: South East
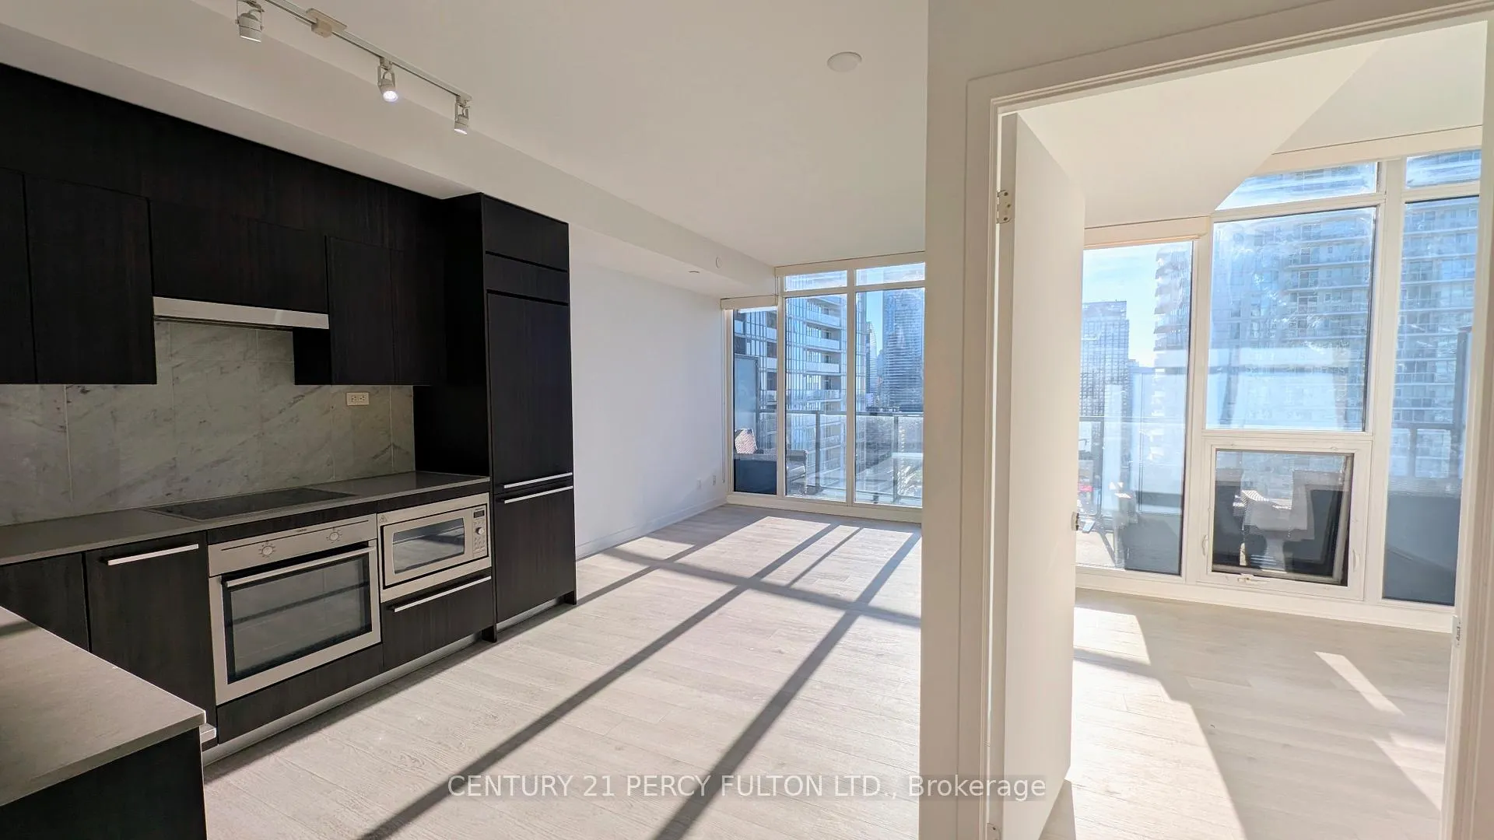
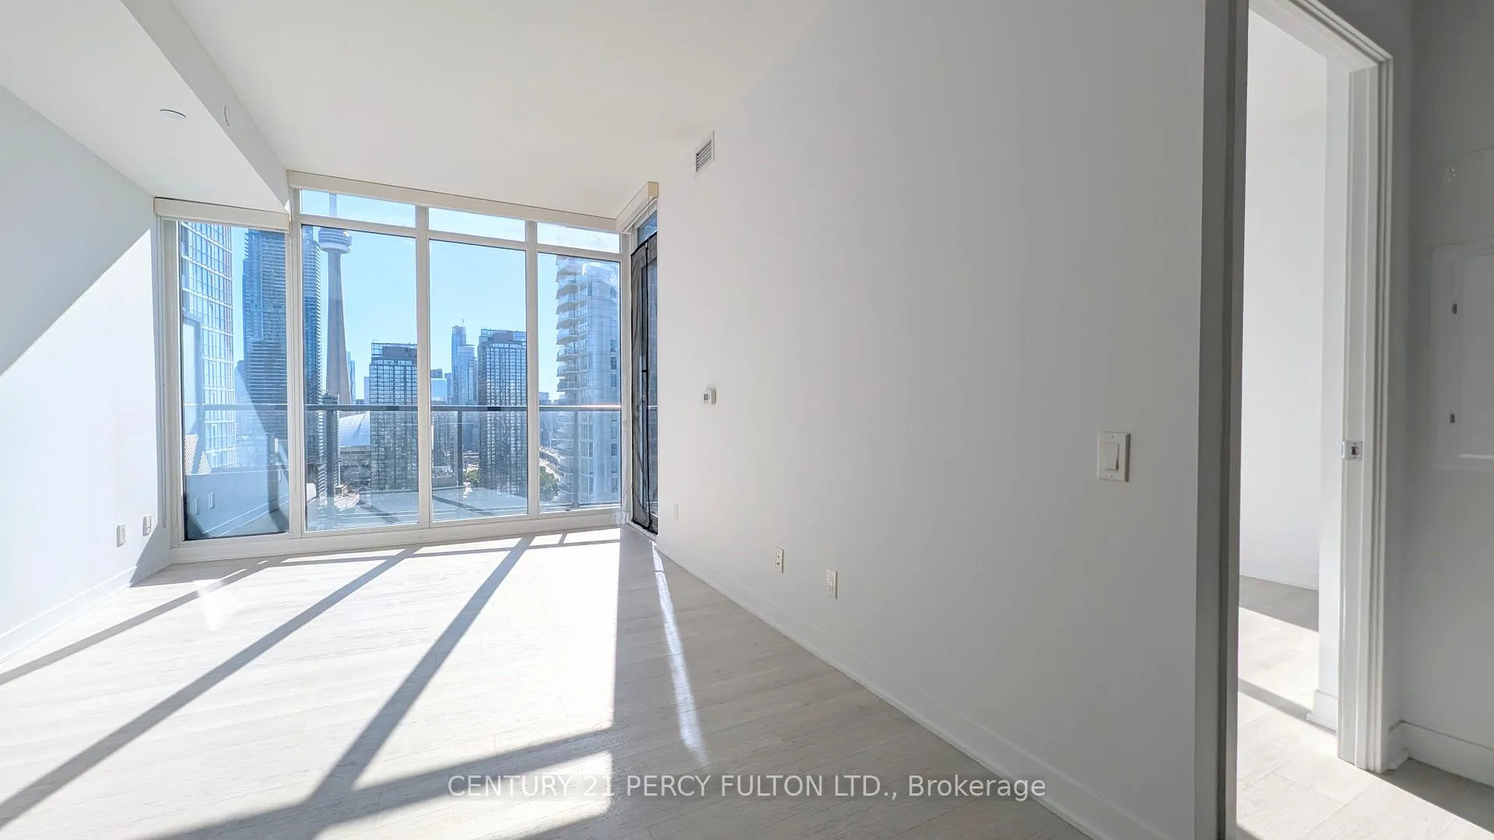
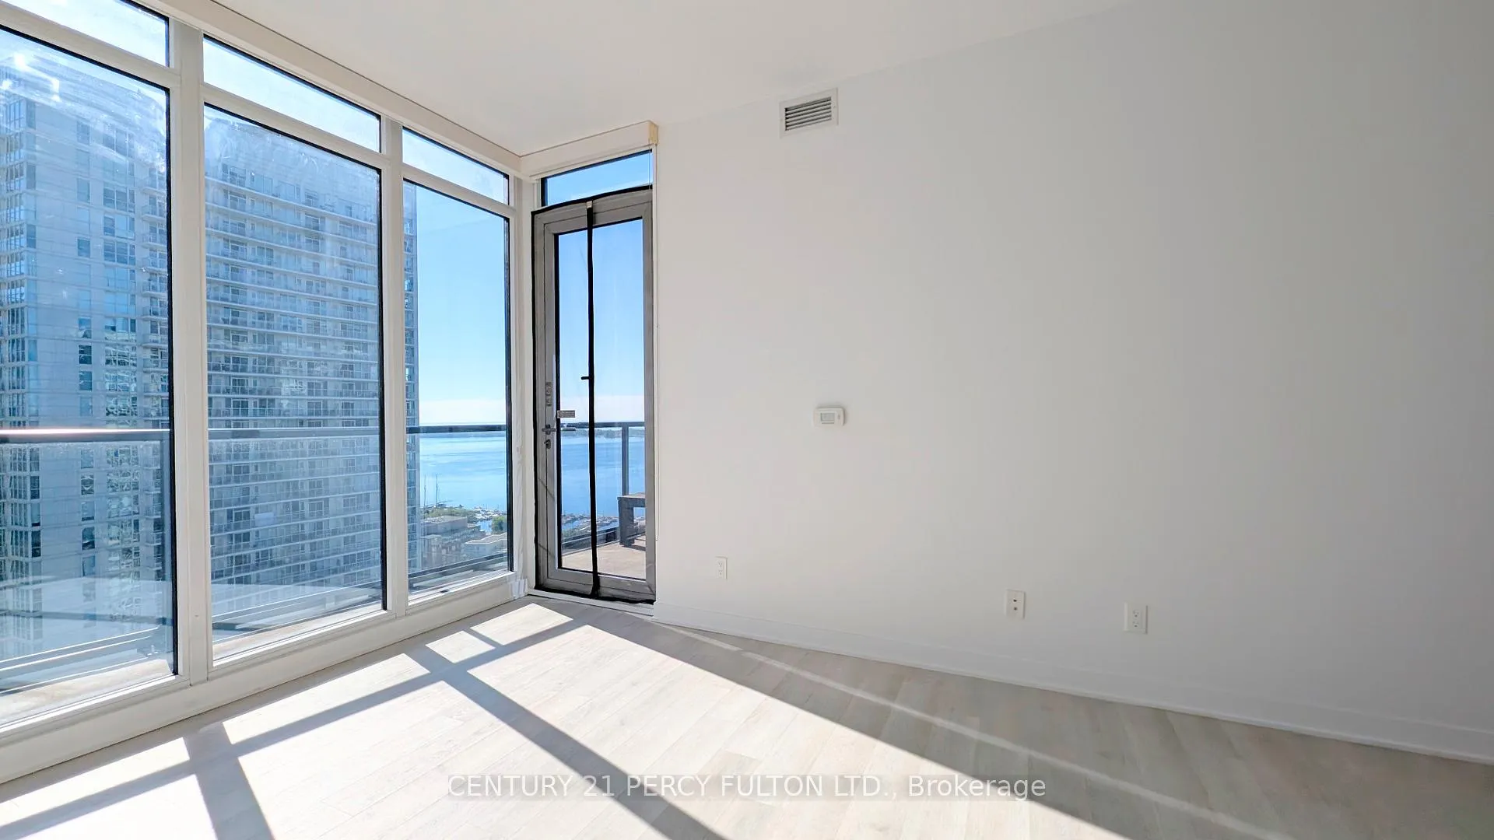
- View: City, downtown, lake, panoramic, water, trees/woods
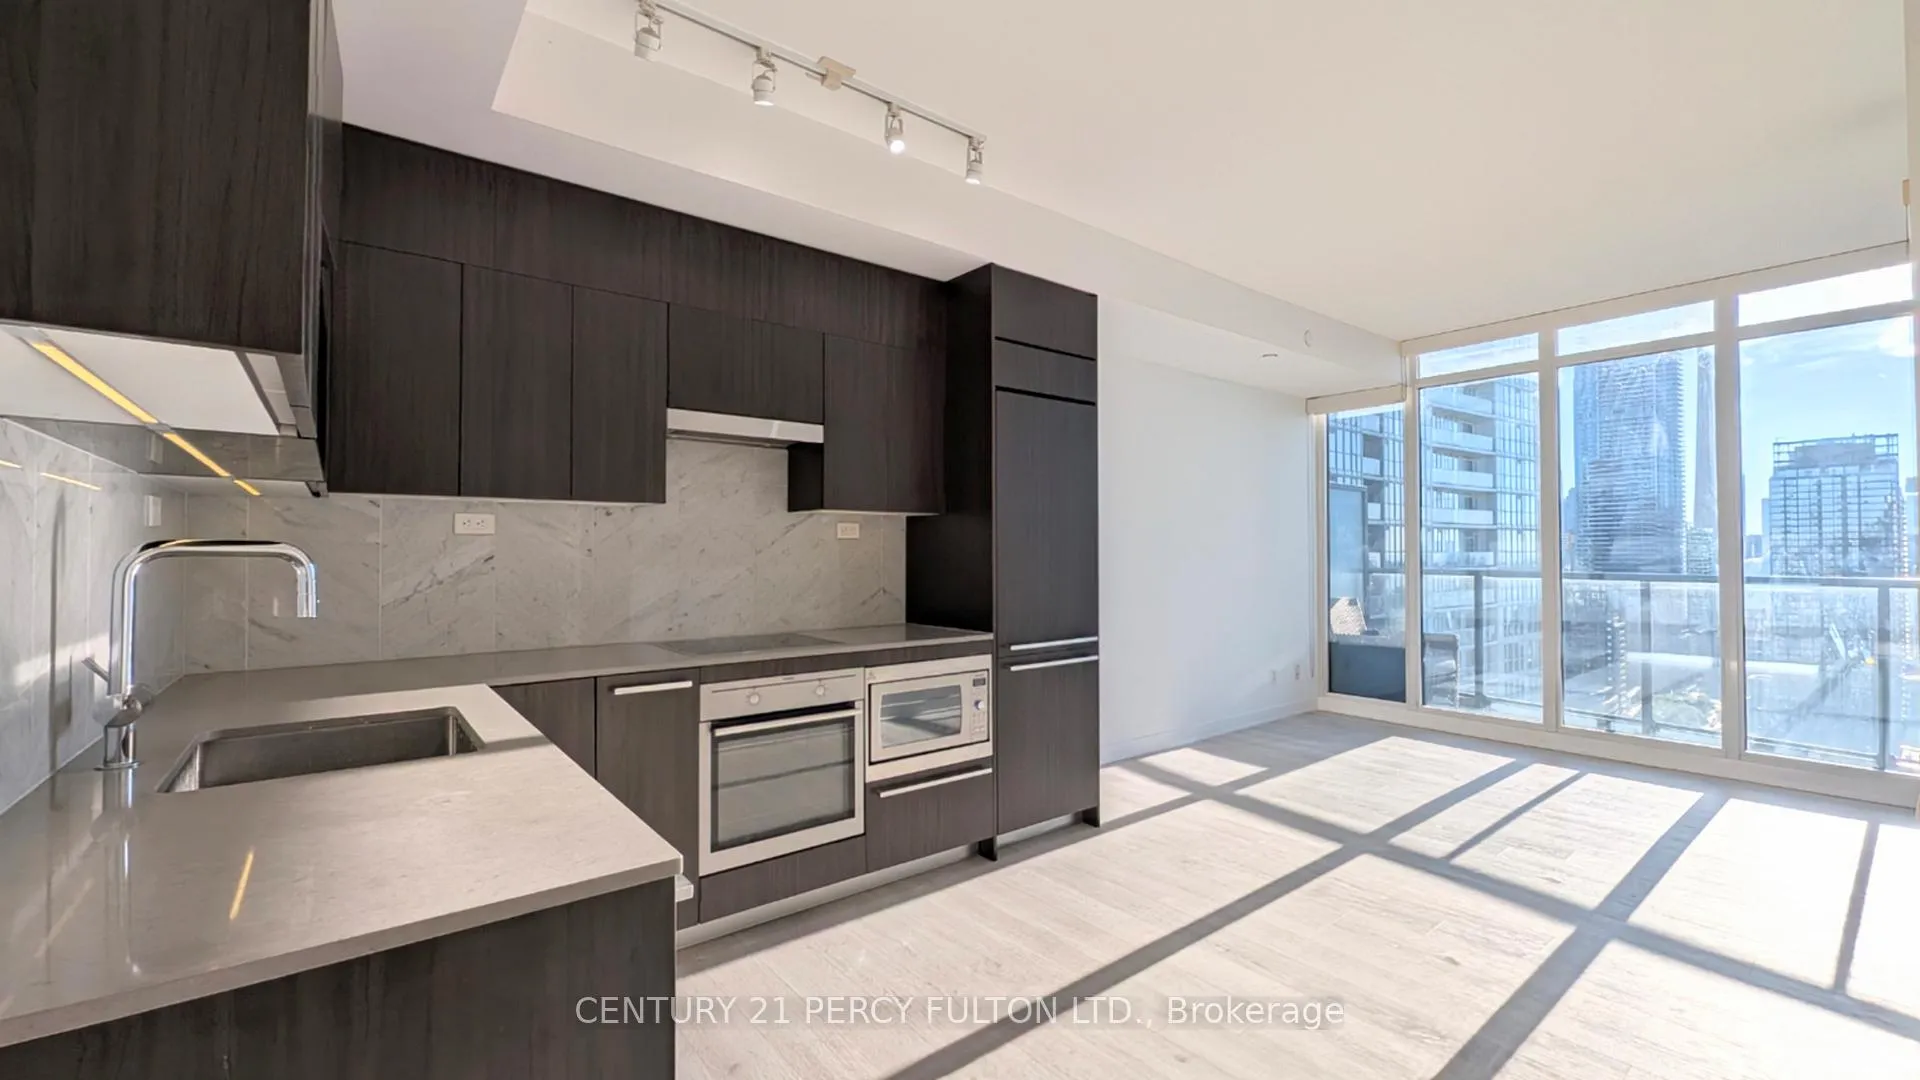
InsideWindow floor to ceiling, In-suite laundry, Carpet free, erv/hrv
- Flooring: Window floor to ceiling
- Laundry: In-suite laundry
- Features: Carpet free, erv/hrv
- Security: Smoke detector
- Rooms above ground: 5
- Bedrooms: 1 + 1 in the basement
- Bathrooms: 1
- Kitchens: 1
OutsideConcrete, Open
- Exterior: Concrete
- Balcony: Open
Parking and locker1 Parking, Underground, Parking type Owned
- Spaces: 1 Parking
- Garage: Underground
- Parking type: Owned
- Locker: None
BuildingForward, Condo corporation 2691, Bike storage, party room/meeting room, gym, guest suites, community bbq, visitor parking
- Name: Forward
- Condo corporation: 2691
- Amenities: Bike storage, party room/meeting room, gym, guest suites, community bbq, visitor parking
- Pets: Allowed
Heating, water and powerForced air, gas, Central air
- Heating: Forced air, gas
- Cooling: Central air
Rent and termsRent $2,800 a month, Entire property, Unfurnished
- Rent: $2,800 a month
- Space for rent: Entire property
- Furnished: Unfurnished
- Lease: 12 months
- Paid: Monthly
- Rent includes: Building insurance, building maintenance, central air conditioning, exterior maintenance, grounds maintenance, heat, parking, water
- Deposit: Required
- Credit check: Required
- Employment letter: Required
- Rental application: Required
- References: Required
IncludedStove, microwave, dishwasher, fridge, freezer, washer & dryer, all electrical light fixtures, all window coverings
- Included: Stove, microwave, dishwasher, fridge, freezer, washer & dryer, all electrical light fixtures, all window coverings
NearbyClear view, rec./commun.centre, waterfront, school bus route, public transit, school
- Close to: Clear view, rec./commun.centre, waterfront, school bus route, public transit, school
Listing detailsC13489940, Rented, Jun 25, 2026
- MLS® number: C13489940
- Status: Rented
- Listed on: Jun 25, 2026
- Days on market: 4
- Updated: Jun 29, 2026
- Possession: 2026-07-01 / Immediate
- Occupied by: Vacant
- Listing brokerage: CENTURY 21 PERCY FULTON LTD.
About this home
Unit 3510, 70 Queens wharf Road, Toronto (Waterfront Communities), ON M5V 0J2
Elevate your lifestyle in this bright and beautifully designed top-floor suite offering spectacular unobstructed views of both the city skyline and Lake Ontario. Featuring 9-ft ceilings, a highly functional layout, and an expansive 100+ sq. ft. open balcony with no overhang above, this home is flooded with natural light and provides the perfect setting to start your morning coffee or unwind after a long day. Located in one of downtown Toronto's most vibrant and sought-after waterfront communities, you'll enjoy the ultimate convenience with Harbourfront, parks, restaurants, cafés, transit, and major highways just minutes away. Three grocery stores, major banks, fitness studios, and everyday essentials are all within a short walk, making daily life effortless. Full access to a shared amenities building with a well-equipped gym, basketball court, theatre room, indoor pool, dry sauna, party room, billiards room and rooftop BBQ. Complete with one parking space, this is an exceptional opportunity for a responsible professional seeking a well-connected urban lifestyle with incredible views and unmatched neighbourhood amenities.
Ask about this home
A HOMEH agent will answer your questions about this home.
Know more about Forward
Condo building · 70 Queens Wharf Road
Forward is a condo. Right now 1 for sale and 5 for rent are on the market here.
- $873/sq ft
No similar units for rent in Forward right now.
Around this home
Daily convenience, out of 100, from the distances below
Schools nearby
School rating, out of 10.
Helpful calculators
Your HOMEH agent

"I would see it this week."