

PH1, 60 Berwick Avenue
PH1, 60 Berwick Avenue
 See all 44 photos
Property history
- $4,999,000ExpiredList: 2025-09-02|End: 2025-12-31|120 daysC12373069
Facts and features
- ExposureSouth west
- LaundryEnsuite, room
- LockerOwned
- BalconyTerrace
- Hardwood floors
- Fireplace
- Central air
- Concierge
- Exercise room
- Party room/meeting room
The homeCondo Apartment, Apartment, Age 11–15 years
- TypeCondo Apartment
- StyleApartment
- Age11–15 years
- Living space2,750–2,999 sq ft
- BasementNone
- ExposureSouth West
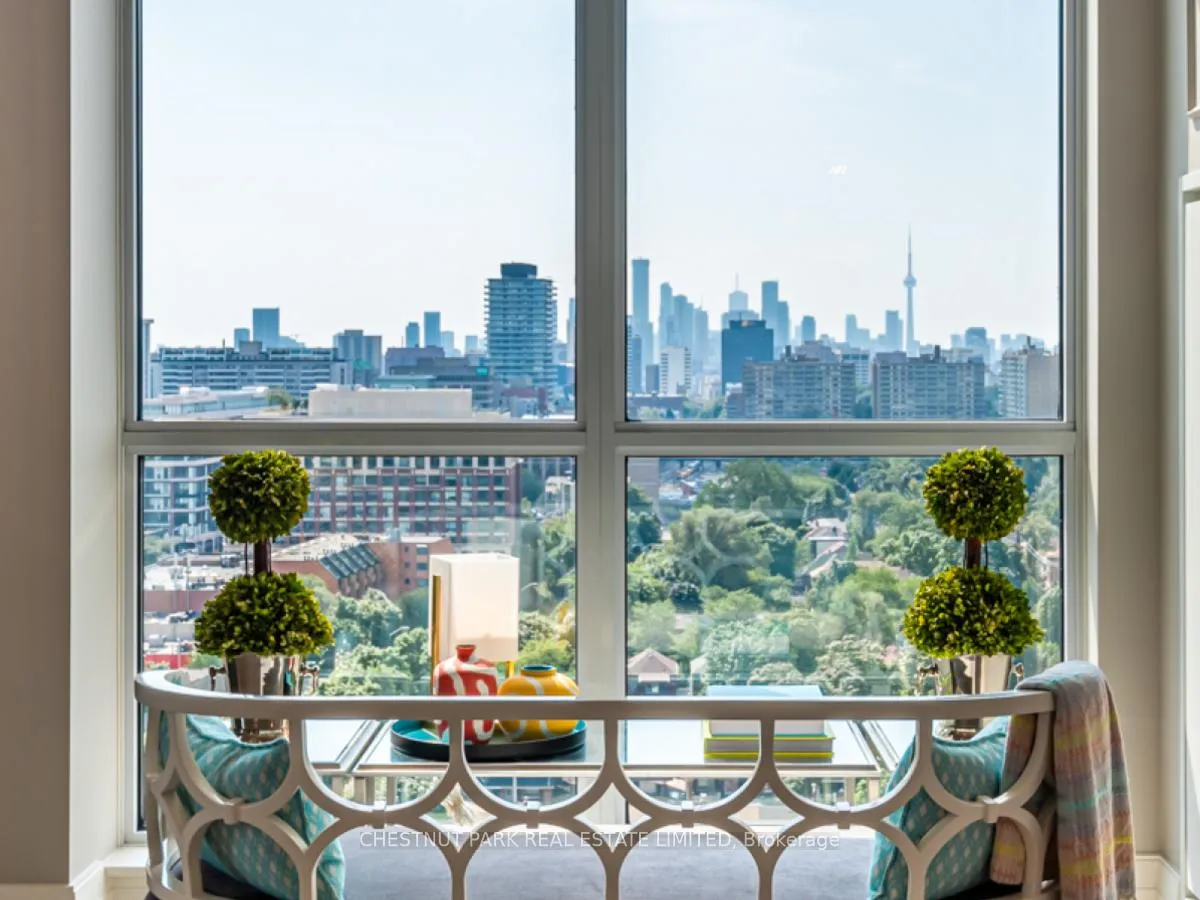
- ViewCity, skyline, trees/woods, panoramic, lake, park/greenbelt
InsideFireplace Yes, natural gas, Marble, Window floor to ceiling, Hardwood, Ensuite, laundry room, main level
- FireplaceYes, natural gas
- FlooringMarble, Window floor to ceiling, Hardwood
- LaundryEnsuite, laundry room, main level
- FeaturesCarpet free, separate heating controls
- SecurityConcierge/security
- ElevatorYes
- Rooms above ground9
- Rooms in the basement1
- Bedrooms3 + 1 in the basement
- Bathrooms4
- Kitchens1
- Family roomYes
OutsideConcrete, brick, Terrace, Elevator
- ExteriorConcrete, brick
- BalconyTerrace
- AccessibilityElevator
Parking and locker2 Parking, Underground, Parking type Owned
- Spaces2 Parking
- GarageUnderground
- Parking typeOwned
- DrivewayUnderground
- Spot21
- LockerOwned
- Locker unit4 lockers
- Locker levelLevel b
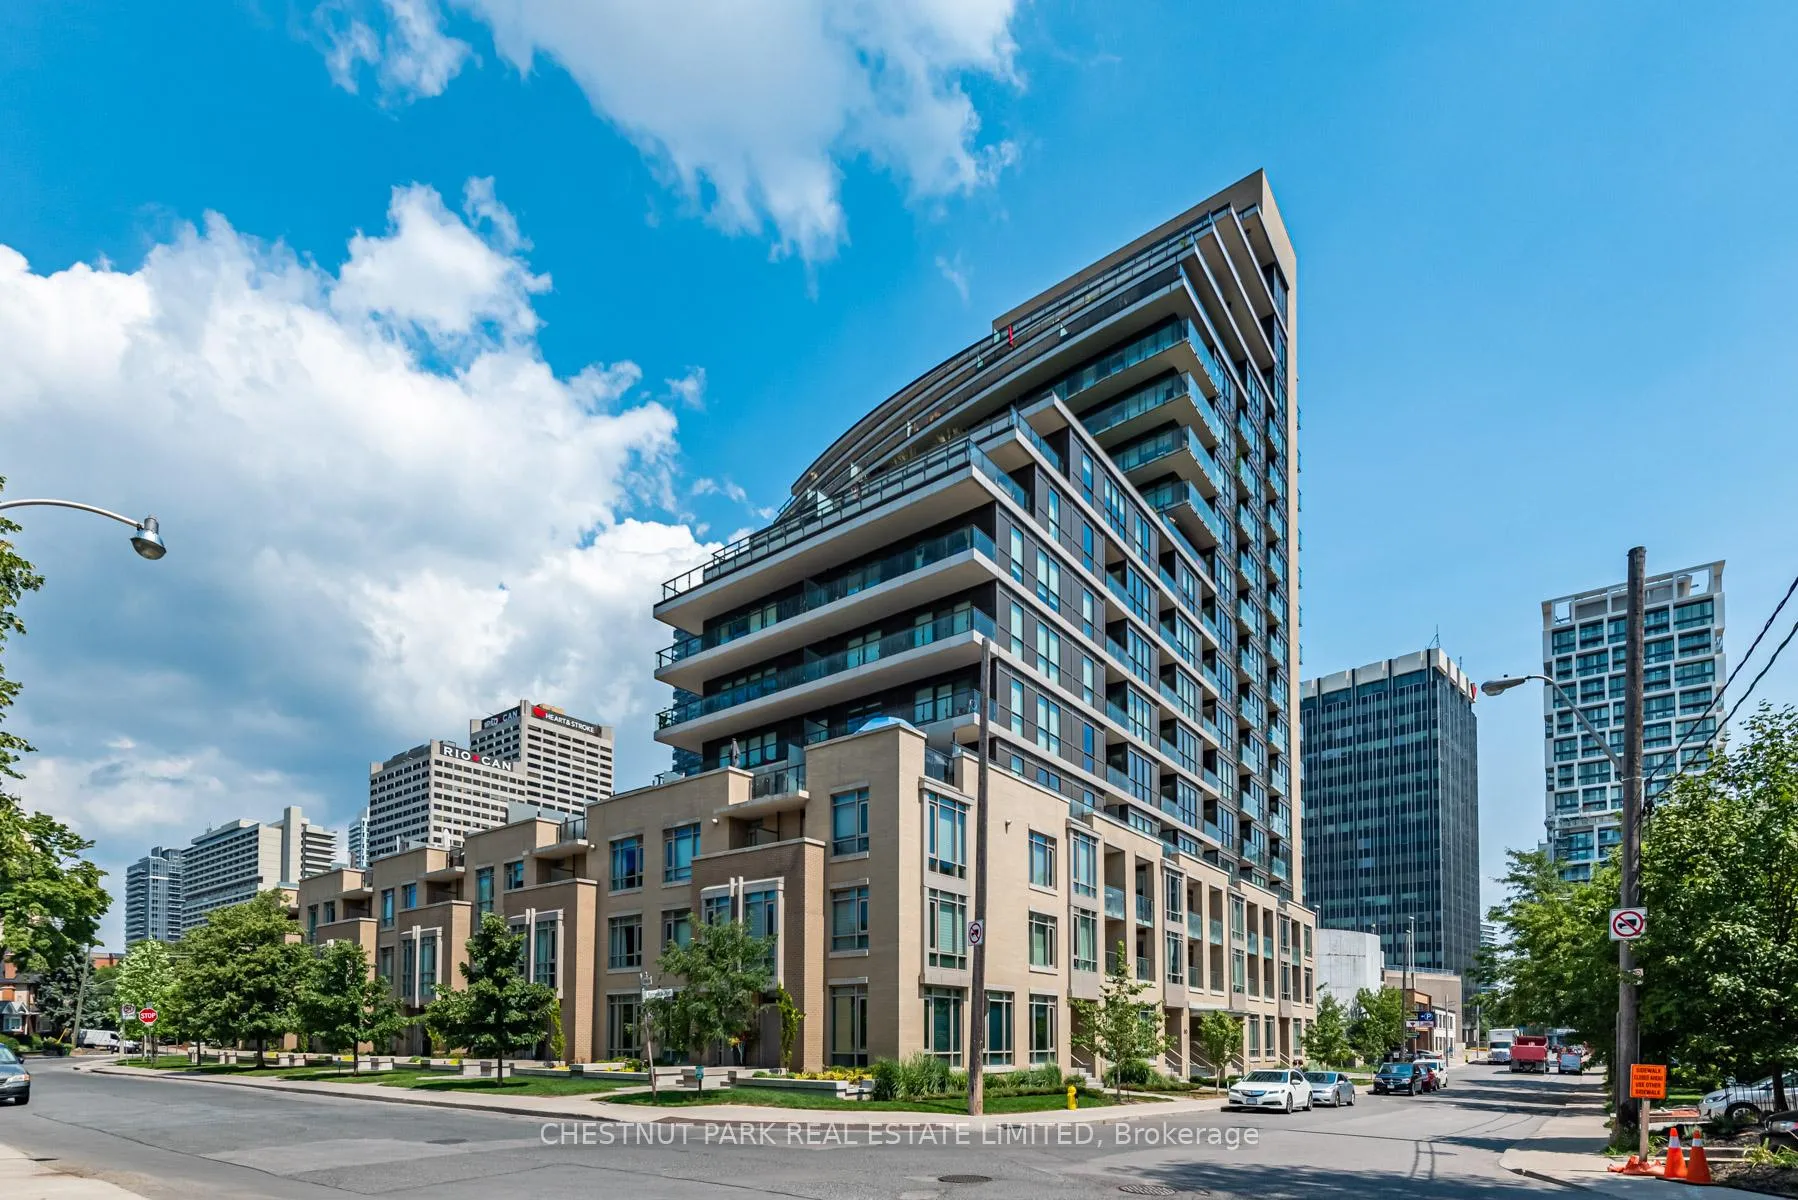
BuildingThe berwick, Storeys 17, Units 221
- NameThe berwick
- Storeys17
- Units221
- Registered2015
- Condo corporation2479
- AmenitiesConcierge, exercise room, bbqs allowed, party room/meeting room, visitor parking, guest suites
- PetsAllowed
Heating, water and powerHeat pump, other, Central air
- HeatingHeat pump, other
- CoolingCentral air
Costs and taxesTaxes $14,154 a year, Condo fee $2,241 a month, Building insurance included, parking included, common elements included, cac included
- Taxes, 2025$14,154 a year
- Condo fee$2,241 a month
- Fee includesBuilding insurance included, parking included, common elements included, cac included
- HSTHST included in the price
Included in the sale2 side by side parking spot including 1 ev station & 4 lockers on p2. custom home automation system controllable by remote control or control panel including automatic blinds. gas fireplace, 4 zone heating system & personally controlled, year round climate control, solid wood doors, ge monogram: 6 gas burner cooktop, 2 ovens, paneled dishwasher; samsung microwave, panelled jennair fridge, thermadore warming oven, pot filler, lg front loading washer & dryer, gas fireplace, automatic blinds, all electrical light fixtures (except where excluded), crestron systems, ceiling speakers, entertainment rack in the northern most bedroom closet and all the components in it, including the sonos sound system, terrace awning and all custom closet inserts & built-ins, additional paint and any additional tiles or flooring that be in the locker., Powder room & kitchen hanging light fixtures, 3 kitchen pendant light fixtures, all art & decorative hanging mirrors, all interior & exterior furniture, bbq, all tvs & brackets, tall free standing speakers & receiver in the northern most bedroom (they aren't assoc. with the integrated sound system).
- Included2 side by side parking spot including 1 ev station & 4 lockers on p2. custom home automation system controllable by remote control or control panel including automatic blinds. gas fireplace, 4 zone heating system & personally controlled, year round climate control, solid wood doors, ge monogram: 6 gas burner cooktop, 2 ovens, paneled dishwasher; samsung microwave, panelled jennair fridge, thermadore warming oven, pot filler, lg front loading washer & dryer, gas fireplace, automatic blinds, all electrical light fixtures (except where excluded), crestron systems, ceiling speakers, entertainment rack in the northern most bedroom closet and all the components in it, including the sonos sound system, terrace awning and all custom closet inserts & built-ins, additional paint and any additional tiles or flooring that be in the locker.
- Not includedPowder room & kitchen hanging light fixtures, 3 kitchen pendant light fixtures, all art & decorative hanging mirrors, all interior & exterior furniture, bbq, all tvs & brackets, tall free standing speakers & receiver in the northern most bedroom (they aren't assoc. with the integrated sound system).
NearbyPark, public transit, school, electric car charger
- Close toPark, public transit, school, electric car charger
Listing detailsC12373069, Expired, Sep 2, 2025
- MLS® numberC12373069
- StatusExpired
- Listed onSep 2, 2025
- Days on market120
- UpdatedDec 31, 2025
- PossessionFlexible
- Occupied byOwner
- Listing brokerageCHESTNUT PARK REAL ESTATE LIMITED
About this home
PH1, 60 Berwick Avenue, Toronto (Yonge-Eglinton), ON M5P 1H1
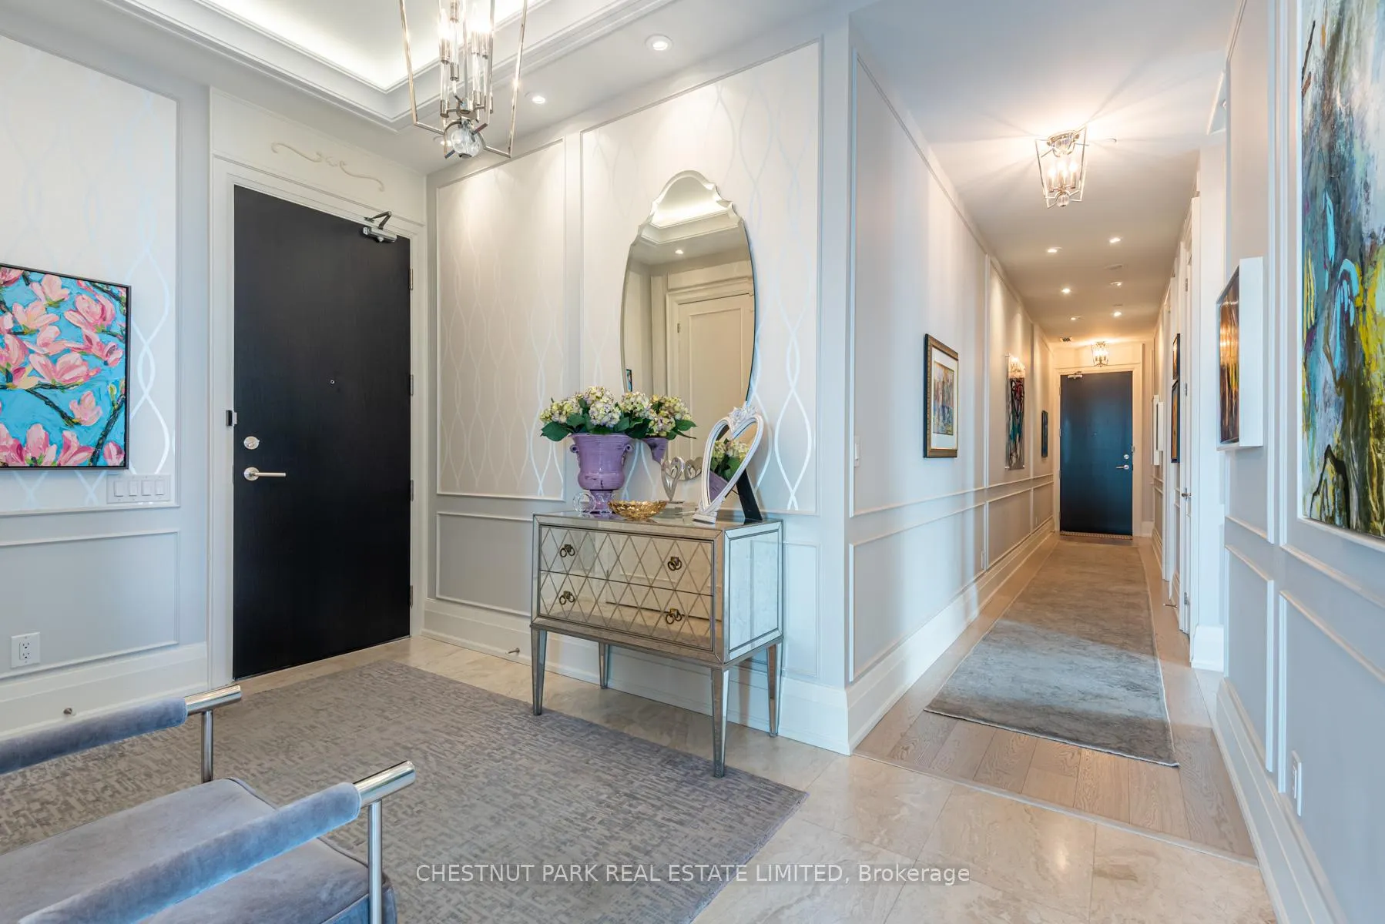
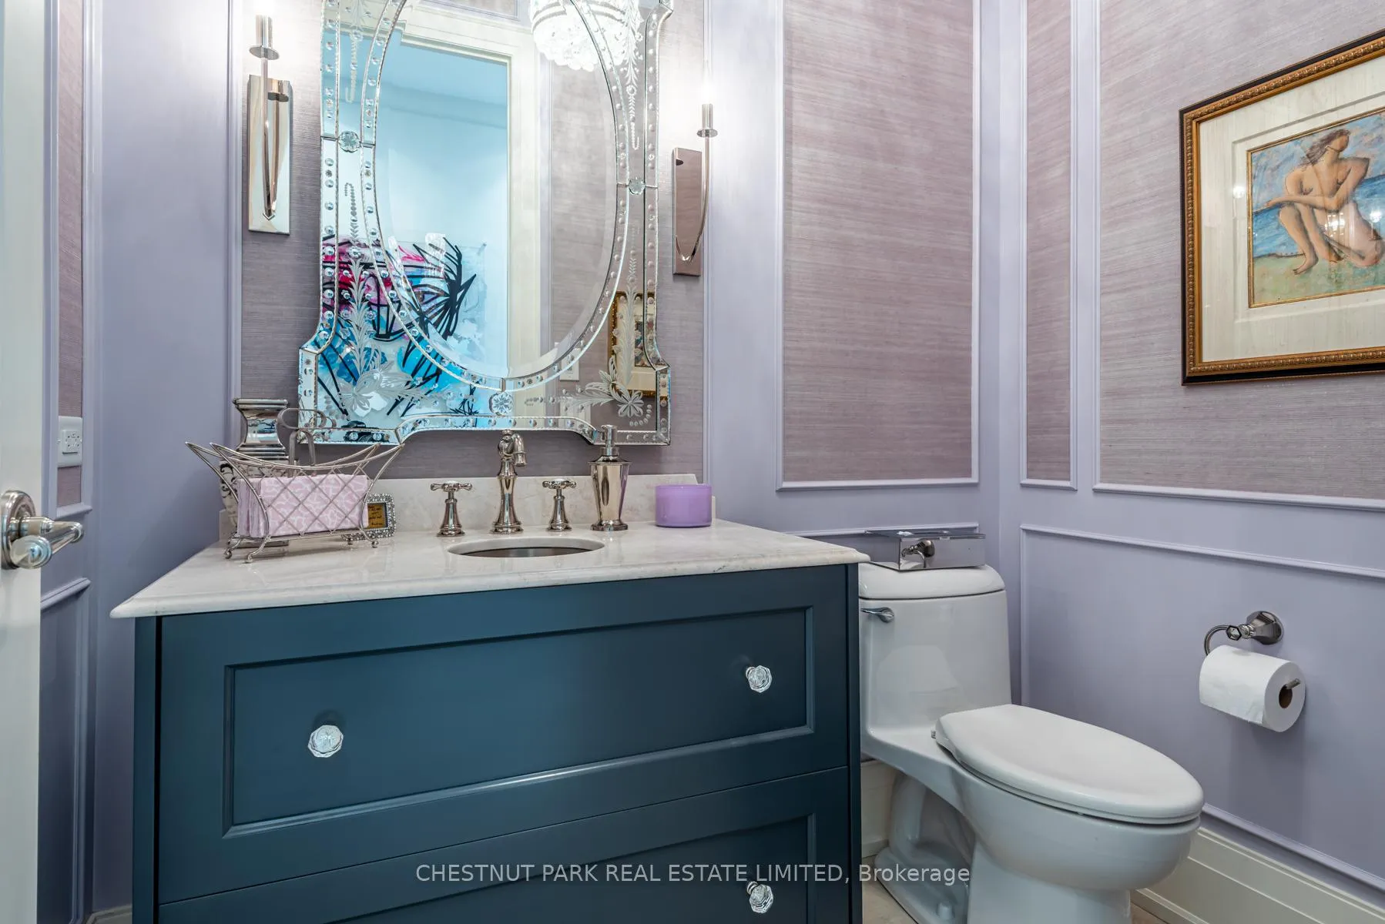
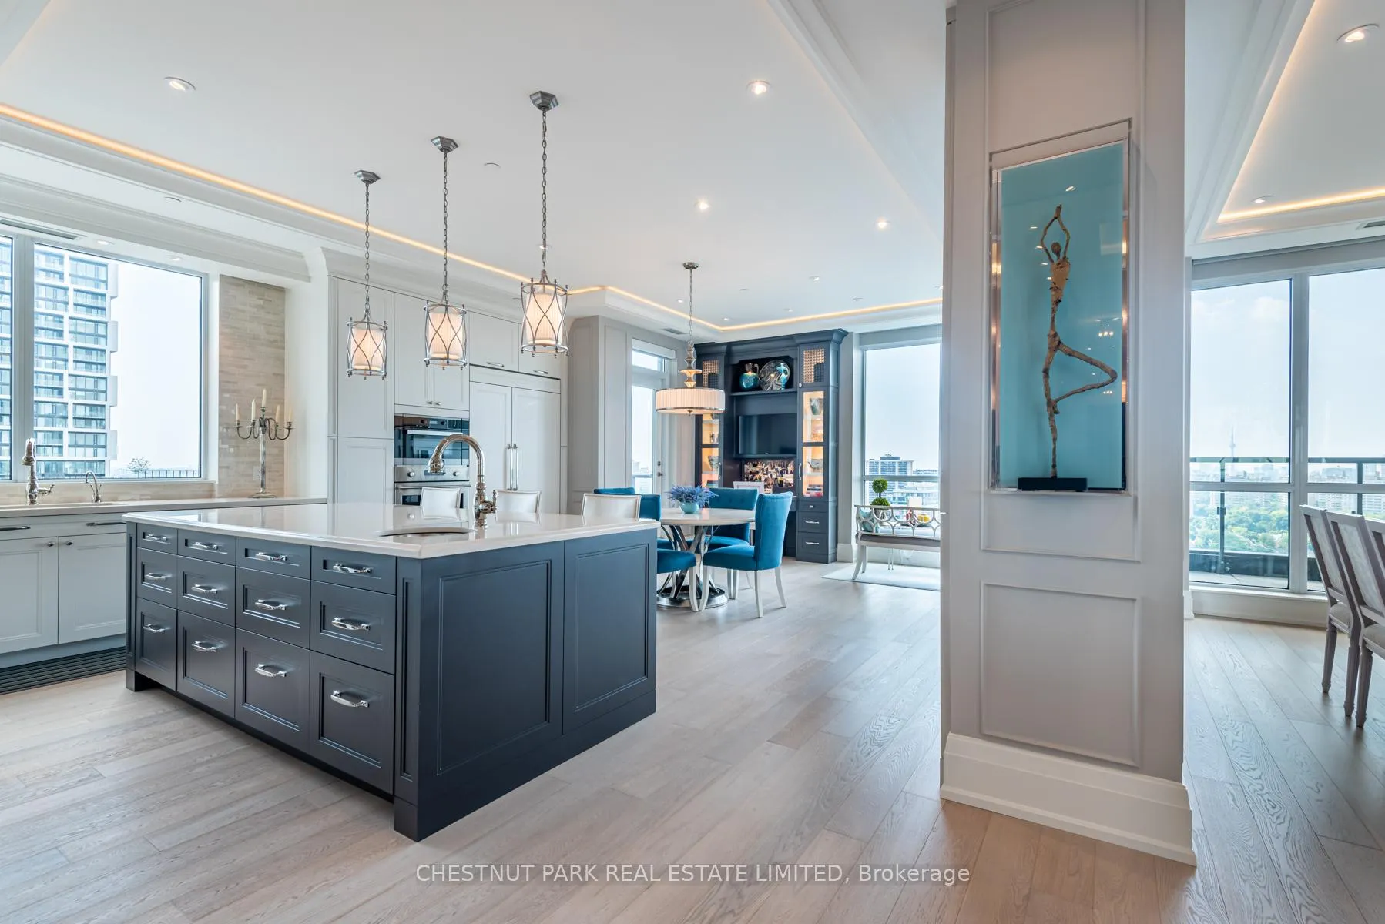
Stunning Midtown Penthouse with sweeping city views of the CN Tower & Lake Ontario. This 2767 sq ft suite is far from typical, with completely customized interiors, 10 ft Ceilings & a breathtaking 1005 sq ft terrace. This space was customized in consultation with the builder & is the designers own home & has been transformed into a one-of-a-kind sanctuary. Enjoy cooking in this exquisite kitchen (built by Paris Kitchens) which offers plenty of storage & an ideal flow with an open concept plan overlooking an eat-in area, & features a dining room that easily accommodates 20. The graciously appointed living areas take advantage of the south-west views in beautifully proportioned rooms. Escape to your private den with its 2-way fireplace. The built-ins & thoughtful details in this suite exude luxury & fine living. Every inch was taken into account & maximizes the space with hidden storage & natural light streaming in from every angle. The primary bedroom retreat features 2 ensuite bathrooms, a custom boudoir & a magnificent walk-in dressing room that has been custom-designed to the highest standard, with built-ins, mirrored panels & lockable drawers. With a total of 3 bedrooms plus a large private den with a walkout to your private terrace, there is plenty of space to accommodate friends & family alike. This suite is an entertainer's dream perched just above the rooftops in Chaplin Estates. The oversized terrace offers breathtaking south-west views & is the perfect spot for hosting an outdoor gathering with a retractable awning & el fresco dining area. Bonus- Midsize building with 3 elevators (221 units). Only 2 units on the PH level & Low Maintenance fees. 24 hr Concierge. 2 Car Parking (1 EV) & 4 Lockers! Custom Home Automation, Custom Recessed Lighting & Sound System. 4 Zone Heating. Spend evenings admiring the CN tower views & stunning sunsets. Truly, this suite is like nothing you have ever seen before. Incomparable quality & design.
Ask about this home
A HOMEH agent will answer your questions about this home.
Know more about The Berwick Condos
Condo building · 60 Berwick Avenue
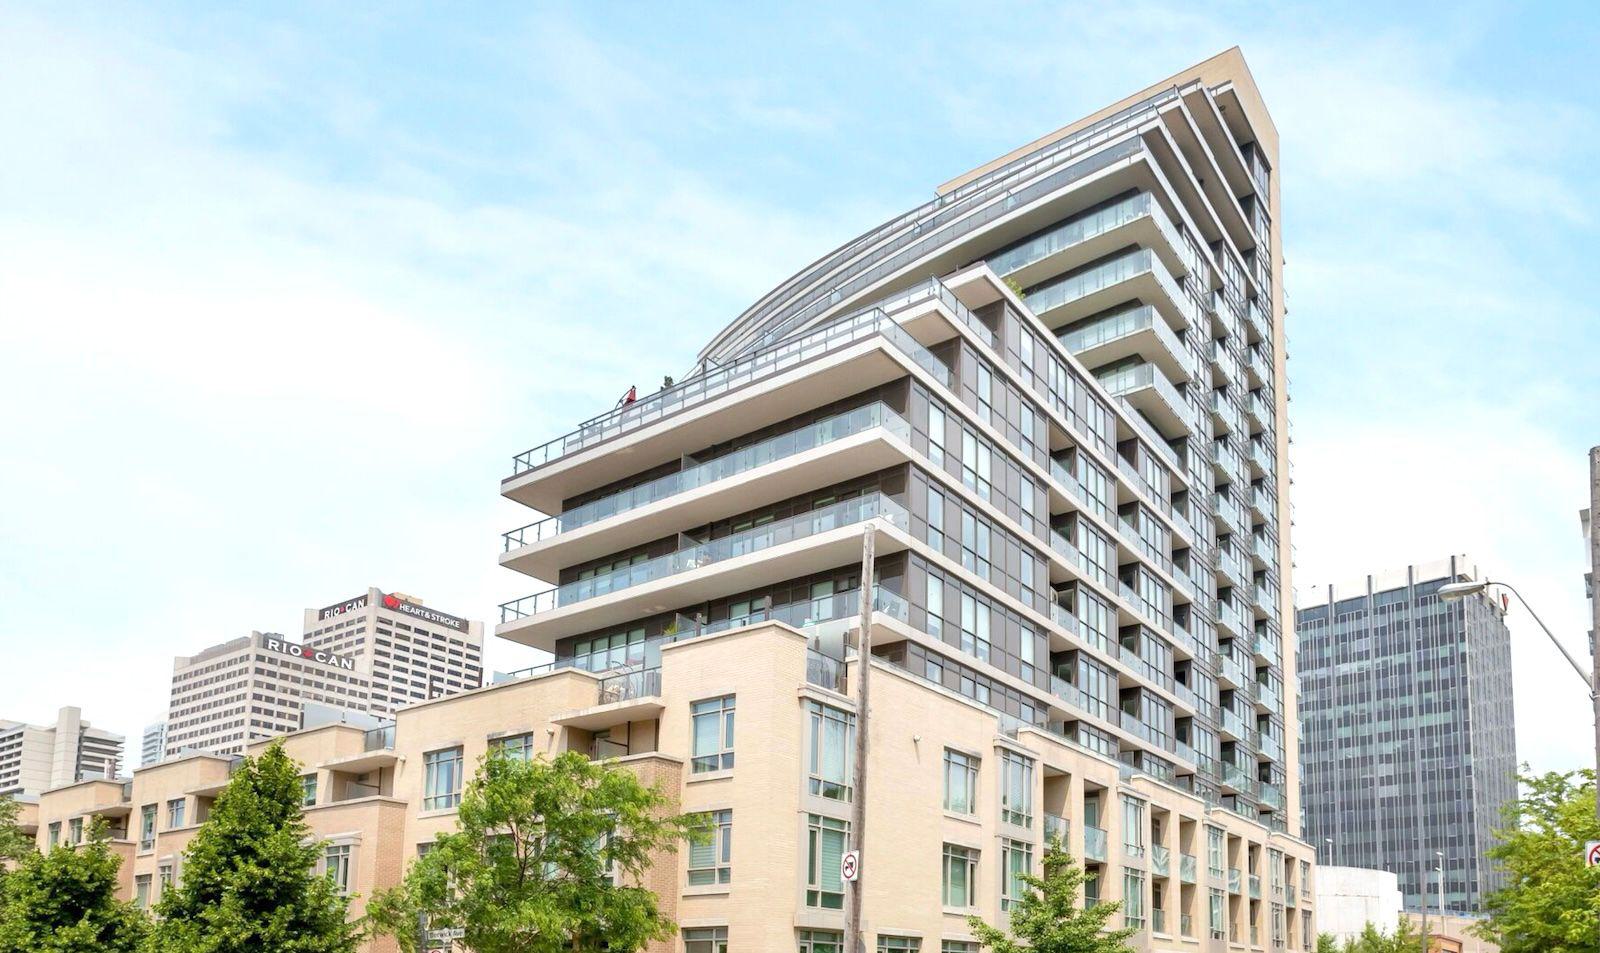
The Berwick Condos is a 17-storey condo with 221 suites, built in 2015 by The Brown Group. Right now 1 for sale is on the market here.
- 17storeys
- 221suites
- $895/sq ft
- 2015built
No similar units for sale in The Berwick Condos right now.
Around this home
Daily convenience, out of 100, from the distances below
Schools nearby
School rating, out of 10.
Helpful calculators
Your HOMEH agent

"I would see it this week."