

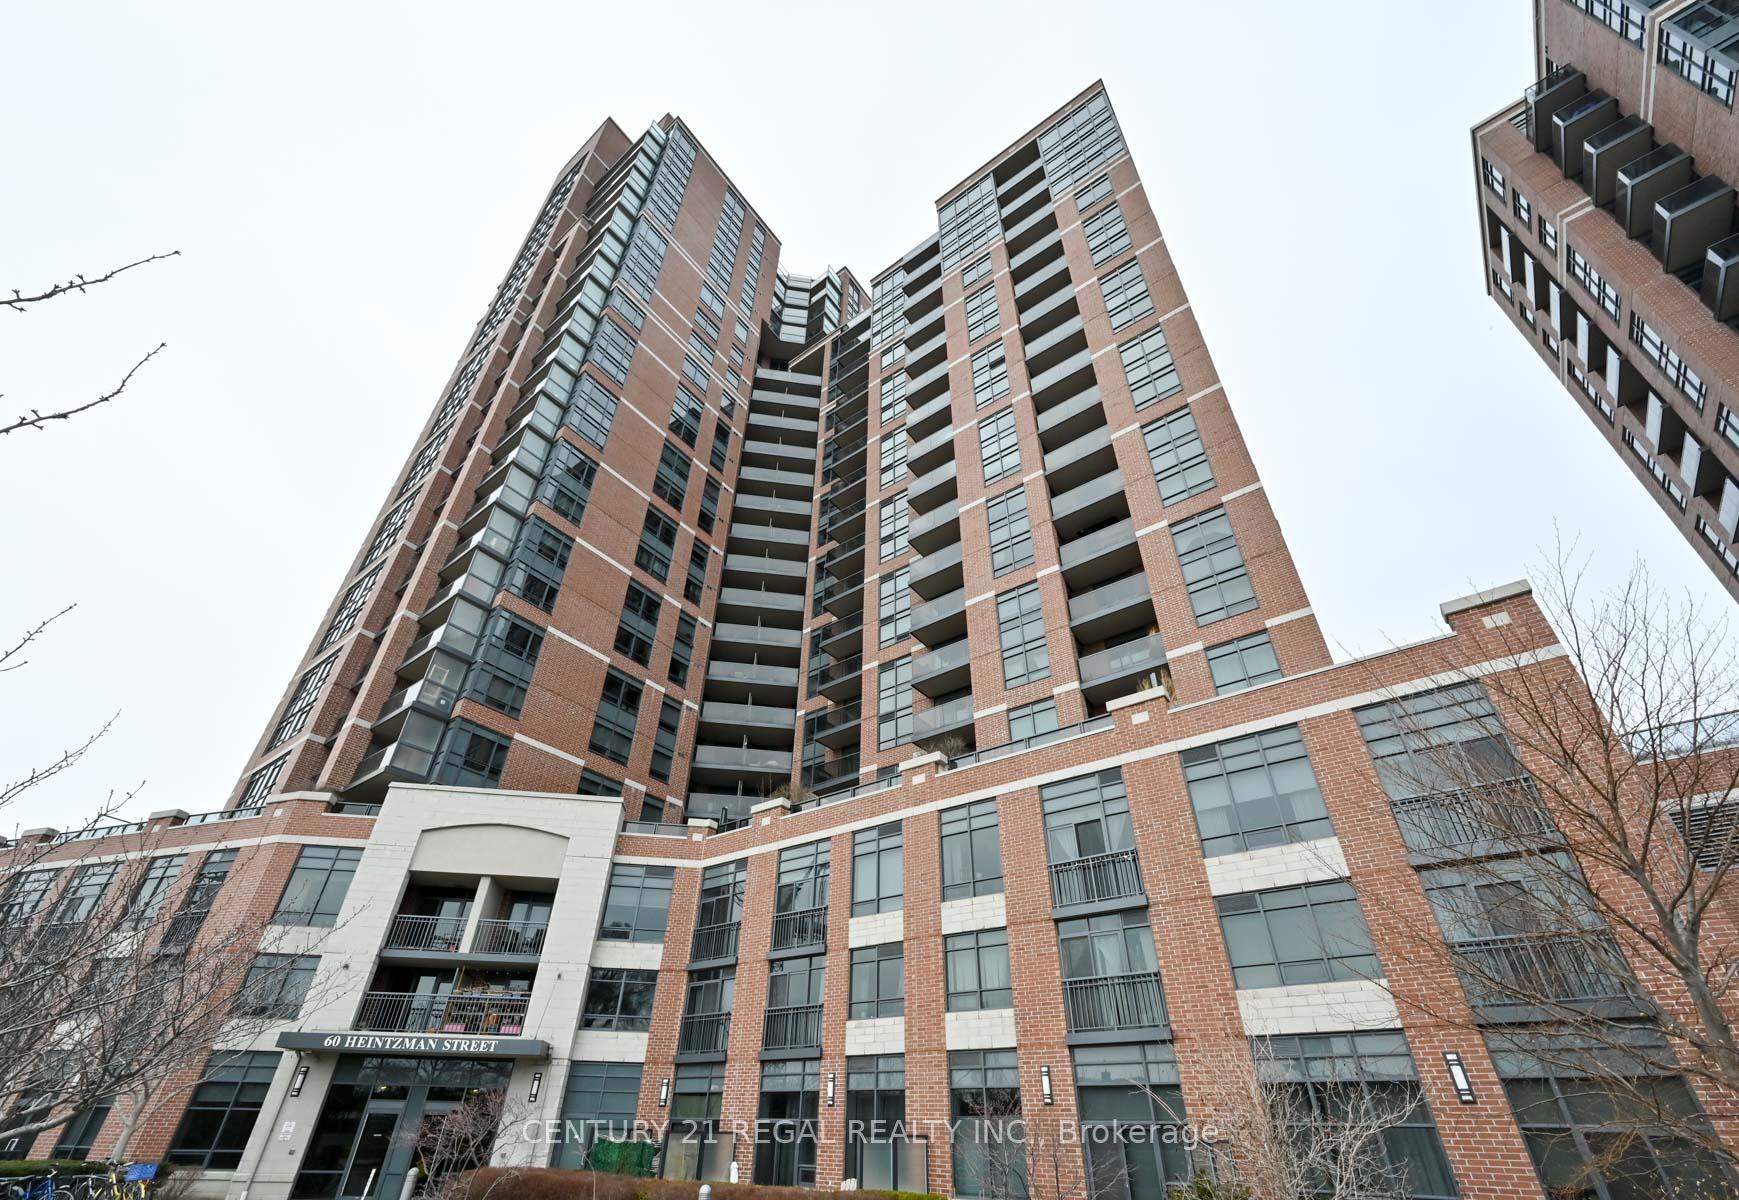
Unit 2003, 60 Heintzman Street
Unit 2003, 60 Heintzman Street
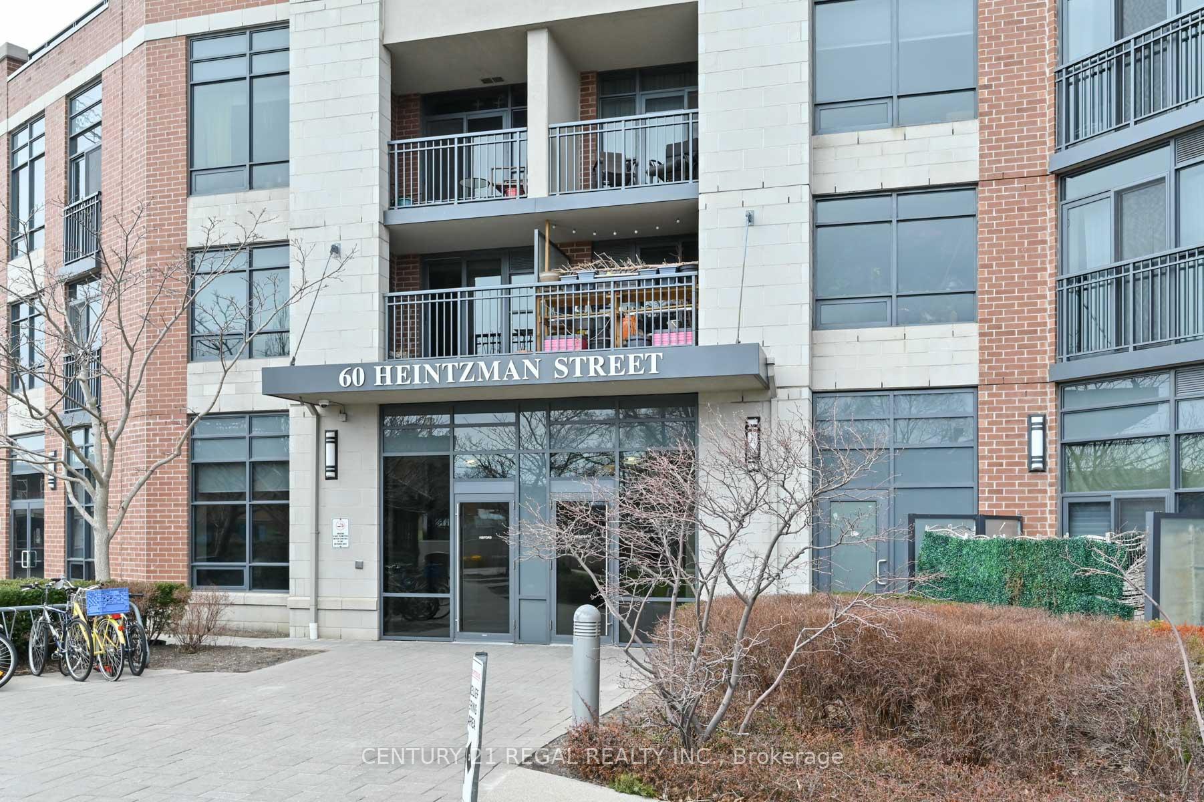
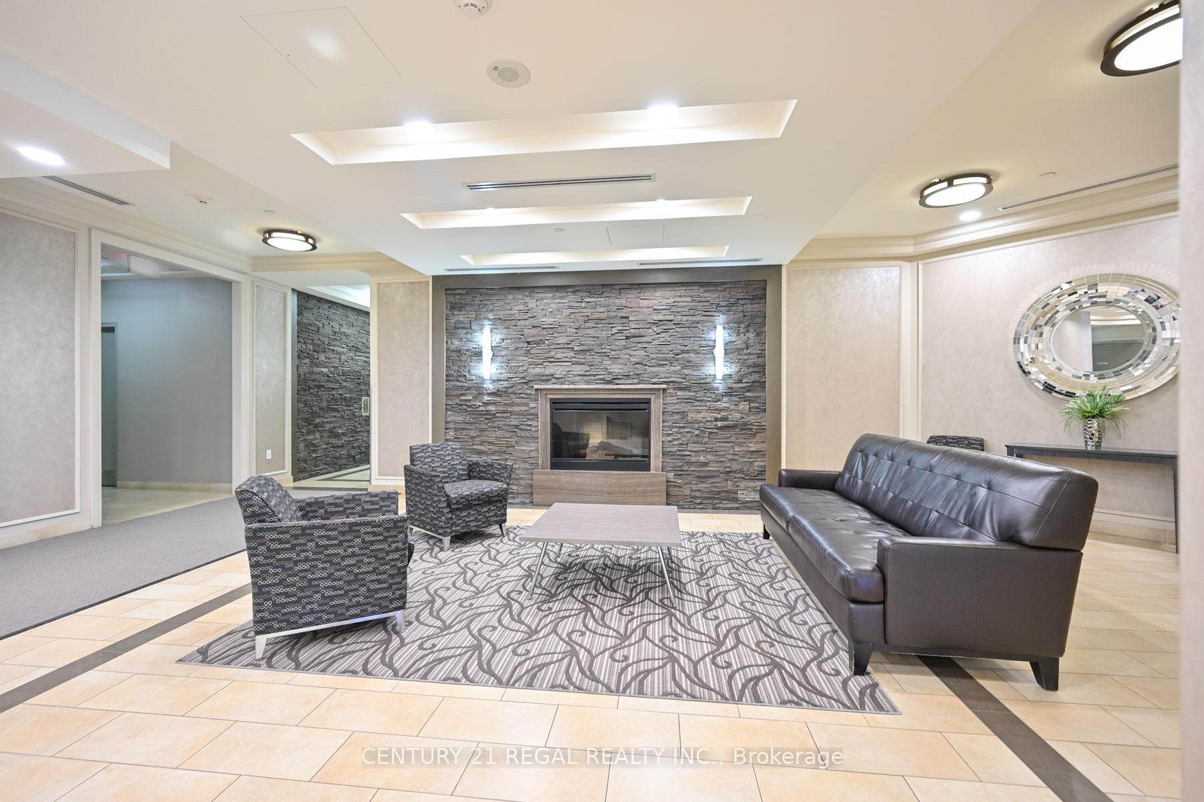
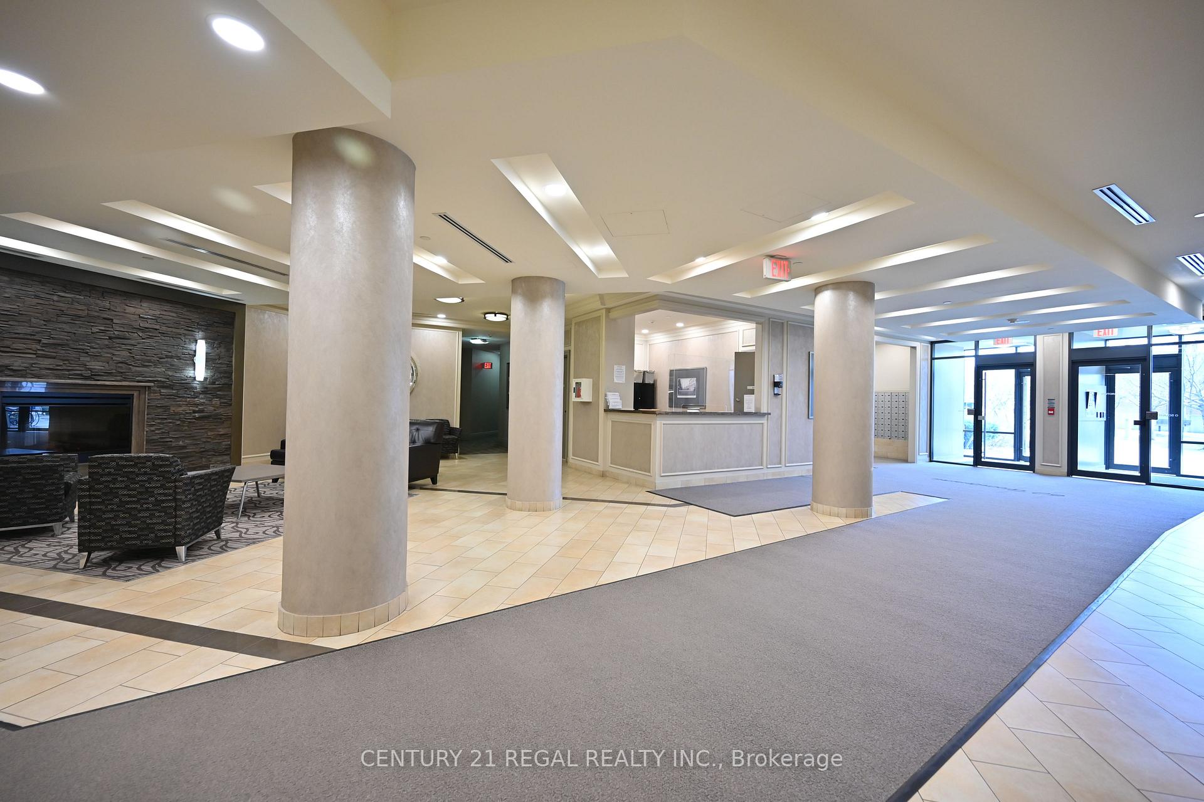
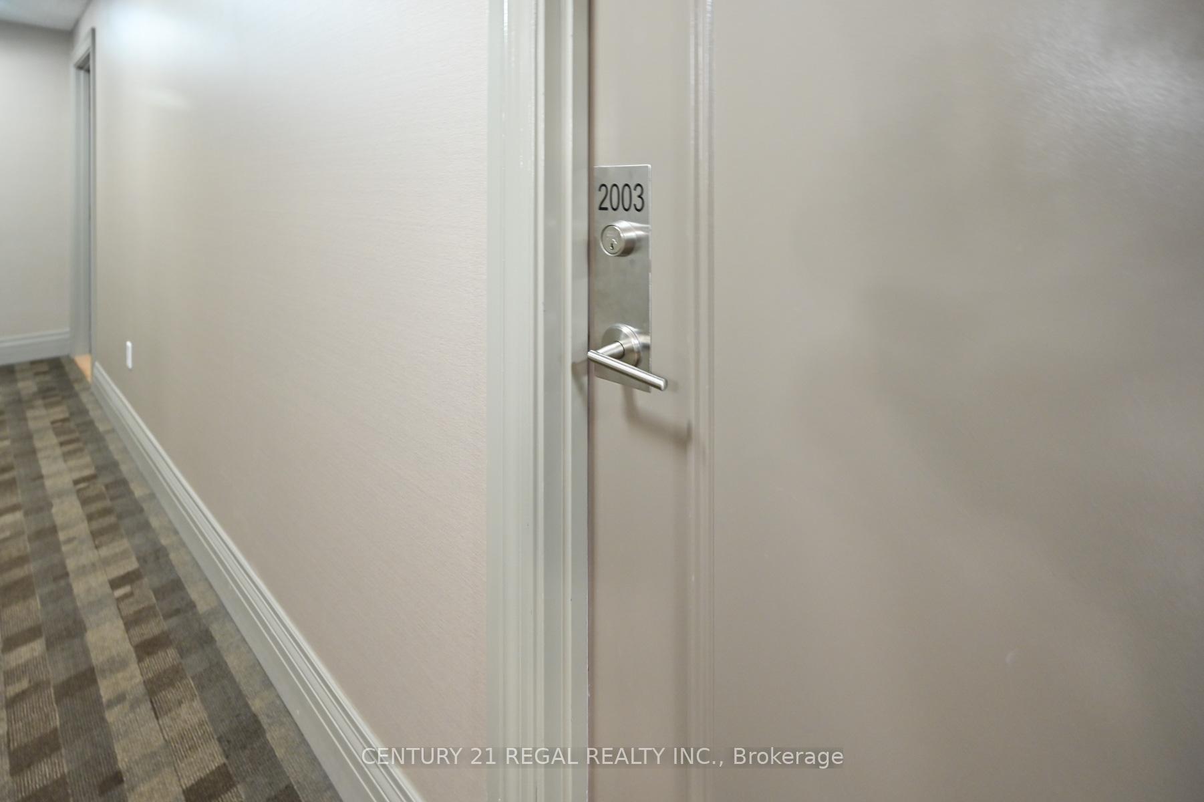 See all 35 photos
Property history
- $689,900TerminatedList: 2025-04-17|End: 2025-06-07|51 daysW12088621
- $599,900TerminatedList: 2025-04-08|End: 2025-04-17|9 daysW12070393
Facts and features
- ExposureNorth
- LaundryIn-suite
- LockerNone
- BalconyNone
- Central air
- Concierge
- Gym
- Party room/meeting room
- Rooftop deck/garden
The homeCondo Apartment, Apartment, Age 11–15 years
- TypeCondo Apartment
- StyleApartment
- Age11–15 years
- Living space700–799 sq ft
- BasementNone
- ExposureNorth
InsideIn-suite laundry, main level, Carpet free, Concierge/security, carbon monoxide detectors, smoke detector, security guard, monitored
- LaundryIn-suite laundry, main level
- FeaturesCarpet free
- SecurityConcierge/security, carbon monoxide detectors, smoke detector, security guard, monitored
- Rooms above ground6
- Bedrooms2 + 1 in the basement
- Bathrooms1
- Kitchens1
OutsideBrick, Balcony None, Accessible public transit nearby, elevator
- ExteriorBrick
- BalconyNone
- AccessibilityAccessible public transit nearby, elevator
Parking and lockerUnderground, Parking type None, Locker None
- GarageUnderground
- Parking typeNone
- LockerNone
BuildingThe Heintzman Place, Storeys 16, Units 327
- NameThe Heintzman Place
- Storeys16
- Units327
- Registered2011
- Condo corporation2136
- AmenitiesBike storage, concierge, gym, party room/meeting room, visitor parking, rooftop deck/garden
- PetsAllowed
Heating, water and powerForced air, gas, Central air
- HeatingForced air, gas
- CoolingCentral air
Costs and taxesTaxes $2,554 a year, Condo fee $457 a month, Water included, building insurance included, common elements included
- Taxes, 2024$2,554 a year
- Condo fee$457 a month
- Fee includesWater included, building insurance included, common elements included
- HSTHST included in the price
- Rental itemsNone
Included in the saleStainless steel kitchen appliances including lg fridge, samsung stove, hood range & bosh dishwasher; lg ultra large smart wi-fi front load stand up washer/dryer, ikea storage cabinets in den & all custom window blinds. amenities: 24hr concierge, gym, party room with kitchen, library & lounge area, shared terrace with barbecues, children's playroom, bike storage, visitor parking & on site car share., Not included None
- IncludedStainless steel kitchen appliances including lg fridge, samsung stove, hood range & bosh dishwasher; lg ultra large smart wi-fi front load stand up washer/dryer, ikea storage cabinets in den & all custom window blinds. amenities: 24hr concierge, gym, party room with kitchen, library & lounge area, shared terrace with barbecues, children's playroom, bike storage, visitor parking & on site car share.
- Not includedNone
NearbyClear view, public transit, school, park, library, rec./commun.centre
- Close toClear view, public transit, school, park, library, rec./commun.centre
Listing detailsW12088621, Terminated, Apr 17, 2025
- MLS® numberW12088621
- StatusTerminated
- Listed onApr 17, 2025
- Days on market51
- UpdatedJun 7, 2025
- PossessionFlexible
- Occupied byOwner
- Listing brokerageCENTURY 21 REGAL REALTY INC.
About this home
Unit 2003, 60 Heintzman Street, Toronto (Junction Area), ON M6P 5A1
Welcome Home! Don't Miss Out On This Stunning Bright & Spacious 790 Square Foot, 2 Bedroom Plus Den Suite. Features Attractive Functional Split-Bedroom Layout. Open Concept Living & Dinning Room With Large Window, Updated Laminate Floors Throughout & Unobstructed City Views. Modern Kitchen With Stainless Steel Appliances, Breakfast Bar & Updated Quartz Countertops. Large Primary Bedroom With Double Closet & Picture Window. Spacious 2nd Bedroom With Large Window. Separate Den For Extra Living Space & Additional Closet Storage Space. Large 4-Piece Washroom With Ensuite Laundry. All Windows Have Custom Blinds. Low Monthly Condo Fees. Building Amenities Include 24Hr Concierge, Gym, Party Room With Kitchen, Library & Lounge Area, Shared Terrace With Barbecues, Children's Playroom, Bike Storage & Visitor Parking. Heintzman Place Residents Score Points For Their Eco-Friendliness With Features Like Gas/Solar Heating, Green Roof Top Area, Electric Vehicle Charging Stations & A On Site Car Share Program. Heintzman Place Residents Get To Also Enjoy the Trendy Junction Neighbourhood With Lots of Great Restaurants, Cafes & Shops, Close Proximity to High Park & Bloor West Village, Plus Easy Access to TTC, UP Express, Bloor GO & Downtown.
Ask about this home
A HOMEH agent will answer your questions about this home.
Know more about The Heintzman Place
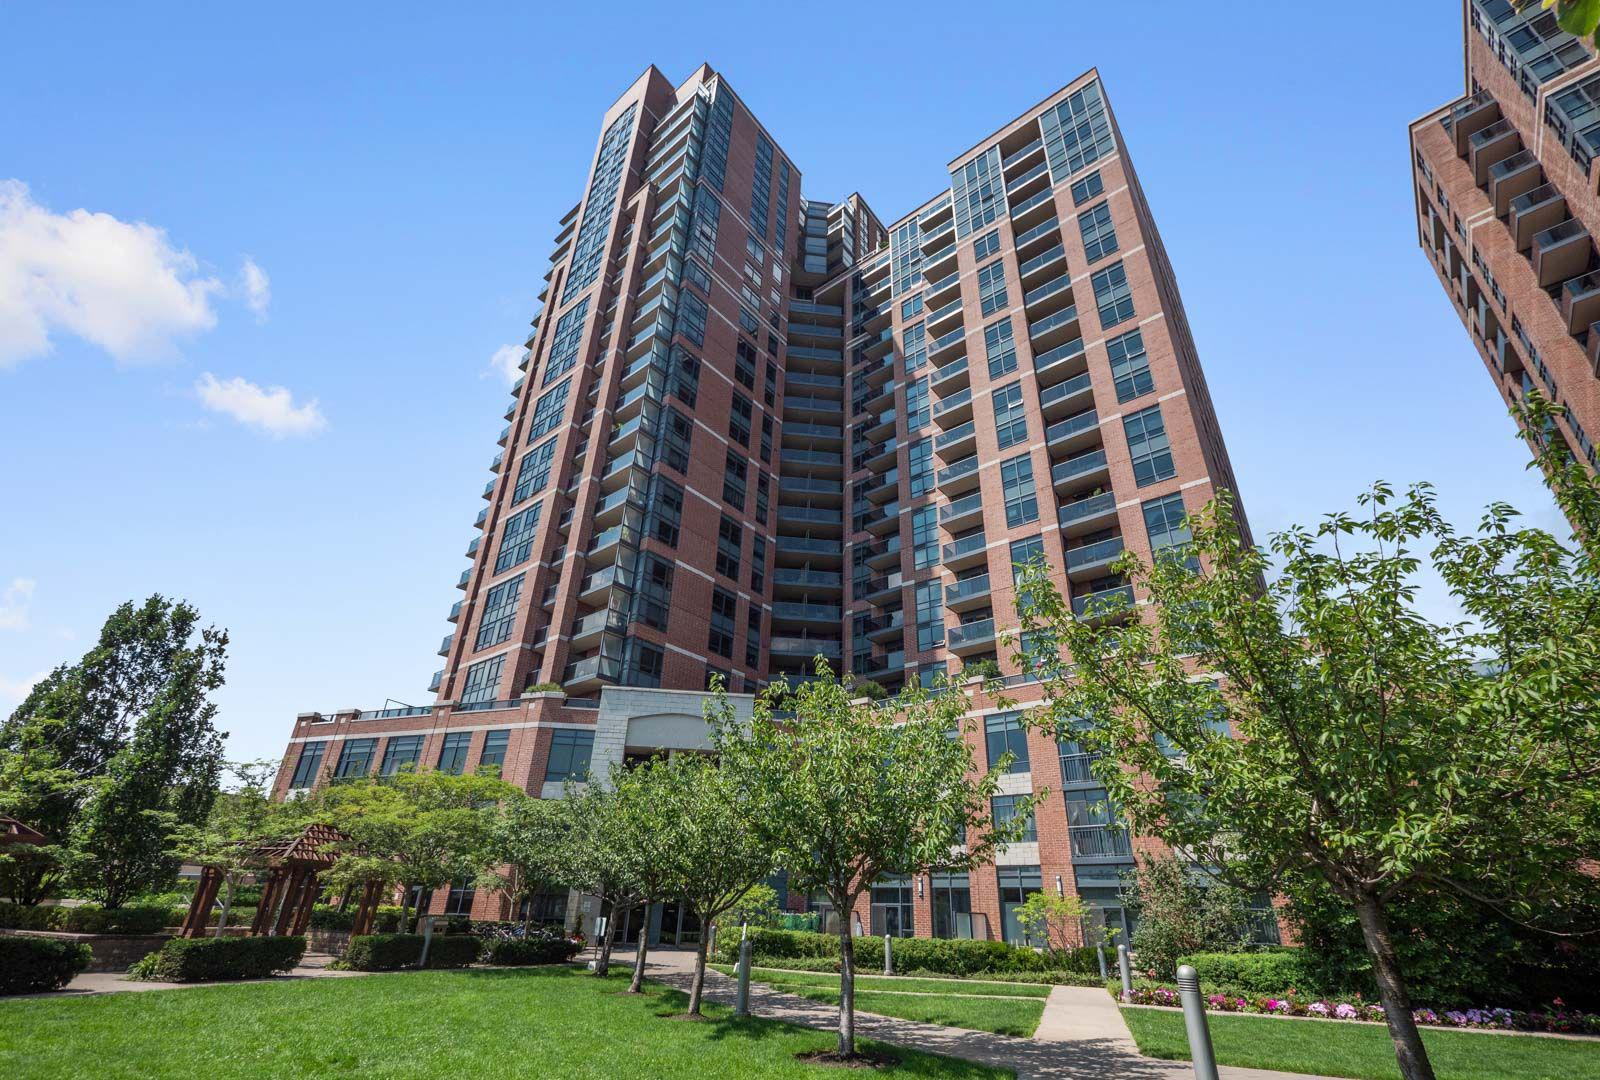
Condo building · 61 Heintzman Street
The Heintzman Place is a 16-storey condo with 327 suites, built in 2011 by Lanterra Developments. Right now 5 for sale and 1 for rent are on the market here.
- 16storeys
- 327suites
- $765/sq ft
- 2011built
No similar units for sale in The Heintzman Place right now.
Around this home
Daily convenience, out of 100, from the distances below
Schools nearby
School rating, out of 10.
Helpful calculators
Your HOMEH agent

"I would see it this week."