Year Built
2011
by Lanterra Developments
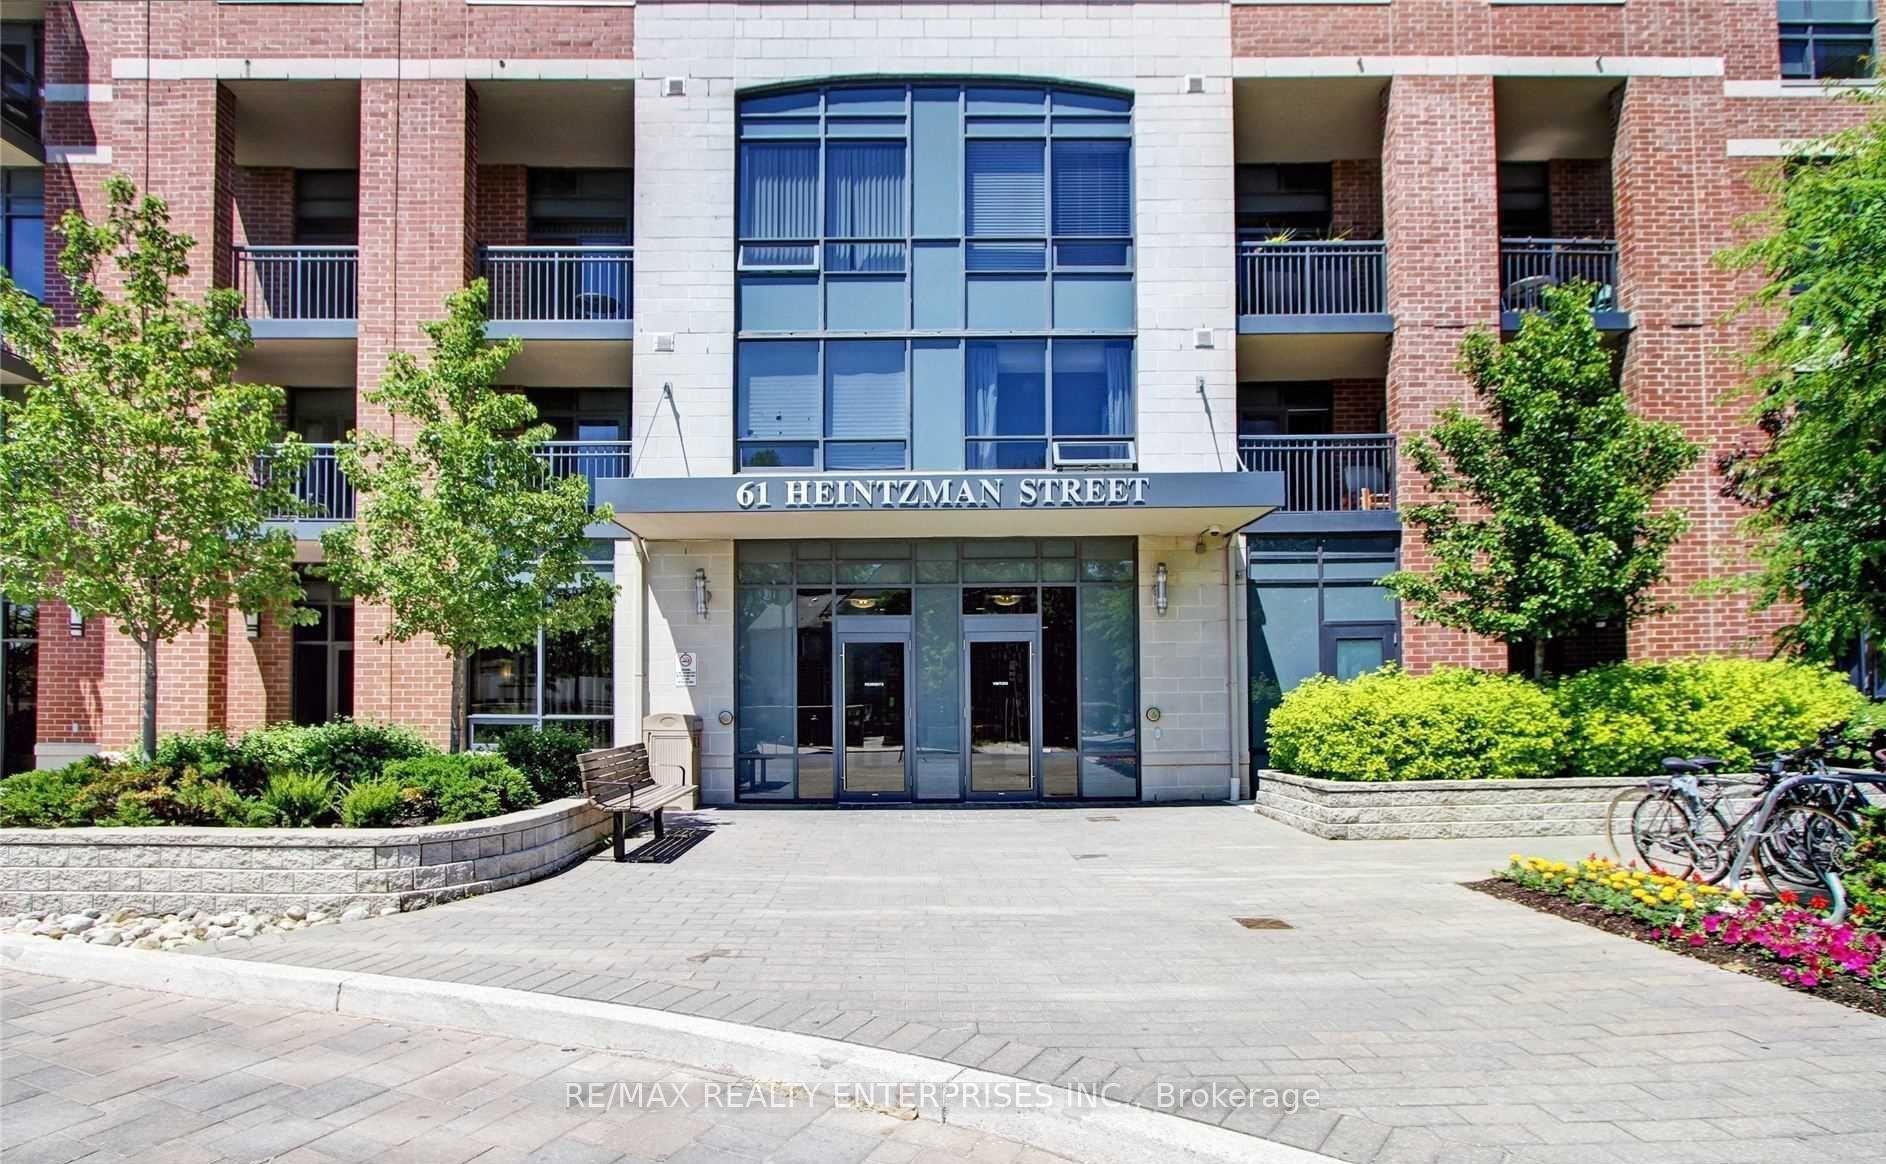
61 Heintzman Street, Toronto, ON M6P 5A2
Year Built
2011
Total Units
327
Avg $/sqft
$777
Storeys
16
1
Unit for sale
From $745,000
1
Unit for rent
From $3,100/mo
Live MLS · Updated daily
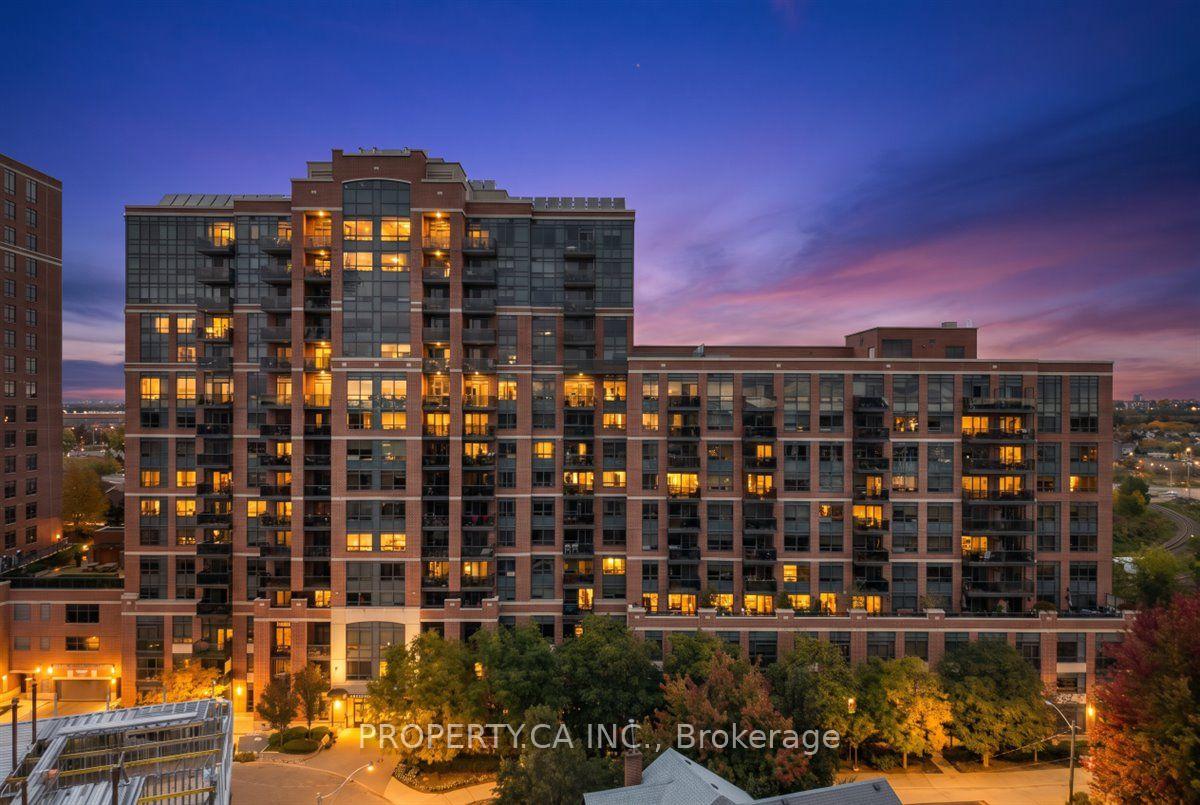
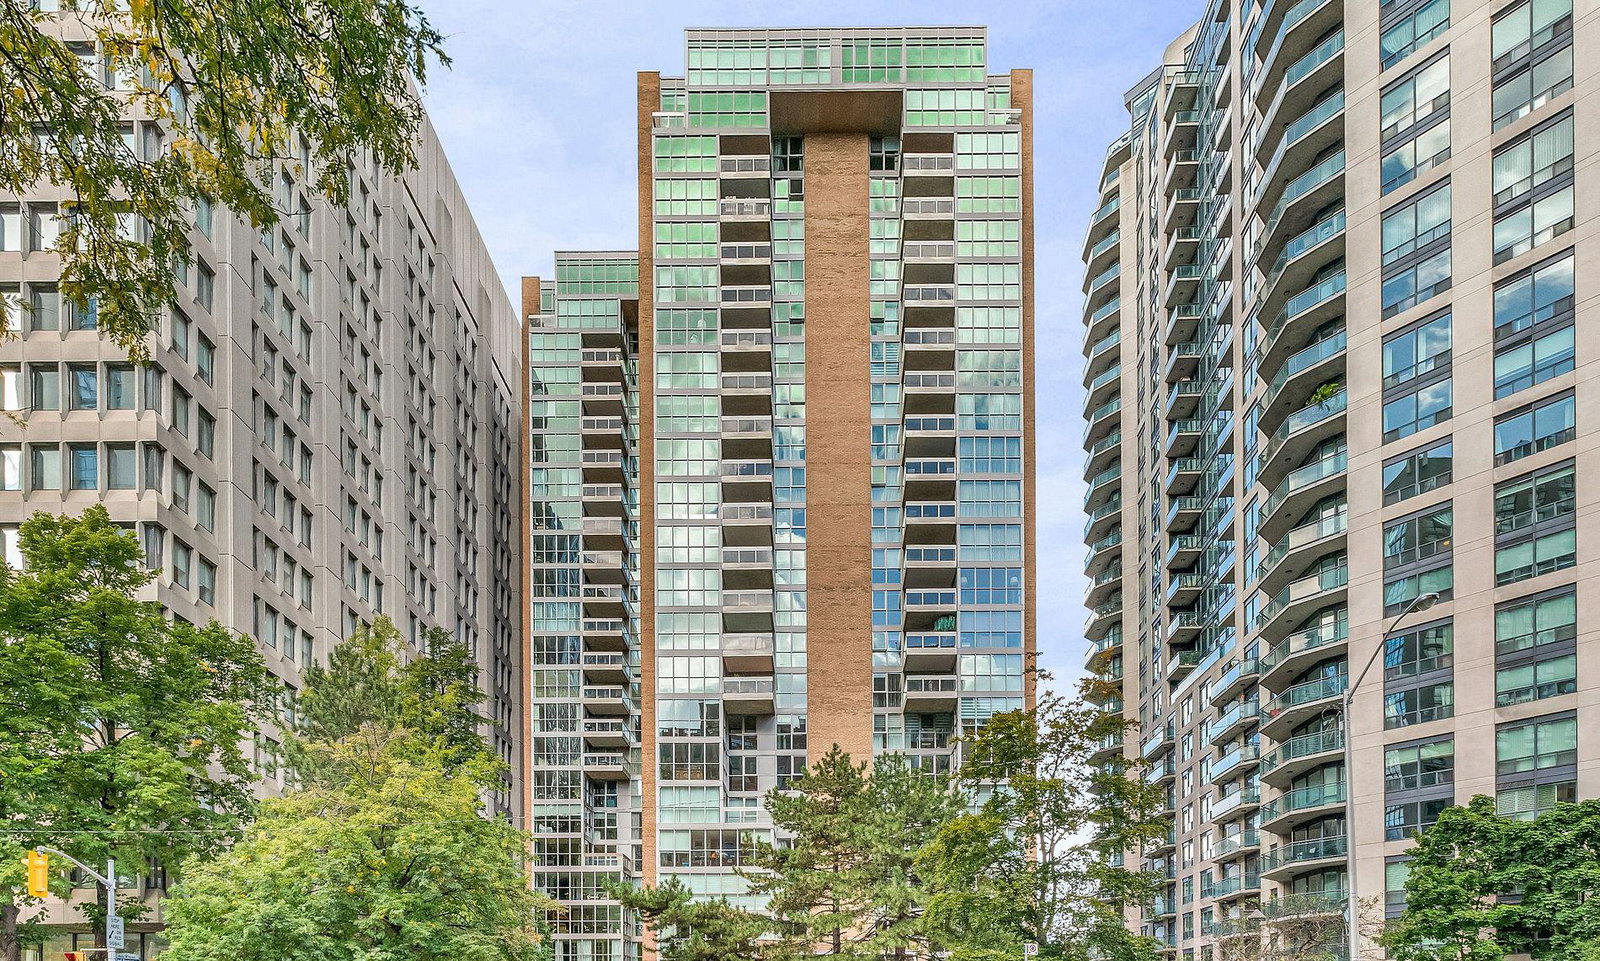
Heintzman Place could very well be Toronto’s very own Melrose Place — minus the scandal, drama, and deception, that is. What Heintzman Place and the famous fictional apartment complex do have in common, then, is a sense of community and inclusivity amongst residents.
And while the names may also be similar, the building at 60-61 Heintzman was actually named for something more local. Heintzman Piano, a Notable Canadian piano producer, was the prior resident of the land, back when the company was first established.
Built in 2011 by Lanterra Developments, the high-rise at 60-61 Heintzman Street was the first of its kind. To this day, the area lacks an abundance of skyscrapers, allowing residents some of the best views in town.
The building sold out quickly, appealing to residents of all types, including young first time buyers, empty nesters and budding families. Thanks to the wealth of communal spaces, the layout facilitates interactions between residents. For example, a library and lounge are available for homeowners to use, while a party room with kitchen and exercise room also provide space to socialize. And while lush amenities are far and few between — no rooftop swimming pool to be found here folks — low maintenance fees make up for this fact.
The condos at 60-61 Heintzman Street also score points for their eco-friendliness. On top of solar heating and a green roof, residents also have access to an on-site car share program, “Options for Cars.” This nonprofit Toronto Cooperative was established in 2009, and has been steadily growing ever since.
Developer
Lanterra Developments
Year Built
2011
Property Type
Mid-Rise Condo
Storeys
16
Total Units
327
Management
Crossbridge Condominium Services Ltd.
Underground Parking
Fitness Centre
Rooftop Garden
Visitor Parking
Party Room
Bike Storage
24/7 Concierge
$777
Avg $/sqft
-14.6%
YoY change
41
Avg days on market
Walk Score
94/100
Daily errands on foot
Transit Score
80/100
TTC, GO, subway access
Bike Score
66/100
Bike lanes & infrastructure
City in Ontario
Toronto is a large city in Ontario known for its diversity and vibrant culture. It offers a mix of residential and urban living with plenty of amenities.
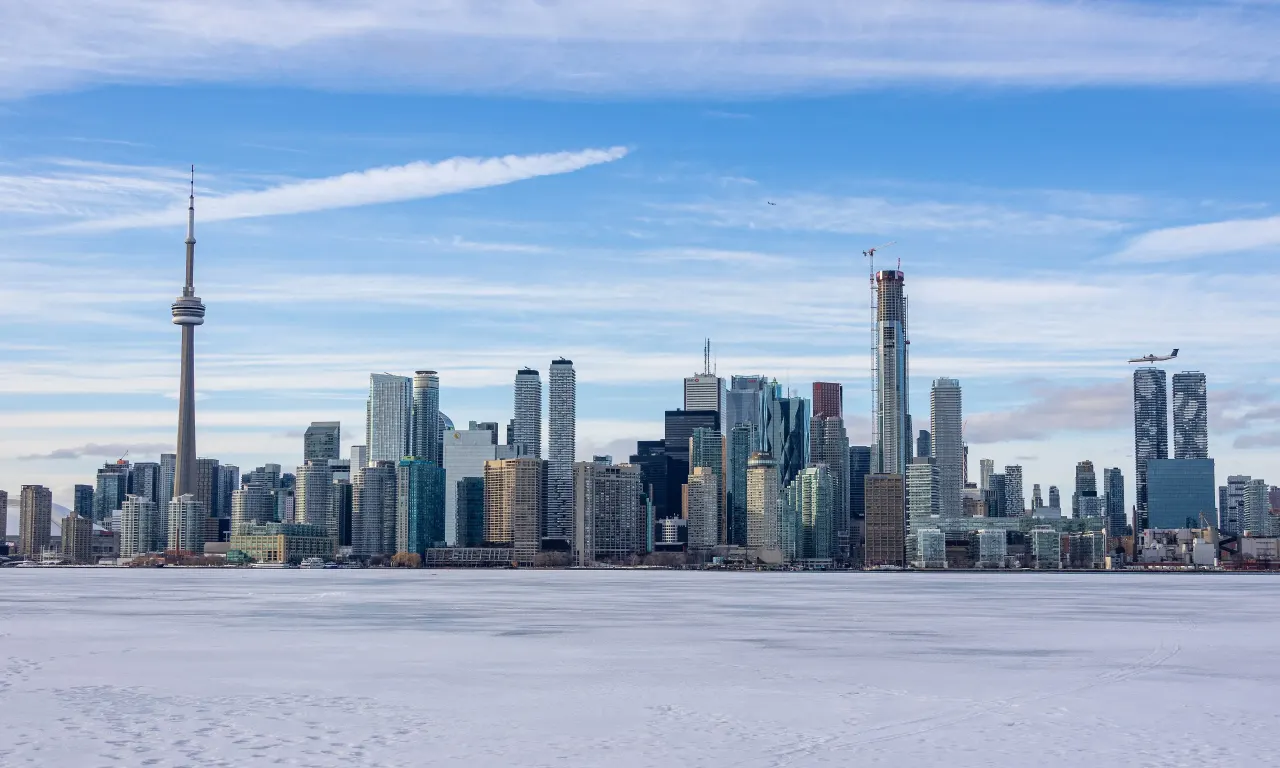
Toronto, Ontario
© Wikimedia Commons contributors (CC BY-SA)
93
Walkability
out of 100 · averaged over 215 past and present listings
Average walk score reported on listings here
6.4
Schools near listings
out of 10 · averaged over 215 past and present listings
Fraser Institute ratings within 2 km of each listing, closer schools weighted more
Each score is an average over this area's own listings and is shown only where at least 5 of them carry one. Scores are reported by listing agents, not measured by HOMEH.
Median asking price
$759,900
In Toronto
$759,900
In Ontario
$716,900
Median monthly rent
$2,600/mo
In Toronto
$2,600
In Ontario
$2,499
$1,085
Per square foot
≈ 24.4 years
Of rent to match the purchase price
For sale
4,328
Median $759,900
Condos 3,148 · Houses 1,179
For rent
4,513
Median $2,600
Recently sold
Sign in to see sold data
Recently leased
Sign in to see leased data
Market data as of 2026-08-16. Sold and leased figures are neighbourhood medians over the last 12 months, published only where at least 5 homes closed — never a single sale.
What people love
Keep in mind
Daily life in Toronto is busy and lively, with many activities and services available. The city has a mix of urban and suburban areas.
The boundary
661.4 km²
Every count and every census figure on this page was measured inside this line — not within a circle drawn around a centre point.
1,669
Parks
2,209
Playgrounds
1,015
Transit stations
586
Grocery stores
3,605
Restaurants
1,594
Cafés
536
Gyms
142
Libraries
700
Pharmacies
Counted across all 661.4 km² of Toronto. From OpenStreetMap, as of 2026-10-12.
6.4/10
Average rating of the 539 rated schools in this area
911
Elementary
325
Secondary
Avondale Alternative Elementary School
Public · Grades JK–8 · Toronto DSB
1st of 3,045 Ontario elementary schools
135 students · EQAO 2024-2025
Cottingham Junior Public School
Public · Grades JK–6 · Toronto DSB
1st of 3,045 Ontario elementary schools
140 students · EQAO 2024-2025
Northmount
Independent · TO Private Non-Inspected
1st of 3,045 Ontario elementary schools
18 students
Rosedale Junior Public School
Public · Grades JK–6 · Toronto DSB
1st of 3,045 Ontario elementary schools
220 students · EQAO 2024-2025
Sathya Sai
Independent · TO Private Non-Inspected
1st of 3,045 Ontario elementary schools
24 students
St Michael's Choir (Jr) School
Catholic · Grades 1–8 · Toronto CDSB
1st of 3,045 Ontario elementary schools
135 students · EQAO 2024-2025
Ontario Ministry of Education school registry; ratings from the Fraser Institute report card. These are the schools that stand inside Toronto, not a catchment — most Ontario boards do not publish attendance boundaries, and we will not draw a line we cannot source. Confirm enrolment with the school board before you buy.
2,794,356
Population (2021)
631.1 km²
Area
4,428
People per km²
41.2
Median age
$94,555
Median income
52%
Own their home
2.5
People per household
1,160,800
Households
Every age
What is built here
Own or rent
52%Owners
48%Renters
Across 1,160,800 households
When it was built
Mostly 1960 or earlier
Share of occupied homes, by the era they were built in. Bars are drawn against the busiest era, not against each other, because the eras are not the same length. The eight shares are unlikely to total exactly 100: Statistics Canada rounds each era's count to the nearest 5 before publishing it, so we print what the census reports rather than adjusting a figure to make the column add up.
Statistics Canada, Census of Population 2021. Added up from 3,743 census areas inside the boundary. Medians and rates are a population-weighted average of dissemination-area figures.
Sources: HOMEH listings, Statistics Canada, Census of Population 2021, OpenStreetMap, HOMEH school registry, Photo: © Wikimedia Commons contributors (CC BY-SA)