

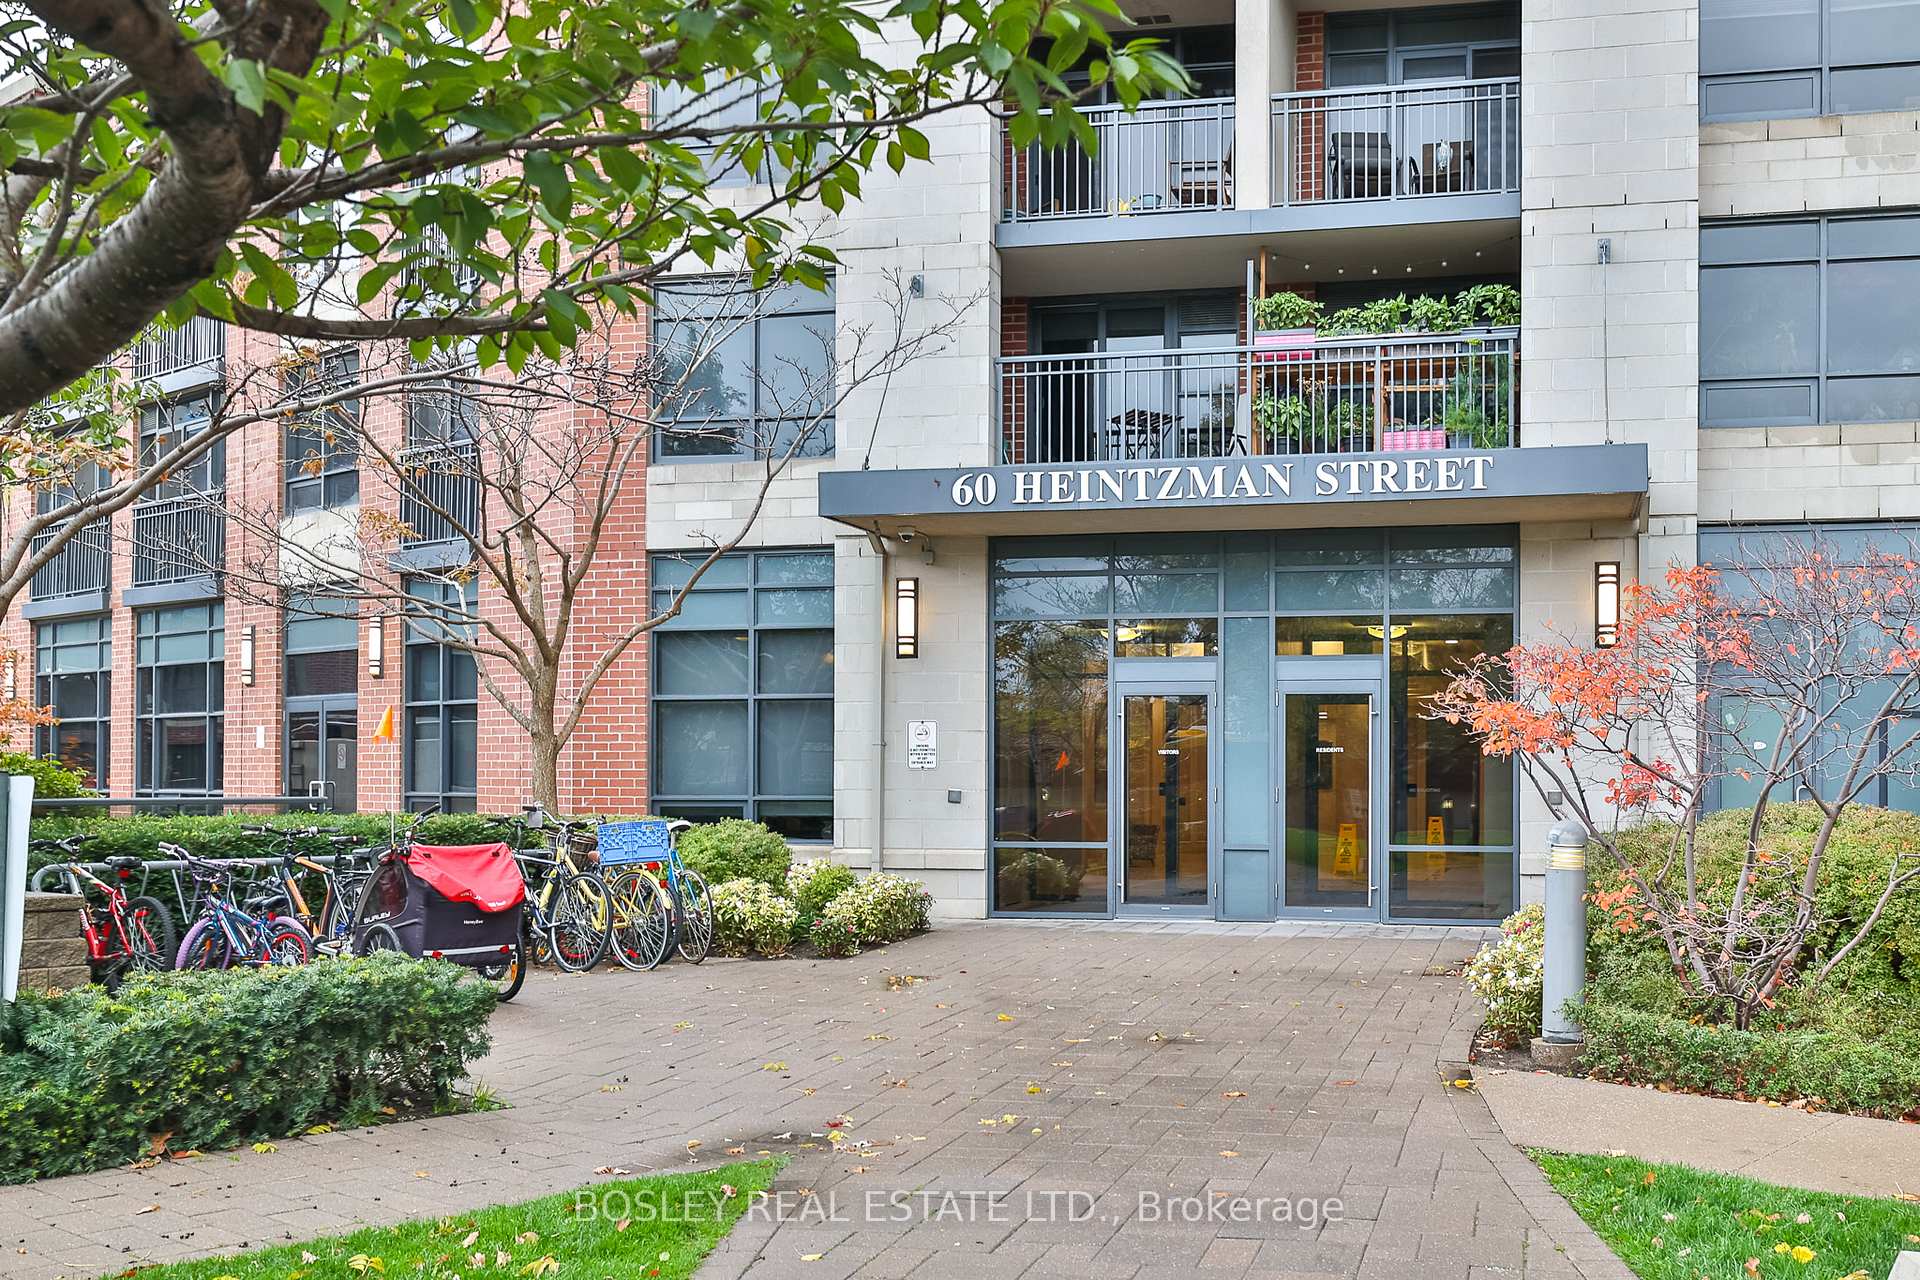
Unit 2007, 60 Heintzman Street
Unit 2007, 60 Heintzman Street
 See all 34 photos
Property history
Facts and features
- ExposureSouth
- LaundryEnsuite, closet
- LockerOwned
- BalconyOpen
- Central air
- Concierge
- Gym
- Party room/meeting room
- Rooftop deck/garden
The homeCondo Apartment, Apartment, Age 11–15 years
- Type: Condo Apartment
- Style: Apartment
- Age: 11–15 years
- Living space: 800–899 sq ft
- Basement: None
- Exposure: South
- View: Panoramic, skyline
InsideTile, Broadloom, Concrete, Ensuite, laundry closet, main level, Erv/hrv, primary bedroom - main floor
- Flooring: Tile, Broadloom, Concrete
- Laundry: Ensuite, laundry closet, main level
- Features: Erv/hrv, primary bedroom - main floor
- Elevator: Yes
- Rooms above ground: 4
- Bedrooms: 2
- Bathrooms: 2
- Kitchens: 1
OutsideBrick, Concrete, Open
- Exterior: Brick
- Foundation: Concrete
- Balcony: Open
- Features: Patio
Parking and locker1 Parking, Underground, Parking type Owned
- Spaces: 1 Parking
- Garage: Underground
- Parking type: Owned
- Driveway: Underground
- Spot: 151
- Locker: Owned
- Locker unit: 251
- Locker number: 251
- Locker level: A
BuildingHeintzman place, Storeys 16, Units 327
- Name: Heintzman place
- Storeys: 16
- Units: 327
- Registered: 2011
- Condo corporation: 2136
- Amenities: Bike storage, concierge, gym, party room/meeting room, rooftop deck/garden, visitor parking
- Pets: Allowed
Heating, water and powerForced air, gas, Central air
- Heating: Forced air, gas
- Cooling: Central air
Costs and taxesTaxes $3,182 a year, Condo fee $615 a month, Common elements included, heat included, building insurance included, parking included, water included
- Taxes, 2025: $3,182 a year
- Condo fee: $615 a month
- Fee includes: Common elements included, heat included, building insurance included, parking included, water included
- HST: HST included in the price
- Rental items: None.
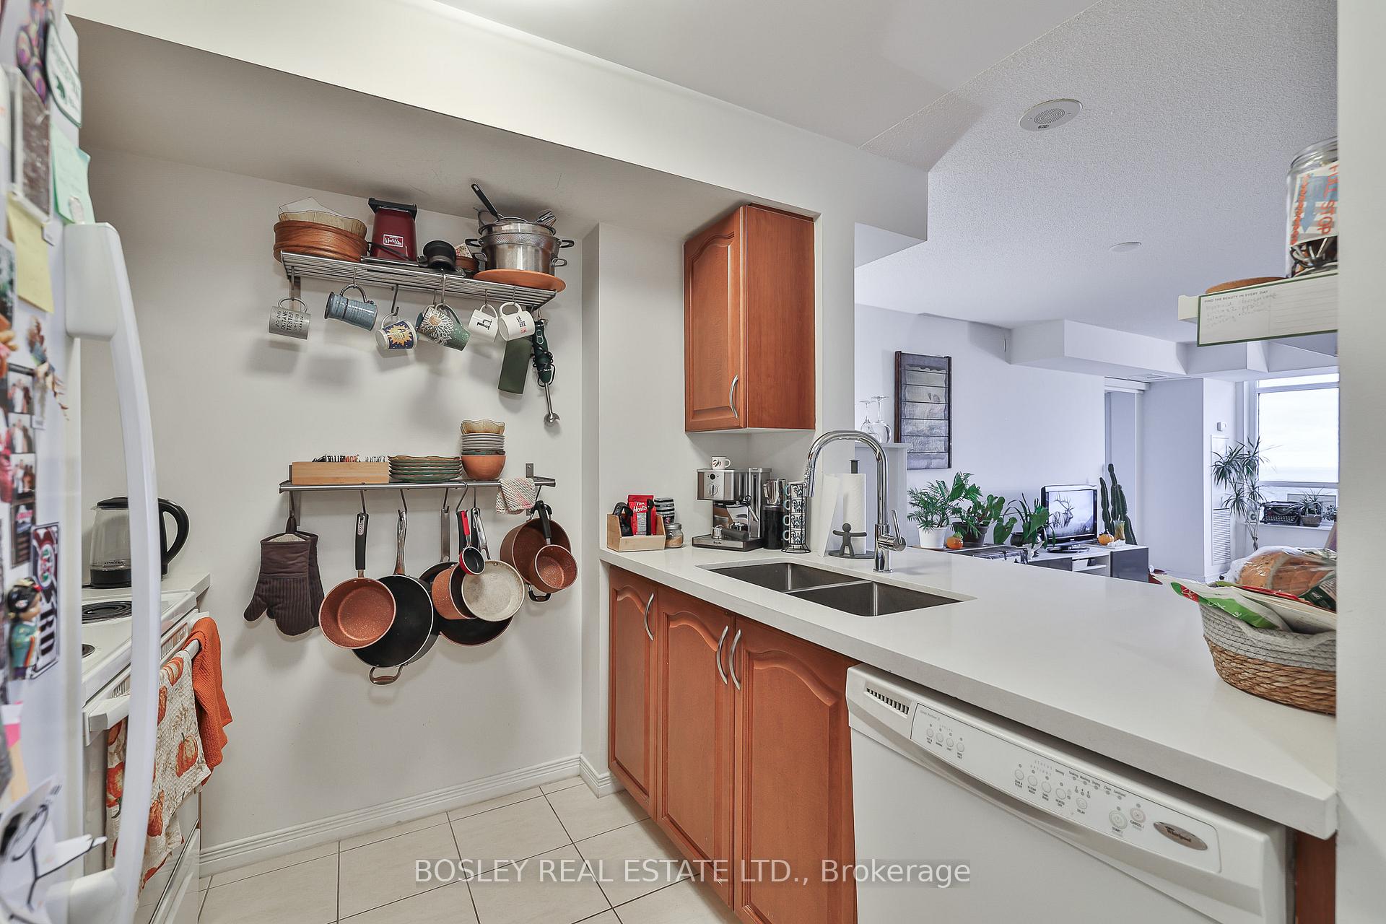
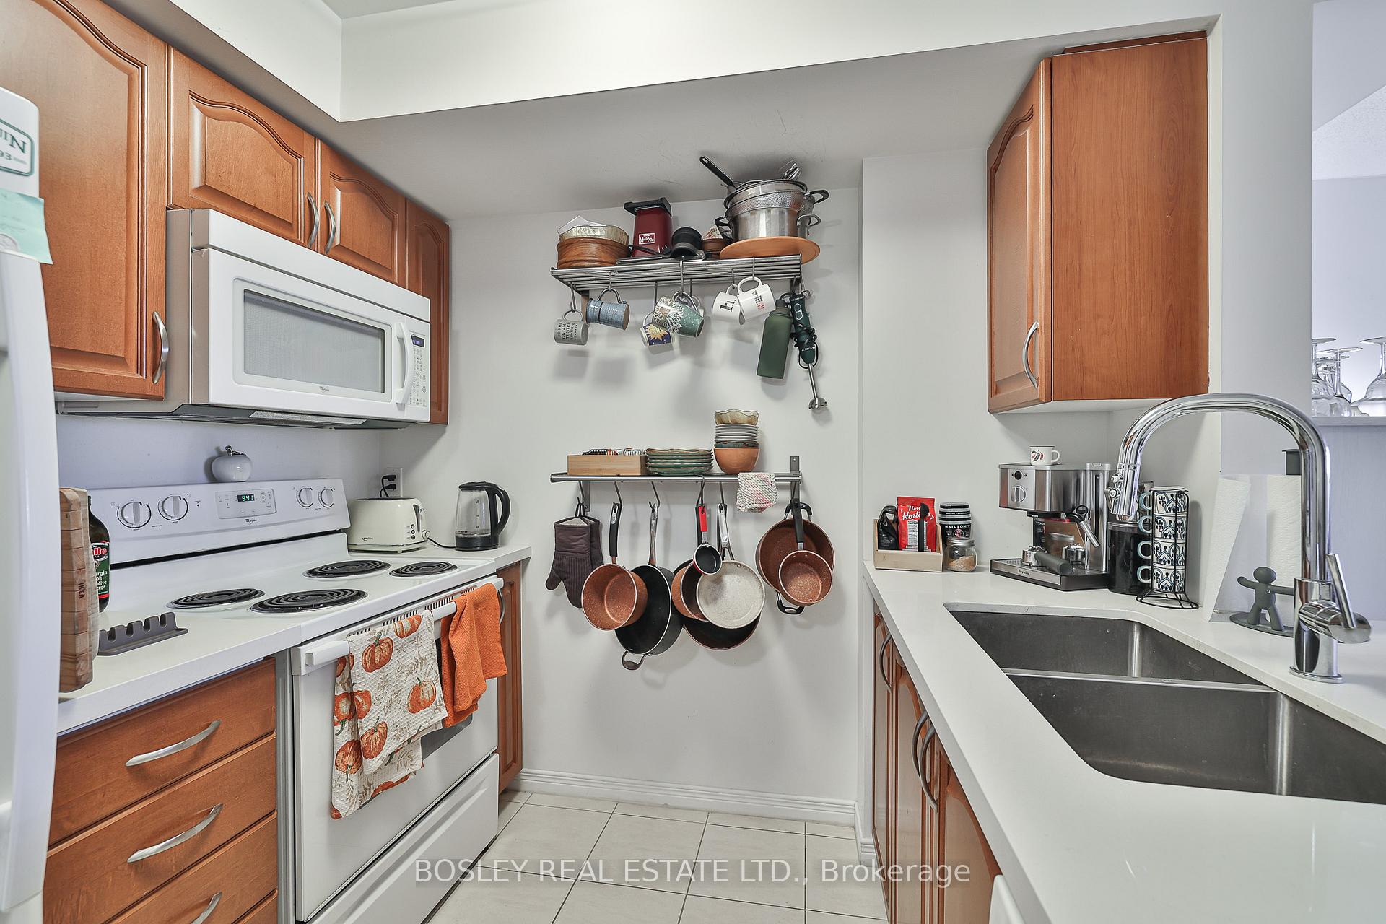
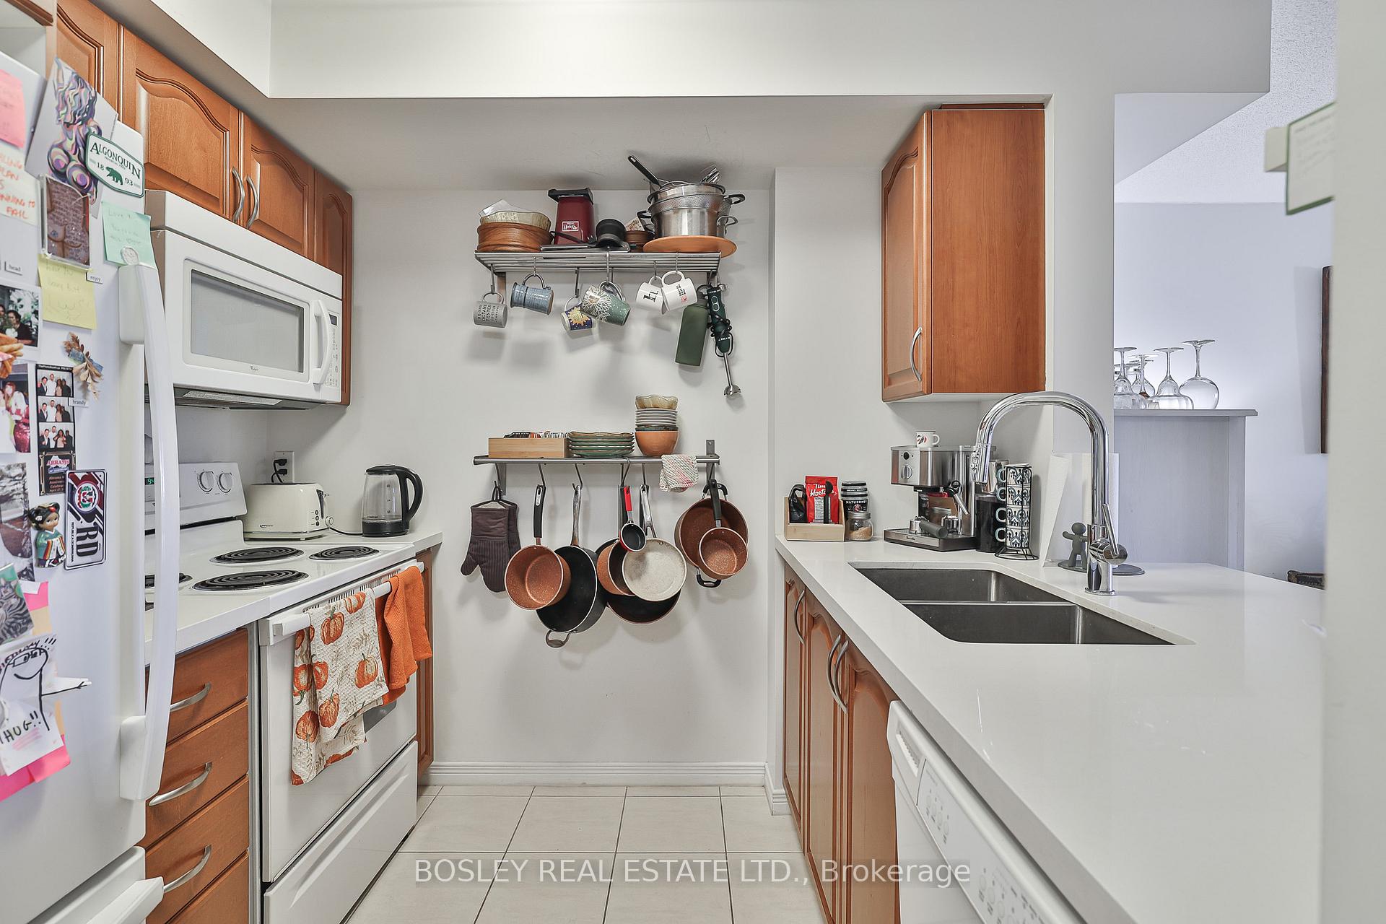
Included in the saleWhite kitchen appliances, specifically: refrigerator, electric stove, microwave, built-in dishwasher. stacked clothes washer & dryer. all closet organizers now permanently attached, window blinds , all other window blinds, garage parking & storage locker., Tenants belongings
- Included: White kitchen appliances, specifically: refrigerator, electric stove, microwave, built-in dishwasher. stacked clothes washer & dryer. all closet organizers now permanently attached, window blinds , all other window blinds, garage parking & storage locker.
- Not included: Tenants belongings
NearbyClear view, library, park, public transit
- Close to: Clear view, library, park, public transit
Listing detailsW12573048, Sold, Nov 24, 2025
- MLS® number: W12573048
- Status: Sold
- Listed on: Nov 24, 2025
- Days on market: 18
- Updated: Dec 12, 2025
- Possession: Flexible
- Occupied by: Tenant
- Listing brokerage: BOSLEY REAL ESTATE LTD.
About this home
Unit 2007, 60 Heintzman Street, Toronto (Junction Area), ON M6P 5A1
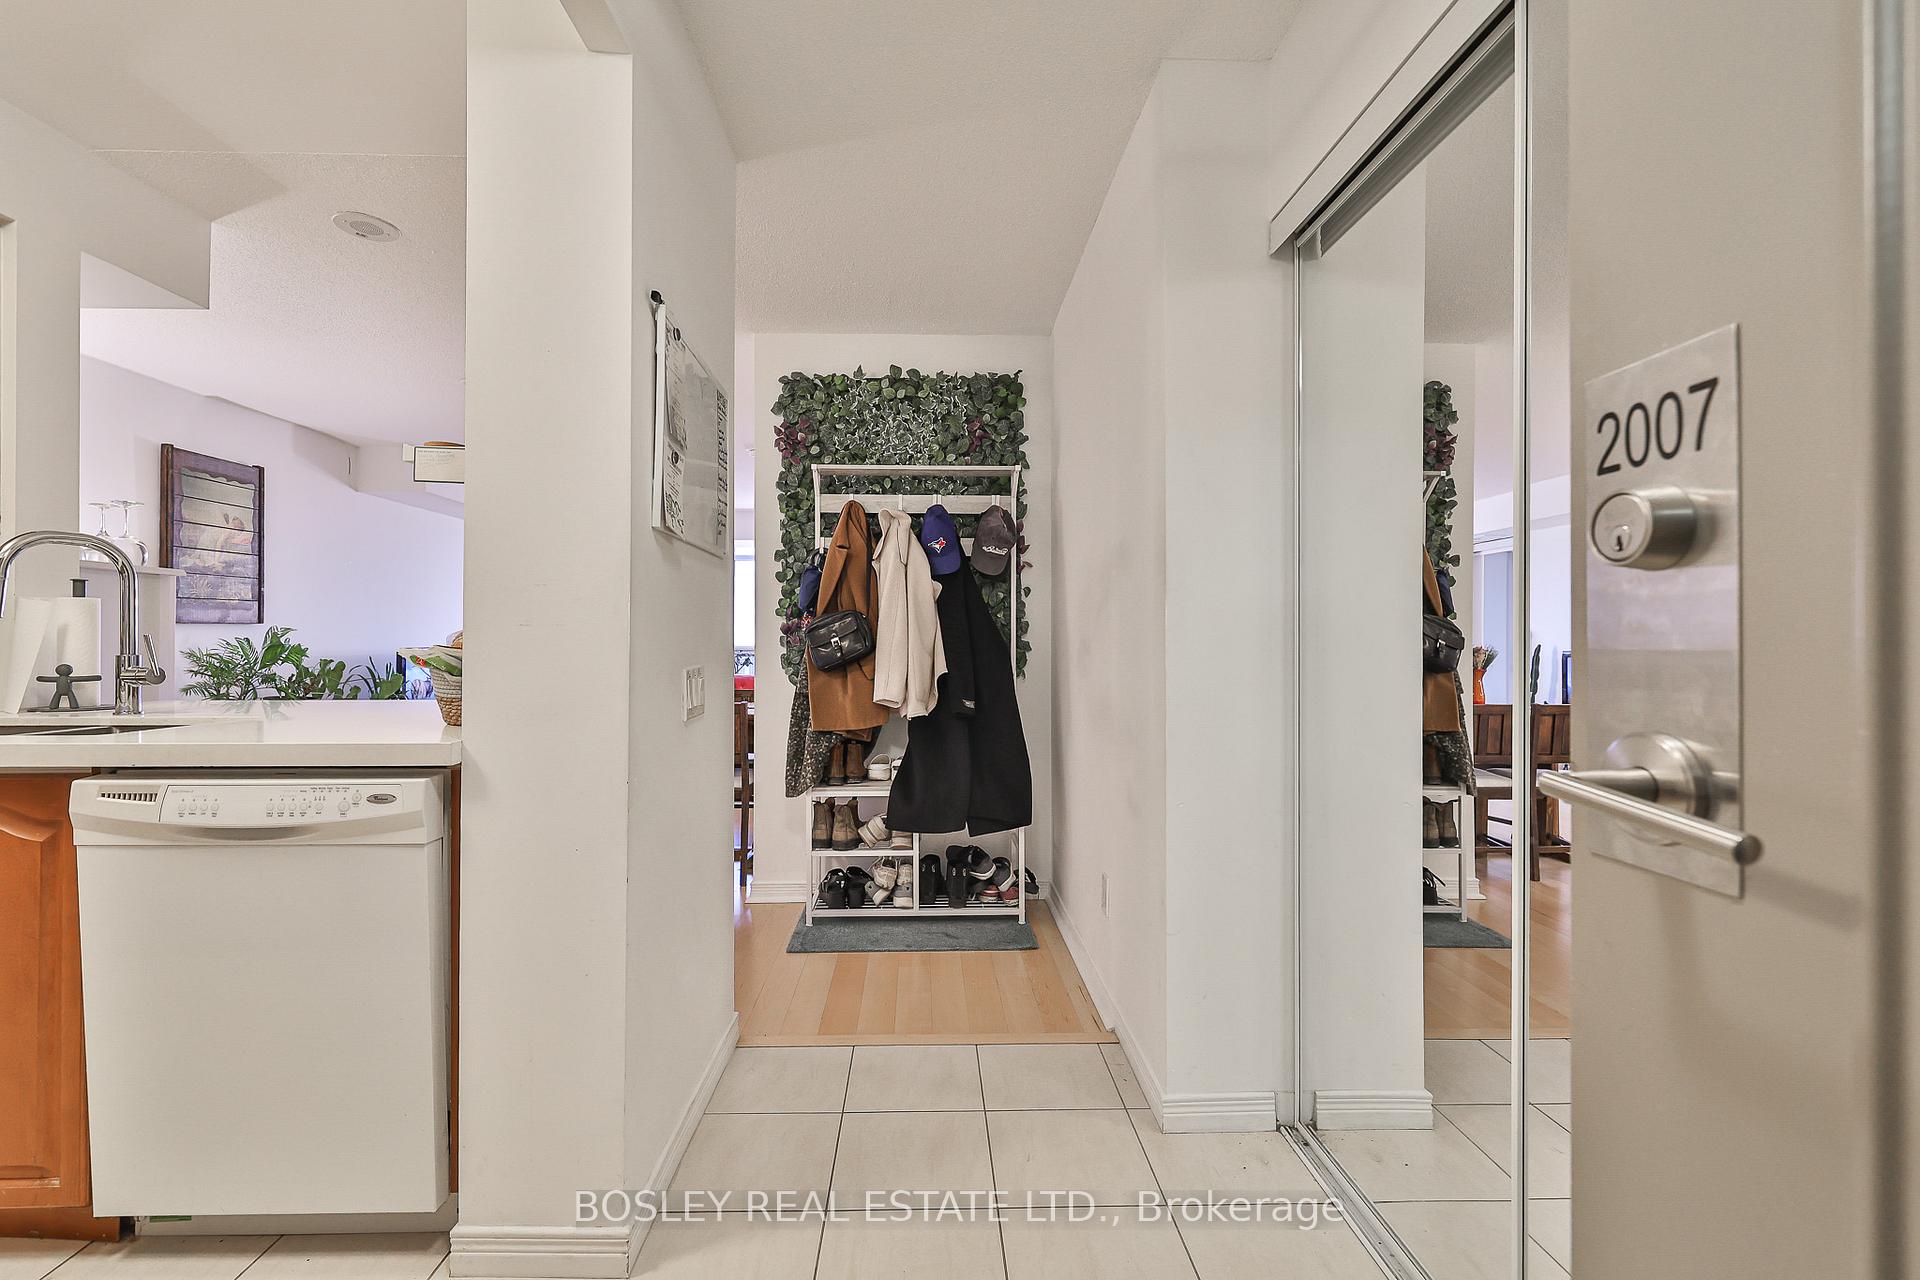
Spectacular, sun-drenched home at Heintzman Place! Soaring above the city on the 20th floor, this suite offers breathtaking unobstructed views of the skyline and lake. The highly desired split 2-bedroom, 2-bath layout provides exceptional functionality across 895 sq ft of bright, open-concept living space. The savvy, bistro-style galley kitchen is ideal for the urban cook, offering efficient design and seamless flow. A separate entry foyer provides practical space for daily essentials. The open-concept living and dining areas create an inviting setting for relaxing or entertaining. The generous primary suite includes a 4-piece ensuite, walk-in closet, and room for a king-sized bed, while the second bedroom features an oversized window and great natural light. Neutral finishes, upgraded flooring, and upgraded countertops offer a fresh, move-in-ready feel. Enjoy a large, private south-facing balcony with panoramic views, your own serene outdoor retreat in the city. Original owner. Includes garage parking and storage locker. Well run building with great amenities: 24hr concierge, gym, party room, library, BBQ terrace, pet wash station, visitor parking, bike storage + EV charging stations.
Ask about this home
A HOMEH agent will answer your questions about this home.
Know more about The Heintzman Place
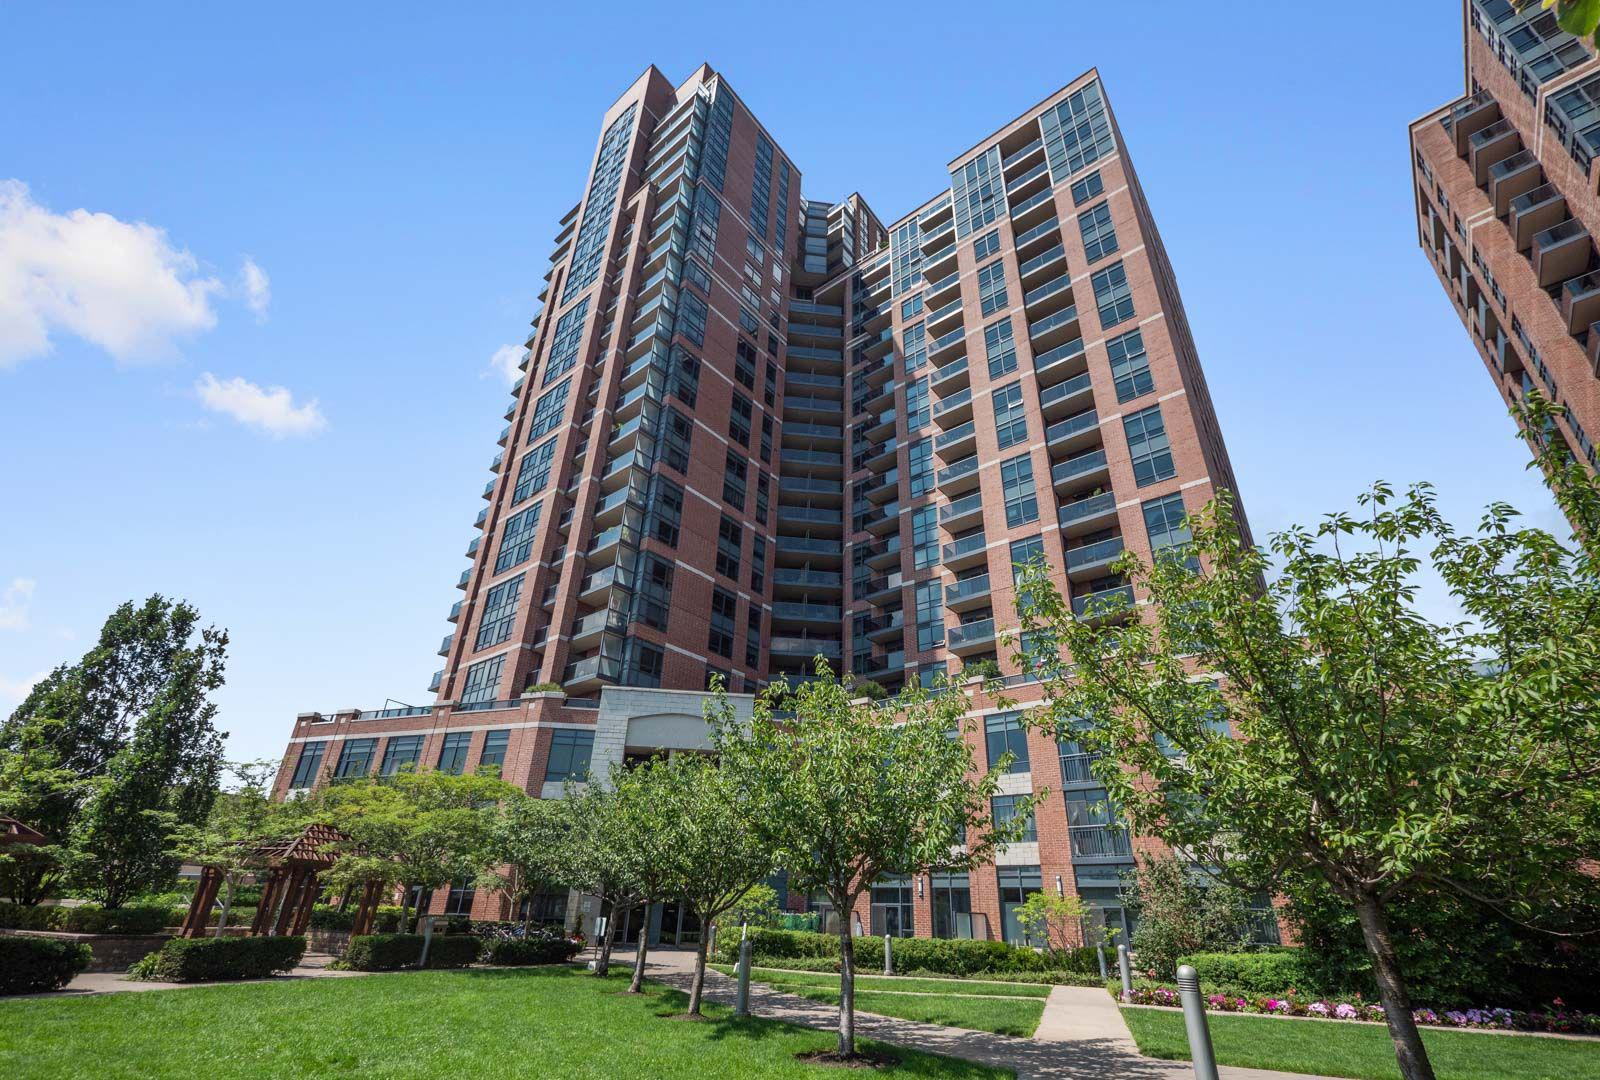
Condo building · 61 Heintzman Street
The Heintzman Place is a 16-storey condo with 327 suites, built in 2011 by Lanterra Developments. Right now 5 for sale and 1 for rent are on the market here.
- 16storeys
- 327suites
- $765/sq ft
- 2011built
No similar units for sale in The Heintzman Place right now.
Around this home
Daily convenience, out of 100, from the distances below
Schools nearby
School rating, out of 10.
Helpful calculators
Your HOMEH agent

"I would see it this week."