

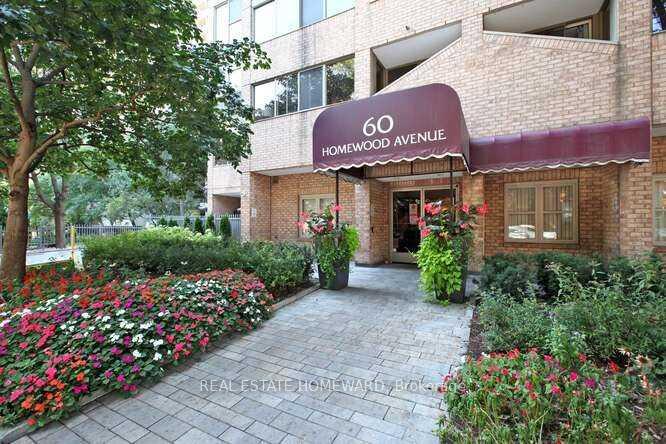
Unit 533, 60 Homewood Avenue
Unit 533, 60 Homewood Avenue
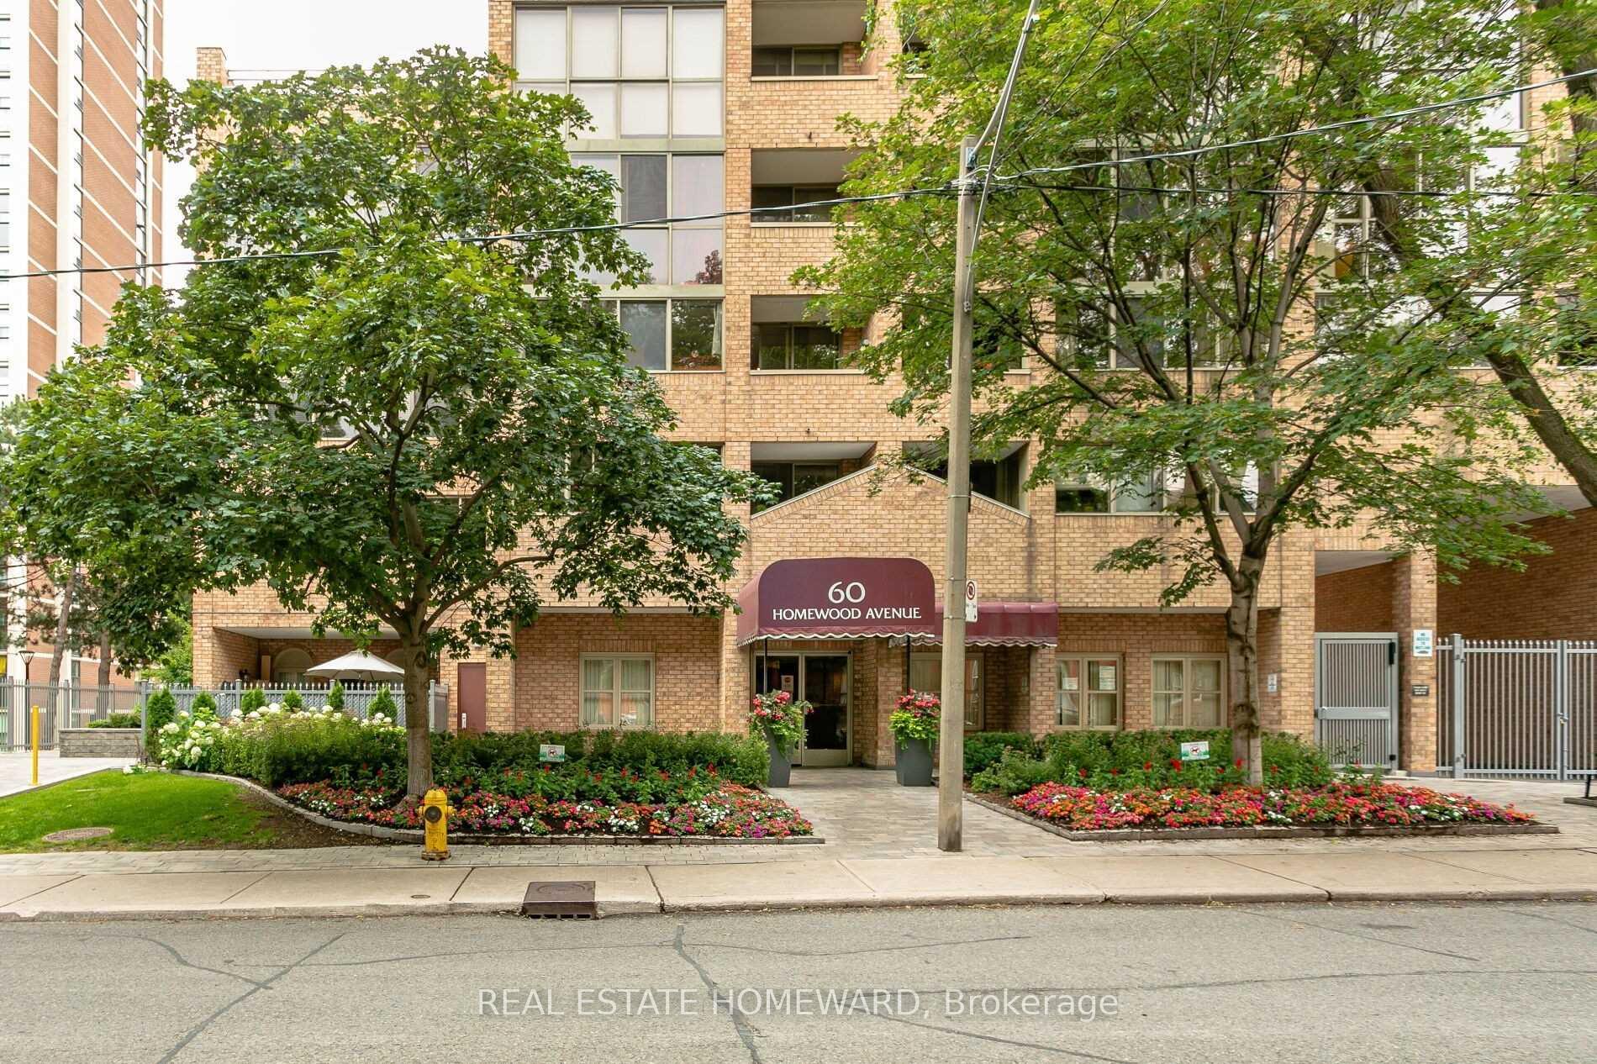
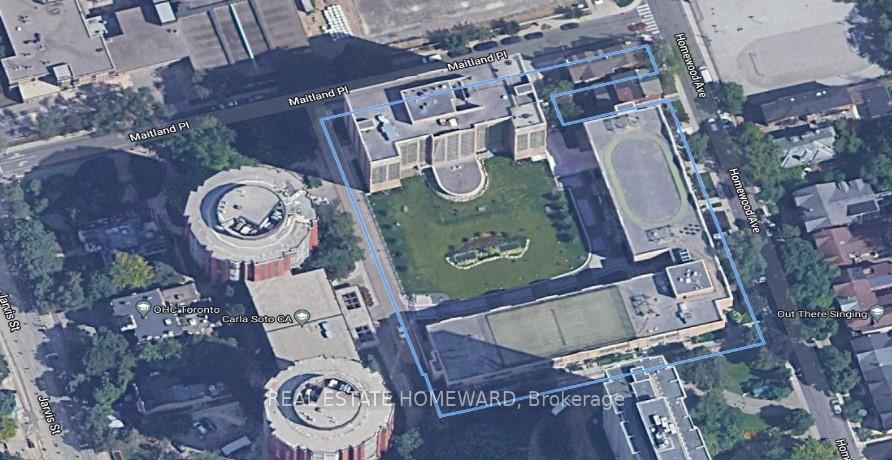
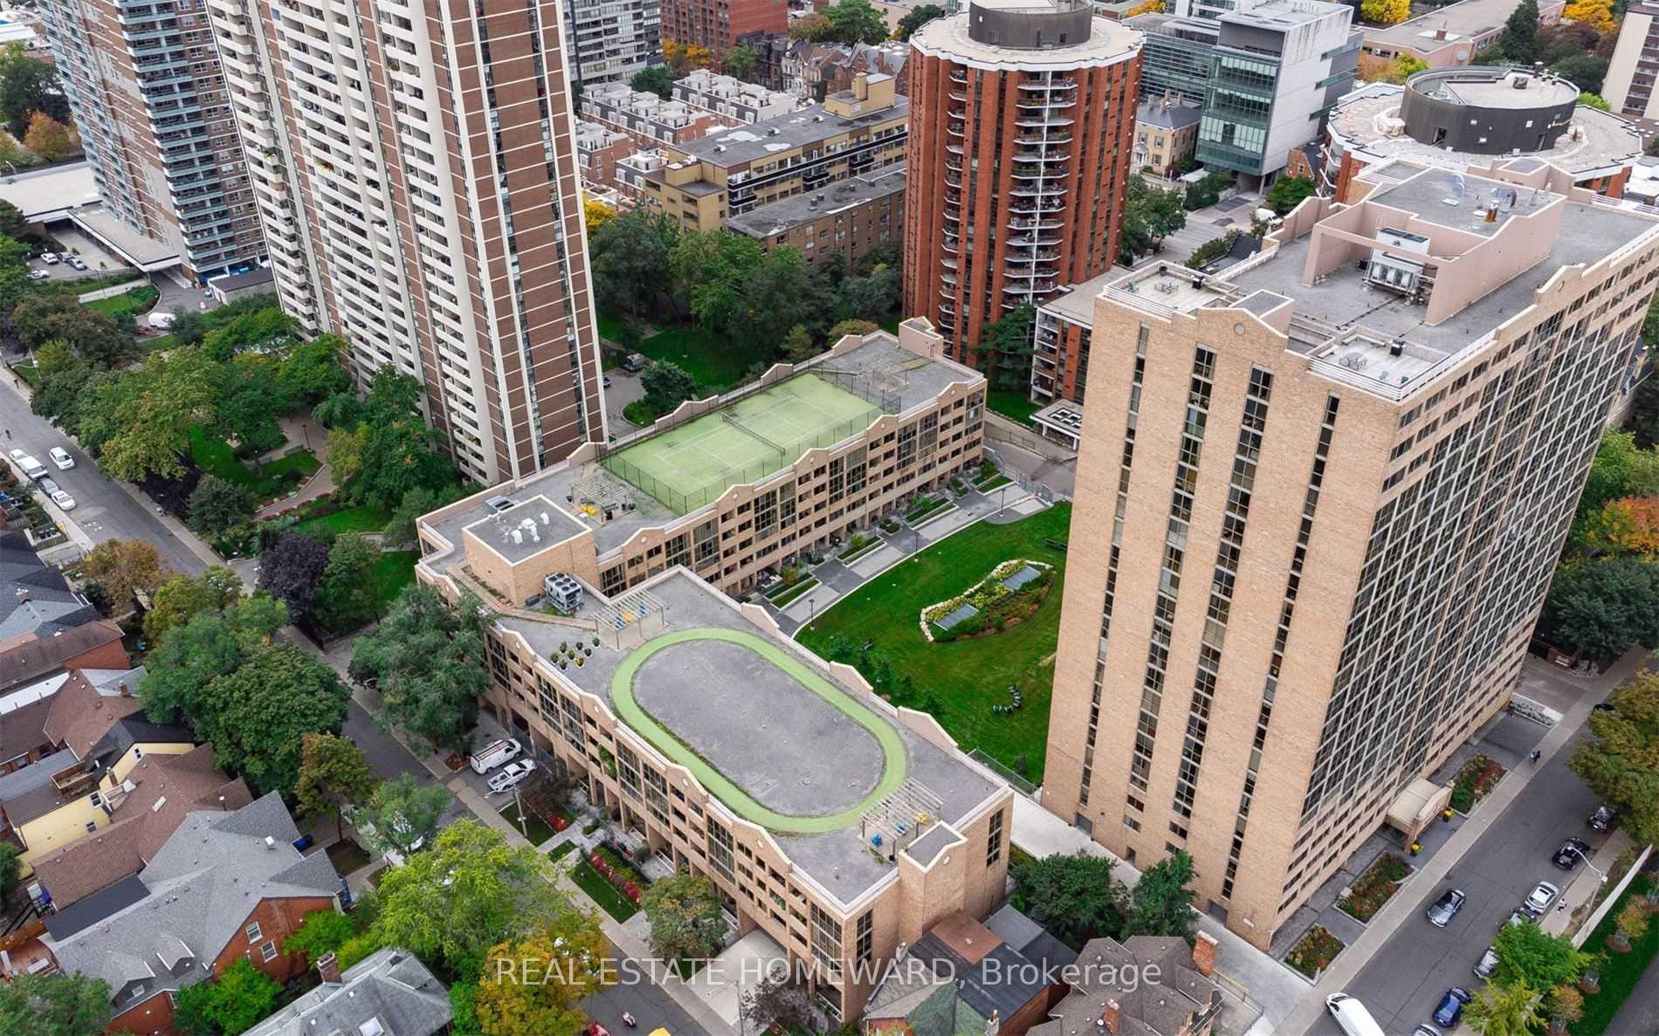
 See all 32 photos
Property history
Facts and features
- ExposureSouth
- LaundryEnsuite, closet
- LockerCommon
- BalconyNone
- Central air
- Concierge
- Gym
- Indoor pool
- Party room/meeting room
The homeCondo Apartment, Apartment, 0–499 sq ft
- Type: Condo Apartment
- Style: Apartment
- Living space: 0–499 sq ft
- Basement: Other
- Exposure: South
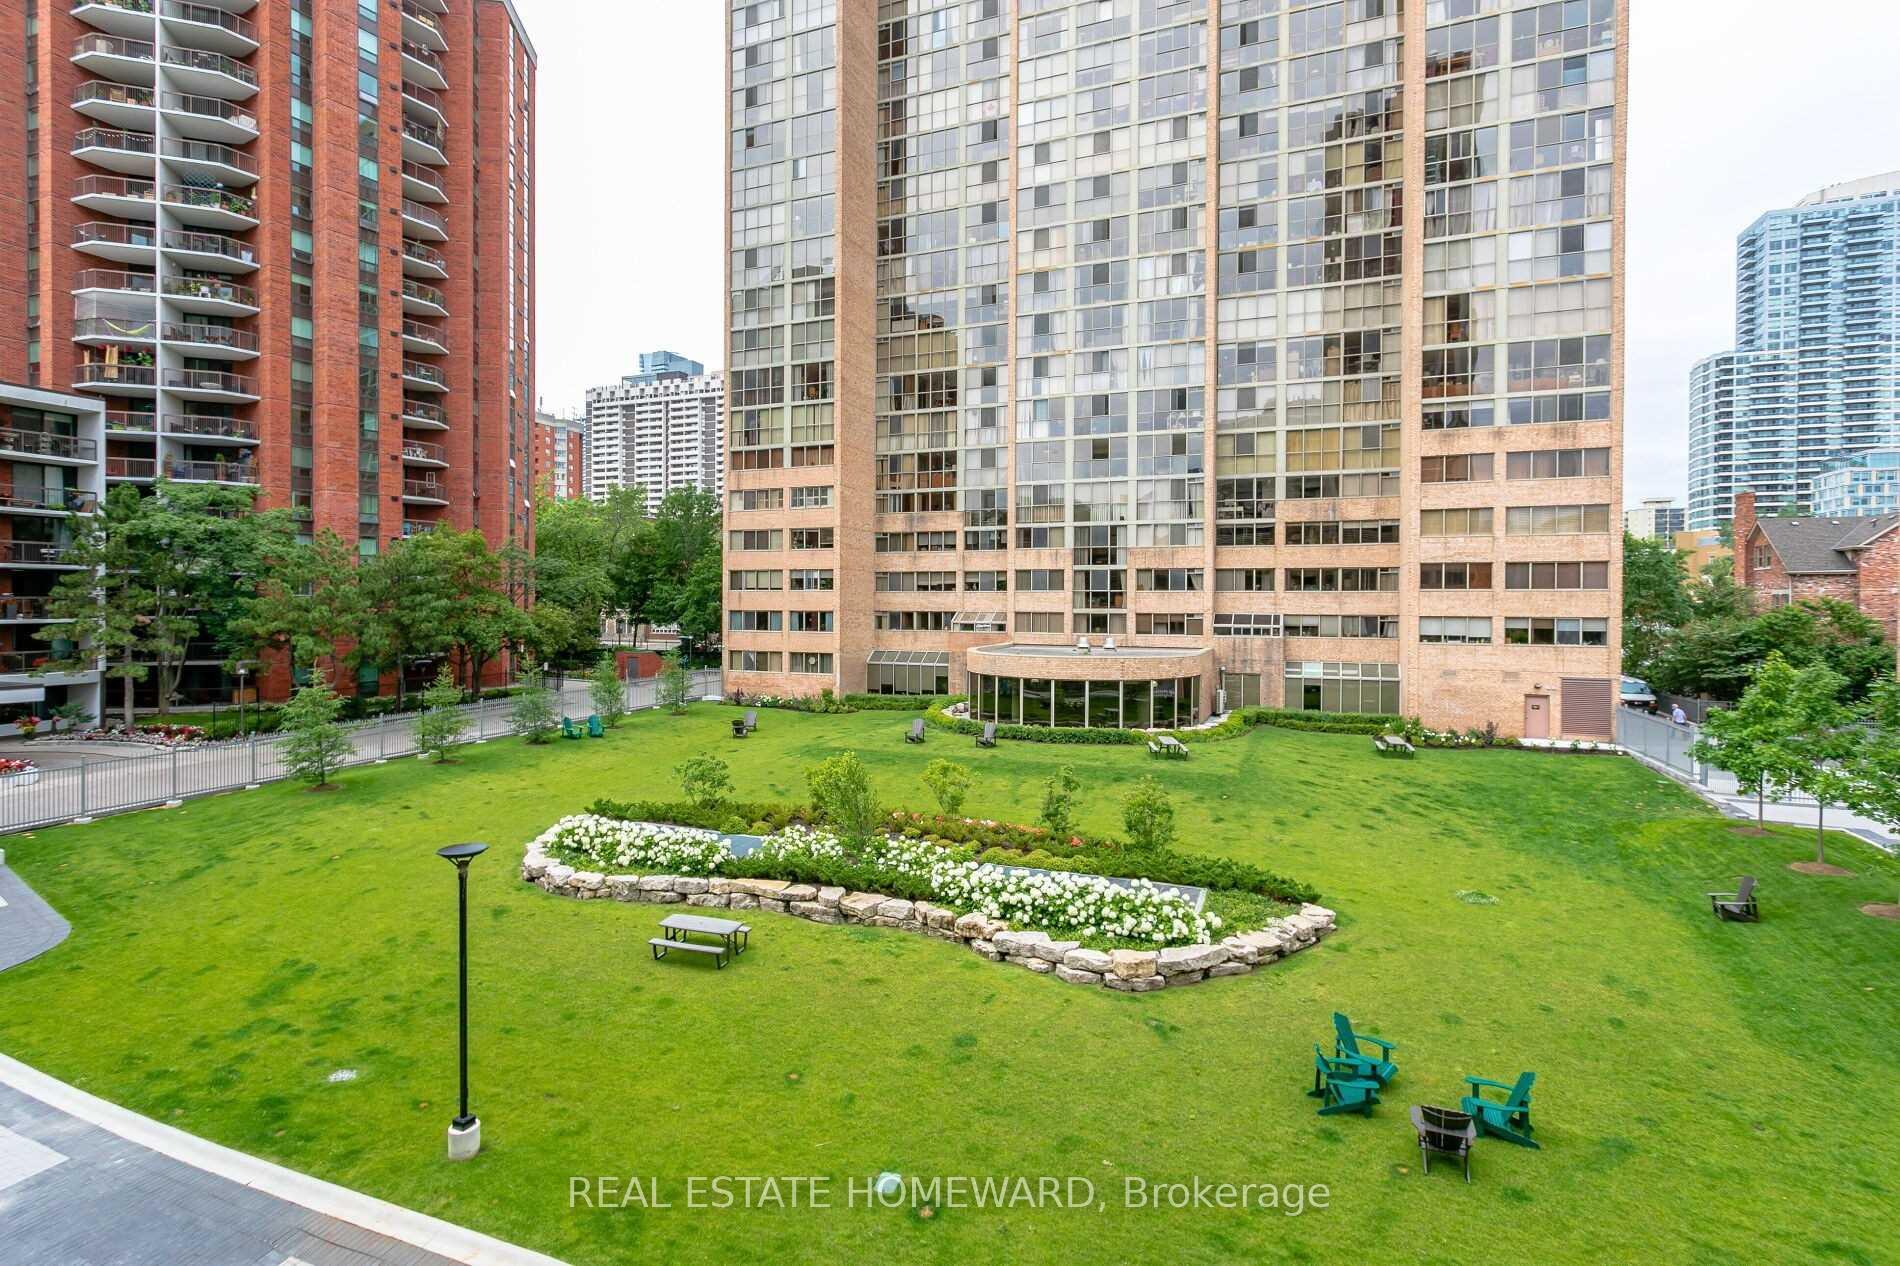
- View: Garden
InsideEnsuite, laundry closet, main level, Carpet free, intercom, storage area lockers, Concierge/security, alarm system
- Laundry: Ensuite, laundry closet, main level
- Features: Carpet free, intercom, storage area lockers
- Security: Concierge/security, alarm system
- Elevator: Yes
- Rooms above ground: 3
- Bathrooms: 1
- Kitchens: 1
OutsideBrick, Balcony None
- Exterior: Brick
- Balcony: None
Parking and locker1 Parking, Underground, Parking type Owned
- Spaces: 1 Parking
- Garage: Underground
- Parking type: Owned
- Driveway: Underground
- Spot: 158
- Locker: Common
- Locker unit: 25
- Locker level: P3
BuildingThe l'esprit condos on homewood avenue, Storeys 5, Units 169
- Name: The l'esprit condos on homewood avenue
- Storeys: 5
- Units: 169
- Registered: 1990
- Condo corporation: 905
- Amenities: Concierge, game room, gym, indoor pool, party room/meeting room, squash/racquet court
- Pets: Allowed
Heating, water and powerForced air, gas, Central air
- Heating: Forced air, gas
- Cooling: Central air
Costs and taxesTaxes $1,885 a year, Condo fee $625 a month, Heat included, hydro included, water included, cac included, common elements included, building insurance included, parking included
- Taxes, 2025: $1,885 a year
- Condo fee: $625 a month
- Fee includes: Heat included, hydro included, water included, cac included, common elements included, building insurance included, parking included
- HST: HST included in the price
Included in the saleNew appliances including fridge, stove, dishwasher, pot lights, secure deeded parking space and a storage locker located close to the elevator.
- Included: New appliances including fridge, stove, dishwasher, pot lights, secure deeded parking space and a storage locker located close to the elevator.
NearbyHospital, library, park, public transit, rec./commun.centre, fenced yard
- Close to: Hospital, library, park, public transit, rec./commun.centre, fenced yard
Listing detailsC12254868, Sold, Jun 30, 2025
- MLS® number: C12254868
- Status: Sold
- Listed on: Jun 30, 2025
- Days on market: 101
- Updated: Oct 9, 2025
- Possession: 1-29 days
- Occupied by: Owner
- Listing brokerage: REAL ESTATE HOMEWARD
About this home
Unit 533, 60 Homewood Avenue, Toronto (Cabbagetown-South St. James Town), ON M4Y 2X4
Ideal investment for student investment, boulevardier, frequent traveler anyone wanting a Toronto base to hang their hat. Excellent concierge service/management in a luxury building and excellent prime location. This gorgeous penthouse studio suite is located in the boutique wing of the L'Esprit executive style condos located at 60 Homewood Avenue. This is one of only ten studios within the complex. Studios rarely become available for sale, residence tend to hang on to them, this one has had the same owner for 25 years. Recently updated, new kitchen and updated bathroom, bright, spacious south facing suite. This building feels more like a resort style hotel with its endless list of services and amenities. Roof top tennis anyone? There is also a roof top running track, update full gym, his & her saunas, indoor atrium style swimming pool, whirlpool, squash, racquet ball, indoor basketball, board rooms, first rate upscale party room, library, media room, hobby room, multiple lobby waiting areas. Aside from the amazing party room, there is the main floor Bistro. The Bistro is an ideal space for birthday gatherings, and smaller events or business meeting functions. The unit has an open floor plan (solarium has been removed) of approximately 490 square feet of lifestyle living space, with more then adequate storage including a large off suite locker. In suite laundry closet as well as common laundry room. Some of the more recent features/updates include modern kitchen, new appliances and quartz counters, pot lights, flat ceilings (popcorn ceiling gone), and updated bathroom. Located close to both universities, hospitals, Cabbagetown, the village, shopping dining, and theatres. Only a 11 minute walk to either main subway line, 5 minutes to inter city express ways. Union Station and the Island airport just a short Uber ride away. This unit also comes with its own secure deeded parking. Ask for a tour of the upscale amenities when booking your appointment.
Ask about this home
A HOMEH agent will answer your questions about this home.
Know more about L’Esprit Residences
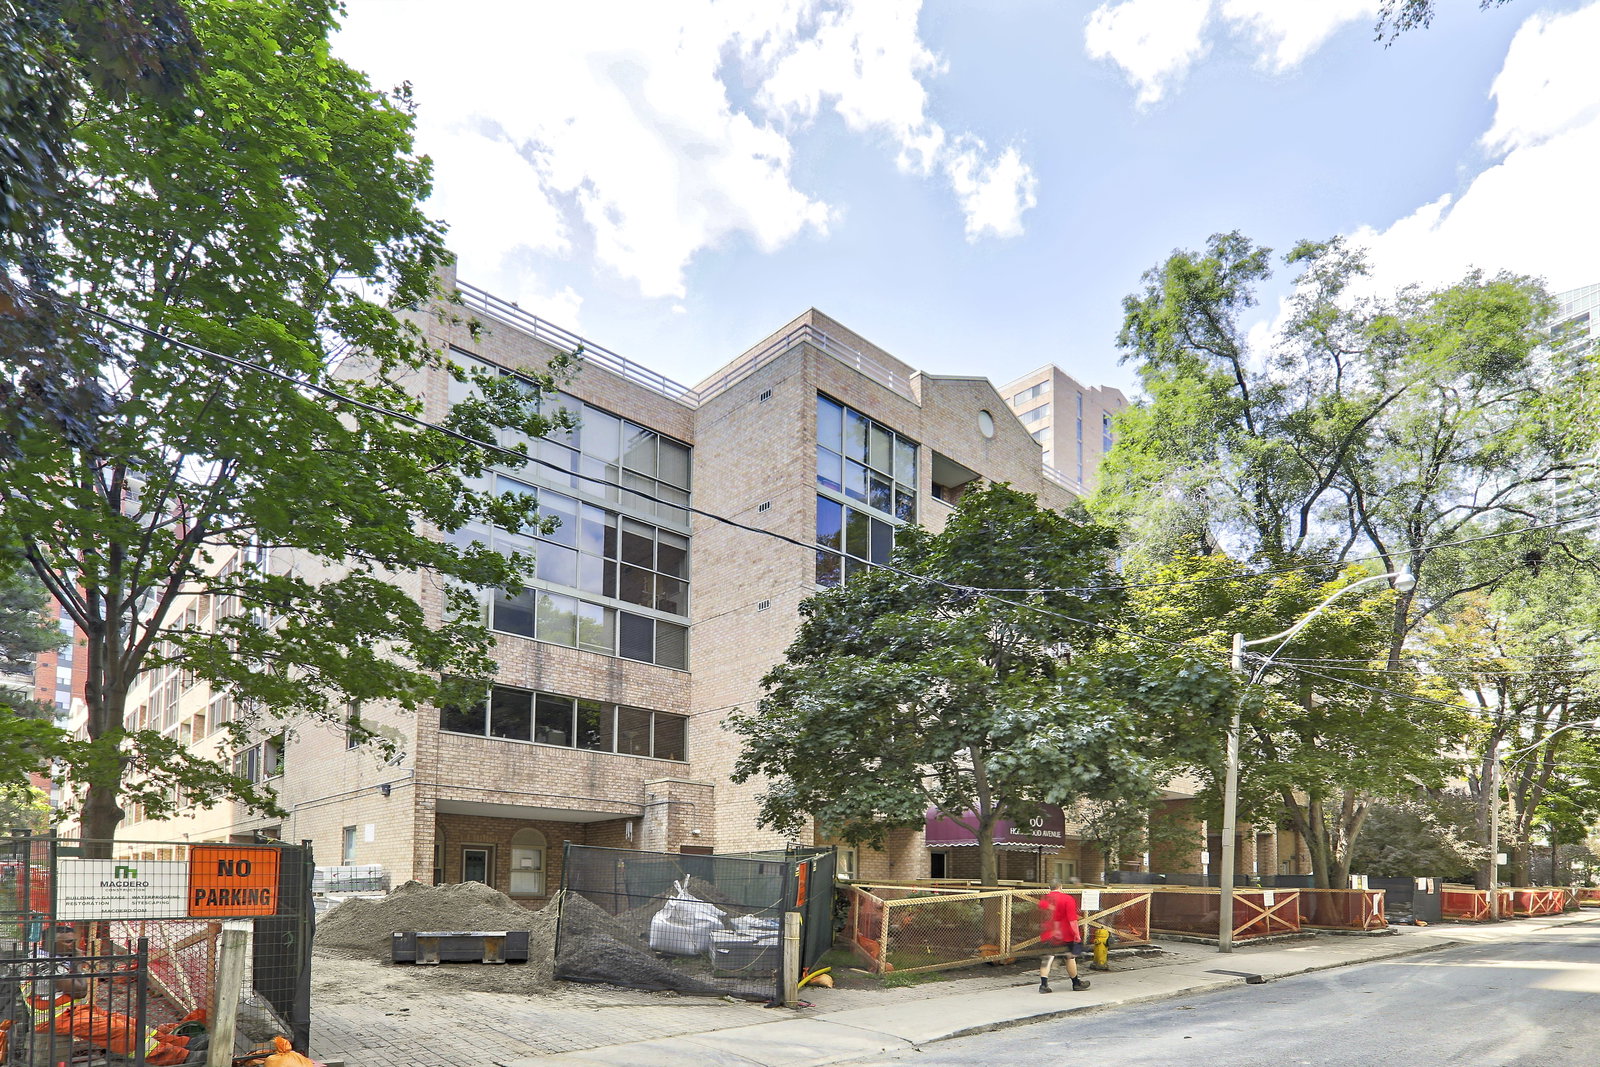
Condo building · 60 Homewood Avenue
L’Esprit Residences is a 5-storey condo with 169 suites, built in 1990 by Philmor Group. Right now 1 for sale and 2 for rent are on the market here.
- 5storeys
- 169suites
- $647/sq ft
- 1990built
No similar units for sale in L’Esprit Residences right now.
Around this home
Daily convenience, out of 100, from the distances below
Schools nearby
School rating, out of 10.
Helpful calculators
Your HOMEH agent

"I would see it this week."