

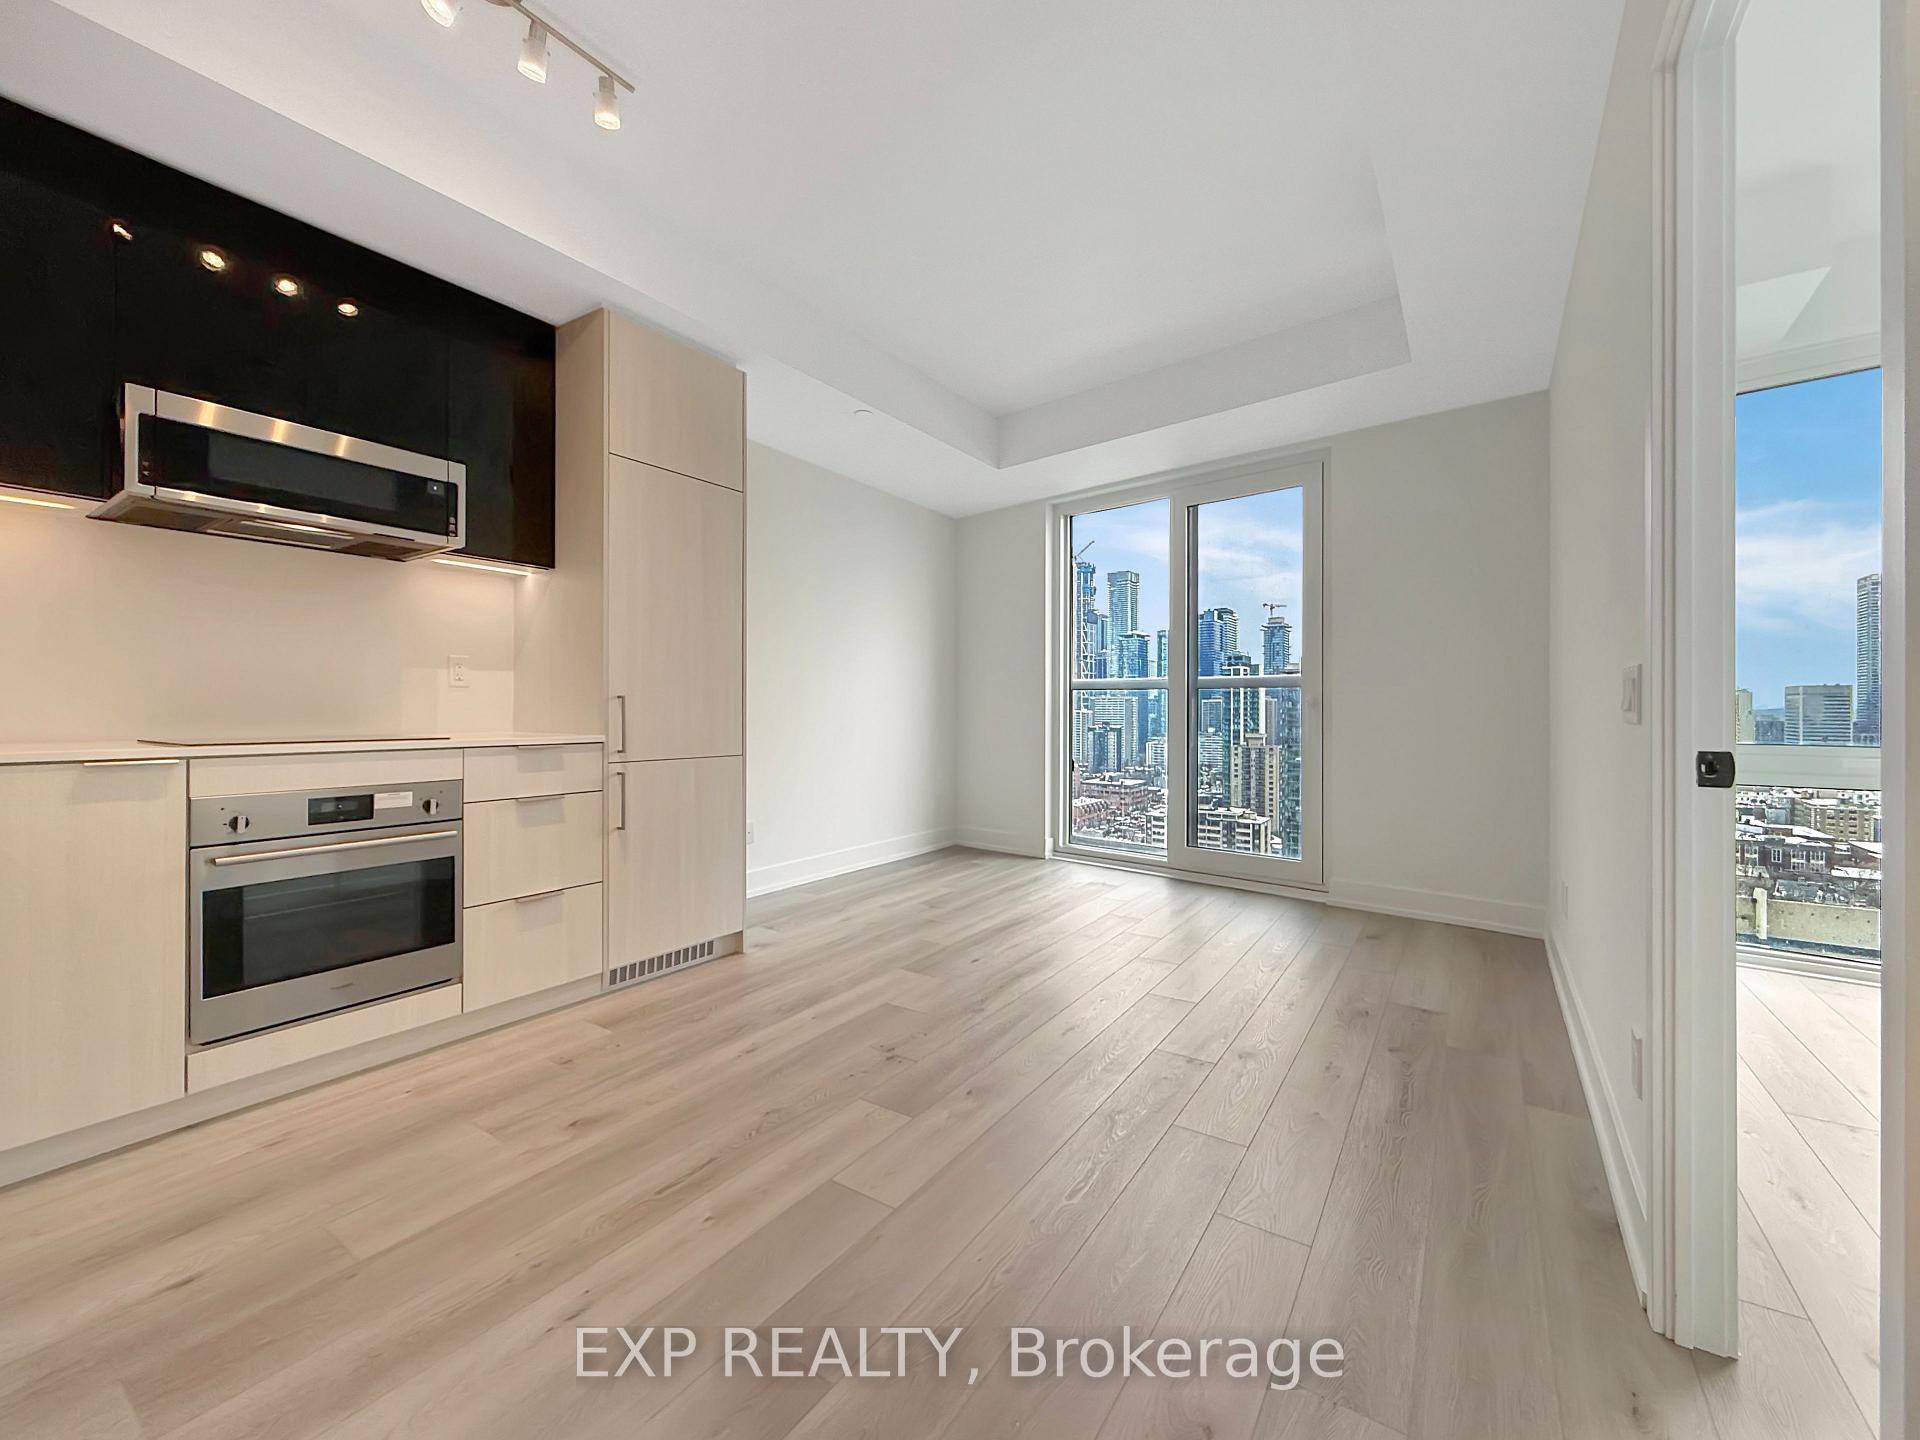
Unit 2509, 308 Jarvis Street
Unit 2509, 308 Jarvis Street
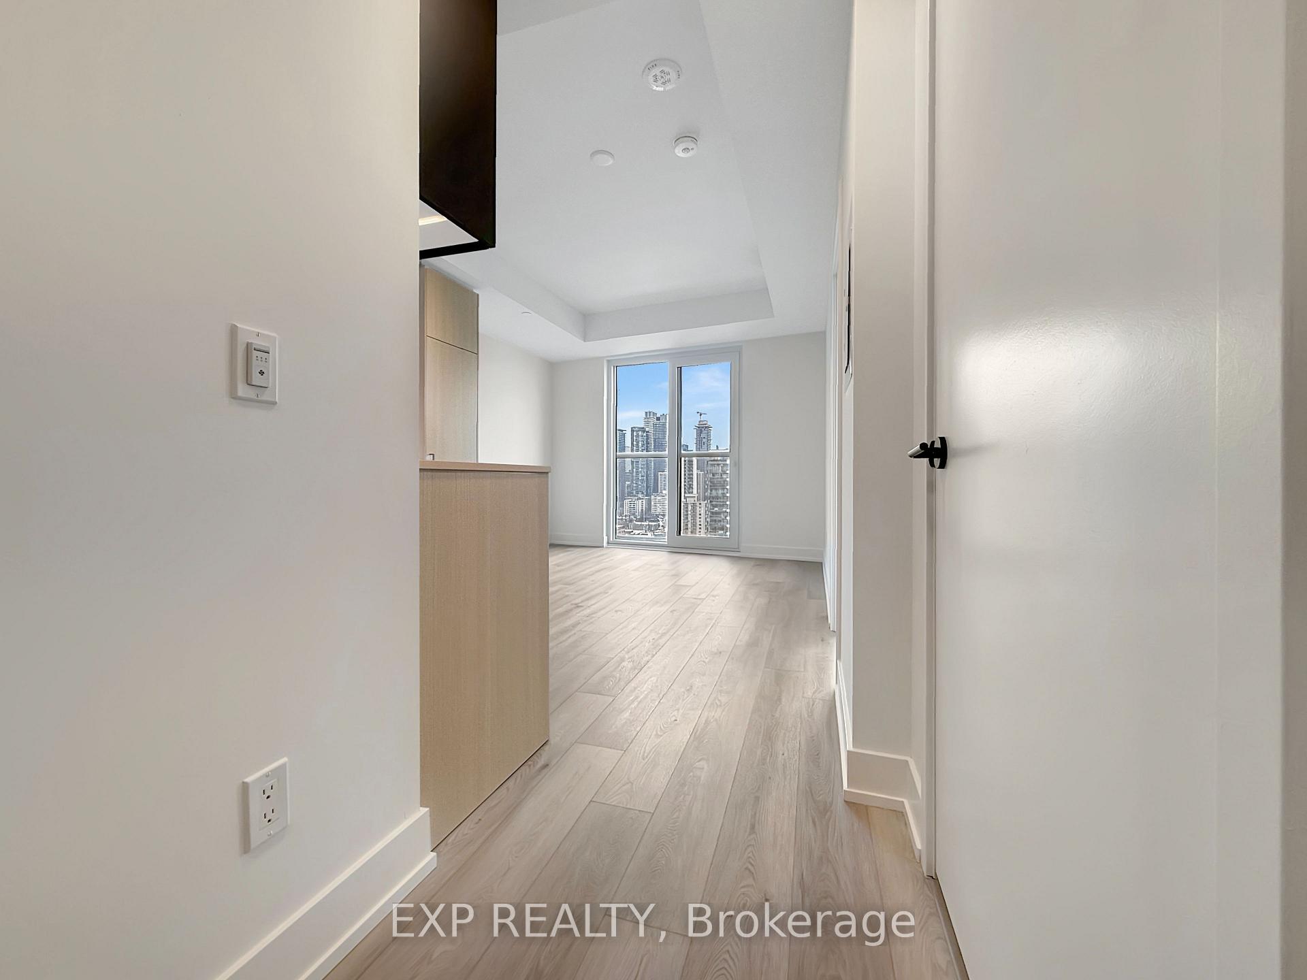
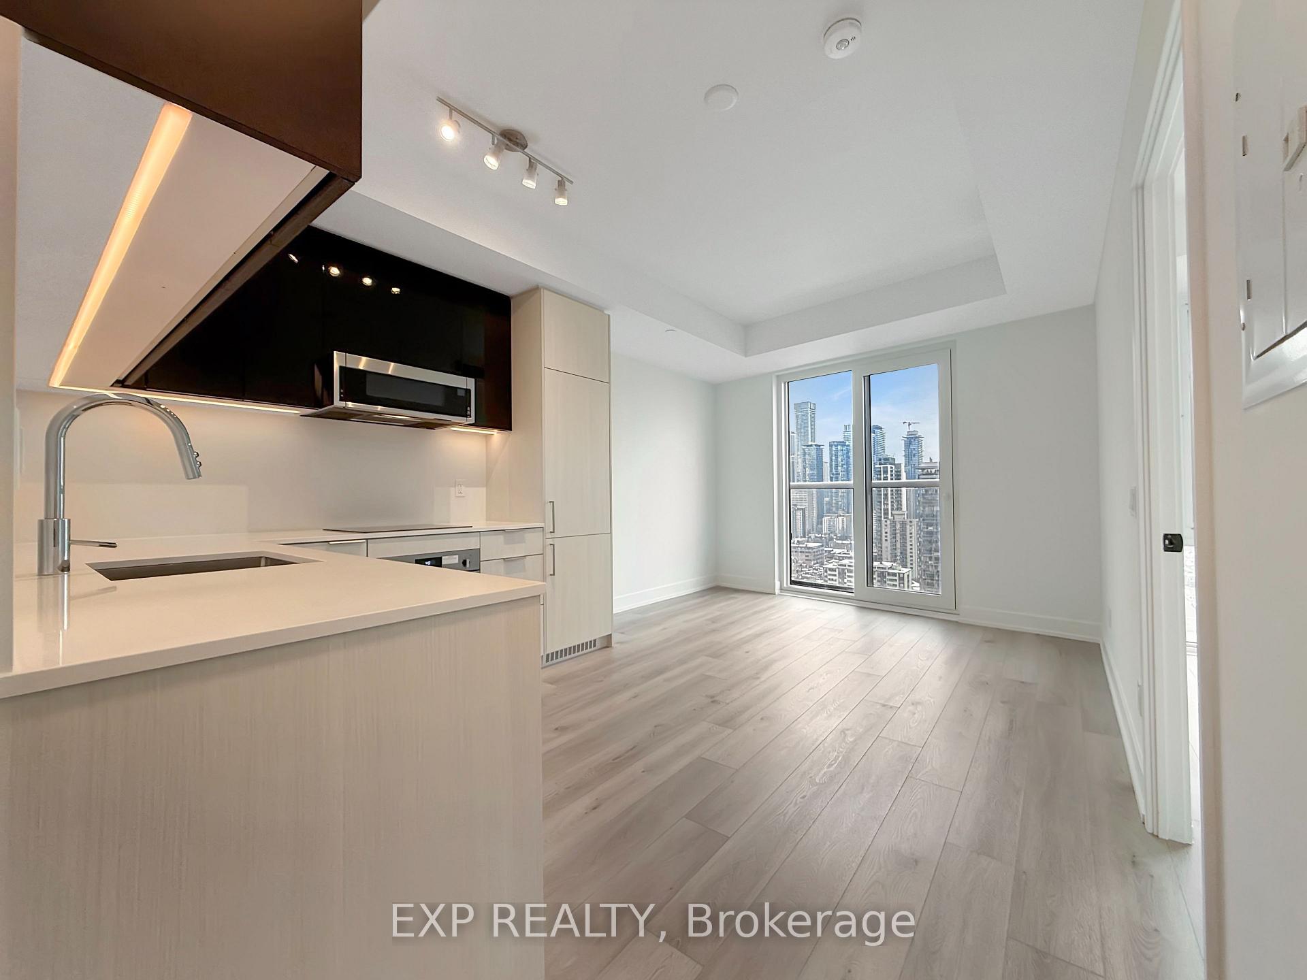
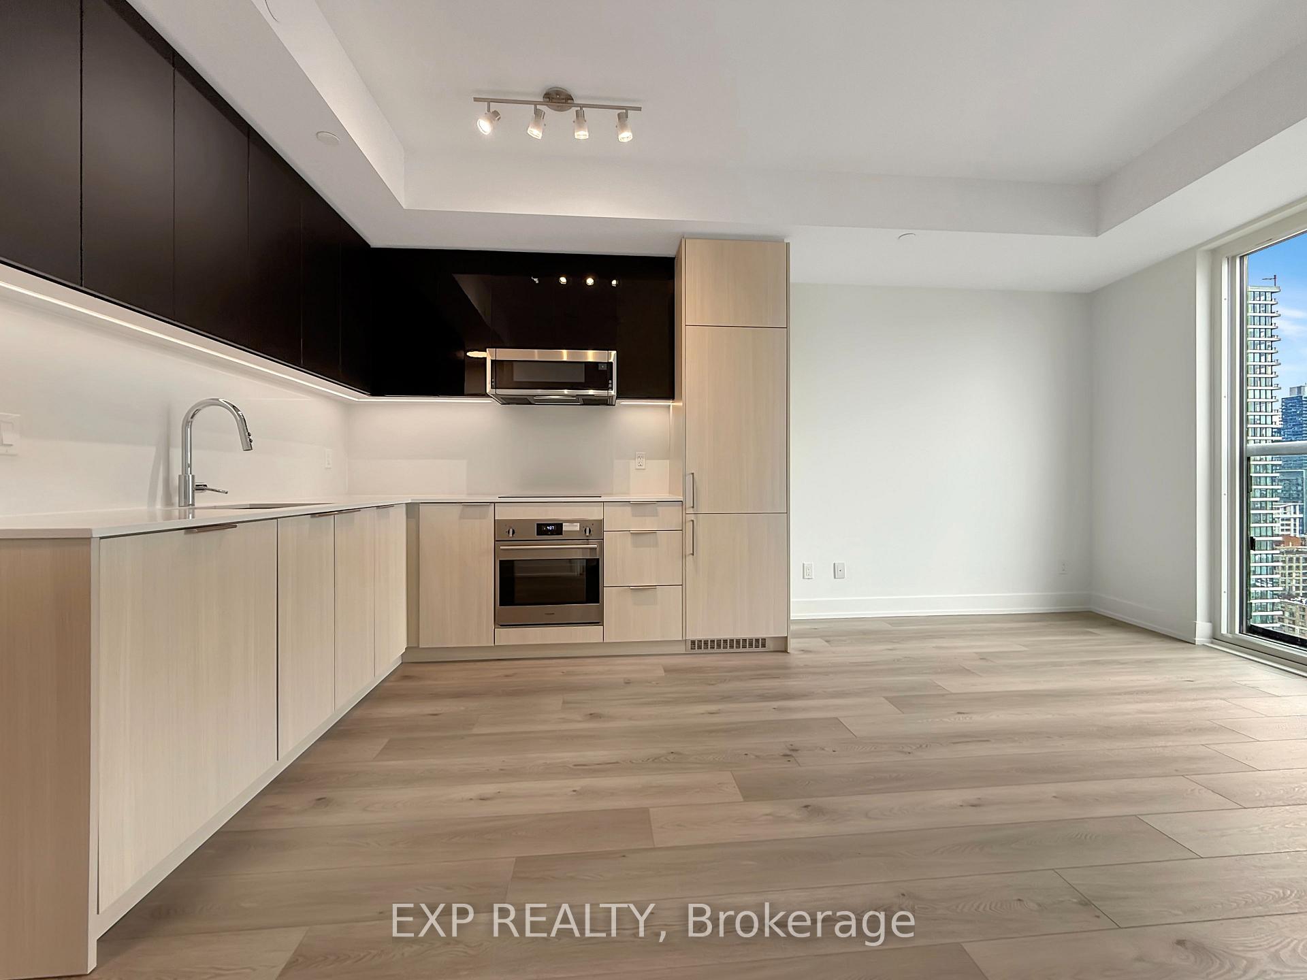
 See all 23 photos
Property history
Facts and features
- ExposureNorth east
- LaundryEnsuite, closet
- LockerNone
- BalconyJuliette
- Central air
- Rooftop deck/garden
- Concierge
- Gym
- Party room/meeting room
The homeCondo Apartment, Apartment, Age 0–5 years
- Type: Condo Apartment
- Style: Apartment
- Age: 0–5 years
- Living space: 0–499 sq ft
- Basement: None
- Exposure: North East
- View: Clear, city
- Special designation: Other
InsideVinyl, Window floor to ceiling, Ensuite, laundry closet, Other
- Flooring: Vinyl, Window floor to ceiling
- Laundry: Ensuite, laundry closet
- Features: Other
- Security: Concierge/security
- Rooms above ground: 4
- Bedrooms: 1
- Bathrooms: 1
- Kitchens: 1
OutsideConcrete, Juliette
- Exterior: Concrete
- Balcony: Juliette
Parking and lockerParking type None, Locker None
- Parking type: None
- Locker: None
BuildingJac condos by graywood developments, Storeys 34, Units 489
- Name: Jac condos by graywood developments
- Storeys: 34
- Units: 489
- Registered: 2024
- Condo corporation: 3092
- Amenities: Rooftop deck/garden, concierge, gym, game room, media room, party room/meeting room
- Pets: Allowed
Heating, water and powerForced air, gas, Central air
- Heating: Forced air, gas
- Cooling: Central air
Rent and termsRent $2,000 a month, Entire property, Unfurnished
- Rent: $2,000 a month
- Space for rent: Entire property
- Furnished: Unfurnished
- Lease: 12 months
- Paid: Monthly
- Rent includes: Building insurance, building maintenance, common elements
- Deposit: Required
- Credit check: Required
- Employment letter: Required
- Rental application: Required
- References: Required
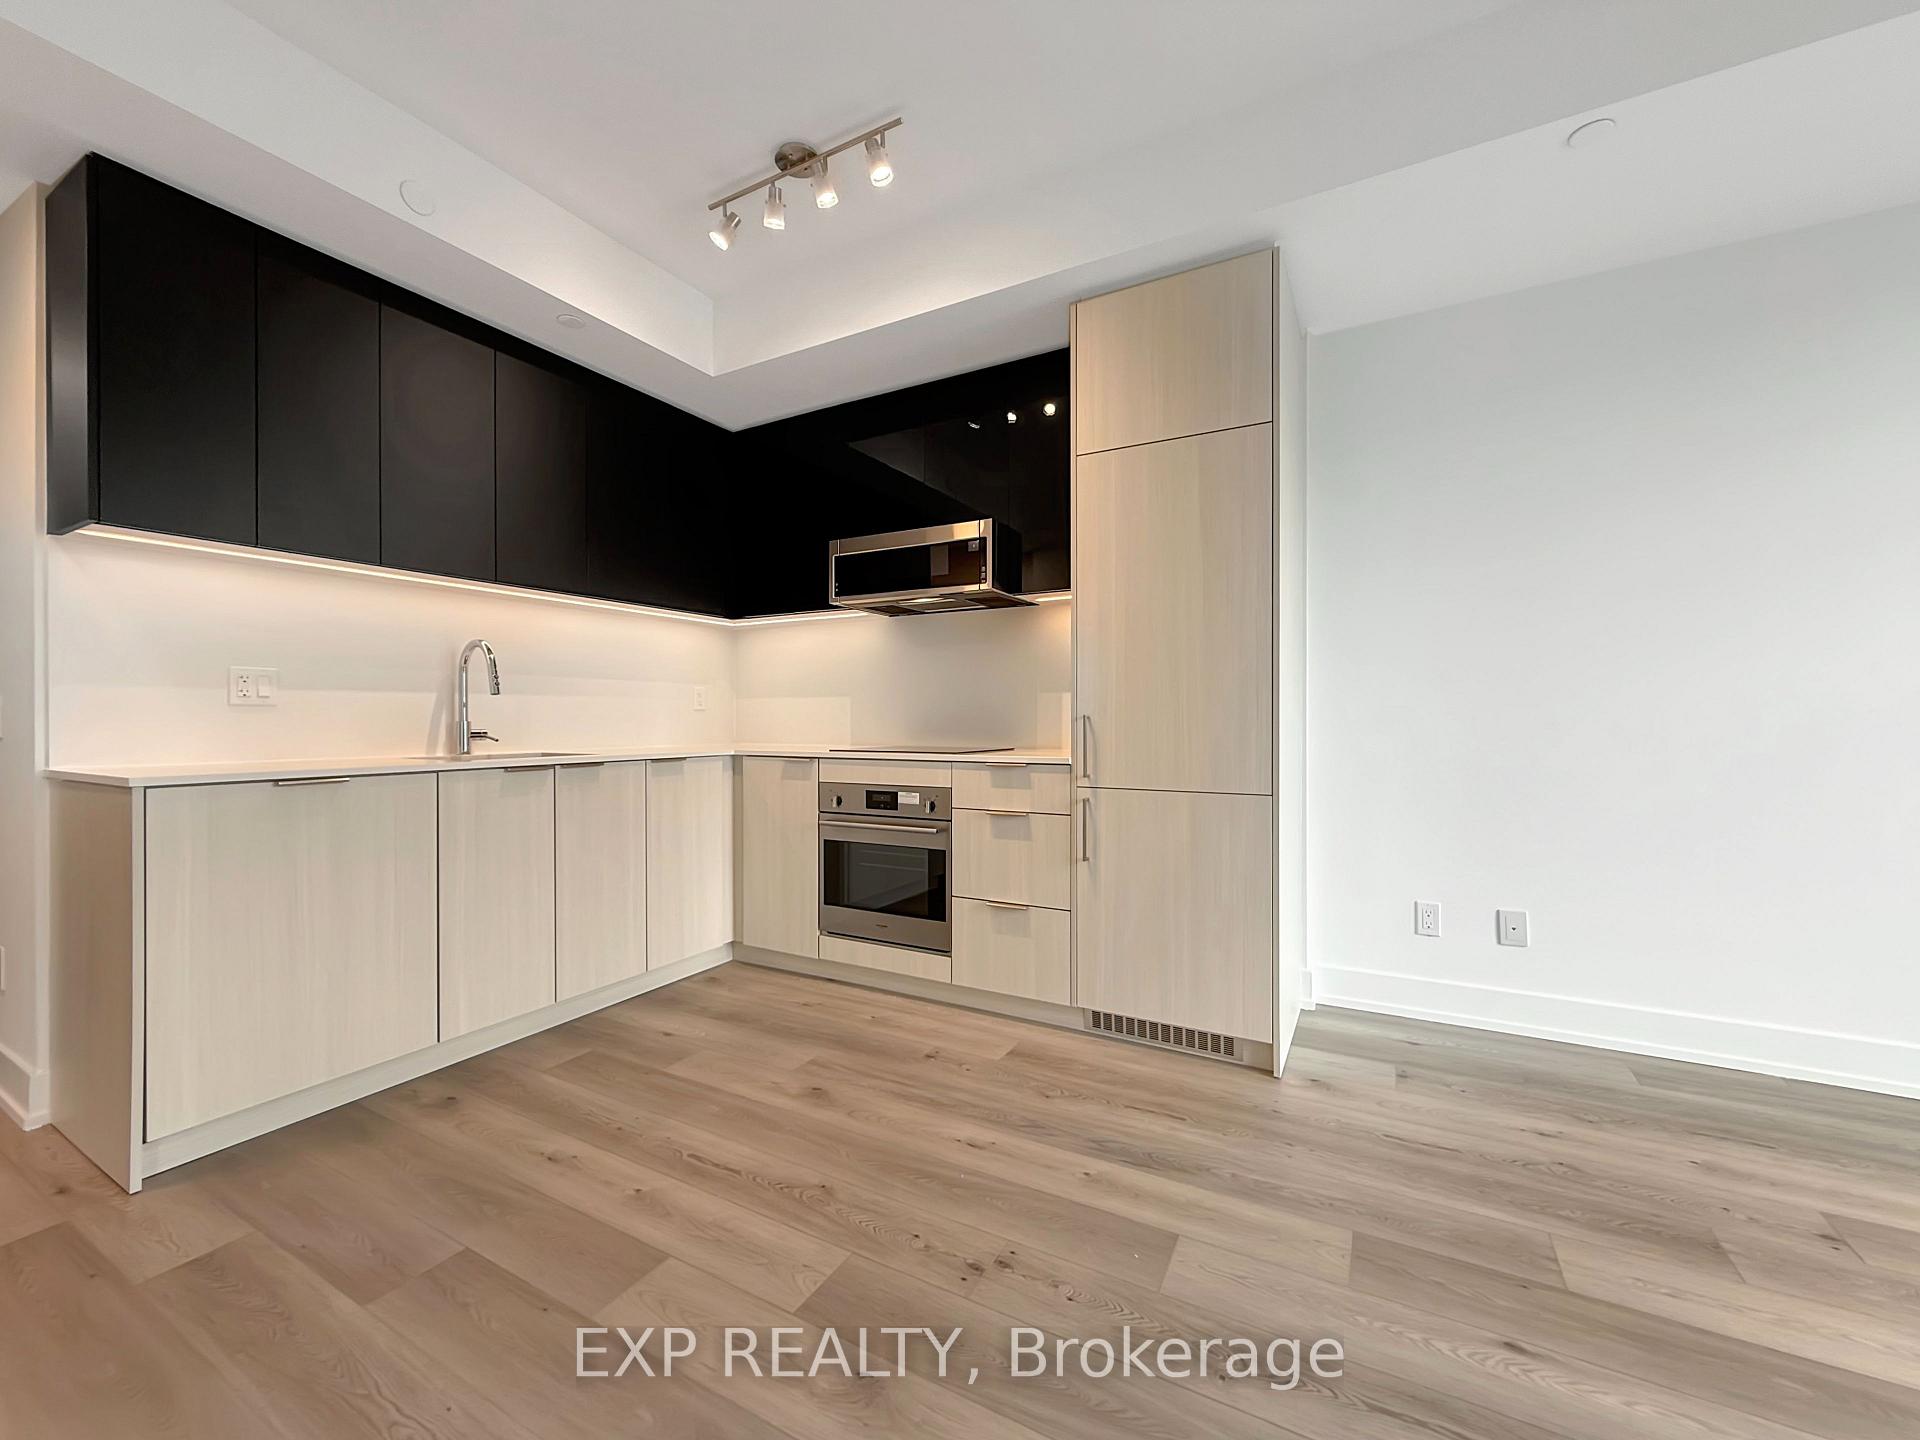
IncludedUse of all existing: fridge, oven, counter stove, microwave rangehood, dishwasher, washer, dryer.
- Included: Use of all existing: fridge, oven, counter stove, microwave rangehood, dishwasher, washer, dryer.
NearbyClear view, park, public transit, school
- Close to: Clear view, park, public transit, school
Listing detailsC12747716, Rented, Feb 2, 2026
- MLS® number: C12747716
- Status: Rented
- Listed on: Feb 2, 2026
- Days on market: 28
- Updated: Mar 2, 2026
- Possession: 2026-04-01 / 30-59 days
- Occupied by: Tenant
- Listing brokerage: eXp Realty
About this home
Unit 2509, 308 Jarvis Street, Toronto (Church-Yonge Corridor), ON M5B 0E3
Suite 2509 at JAC Condos is the perfect downtown Toronto rental, combining style, convenience, and a stunning view in a newer building by Graywood Developments. This nearly 500-square-foot unit is thoughtfully designed with soaring 9-foot ceilings, wide plank vinyl flooring, and a practical layout that maximizes space. The bedroom is a true standout, featuring a privacy door, a mirrored closet, and floor-to-ceiling windows that offer a breathtaking northeast view. The unit also includes a sleek, modern kitchen with fully integrated appliances, a stylish glass shower upgrade, and a Juliette balcony, perfect for enjoying fresh air and city views.JAC Condos offers premium amenities, including a 24-hour concierge and top-tier management by Del Property Managers. Residents can also take advantage of a rooftop patio, providing the perfect spot to unwind while taking in the downtown skyline. Located in the heart of the city, this condo is just steps away from restaurants, shops, entertainment, and public transit, making it an unbeatable location for anyone looking to enjoy all that Toronto has to offer.With its ideal layout, upscale finishes, and prime location, this suite is an opportunity that wont last long.
Ask about this home
A HOMEH agent will answer your questions about this home.
Know more about Jac Condos
Condo building · 308 Jarvis Street
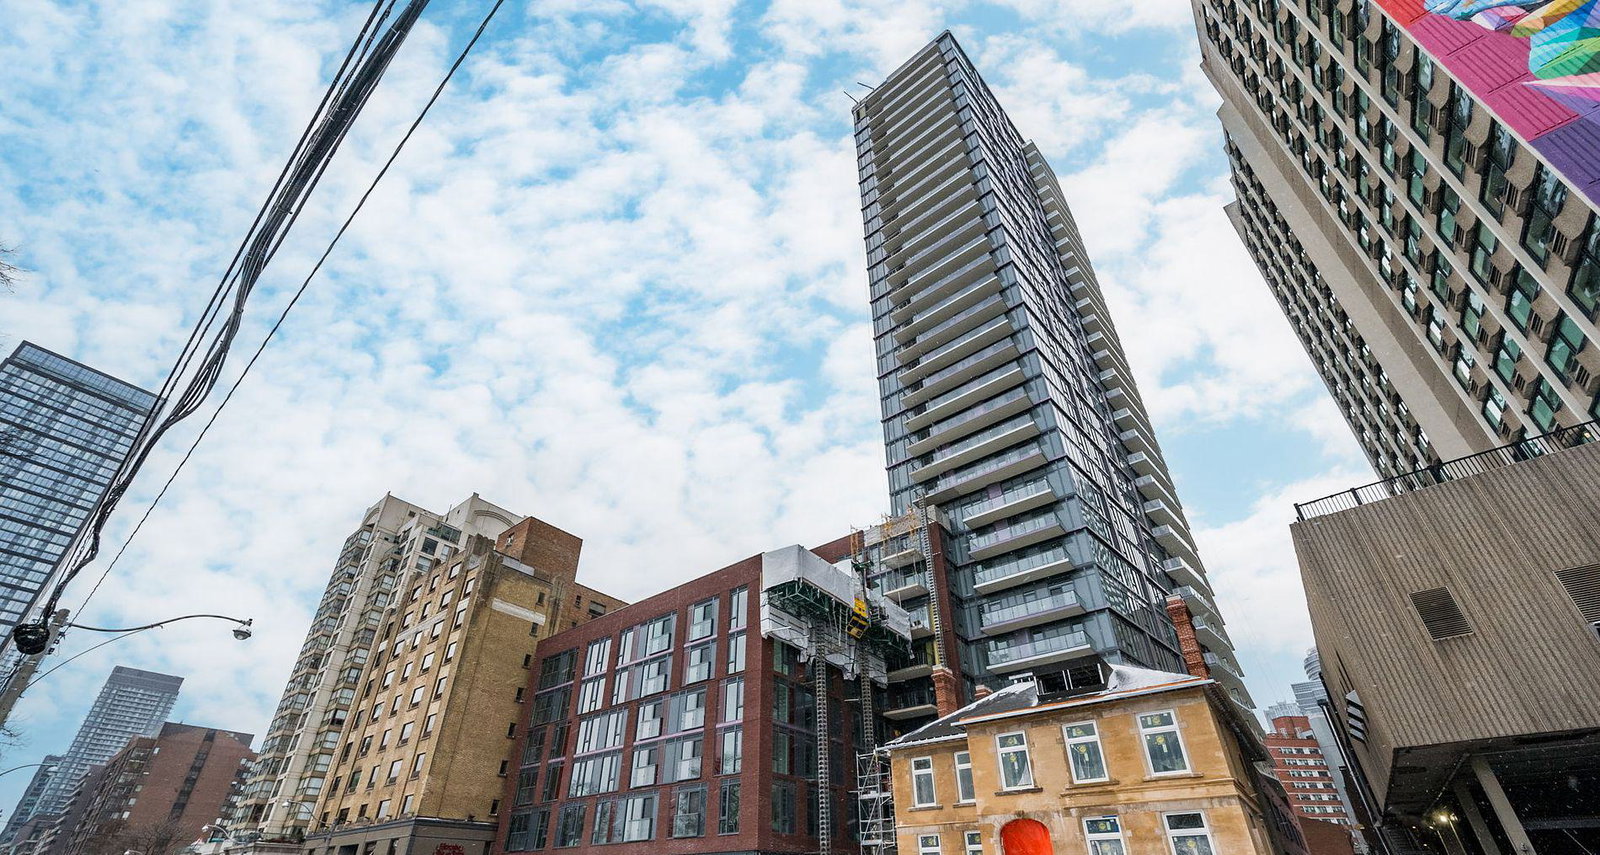
Jac Condos is a 34-storey condo with 489 suites, built in 2024 by Graywood Developments Ltd. Right now 13 for sale and 17 for rent are on the market here.
- 34storeys
- 489suites
- 2024built
No similar units for rent in Jac Condos right now.
Around this home
Daily convenience, out of 100, from the distances below
Schools nearby
School rating, out of 10.
Helpful calculators
Your HOMEH agent

"I would see it this week."