

Unit 2812, 3 Gloucester Street
Unit 2812, 3 Gloucester Street
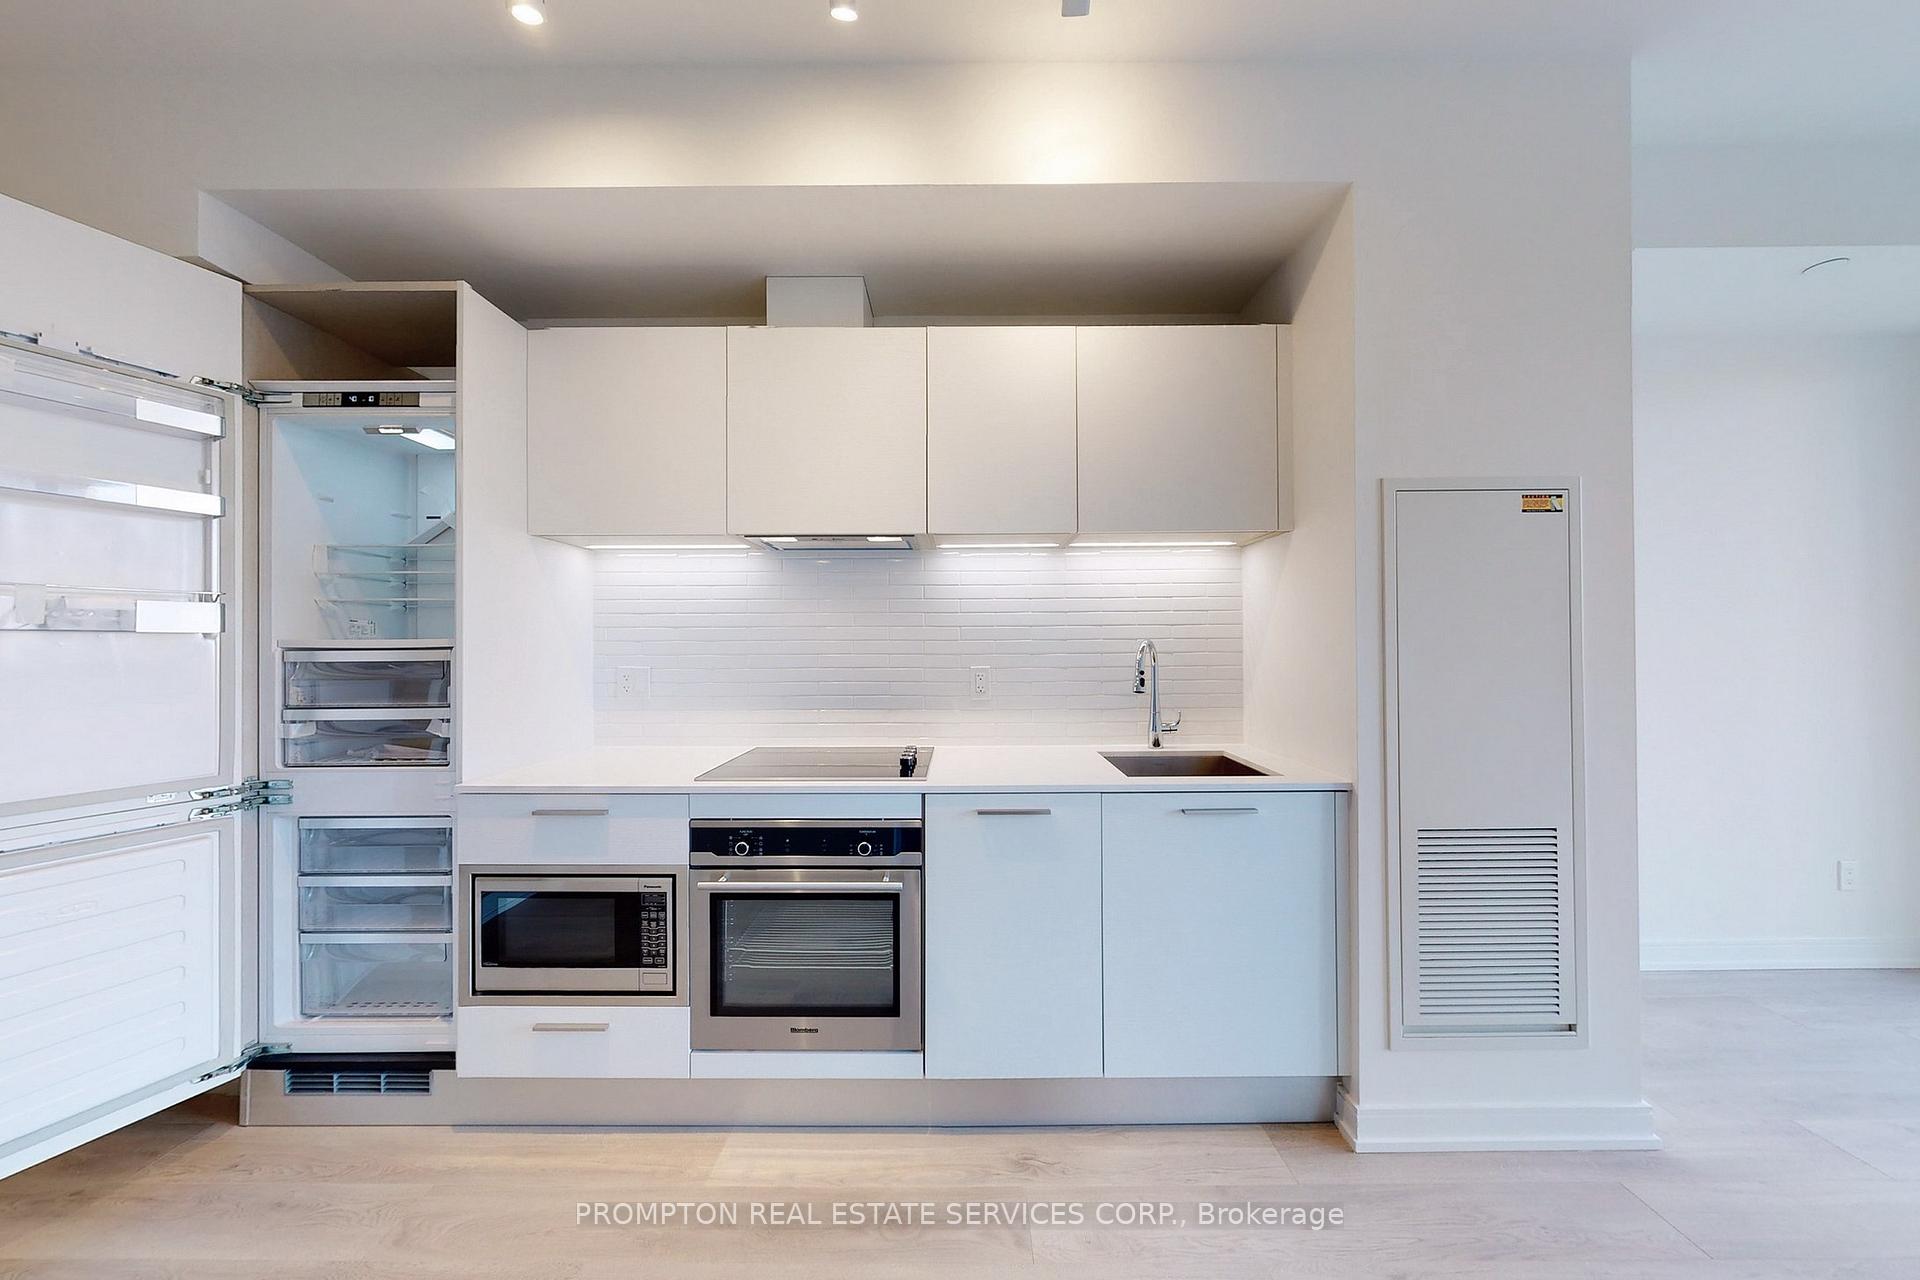 See all 24 photos
Property history
- $799,000TerminatedList: 2026-02-04|End: 2026-03-09|33 daysC12758350
Facts and features
- ExposureWest
- LaundryEnsuite
- LockerOwned
- BalconyOpen
- Central air
- Concierge
- Outdoor pool
- Rooftop deck/garden
The homeCondo Apartment, Apartment, Age 0–5 years
- Type: Condo Apartment
- Style: Apartment
- Age: 0–5 years
- Living space: 500–599 sq ft
- Basement: None
- Exposure: West
- Special designation: Other
InsideWindow floor to ceiling, Ensuite, main level, Carpet free, other
- Flooring: Window floor to ceiling
- Laundry: Ensuite, main level
- Features: Carpet free, other
- Rooms above ground: 4
- Rooms in the basement: 1
- Bedrooms: 1 + 1 in the basement
- Bathrooms: 1
- Kitchens: 1
OutsideConcrete, Open
- Exterior: Concrete
- Balcony: Open
Parking and lockerUnderground, Parking type None, Underground
- Garage: Underground
- Parking type: None
- Driveway: Underground
- Locker: Owned
BuildingThe gloucester on yonge, Storeys 44, Units 523
- Name: The gloucester on yonge
- Storeys: 44
- Units: 523
- Registered: 2022
- Condo corporation: 2941
- Amenities: Bike storage, concierge, game room, outdoor pool, rooftop deck/garden, visitor parking
- Pets: Allowed
Heating, water and powerForced air, gas, Central air
- Heating: Forced air, gas
- Cooling: Central air
Costs and taxesTaxes $3,627 a year, Condo fee $408 a month, Heat included, cac included, building insurance included, water included, common elements included
- Taxes, 2025: $3,627 a year
- Condo fee: $408 a month
- Fee includes: Heat included, cac included, building insurance included, water included, common elements included
- HST: HST included in the price
Included in the saleModern b/i applicances: fridge,stove,microwave w/range,stacked washer&dryer,dishwasher.b/i roller shades. high tech building:elevator e-calling,touchless building entry,bacteria & mitigation,building-wide water flow detection & remote shut-off system
- Included: Modern b/i applicances: fridge,stove,microwave w/range,stacked washer&dryer,dishwasher.b/i roller shades. high tech building:elevator e-calling,touchless building entry,bacteria & mitigation,building-wide water flow detection & remote shut-off system
NearbyClear view, hospital, park, library, public transit, arts centre
- Close to: Clear view, hospital, park, library, public transit, arts centre
Listing detailsC12758350, Terminated, Feb 4, 2026
- MLS® number: C12758350
- Status: Terminated
- Listed on: Feb 4, 2026
- Days on market: 33
- Updated: Mar 9, 2026
- Possession: 1-29 days
- Occupied by: Tenant
- Listing brokerage: PROMPTON REAL ESTATE SERVICES CORP.
About this home
Unit 2812, 3 Gloucester Street, Toronto (Church-Yonge Corridor), ON M4Y 0C6
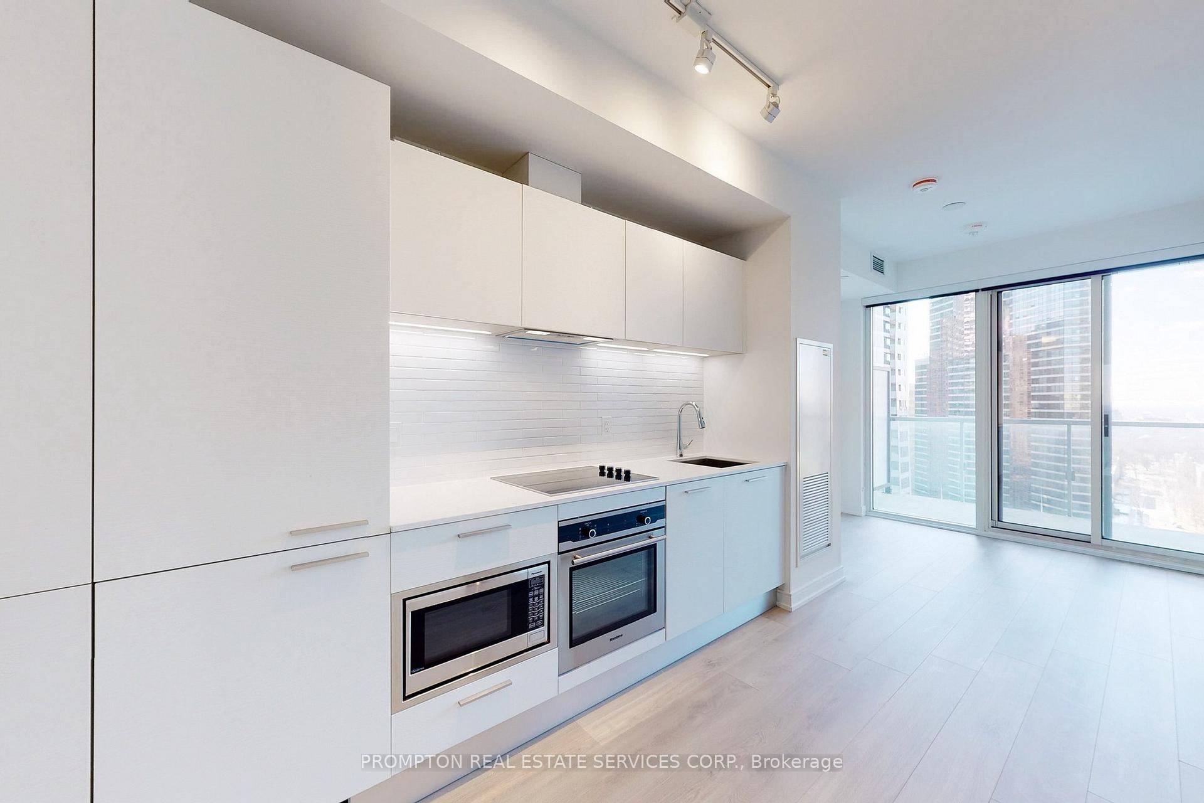
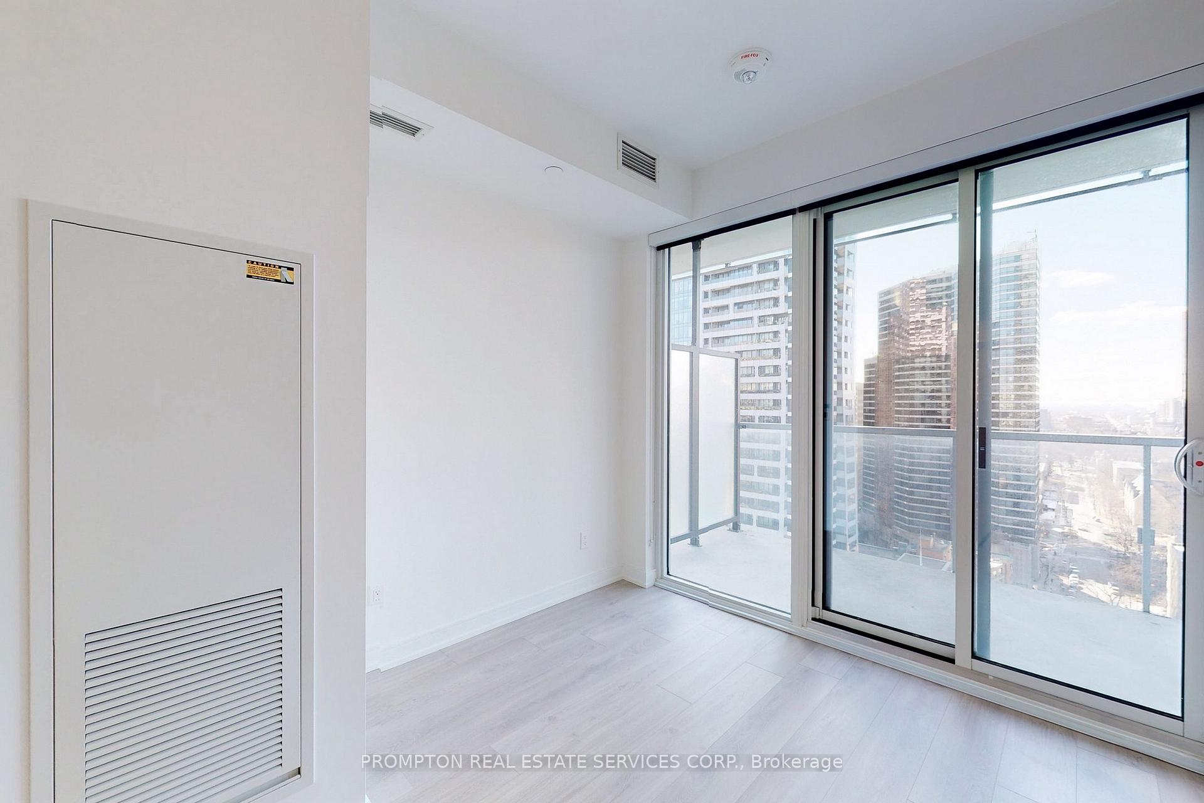
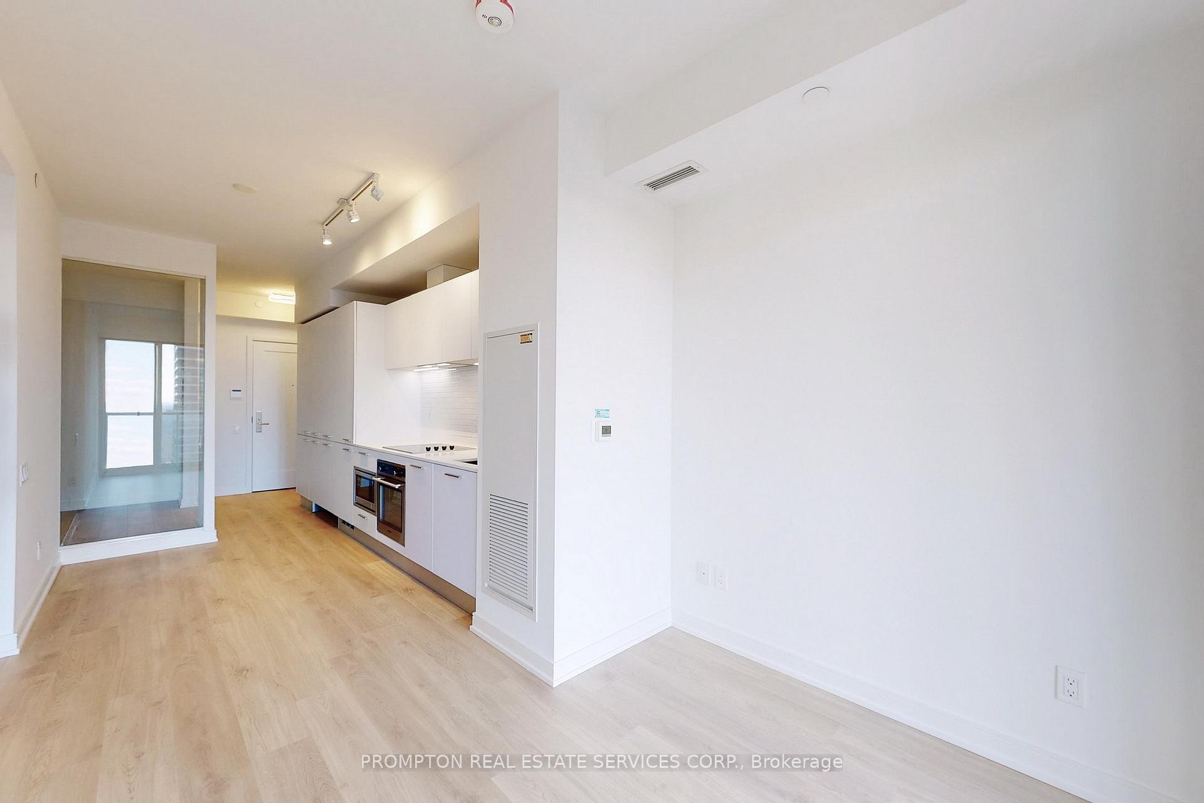
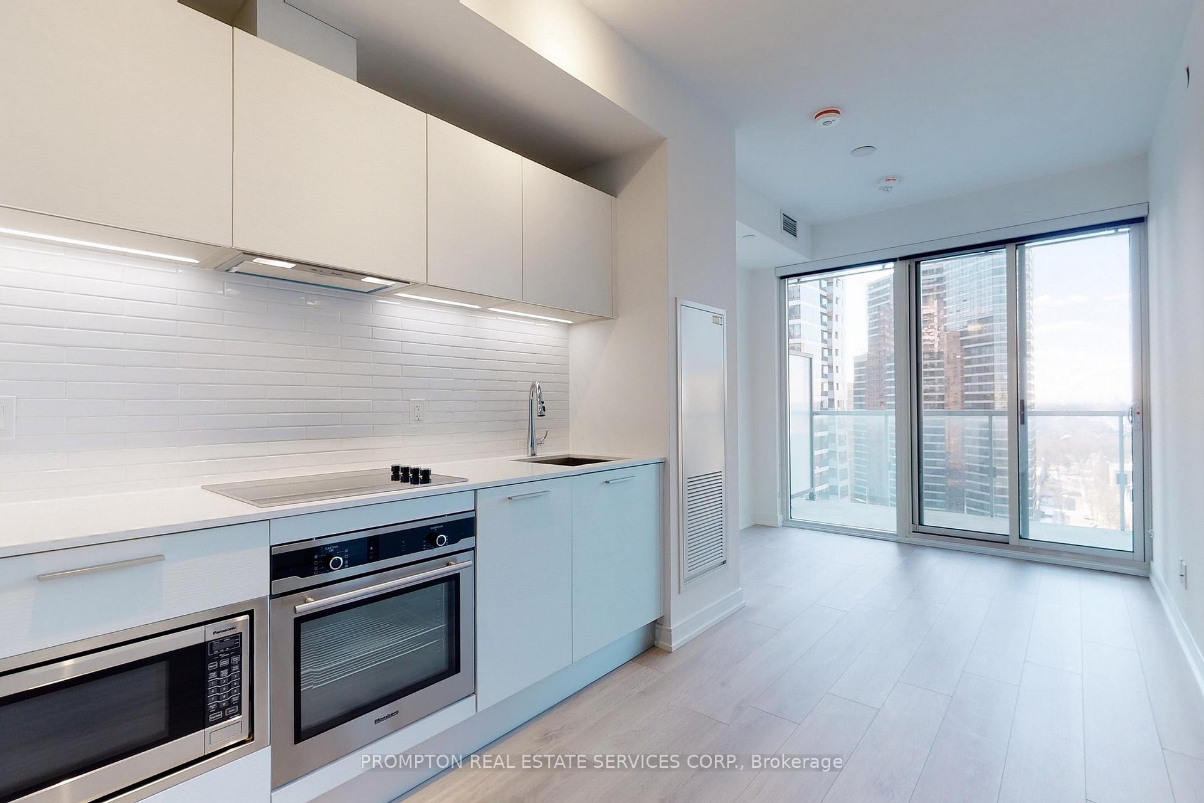
Welcome To Your Luxury Oasis In The Heart Of The City! This Exquisite Condo Offers The Perfect Blend Of Convenience And Luxury, Direct Access To The Subway Wellesley Station. With Its Prime Location Just A Stone's Throw Away From UofT And TMU. Spacious Open-Concept Layout With Floor-To-Ceiling Windows, Providing Abundant Natural Light. European-Inspired Kitchen With Sleek Appliances, Perfect For Culinary Enthusiasts. Stunning Unobstructed View From The Balcony Of The City View & Lake Ontario. Luxurious Amenities: Spectacular Fitness Centre, Sleek Party Room Facilities, Great Outdoor Space, Theatre, Study Room, Outdoor Infinity Pool, Kids Playroom.One Locker Included
Ask about this home
A HOMEH agent will answer your questions about this home.
Know more about The Gloucester on Yonge
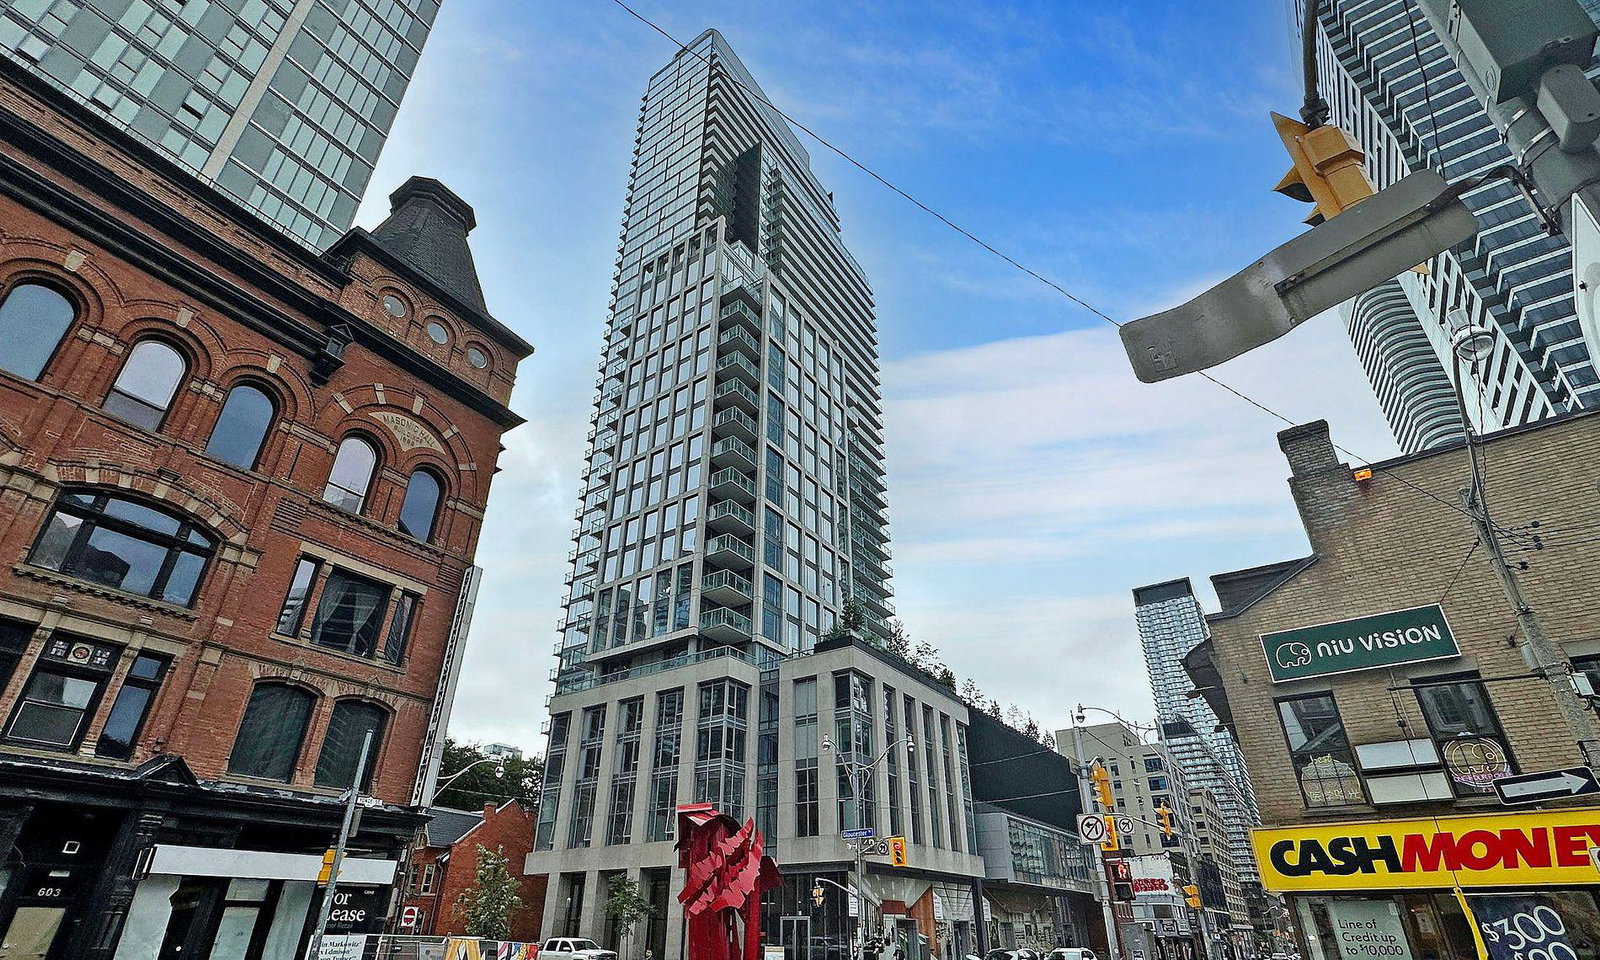
Condo building · 1-3 Gloucester Street
The Gloucester on Yonge is a 44-storey condo with 523 suites, built in 2022 by Concord Pacific. Right now 1 for sale is on the market here.
- 44storeys
- 523suites
- 2022built
No similar units for sale in The Gloucester on Yonge right now.
Around this home
Daily convenience, out of 100, from the distances below
Schools nearby
School rating, out of 10.
Helpful calculators
Your HOMEH agent

"I would see it this week."