

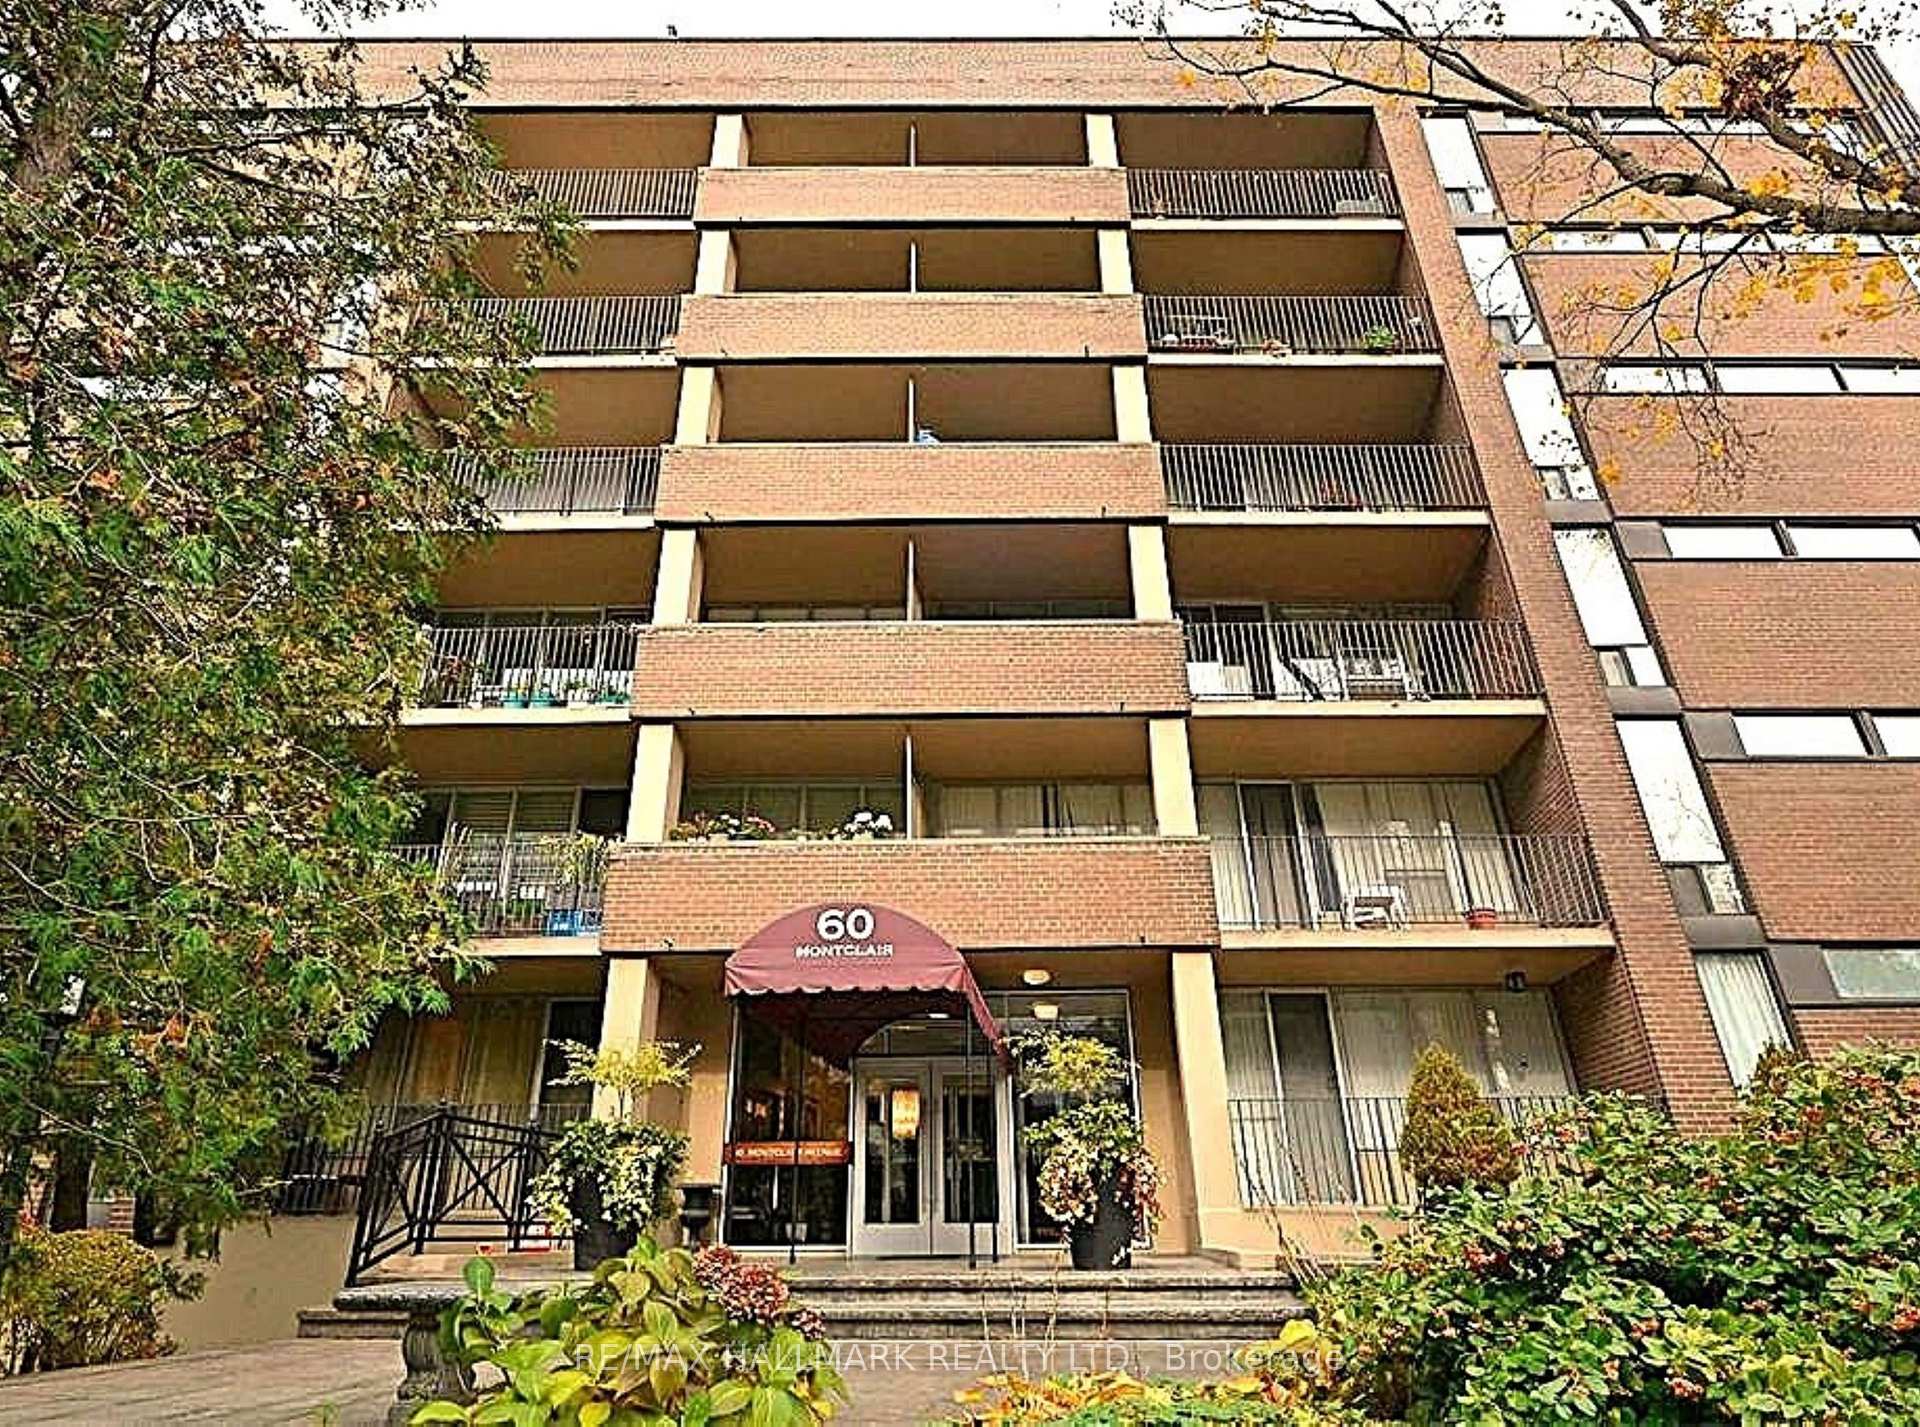
Unit 505, 60 Montclair Avenue
Co-Ownership Apartment Suspended
1/13Unit 505, 60 Montclair Avenue
Co-Ownership Apartment Suspended
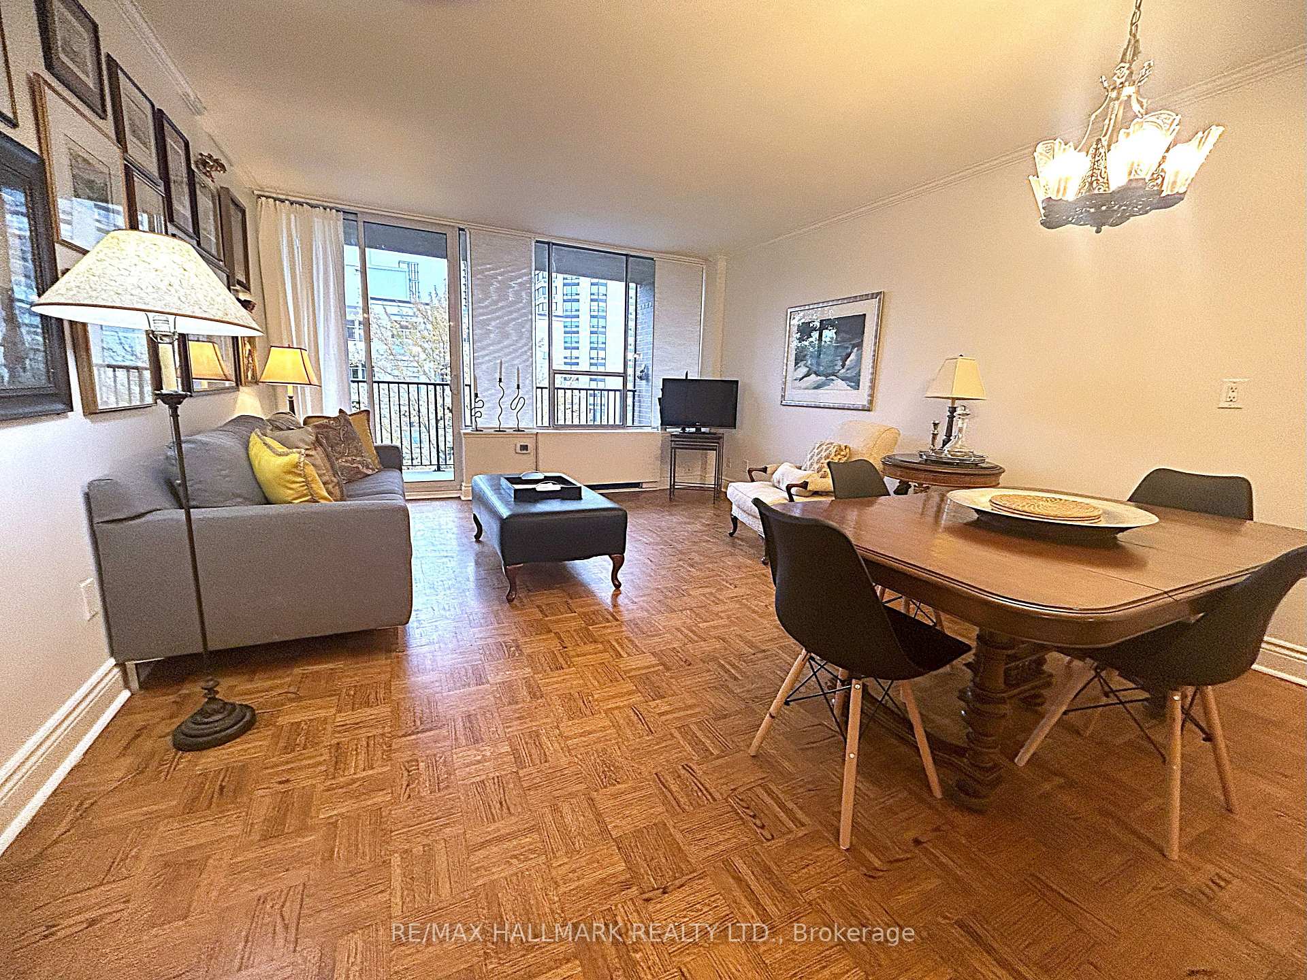
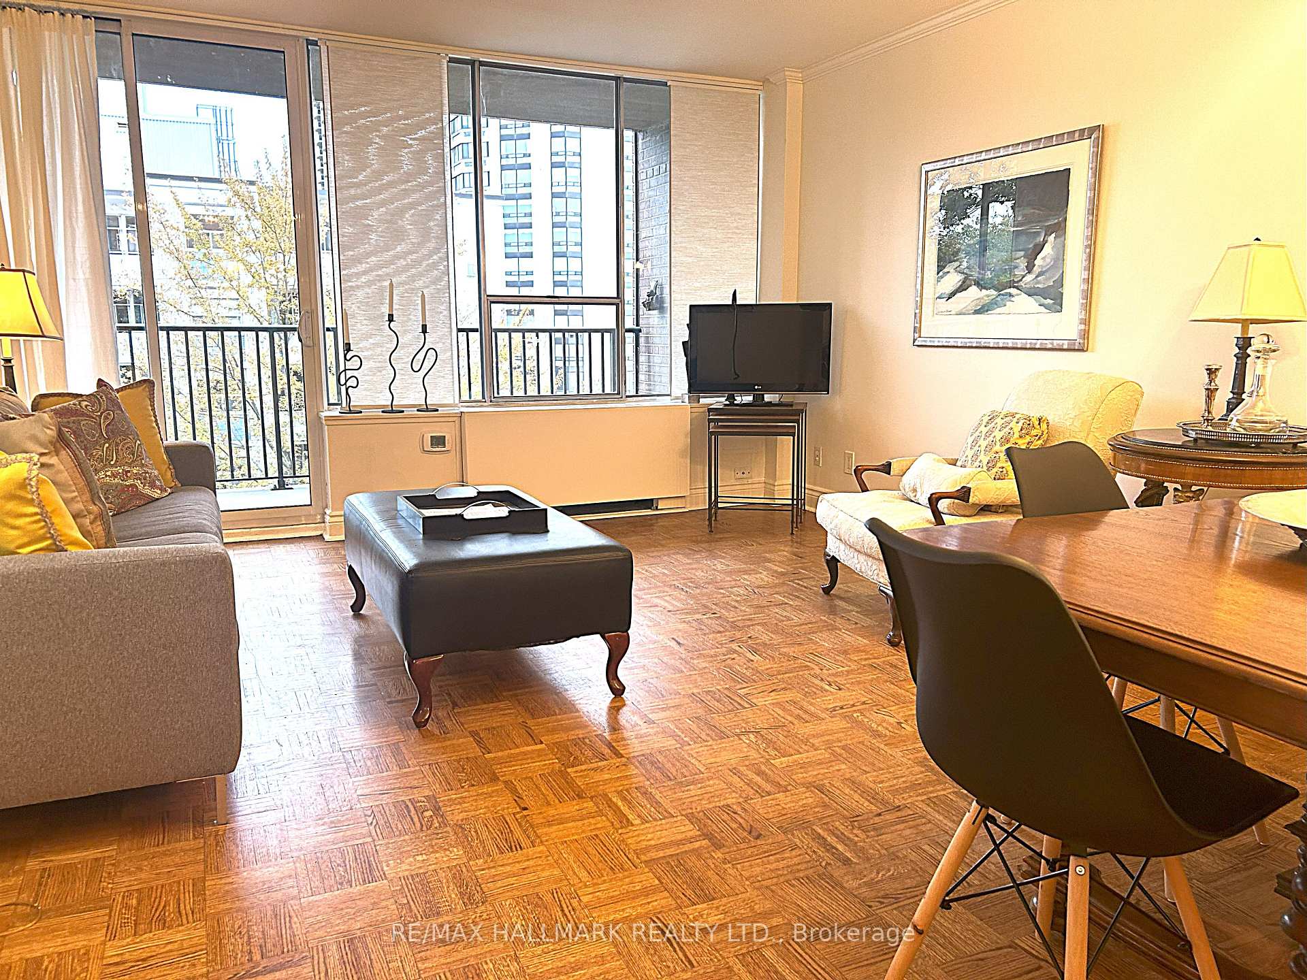
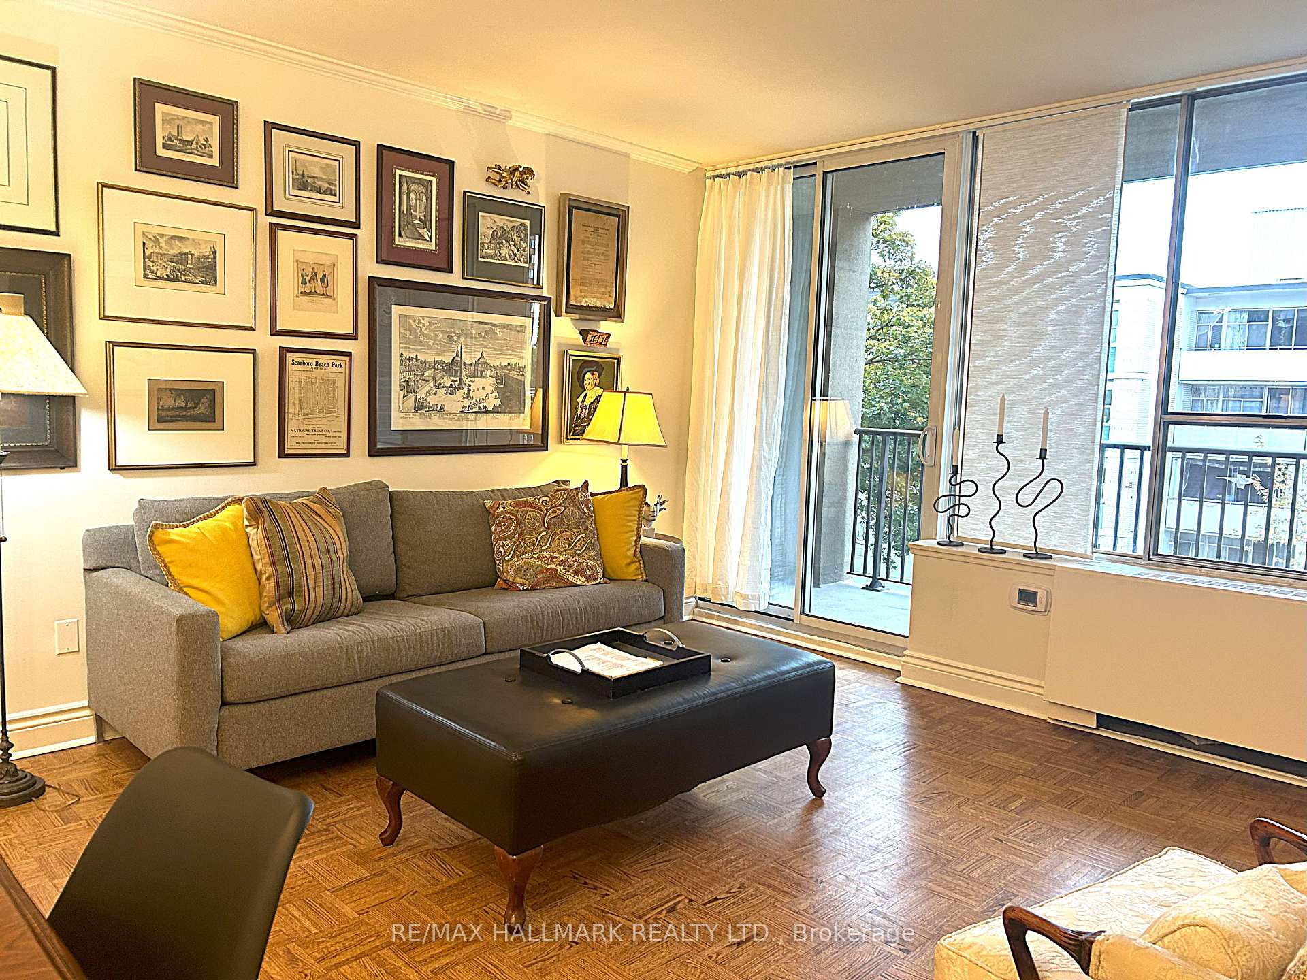
 See all 13 photos
1 Bedroom
1 Bathroom
1 Parking
700–799 sq.ft
Entire Home
— Unit
Property history
- $2,500SuspendedList: 2025-09-17|End: 2025-09-24|7 daysC12409866
Facts and features
- ExposureSouth
- LaundryIn-suite laundry, in building
- LockerNone
- BalconyOpen
What stands out
- Rooftop deck/garden
The homeCo-Ownership Apartment, Apartment, 700–799 sq ft
- Type: Co-Ownership Apartment
- Style: Apartment
- Living space: 700–799 sq ft
- Basement: None
- Exposure: South
- View: City
InsideIn-suite laundry, in building, main level, Carpet free, intercom, Elevator Yes
- Laundry: In-suite laundry, in building, main level
- Features: Carpet free, intercom
- Elevator: Yes
- Rooms above ground: 5
- Bedrooms: 1
- Bathrooms: 1
- Kitchens: 1
OutsideBrick front, Unknown, Open
- Exterior: Brick front
- Roof: Unknown
- Balcony: Open
Parking and locker1 Parking, Underground, Exclusive
- Spaces: 1 Parking
- Garage: Underground
- Parking type: Exclusive
- Locker: None
Building60 montclair ave, Storeys 5, Condo corporation 0
- Name: 60 montclair ave
- Storeys: 5
- Condo corporation: 0
- Amenities: Elevator, visitor parking, rooftop deck/garden
- Pets: Allowed
Heating, water and powerOther, other, Other
- Heating: Other, other
- Cooling: Other
Rent and termsRent $2,500 a month, Entire property, Furnished
- Rent: $2,500 a month
- Space for rent: Entire property
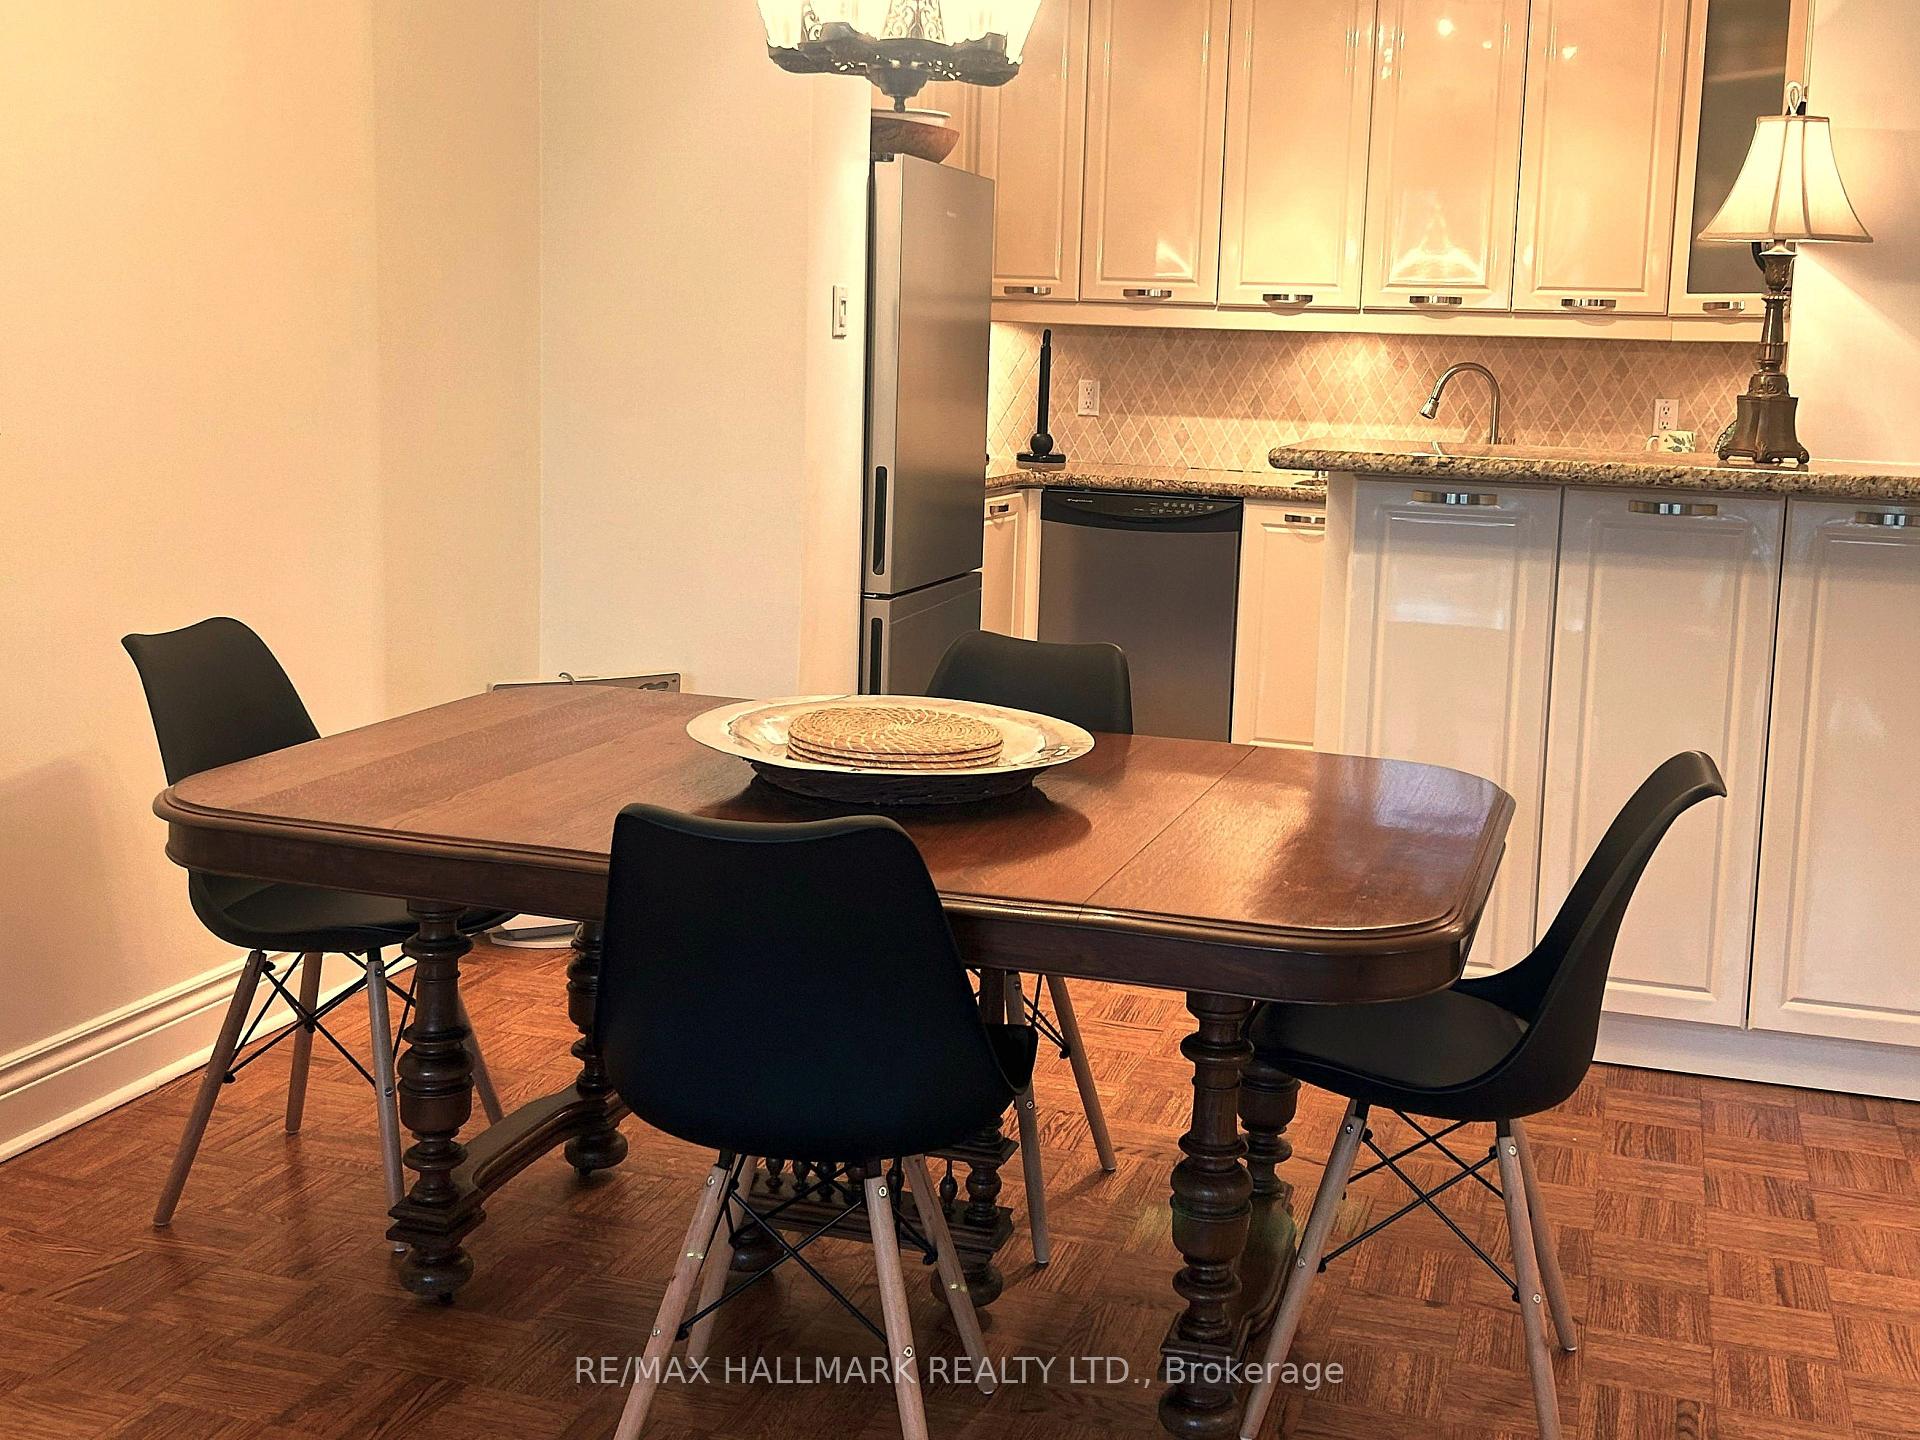
- Furnished: Furnished
- Lease: 12 months
- Paid: Monthly
- Rent includes: Heat, hydro, parking, water, central air conditioning
- Deposit: Required
- Credit check: Required
- Employment letter: Required
- Rental application: Required
- References: Required
IncludedS/s appliances (fridge, stove, fridge, microwave). ensuite combo laundry machine (main floor laundry facilities also available), Internet, cable
- Included: S/s appliances (fridge, stove, fridge, microwave). ensuite combo laundry machine (main floor laundry facilities also available)
- Not included: Internet, cable
Listing detailsC12409866, Suspended, Sep 17, 2025
- MLS® number: C12409866
- Status: Suspended
- Listed on: Sep 17, 2025
- Days on market: 7
- Updated: Sep 24, 2025
- Possession: 2025-11-15 / 60-89 days
- Occupied by: Tenant
- Listing brokerage: RE/MAX HALLMARK REALTY LTD.
About this home
Unit 505, 60 Montclair Avenue, Toronto (Forest Hill South), ON M5P 1P7
Carpet FreeIntercomCityElevatorVisitor ParkingRooftop Deck/Garden
Furnished One Bedroom On Quiet Cul De Sac In The Heart Of Forest Hill Village! Walk To Subway, Bus, Parks And Trails! Private Balcony Plus South Facing Rooftop Deck! A Coveted Boutique Low-Rise With CAC. Building Has New Elevator and Underground Parking. Renovated Kitchen & Bathroom. Freshly Painted!
Read more
Ask about this home
A HOMEH agent will answer your questions about this home.
Ask a question
Know more about Boutique 60 Montclair
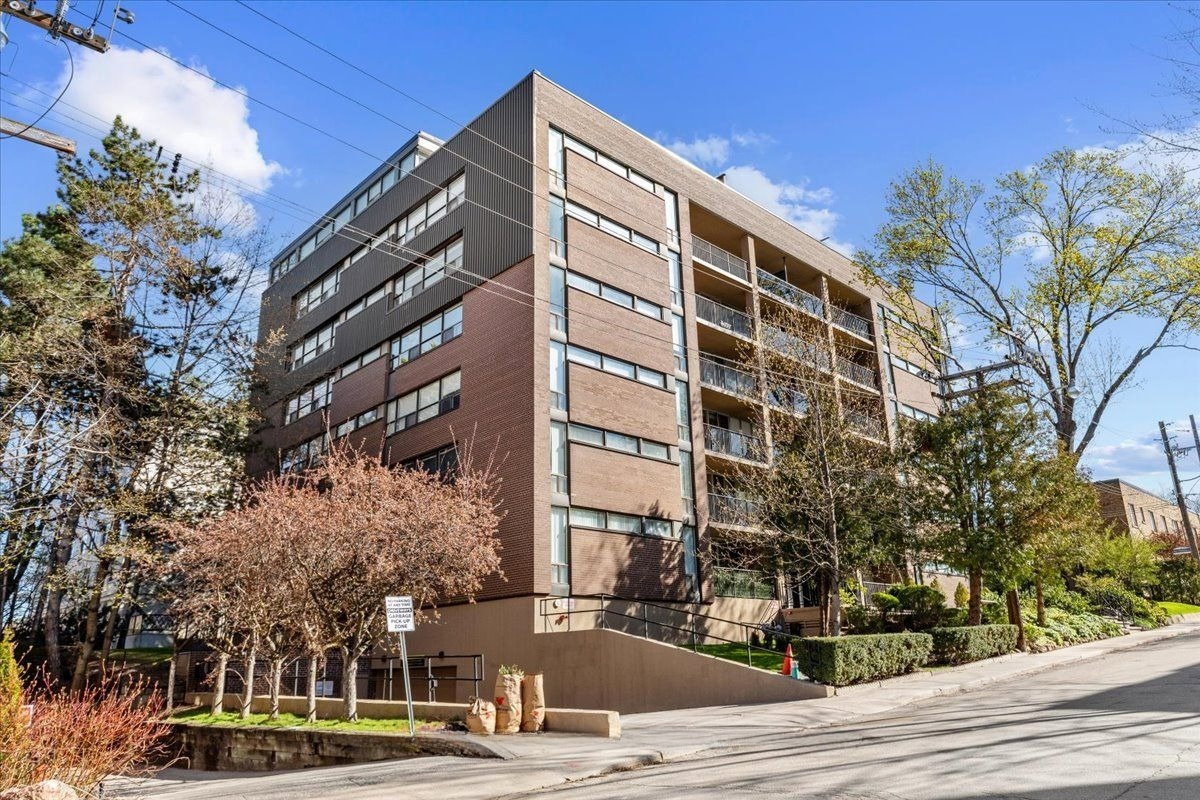
Condo building · 60 Montclair Avenue
Boutique 60 Montclair is a 5-storey condo. Right now 1 for rent is on the market here.
- 5storeys
Rooftop gardenBike storageVisitor parkingUnderground parking
No similar units for rent in Boutique 60 Montclair right now.
Around this home
Spadina Rd/St Clair W
Errands
Transit
Parks
Schools
Daily convenience, out of 100, from the distances below
ParkMontclair Avenue Parkette · 14 within 1 km1 min walk90 m
GroceryKitchen Table2 min walk105 m
SchoolForest Hill Tutoring3 min walk160 m
SubwayHeath St Entrance5 min walk277 m
PharmacyRexall2 min walk106 m
Cafés & foodWilsetti · 15 within 1 km1 min walk62 m
Gym & rec centreForest Hill Village Gym2 min walk148 m
LibraryToronto Public Library - Wychwood11 min walk707 m
WalkDriveStraight-line distance, open map data
Grocery0.1 km
Park0.1 km
Coffee0.1 km
Dining0.1 km
Gym0.1 km
Heath St Entrance0.3 km
Schools nearby
School rating, out of 10.
Forest Hill Tutoringsecondary · Private · 0.2 km
—
Holy Rosary Catholic Schoolelementary · Catholic · 0.3 km
8.7/10Excellent
Bishop Strachan School, theelementary · Private · 0.4 km
—
Contact agent
Helpful calculators
Rent vs buy
Affordability
Mortgage
Down payment
Stress test
CMHC insurance
Your HOMEH agent

NimaHOMEH agent · Toronto
"I would see it this week."
Ask Nima
Keep exploring
You are here