

Unit 509, 600 Eglinton Avenue W
Unit 509, 600 Eglinton Avenue W
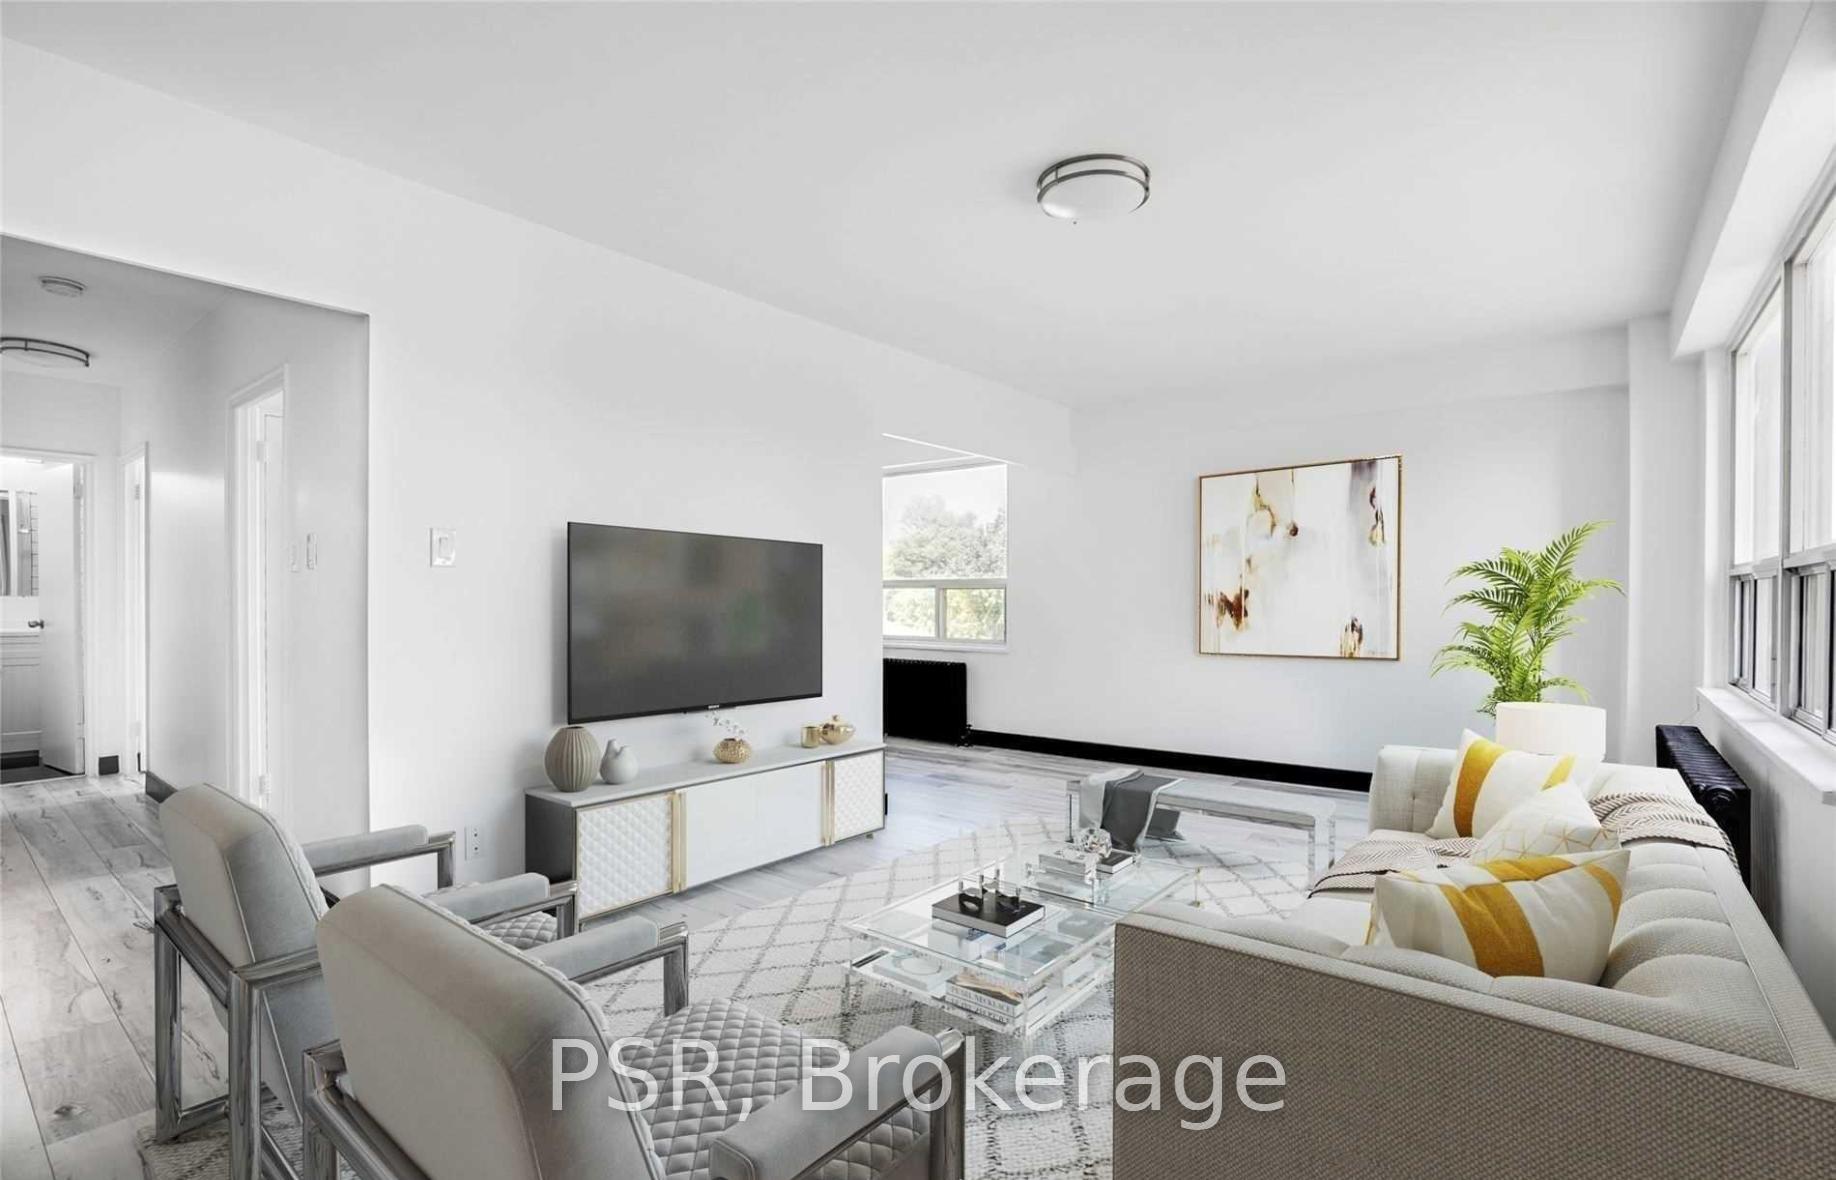 See all 5 photos
Property history
Facts and features
- ExposureEast
- LaundryCoin operated
- LockerNone
- BalconyOpen
The homeCondo Apartment, Apartment, 600–699 sq ft
- Type: Condo Apartment
- Style: Apartment
- Living space: 600–699 sq ft
- Basement: None
- Exposure: East
InsideCoin operated, lower level, Elevator Yes, Rooms above ground 4
- Laundry: Coin operated, lower level
- Elevator: Yes
- Rooms above ground: 4
- Bedrooms: 1 + 1 in the basement
- Bathrooms: 1
- Kitchens: 1
OutsideBrick, concrete, Open
- Exterior: Brick, concrete
- Balcony: Open
Parking and locker1 Parking, Underground, Rental
- Spaces: 1 Parking
- Garage: Underground
- Parking type: Rental
- Driveway: Underground
- Locker: None
BuildingThe chaplin, Storeys 6, Units 60
- Name: The chaplin
- Storeys: 6
- Units: 60
- Registered: 1954
- Condo corporation: 0
- Pets: Allowed
Heating, water and powerRadiant, other, Window unit(s)
- Heating: Radiant, other
- Cooling: Window unit(s)
Rent and termsRent $2,140 a month, Entire property, Unfurnished
- Rent: $2,140 a month
- Space for rent: Entire property
- Furnished: Unfurnished
- Lease: 12 months
- Paid: Monthly
- Rent includes: Building insurance, common elements, heat, water
- Deposit: Required
- Credit check: Required
- Employment letter: Required
- Rental application: Required
- References: Required
- Rental items: Garage parking = $150.00/month & lockers = $40.00/month
NearbyClear view, hospital, library, park, school, public transit
- Close to: Clear view, hospital, library, park, school, public transit
Listing detailsC12532600, Rented, Nov 10, 2025
- MLS® number: C12532600
- Status: Rented
- Listed on: Nov 10, 2025
- Days on market: 8
- Updated: Nov 18, 2025
- Possession: 2025-11-15 / Flexible
- Occupied by: Vacant
- Listing brokerage: PSR
About this home
Unit 509, 600 Eglinton Avenue W, Toronto (Forest Hill South), ON M5N 1C1
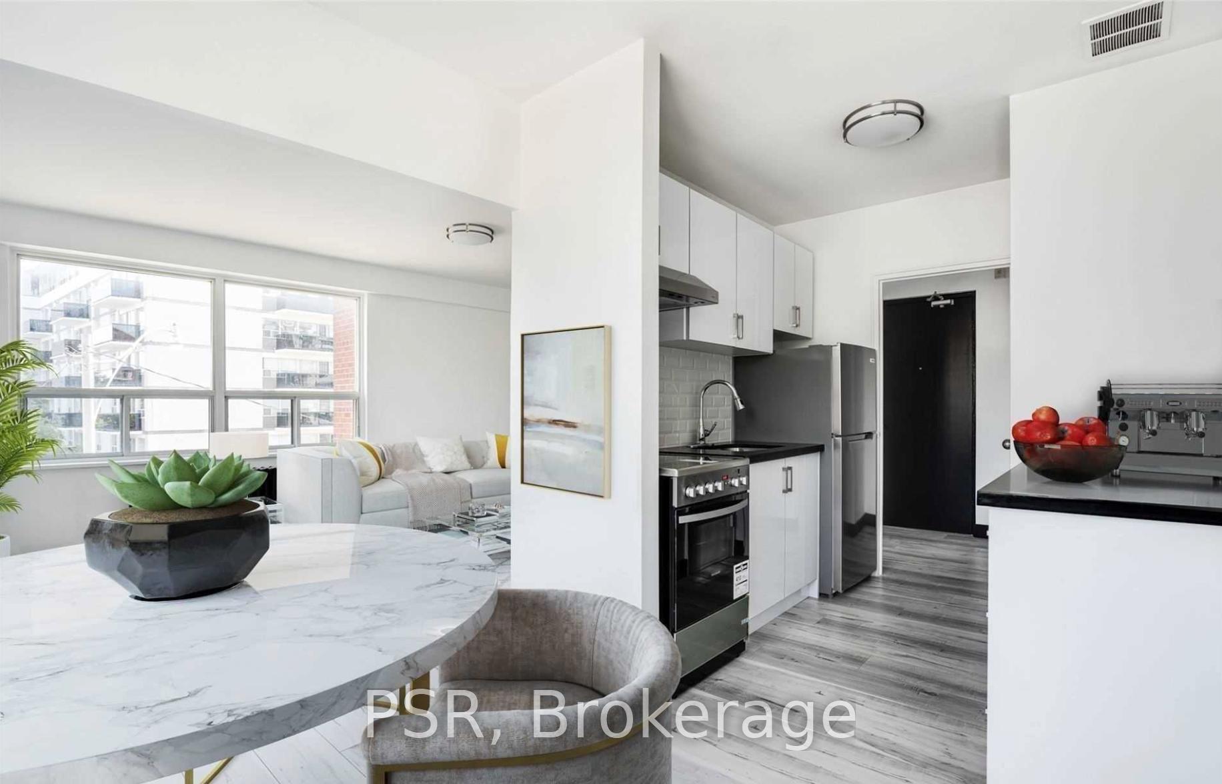
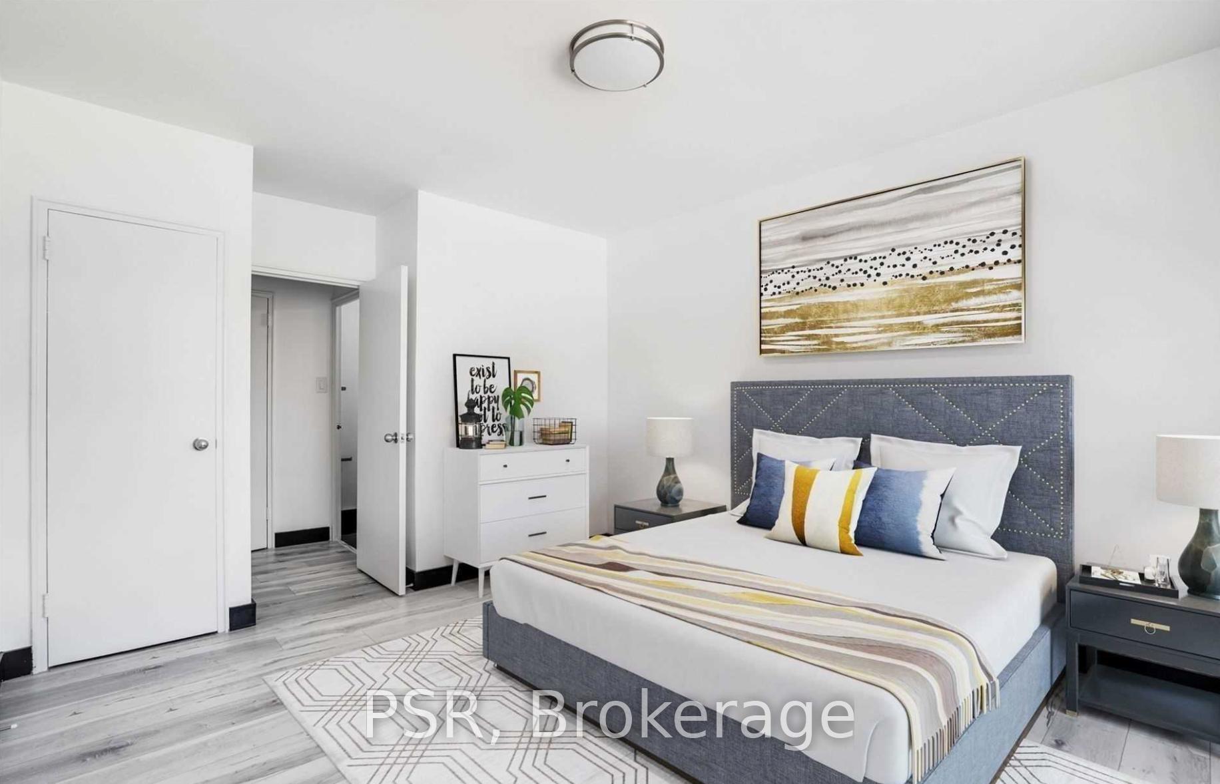
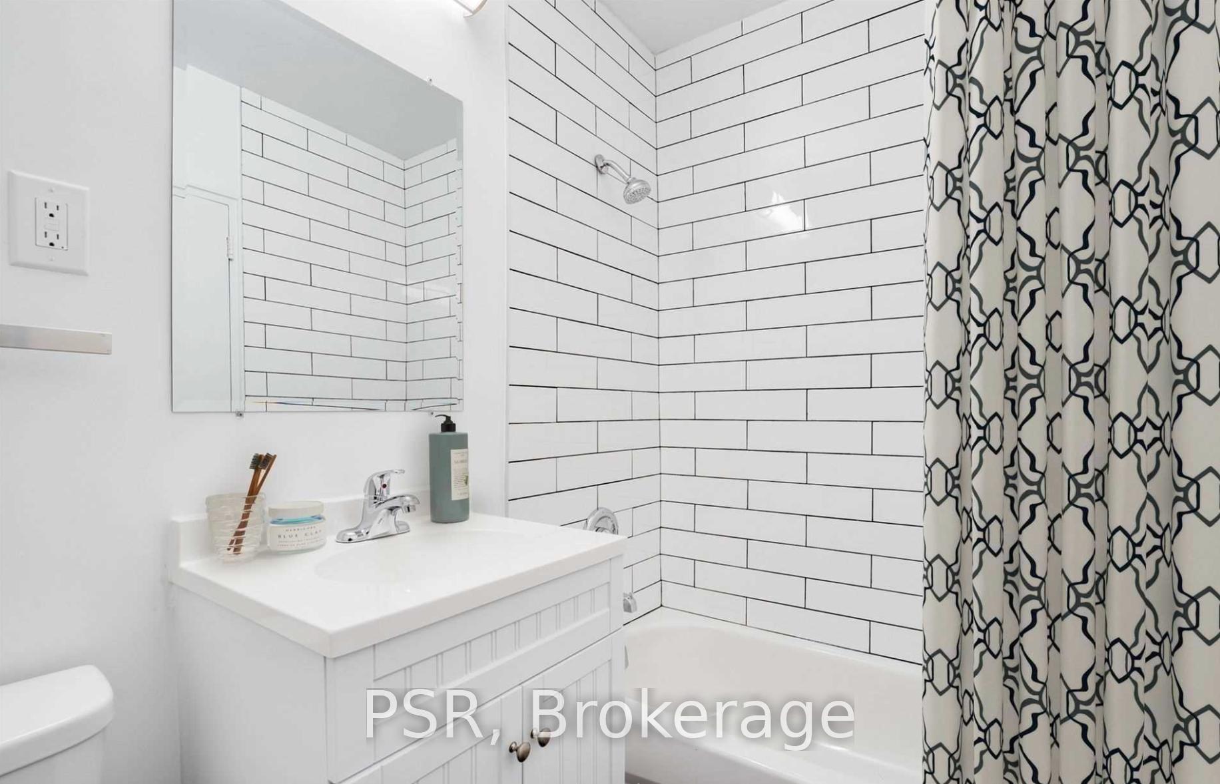
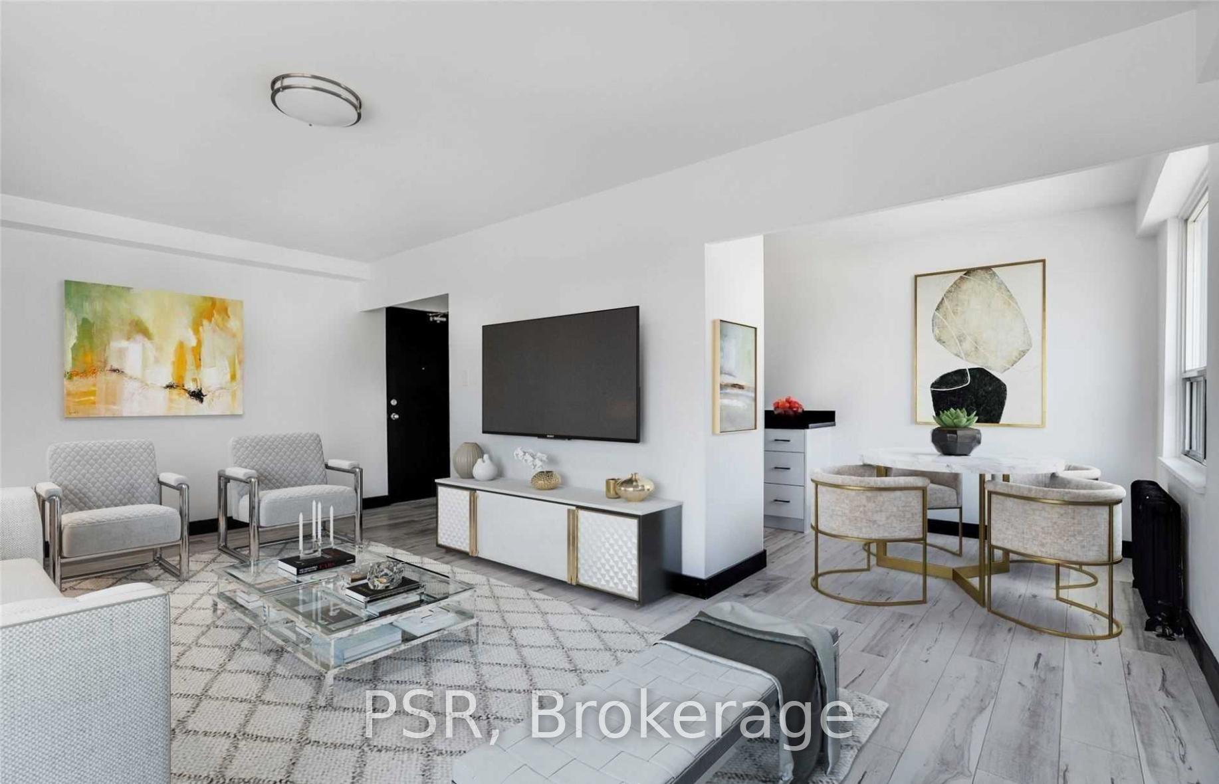
Beautifully Renovated Suite - Located Steps From Forest Hill! Spacious, 1 Bedroom + Den Suite With Functional Floor Plan Boasts Like-New Laminate Flooring & Quality Finishes Throughout. Open Concept Living Area Offers Ample Natural Light. Modern Kitchen Has Full-Sized, Stainless Steel Appliances & Stone Countertops. Large Private Balcony Off of The Living Room. Seasonally Provide A/C Unit, All Window Coverings [Roller Blinds] Included. Tenant To Pay Hydro. Pay-Per-Use Insite Laundry Room On Lower Level. Building Is Centrally Located - Steps To TTC & Future LRT Stations With Some Of The Cities Best Shops, Schools, Grocers, Parks, Cafes & Restaurants All Within A Stones Throw.
Ask about this home
A HOMEH agent will answer your questions about this home.
Know more about The Chaplin
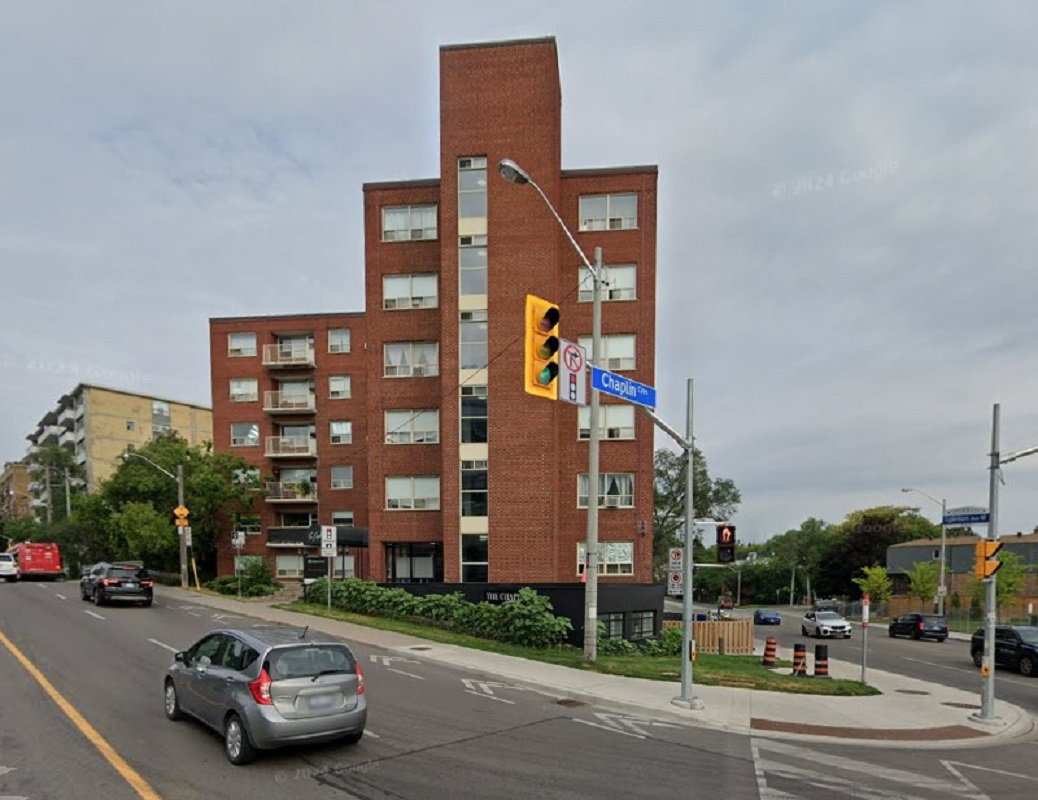
Condo building · 600 Eglinton Ave W
The Chaplin is a 6-storey condo with 60 suites, built in 1954. Right now 1 for rent is on the market here.
- 6storeys
- 60suites
- 1954built
No similar units for rent in The Chaplin right now.
Around this home
Daily convenience, out of 100, from the distances below
Schools nearby
School rating, out of 10.
Helpful calculators
Your HOMEH agent

"I would see it this week."