

Unit 206, 60 Pavane Linkway Way
Unit 206, 60 Pavane Linkway Way
 See all 45 photos
Property history
Facts and features
- ExposureSouth
- LaundryIn-suite
- LockerOwned
- BalconyEnclosed
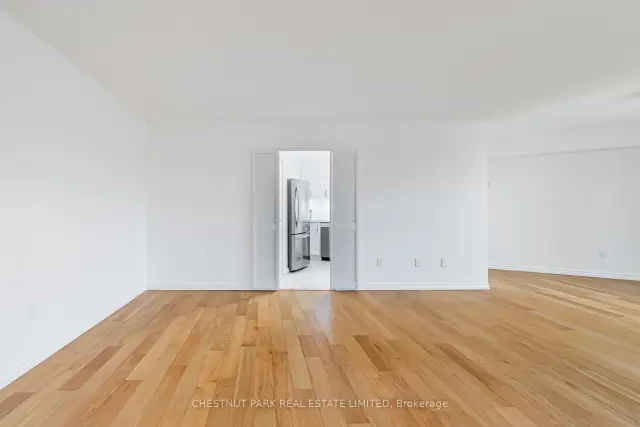
- Hardwood floors
- Exercise room
- Indoor pool
The homeCondo Apartment, Apartment, 1,000–1,199 sq ft
- Type: Condo Apartment
- Style: Apartment
- Living space: 1,000–1,199 sq ft
- Basement: None
- Exposure: South
InsideHardwood, Tile, Carpet free, In-suite laundry, main level, Carpet free, built-in oven, water heater, storage, countertop range
- Flooring: Hardwood, Tile, Carpet free
- Laundry: In-suite laundry, main level
- Features: Carpet free, built-in oven, water heater, storage, countertop range
- Security: Security system
- Rooms above ground: 6
- Bedrooms: 3
- Bathrooms: 2
- Kitchens: 1
OutsideBrick, Enclosed
- Exterior: Brick
- Balcony: Enclosed
Parking and locker2 Parking, Underground, Parking type Owned
- Spaces: 2 Parking
- Garage: Underground
- Parking type: Owned
- Driveway: Underground
- Spot: 4-6
- Locker: Owned
- Locker unit: 4-6
- Locker number: 9
- Locker level: P1
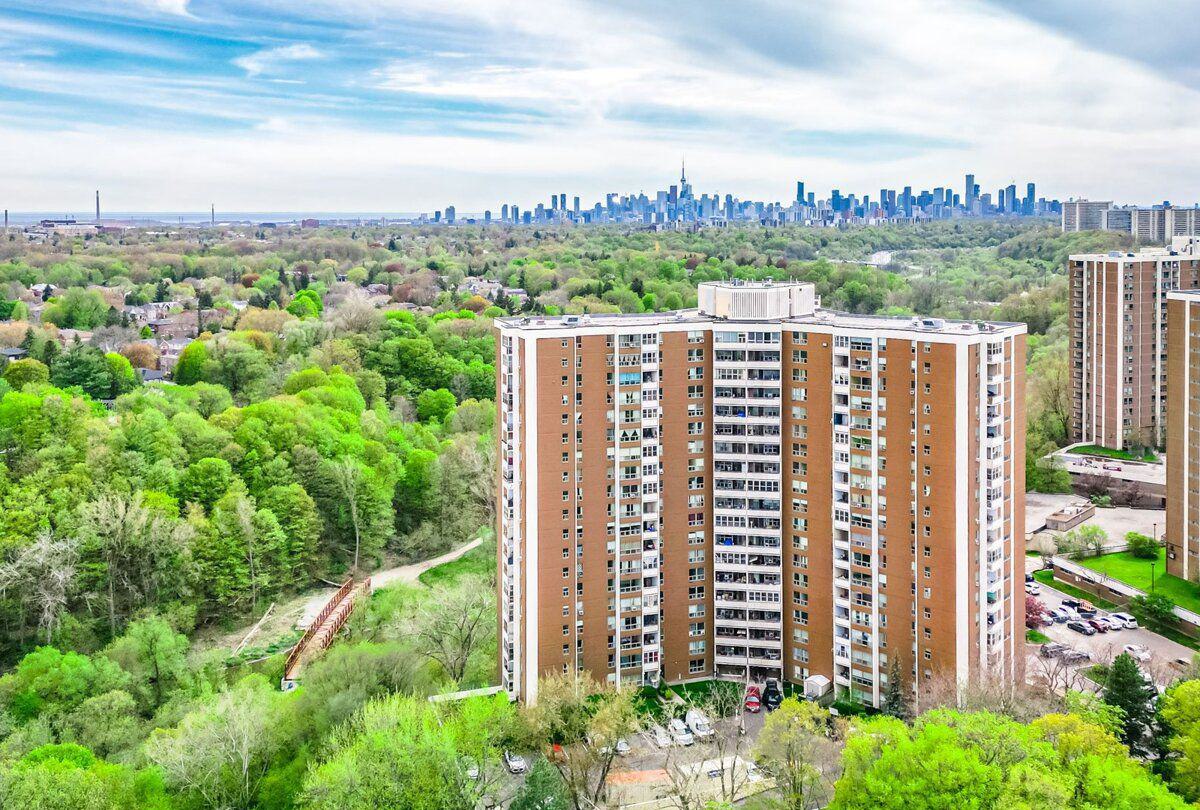
Building60 Pavane Linkway Condos, Storeys 21, Units 288
- Name: 60 Pavane Linkway Condos
- Storeys: 21
- Units: 288
- Registered: 1972
- Condo corporation: 78
- Amenities: Bike storage, car wash, exercise room, indoor pool, sauna, visitor parking
- Pets: Allowed
Heating, water and powerRadiant, other, Other
- Heating: Radiant, other
- Cooling: Other
Costs and taxesTaxes $1,810 a year, Condo fee $1,030 a month, Heat included, hydro included, water included, cable tv included, common elements included, building insurance included, parking included
- Taxes, 2025: $1,810 a year
- Condo fee: $1,030 a month
- Fee includes: Heat included, hydro included, water included, cable tv included, common elements included, building insurance included, parking included
- HST: No HST
Included in the saleFridge, stove, b/i dishwasher, washer and dryer, built in shelving, in w/i closet, pantry and laundry area, 3 portable ac window units., Not included None
- Included: Fridge, stove, b/i dishwasher, washer and dryer, built in shelving, in w/i closet, pantry and laundry area, 3 portable ac window units.
- Not included: None
NearbyGolf, park, public transit, ravine, rec./commun.centre, school
- Close to: Golf, park, public transit, ravine, rec./commun.centre, school
Listing detailsC14151906, Sold, Nov 5, 2026
- MLS® number: C14151906
- Status: Sold
- Listed on: Nov 5, 2026
- Days on market: 15
- Updated: Nov 20, 2026
- Possession: 2026-11-30 / Flexible
- Occupied by: Partial
- Listing brokerage: CHESTNUT PARK REAL ESTATE LIMITED
About this home
Unit 206, 60 Pavane Linkway Way, Toronto (Flemingdon Park), ON M3C 1A1
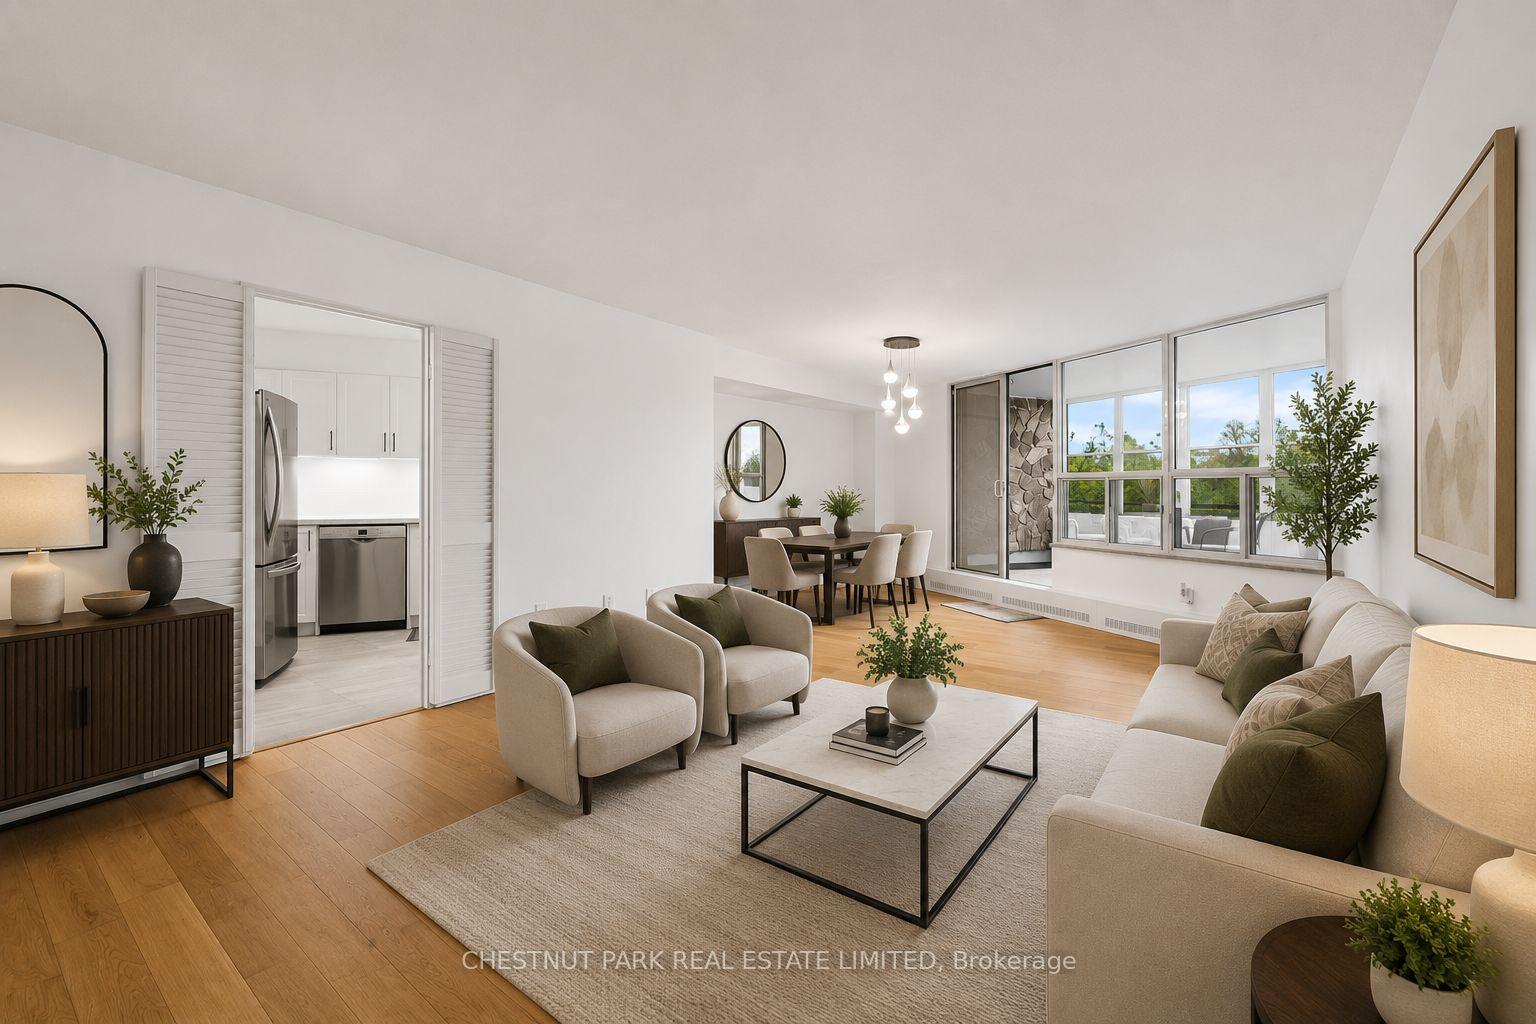
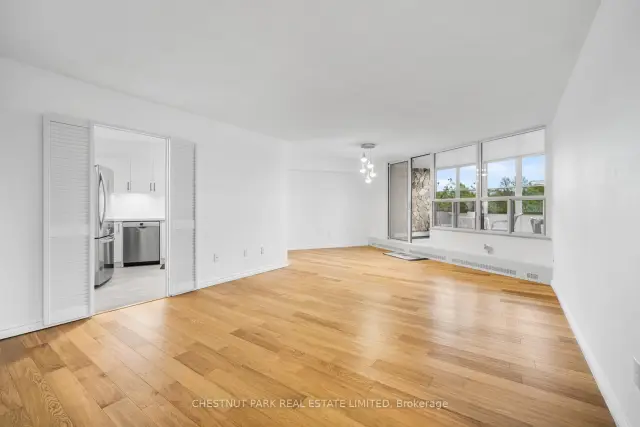
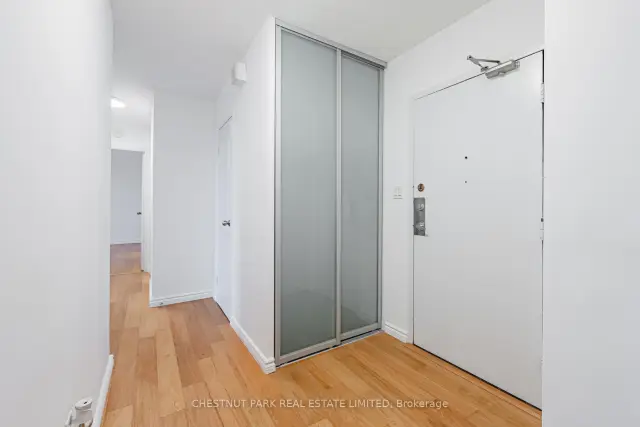
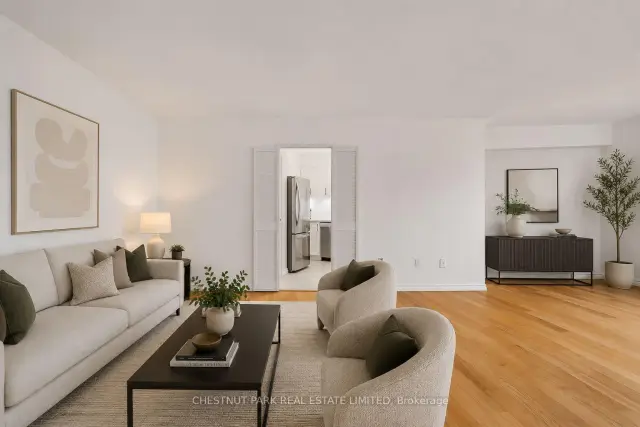
FULLY RENOVATED 3 BEDROOM UNIT! WITH *RARE* 2 OWNED PARKING SPACES AND *RARE* IN SUITE LAUNDRY - This beautifully updated and exceptionally spacious 3-bedroom, 2-bathroom suite offers over 1,183 square feet of thoughtfully designed living space. Unit 206 has new floors, tranquil south (and east) facing ravine views from every room, creating a peaceful, nature-filled backdrop throughout the home. Outstanding space for both everyday living and entertaining, complete with a large laundry room that doubles as great utility storage. The updated kitchen overlooks offers ample cabinetry and functionality. The generously sized primary bedroom features a walk-in closet and a 2-piece ensuite bathroom. Two additional bedrooms are well proportioned and filled with natural light. The enclosed solarium allows for year round enjoyment and breathtaking south views of the serene surrounding green space. Enjoy the parks, walking trails, and golf nearby. Ideally located close to shops, schools, TTC, Eglinton Crosstown LRT, major highways, shopping centres, banks, parks, ravines, golf courses, places of worship, and schools. Residents enjoy an excellent selection of amenities, including an indoor pool, sauna, exercise room, tuck shop, and lots of visitor parking. Maintenance fees are all inclusive of all utilities (Heat, Water, Hydro, Parking, Building Insurance, Common Elements and also WIFI which includes ***Bell Fibe Internet and also Cable TV*** too!) A truly special TURNKEY home offering remarkable space, beautiful views, and exceptional value.
Ask about this home
A HOMEH agent will answer your questions about this home.
Know more about 60 Pavane Linkway Condos
Condo building · 60 Pavane Linkway
60 Pavane Linkway Condos is a 21-storey condo with 288 suites, built in 1972 by Olympia and York Developments Ltd. Right now 4 for sale and 1 for rent are on the market here.
- 21storeys
- 288suites
- $446/sq ft
- 1972built
No similar units for sale in 60 Pavane Linkway Condos right now.
Around this home
Daily convenience, out of 100, from the distances below
Schools nearby
School rating, out of 10.
Helpful calculators
Your HOMEH agent

"Priced 6% under the Hestimate. I would see it this week."