Year Built
1972
by Olympia and York Developments Ltd
60 Pavane Linkway, Toronto, ON M3C 1A1
Year Built
1972
Total Units
288
Avg $/sqft
$415
Storeys
21
4
Units for sale
From $449,000
Listed Sep 8, 2026
Unit 301, 60 Pavane Linkway Way
Toronto (Flemingdon Park), ON M3C 1A1
Condo ApartmentFor Sale
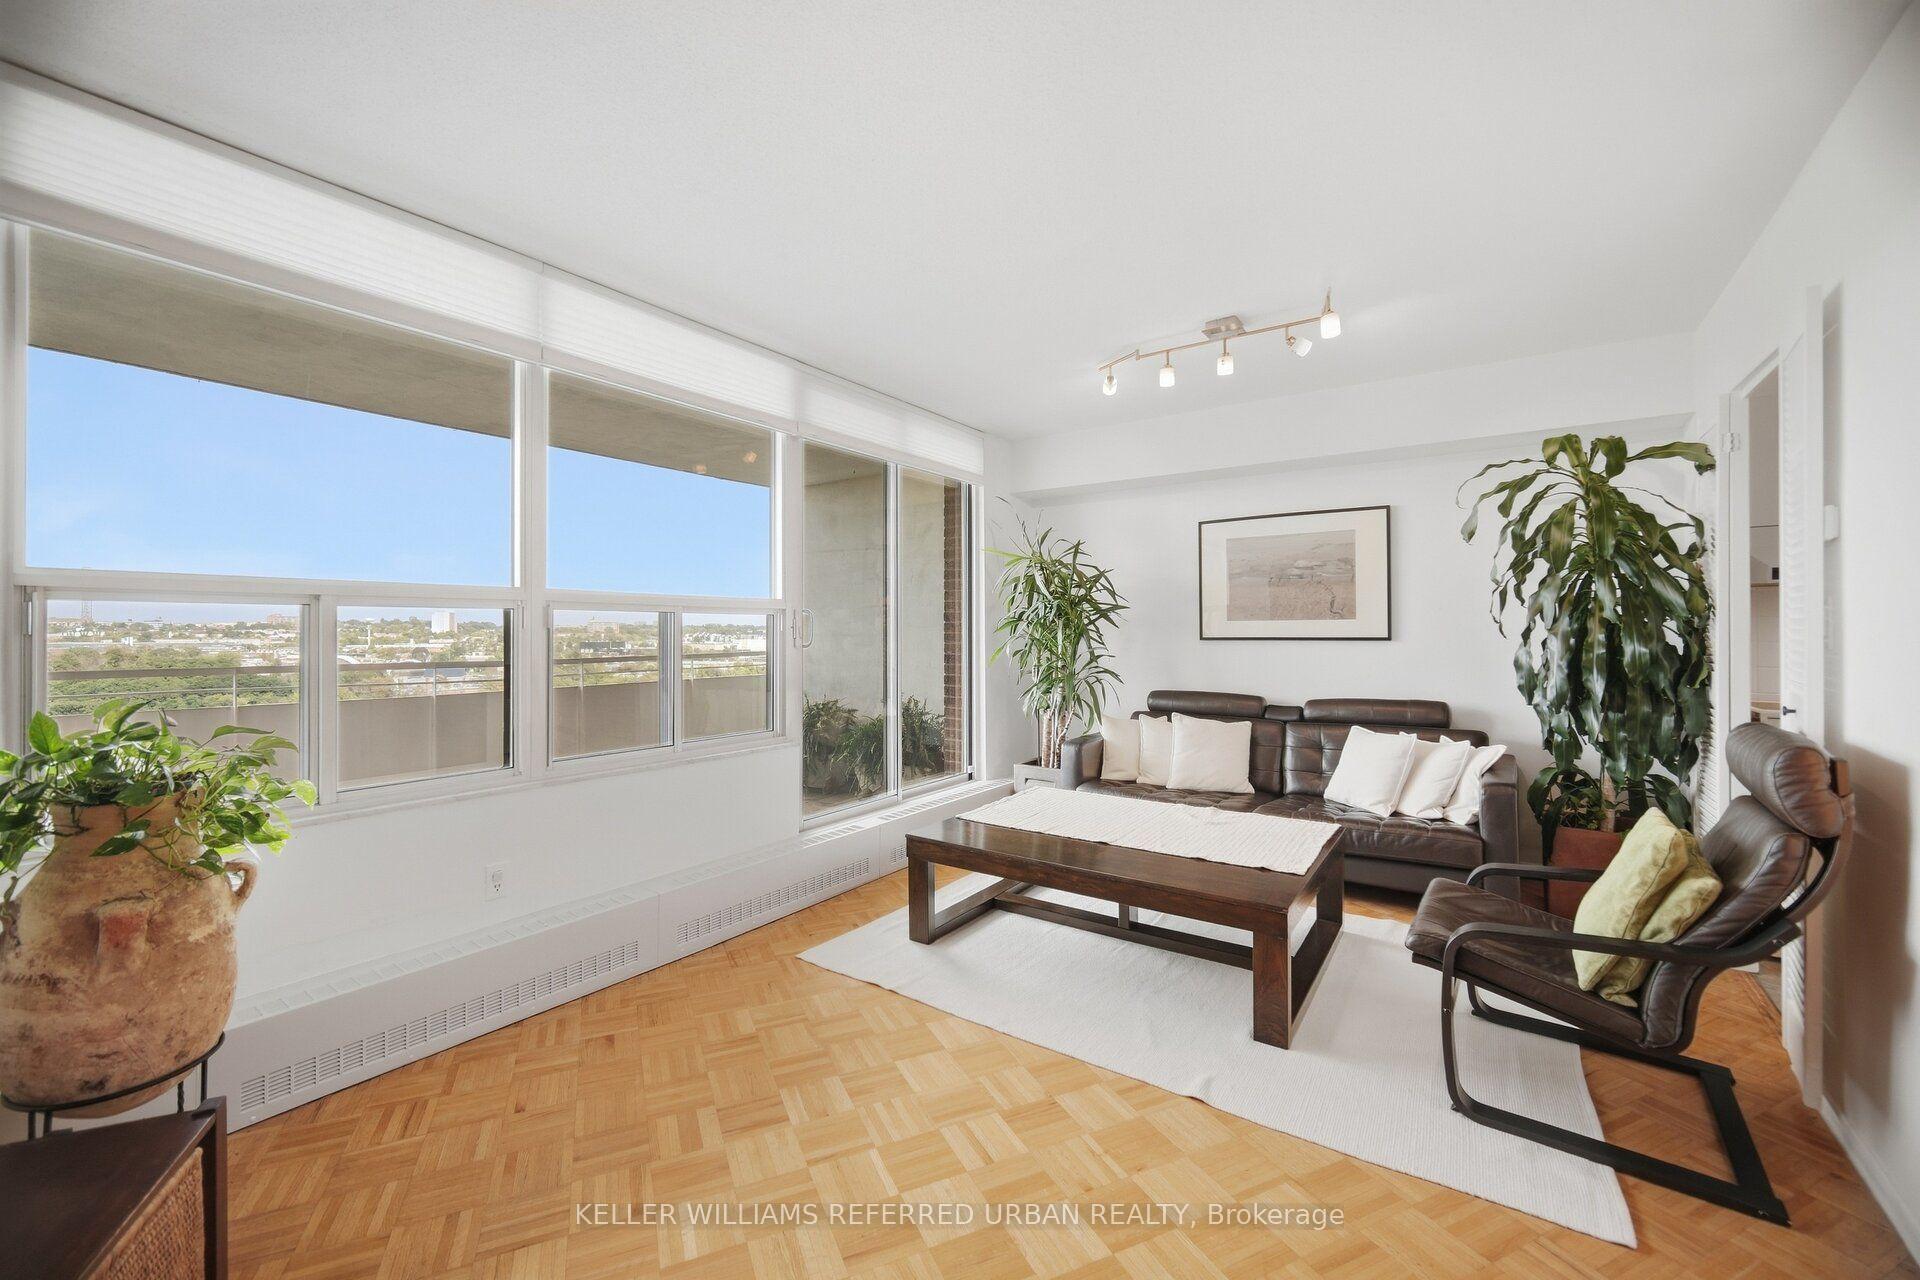
Listed 27 days ago
Unit 1416, 60 Pavane Linkway Way
Toronto (Flemingdon Park), ON M3C 1A1
Condo ApartmentFor Sale
0
Units for rent
Live MLS · Updated daily
As grandma always says, ‘they don’t make ‘em like they used to,’ and this phrase applies to condos just as well as to anything else. Although new glass towers are appearing left, right, and centre in Toronto, the 60 Pavane Linkway Condos is a great option for prospective buyers looking for Toronto condos for sale and renters seeking Toronto condos for rent in a building that’s tried and true.
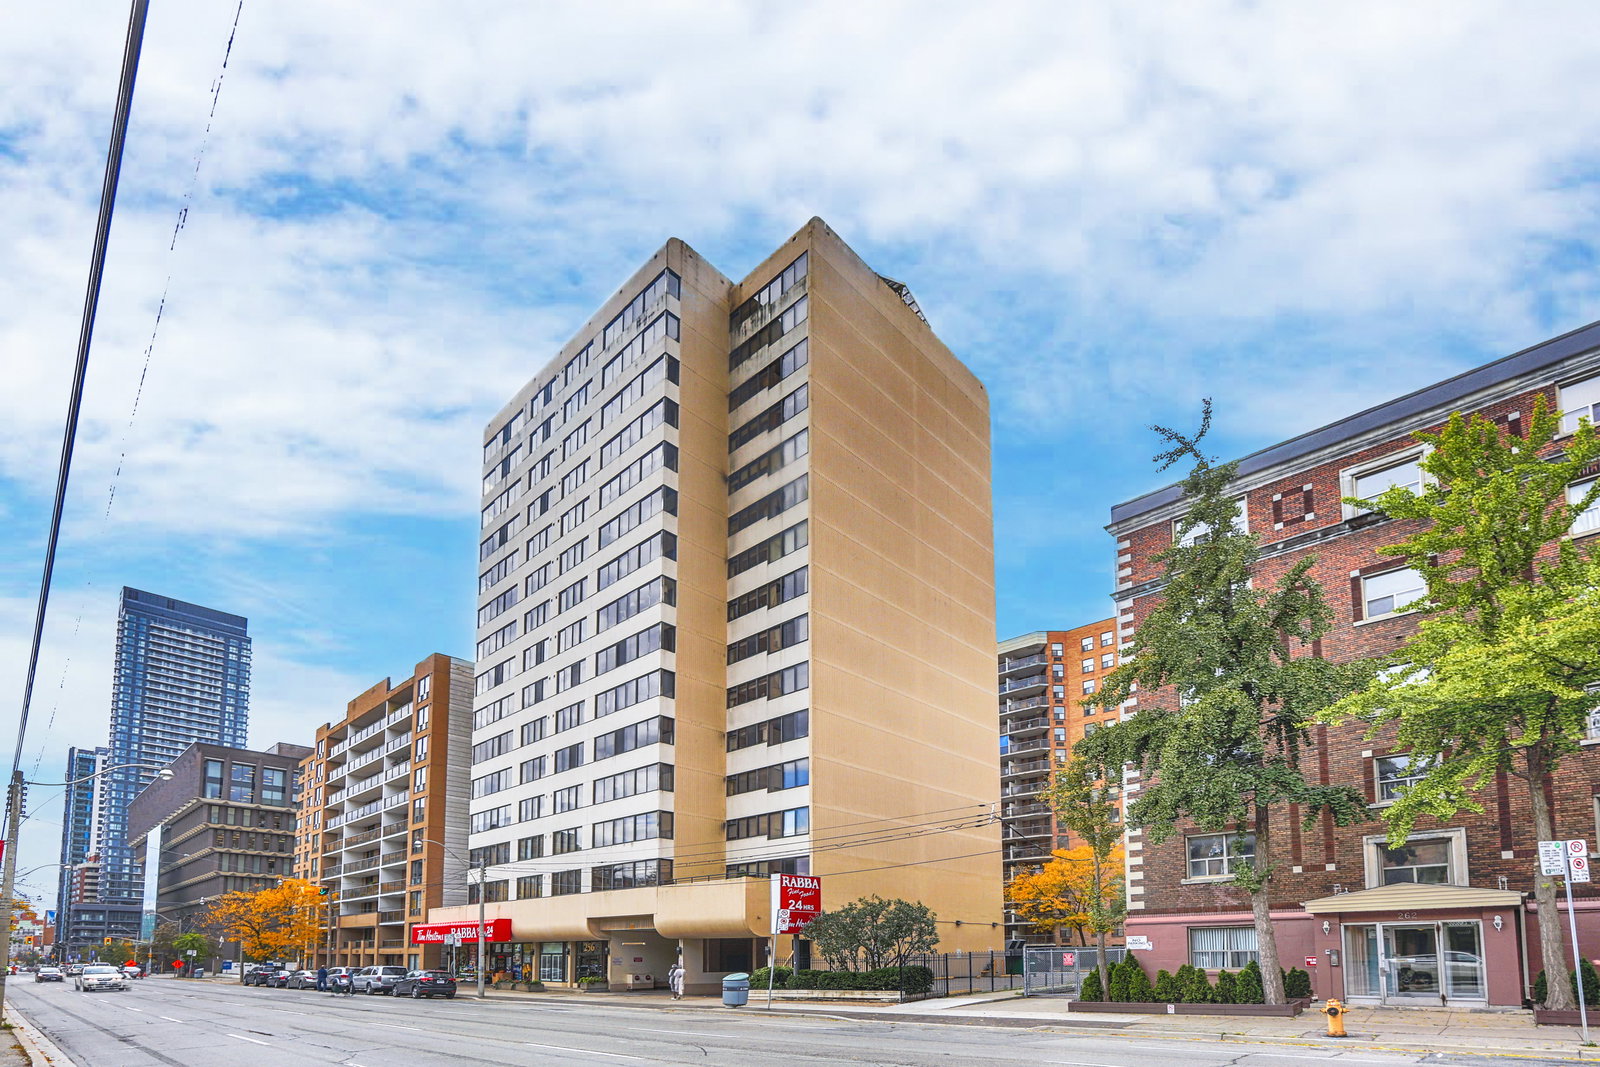
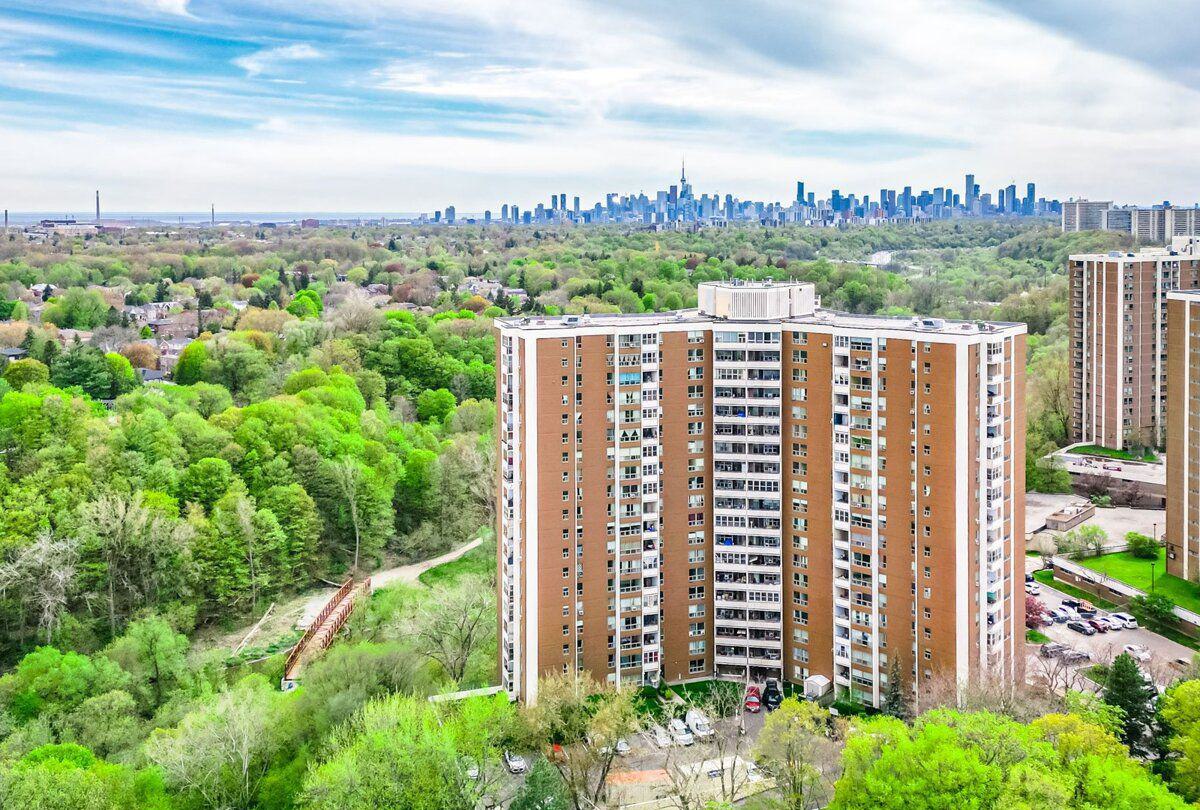
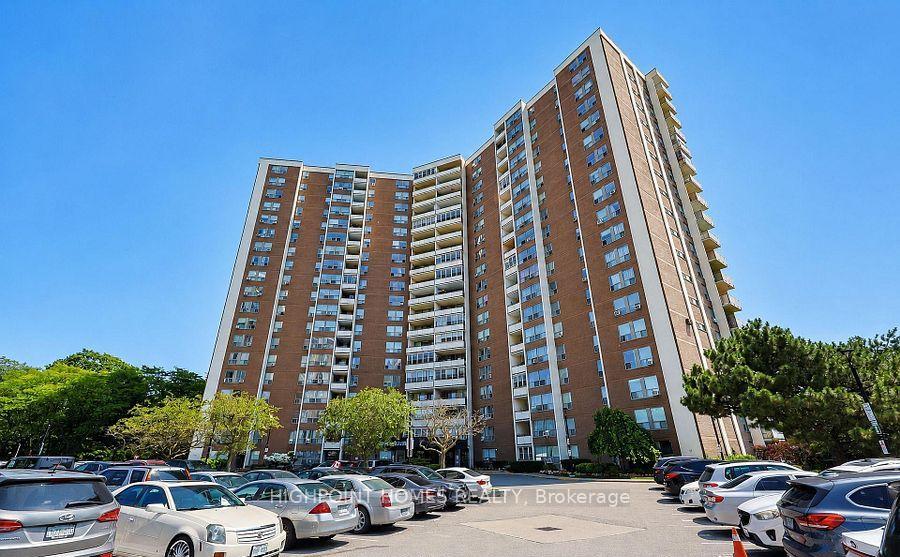
Constructed back in 1972 by Olympia and York Developments, this red brick high rise features white details, giving it a traditional yet bright feel. The building’s East York locale also means having plenty of space for cars: the front doors open out to a circular driveway, and there’s an aboveground lot beyond that and underground parking below.
Upon first glance, it’s apparent that 60 Pavane Linkway is no boutique building. In fact, the edifice holds nearly 300 units that are spread out over 21 floors. The building also contains more than just homes. Residents have access to a gym, indoor swimming pool, and sauna, plus the condo is equipped with a concierge and security.
Developer
Olympia and York Developments Ltd
Year Built
1972
Property Type
High-Rise Condo
Storeys
21
Total Units
288
Management
Crossbridge Condominium Services Ltd.
Underground Parking
Indoor Pool
Security System
Fitness Centre
Sauna
Visitor Parking
Party Room
Car Wash
$415
Avg $/sqft
-14.2%
YoY change
24
Avg days on market
Walk Score
44/100
Daily errands on foot
Transit Score
71/100
TTC, GO, subway access
Bike Score
23/100
Bike lanes & infrastructure
Neighbourhood in Toronto
Flemingdon Park is a neighbourhood in Toronto, Ontario. It offers a mix of residential living with access to schools and parks.
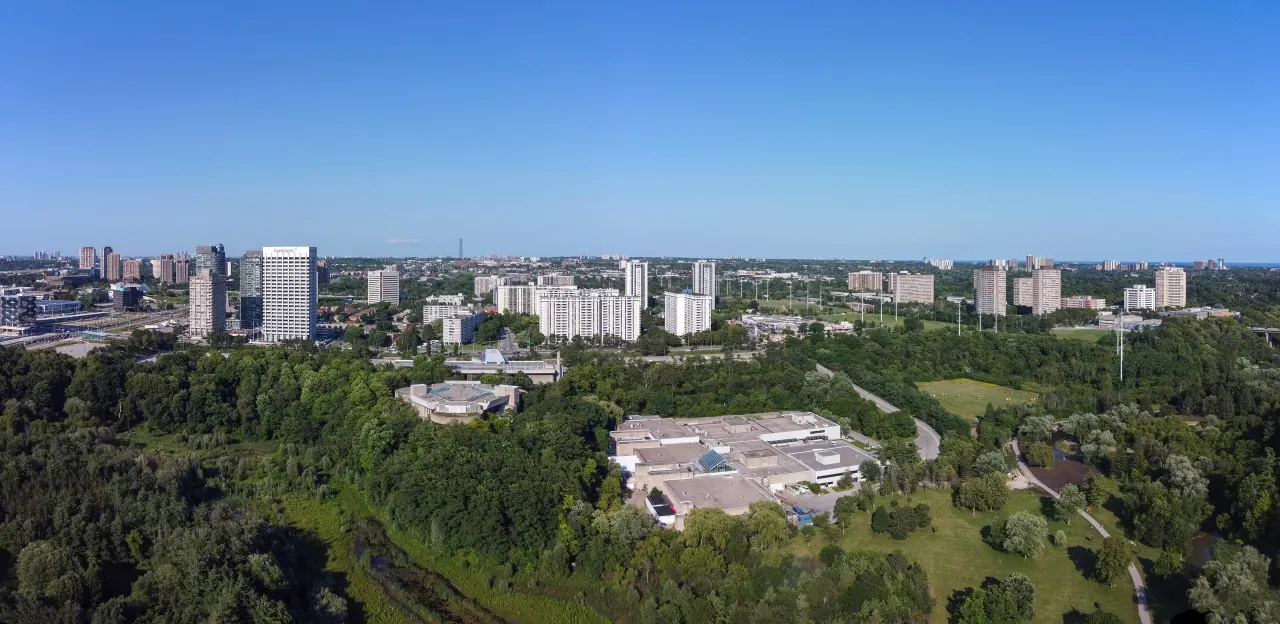
Toronto, Ontario
© Wikimedia Commons contributors (CC BY-SA)
Median asking price
In Ontario
$716,900
Median monthly rent
In Ontario
$2,499
For sale
0
For rent
0
Recently sold
Sign in to see sold data
Recently leased
Sign in to see leased data
Market data as of 2026-08-16. Sold and leased figures are neighbourhood medians over the last 12 months, published only where at least 5 homes closed — never a single sale.
What people love
Keep in mind
Daily life in Flemingdon Park includes access to schools and parks, with a community feel.
The boundary
2.4 km²
Every count and every census figure on this page was measured inside this line — not within a circle drawn around a centre point.
7
Parks
20
Playgrounds
1
Transit stations
1
Grocery stores
5
Restaurants
1
Cafés
2
Gyms
1
Libraries
2
Pharmacies
Counted across all 2.4 km² of Flemingdon Park. From OpenStreetMap, as of 2026-10-12.
3.8/10
Average rating of the 4 rated schools in this area
4
Elementary
2
Secondary
St John XXIII Catholic School
Catholic · Grades JK–8 · Toronto CDSB
1,444th of 3,045 Ontario elementary schools
445 students · EQAO 2024-2025
Marc Garneau Collegiate Institute
Public · Grades 9–12 · Toronto DSB
666th of 742 Ontario secondary schools
1,755 students · EQAO 2024-2025
Gateway Public School
Public · Grades JK–6 · Toronto DSB
2,825th of 3,045 Ontario elementary schools
915 students · EQAO 2024-2025
Grenoble Public School
Public · Grades JK–6 · Toronto DSB
2,937th of 3,045 Ontario elementary schools
885 students · EQAO 2024-2025
Socrates
Independent
Not rated
Valley Park Middle School
Public · Grades 6–8 · Toronto DSB
Not rated
1,045 students · EQAO 2024-2025
Ontario Ministry of Education school registry; ratings from the Fraser Institute report card. These are the schools that stand inside Flemingdon Park, not a catchment — most Ontario boards do not publish attendance boundaries, and we will not draw a line we cannot source. Confirm enrolment with the school board before you buy.
22,553
Population (2021)
2.4 km²
Area
9,318
People per km²
36.9
Median age
$71,810
Median income
43%
Own their home
2.8
People per household
8,200
Households
Every age
What is built here
Own or rent
43%Owners
57%Renters
Across 8,200 households
When it was built
Mostly 1961–1980
Share of occupied homes, by the era they were built in. Bars are drawn against the busiest era, not against each other, because the eras are not the same length. The eight shares are unlikely to total exactly 100: Statistics Canada rounds each era's count to the nearest 5 before publishing it, so we print what the census reports rather than adjusting a figure to make the column add up.
Statistics Canada, Census of Population 2021. Added up from 19 census areas inside the boundary. Medians and rates are a population-weighted average of dissemination-area figures.
Sources: HOMEH listings, Statistics Canada, Census of Population 2021, OpenStreetMap, HOMEH school registry, Photo: © Wikimedia Commons contributors (CC BY-SA)