

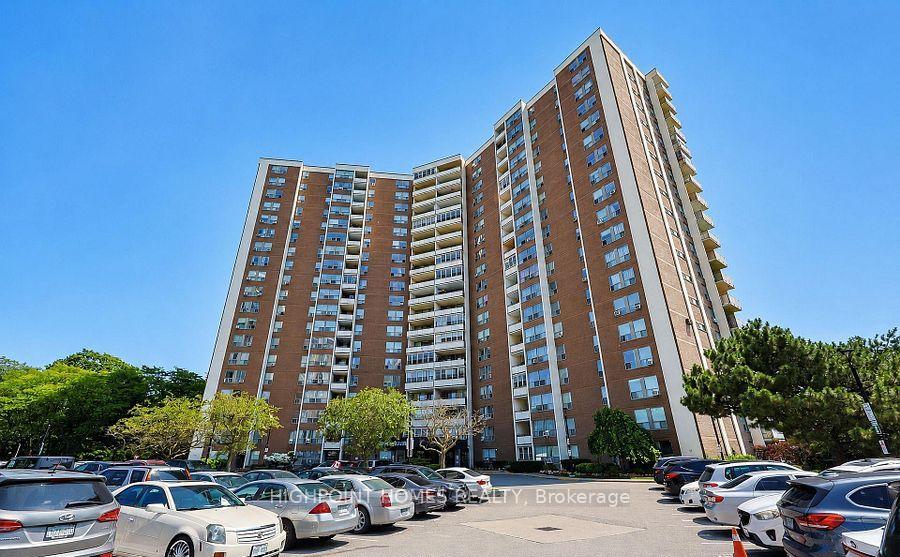
Unit 301, 60 Pavane Linkway Way
Unit 301, 60 Pavane Linkway Way
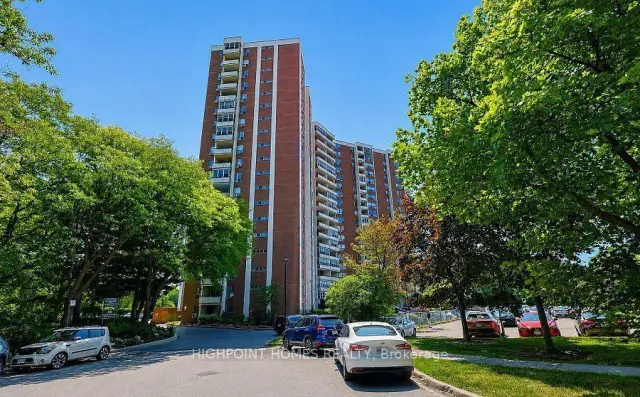
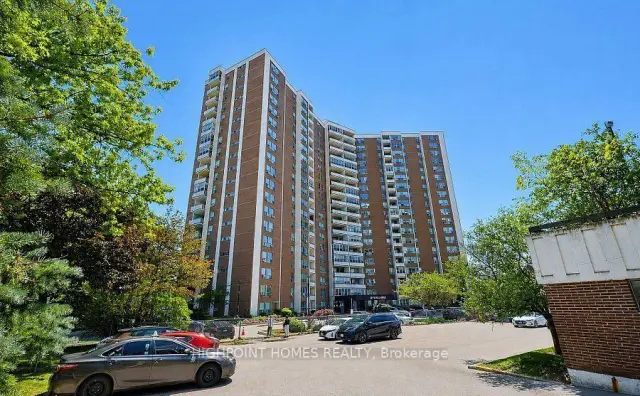
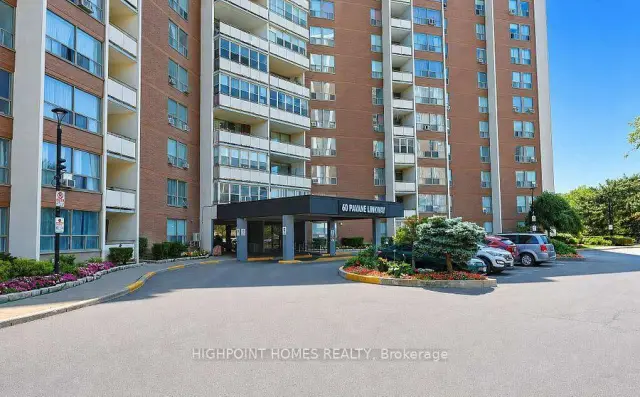
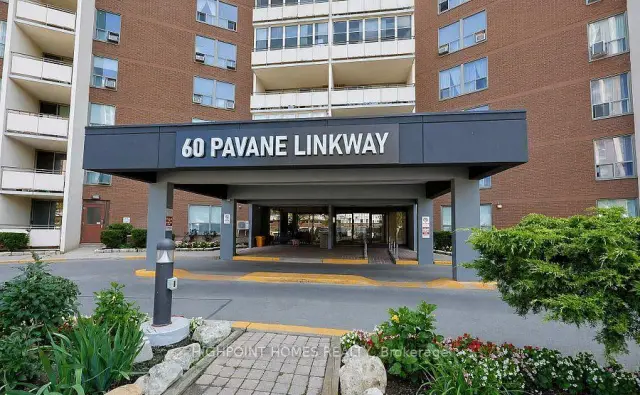 See all 32 photos
Included in condo fee: Heat, Water, Hydro, Parking, Cable TV, Common Elements, Building Insurance
Facts and features
- ExposureNorth east
- LaundryEnsuite
- LockerEnsuite+exclusive
- BalconyOpen
The homeCondo Apartment, Apartment, 1,000–1,199 sq ft
- Type: Condo Apartment
- Style: Apartment
- Living space: 1,000–1,199 sq ft
- Basement: None
- Exposure: North East
InsideTile, Ensuite, main level, Brick & beam, carpet free
- Flooring: Tile
- Laundry: Ensuite, main level
- Features: Brick & beam, carpet free
- Rooms above ground: 8
- Bedrooms: 3
- Bathrooms: 2
- Kitchens: 1
- Family room: Yes
OutsideBrick, concrete, Open
- Exterior: Brick, concrete
- Balcony: Open
Parking and locker1 Parking, Underground, Exclusive
- Spaces: 1 Parking
- Garage: Underground
- Parking type: Exclusive
- Locker: Ensuite+exclusive
Building60 Pavane Linkway Condos, Storeys 21, Units 288
- Name: 60 Pavane Linkway Condos
- Storeys: 21
- Units: 288
- Registered: 1972
- Condo corporation: 78
- Pets: Allowed
Heating, water and powerBaseboard, electric, Wall unit(s)
- Heating: Baseboard, electric
- Cooling: Wall unit(s)
Costs and taxesTaxes $1,771 a year, Condo fee $1,020 a month, Heat included, hydro included, water included, cable tv included, common elements included, building insurance included, parking included
- Taxes, 2026: $1,771 a year
- Condo fee: $1,020 a month
- Fee includes: Heat included, hydro included, water included, cable tv included, common elements included, building insurance included, parking included
- HST: HST included in the price
NearbyGolf, hospital, library, park, public transit, school
- Close to: Golf, hospital, library, park, public transit, school
Listing detailsC14158120, For Sale, Nov 5, 2026
- MLS® number: C14158120
- Status: For Sale
- Listed on: Nov 5, 2026
- Days on market: 16
- Updated: Nov 18, 2026
- Possession: Flexible
- Occupied by: Vacant
- Listing brokerage: HIGHPOINT HOMES REALTY
About this home
Unit 301, 60 Pavane Linkway Way, Toronto (Flemingdon Park), ON M3C 1A1
Welcome to this beautifully renovated 3-bedroom, 2-bathroom condo offering over 1,000 sq. ft. of thoughtfully designed living space. This move-in-ready home features a bright open-concept layout, premium flooring, and a stunning custom kitchen with quartz countertops, stainless steel appliances, an oversized centre island, and abundant cabinetry. The spacious living and dining area is perfect for entertaining, highlighted by a stylish fireplace feature wall. A custom laundry room with built-in storage adds everyday convenience, while three generously sized bedrooms and two updated bathrooms provide comfort for the whole family. Step outside to your oversized private balcony with peaceful tree-lined views-an ideal space to enjoy your morning coffee or unwind at the end of the day. Complete with 1 underground parking space and 1 locker. Residents enjoy excellent amenities including an indoor pool, fitness centre, sauna, and children's playground. Conveniently located close to TTC, parks, schools, shopping, the Aga Khan Museum, the Ontario Science Centre area, and with easy access to the DVP, this home offers the perfect blend of style, space, and convenience.
Book a viewing
Know more about 60 Pavane Linkway Condos
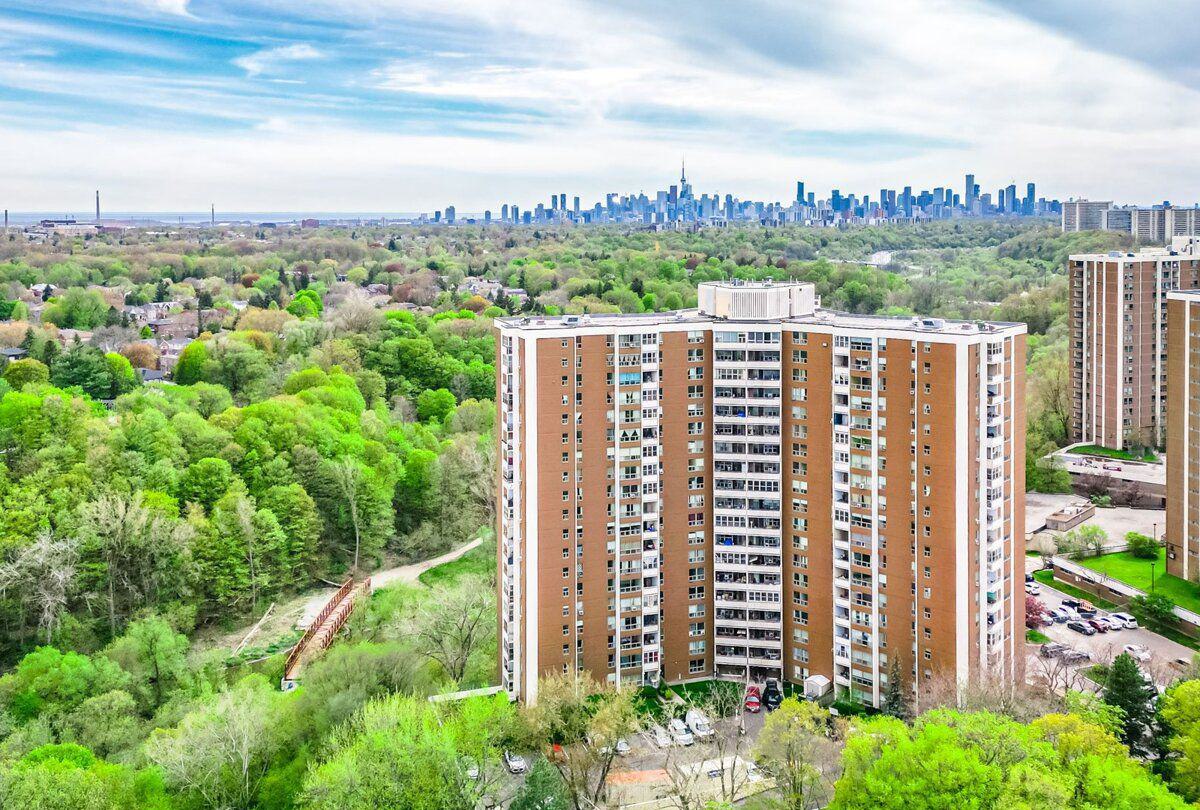
Condo building · 60 Pavane Linkway
60 Pavane Linkway Condos is a 21-storey condo with 288 suites, built in 1972 by Olympia and York Developments Ltd. Right now 4 for sale and 1 for rent are on the market here.
- 21storeys
- 288suites
- $446/sq ft
- 1972built
No similar units for sale in 60 Pavane Linkway Condos right now.
Around this home
Daily convenience, out of 100, from the distances below
Schools nearby
School rating, out of 10.
Helpful calculators

Your HOMEH agent
"Priced 3% over the Hestimate. I would see it this week."