
 See all 43 photos
Property history

This listing has ended. It is no longer available.
Property not available for sale or for rent.
Ask about this home
A HOMEH agent will answer your questions about this home.Ask HOMEH
About this home
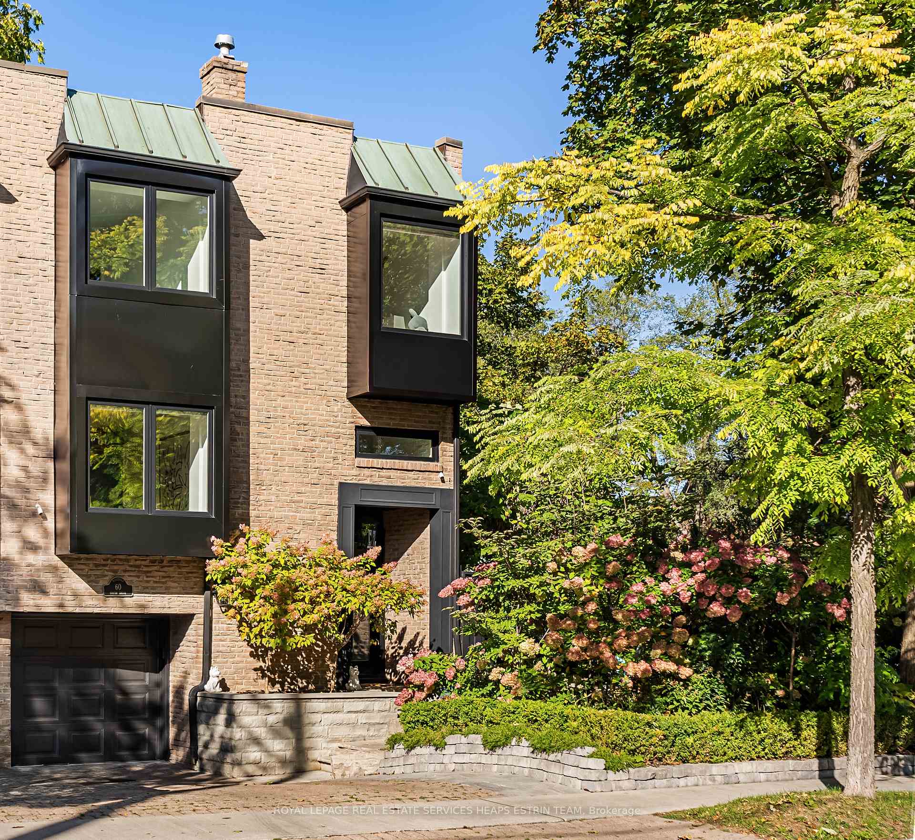
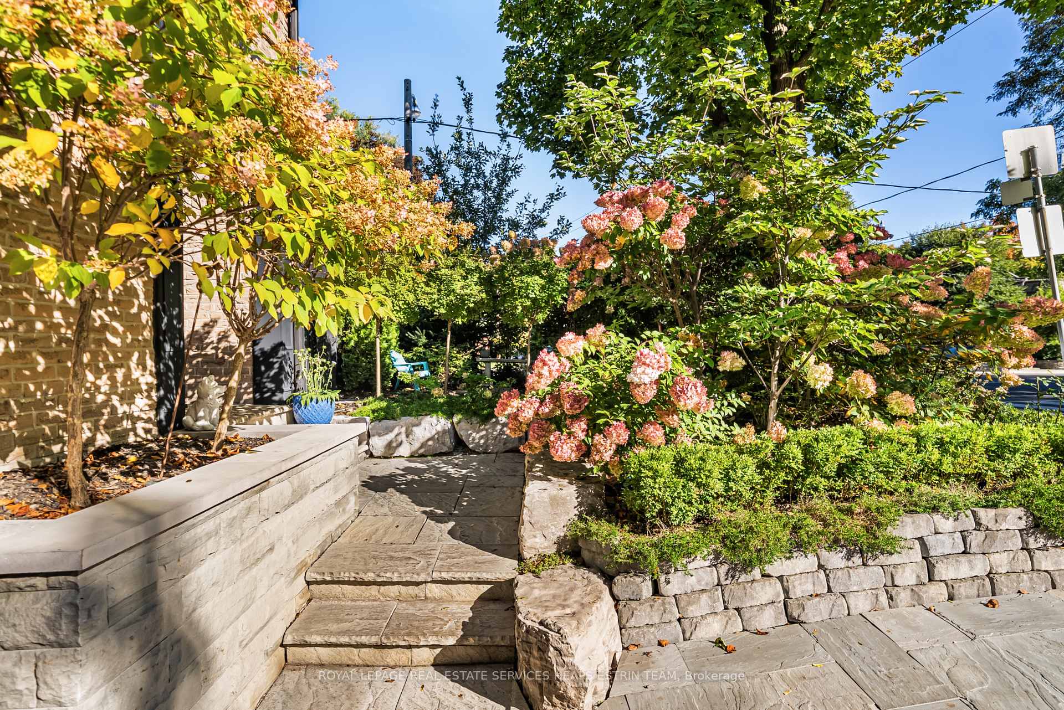
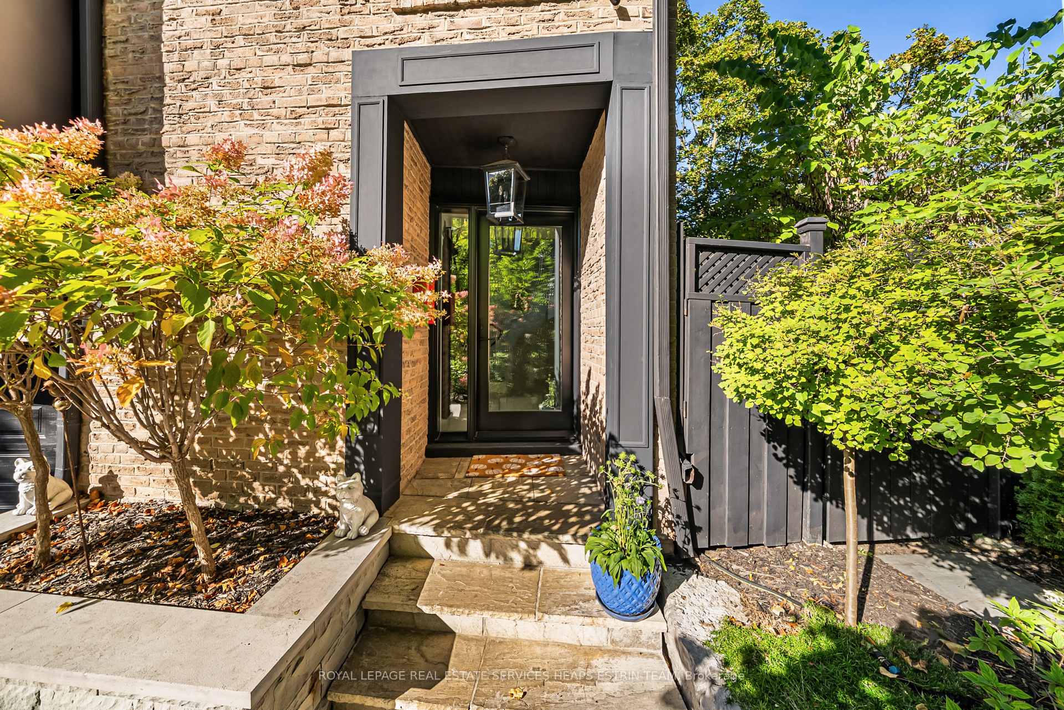
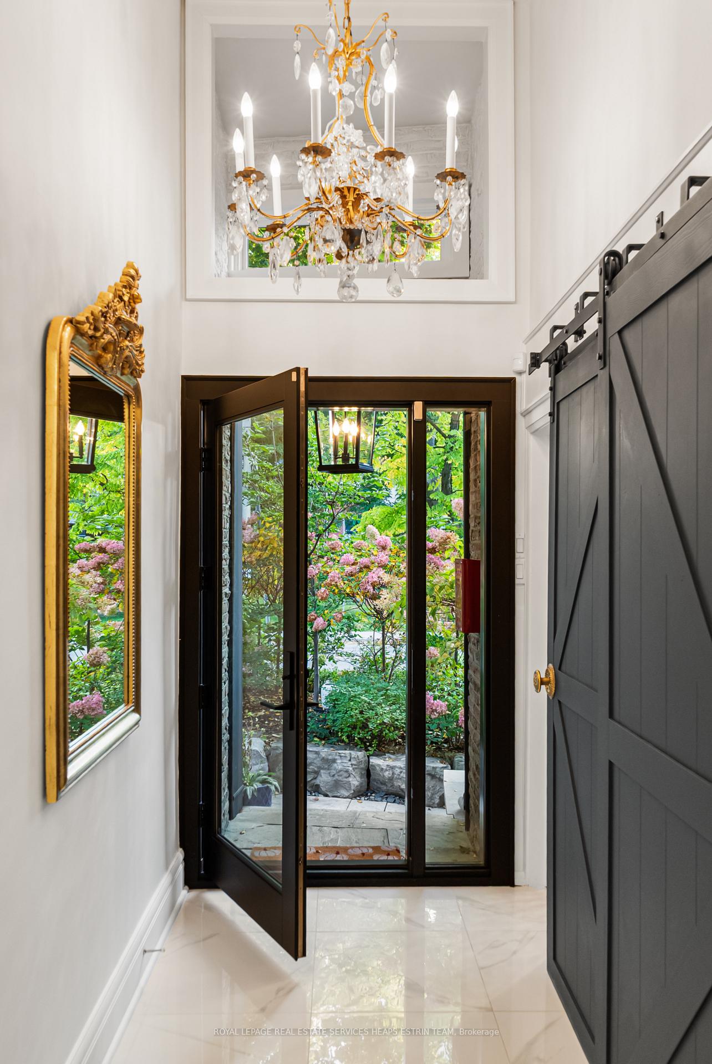
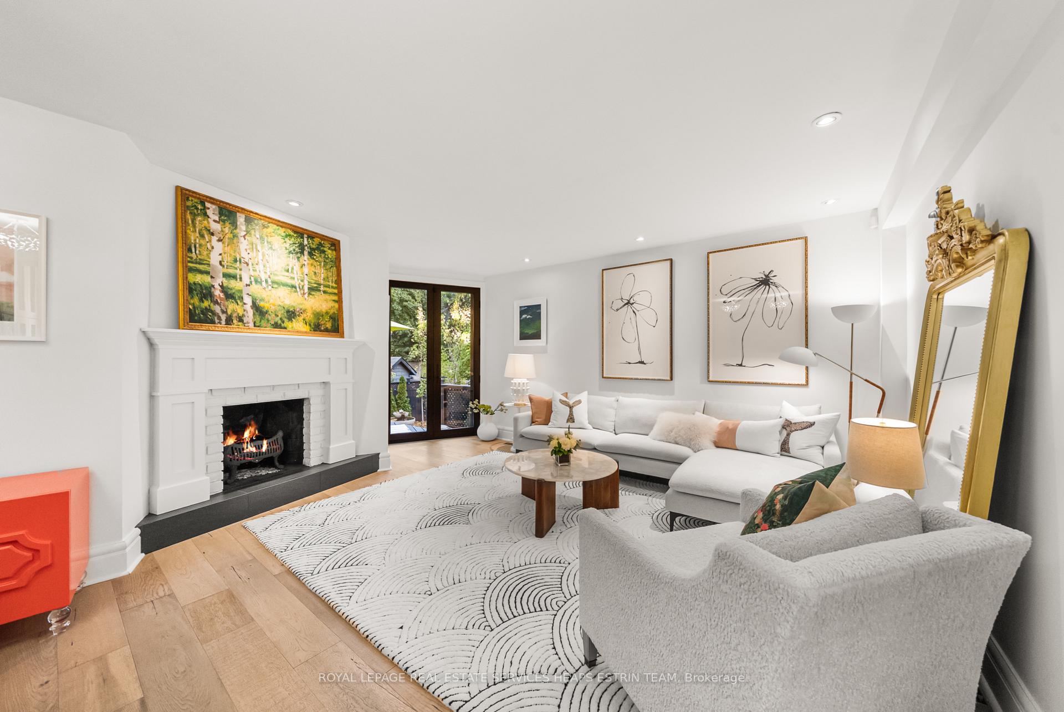
Tucked into the leafy streets of Rosedale and set on the sought-after South Drive, this home tells a story of thoughtful renovation and quiet elegance. Every space feels intentional, yet deeply comfortable. The main floor unfolds with ease: a large dining room that invites long dinners and conversation, flowing effortlessly into a living room anchored by a custom wood-burning fireplace. At its heart, a bright chef's kitchen impresses with an oversized waterfall stone island, gorgeous picture window with seating and abundant custom storage, a space as functional as it is beautiful. Expansive new windows draw the garden inside, filling the home with soft, natural light. Step out to a private deck framed by lush greenery, where an outdoor fireplace turns evenings into experiences. Upstairs, three well-proportioned bedrooms await, including a serene primary suite with a spa-like ensuite appointed with timeless fixtures from Gingers. The lower level adds versatility, offering a second fireplace, recreation space, and a quiet setting for an office or playroom. Set on an almost 50-foot lot, the home is surrounded by mature trees and layered gardens that create ultimate privacy offering multiple private seating and dining areas. Immense pride of ownership radiates from every finish and fixture. A rare blend of design, location, and lifestyle. Enjoy convenient access to downtown by car or transit and just steps to Branksome Hall, one of Canada's premier private schools. Elegant, understated, and entirely its own.
Facts & features
Ask about this home
A HOMEH agent will answer your questions about this home.
Rooms
6 rooms · 3 bathrooms
- Kitchen10′5″ × 17′9″185 sq.ft.
- Living room10′4″ × 15′9″163 sq.ft.
- Dining room9′5″ × 13′3″126 sq.ft.
- Bedroom 37′8″ × 16′9″129 sq.ft.
- Primary bedroom11′7″ × 18′6″215 sq.ft.
- Bedroom 211′7″ × 10′1″117 sq.ft.
Around this home
Schools nearby
School rating, out of 10.
Listing details
Helpful tools
Your HOMEH agent
"I would see it this week."
Ask HOMEH about this home
Price, neighbourhood, monthly cost. Ask anything.
HOMEH Intelligent Agent is an AI, not a licensed representative. Check anything important with your agent.