

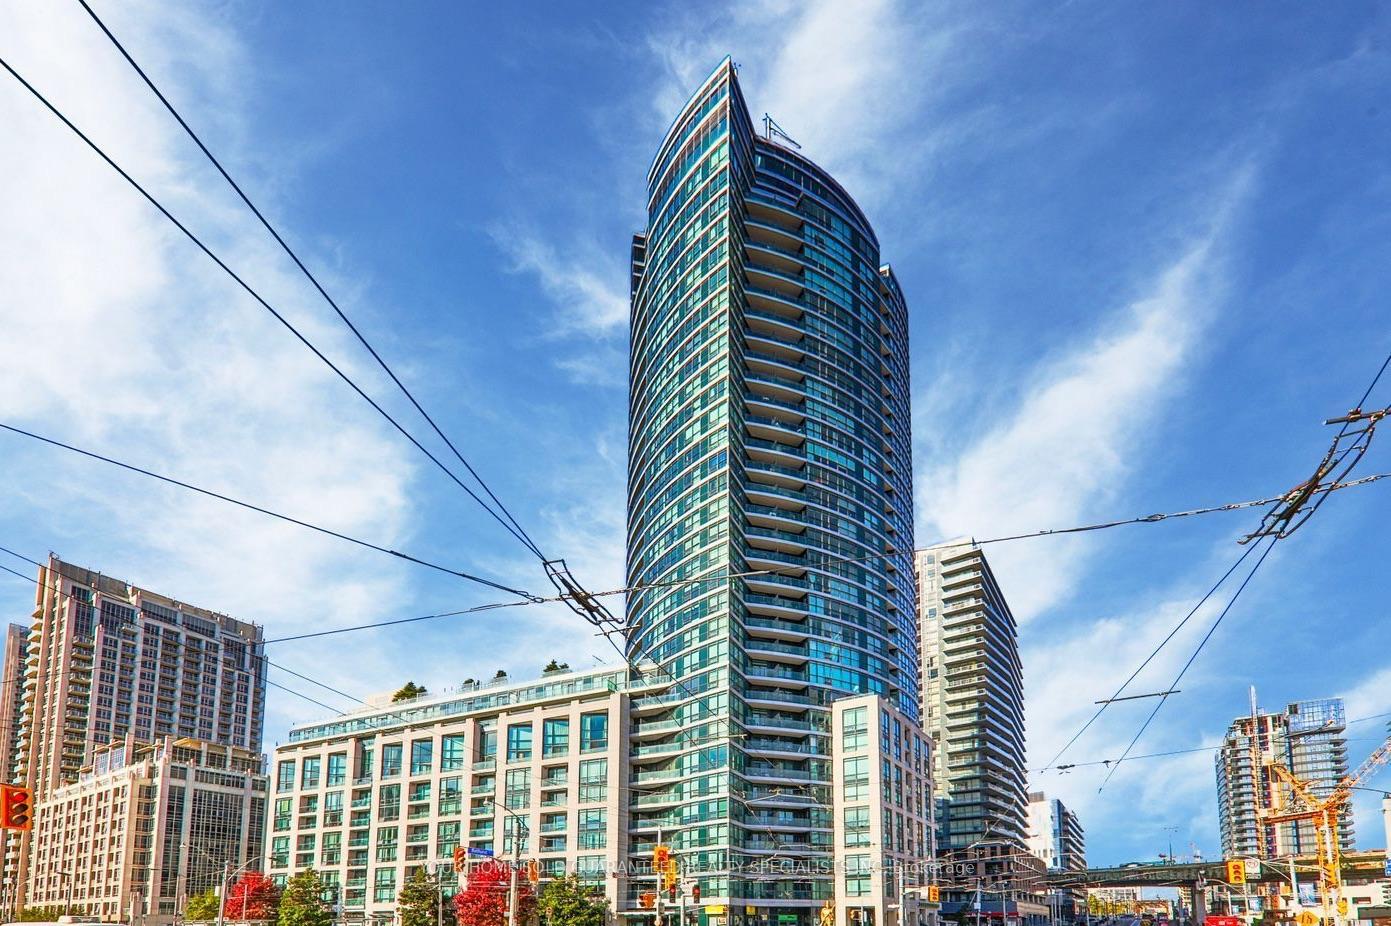
Unit 2108, 600 Fleet Street
Unit 2108, 600 Fleet Street
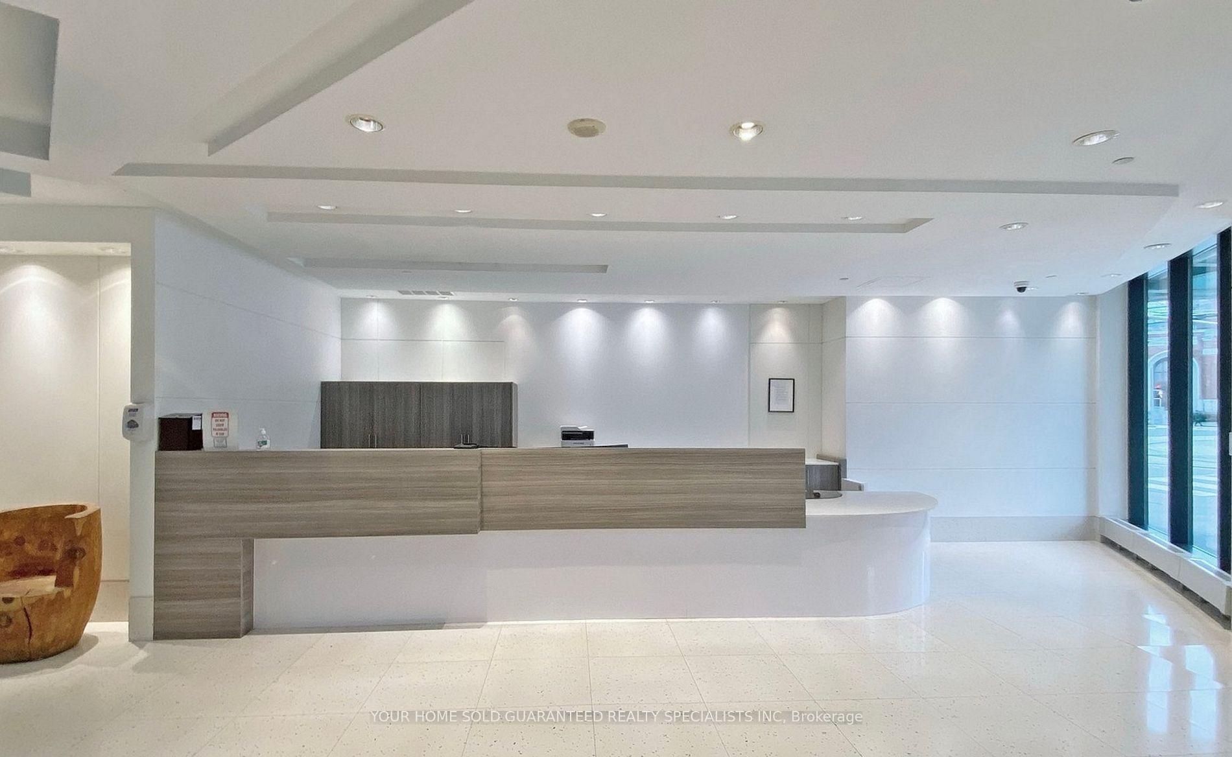
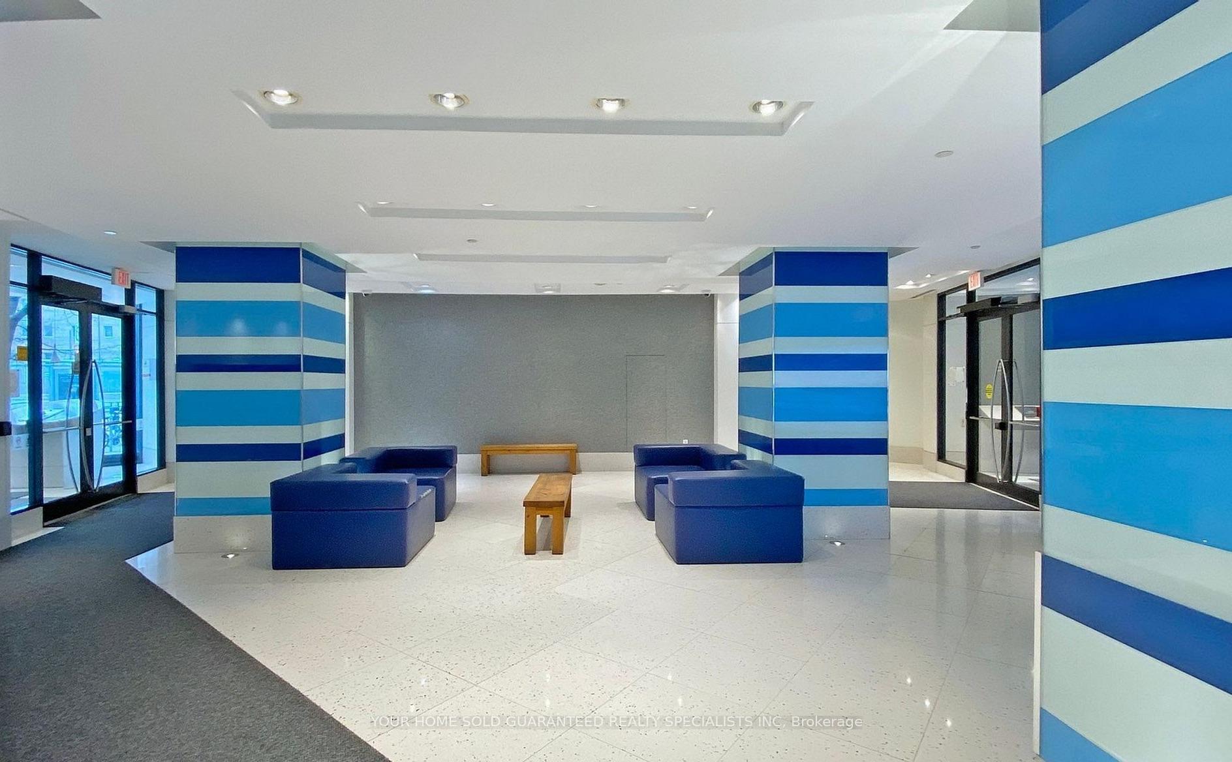
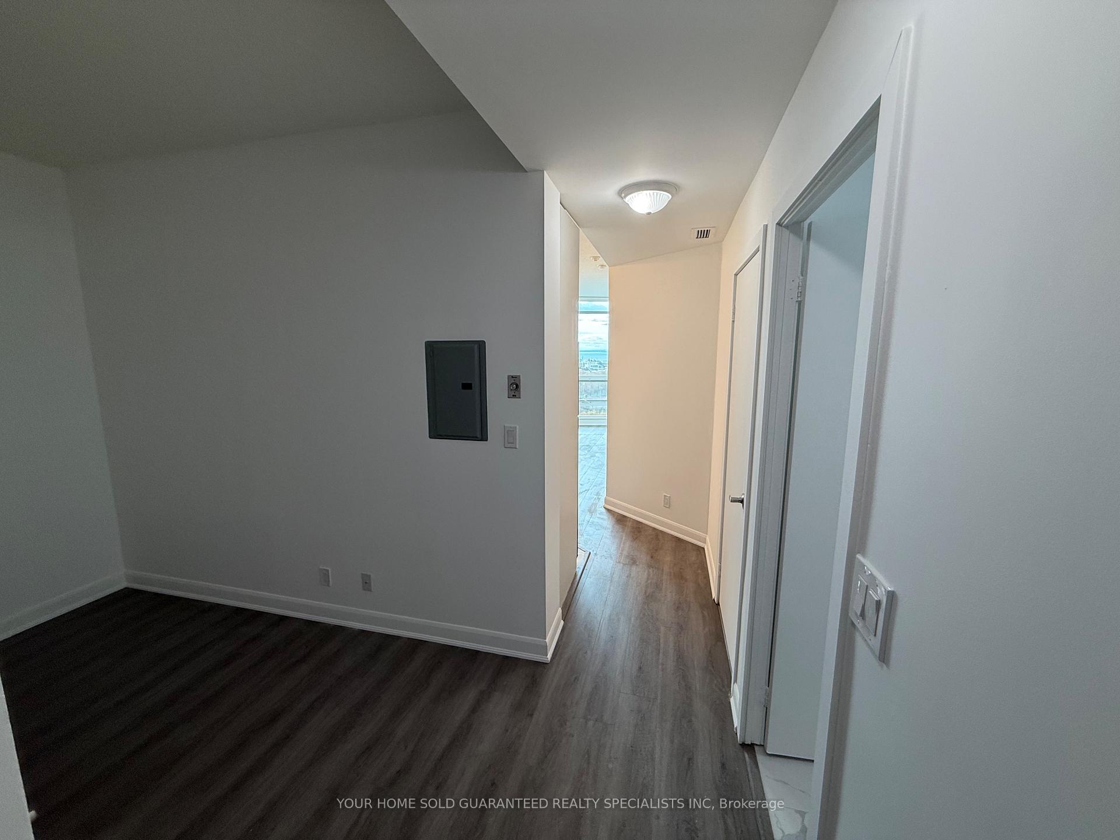
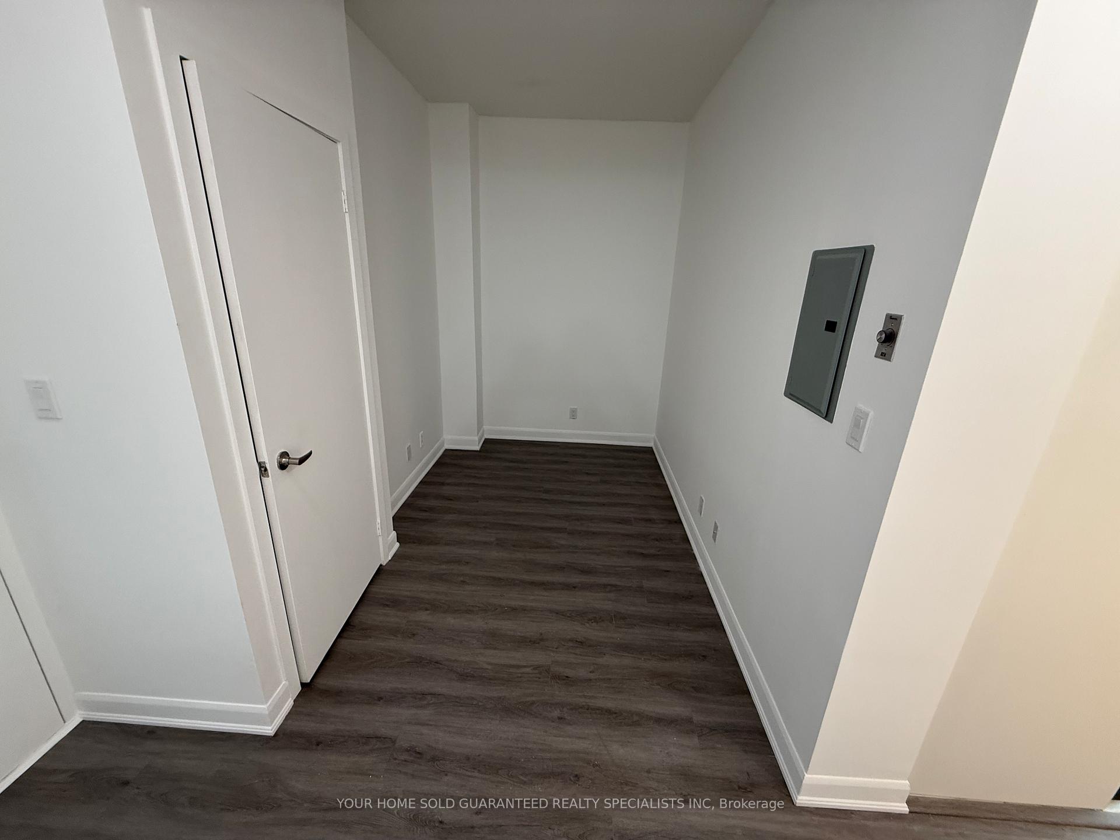 See all 18 photos
Property history
Facts and features
- ExposureSouth
- LaundryIn-suite
- LockerExclusive
- BalconyOpen
- Central air
The homeCondo Apartment, Apartment, 600–699 sq ft
- TypeCondo Apartment
- StyleApartment
- Living space600–699 sq ft
- BasementNone
- ExposureSouth
InsideIn-suite laundry, main level, Rooms above ground 4, 1 + 1 in the basement
- LaundryIn-suite laundry, main level
- Rooms above ground4
- Bedrooms1 + 1 in the basement
- Bathrooms1
- Kitchens1
OutsideConcrete block, Open
- ExteriorConcrete block
- BalconyOpen
Parking and locker1 Parking, Underground, Exclusive
- Spaces1 Parking
- GarageUnderground
- Parking typeExclusive
- Spot#86
- LockerExclusive
- Locker unit155
- Locker levelC
BuildingMalibu condos, Storeys 32, Units 513
- NameMalibu condos
- Storeys32
- Units513
- Registered2009
- Condo corporation1989
- PetsAllowed
Heating, water and powerForced air, gas, Central air
- HeatingForced air, gas
- CoolingCentral air
Rent and termsRent $2,500 a month, Other, Unfurnished
- Rent$2,500 a month
- Space for rentOther
- FurnishedUnfurnished
- Lease12 months
- Rent includesHeat, parking, water, common elements, building insurance, central air conditioning
- DepositRequired
- Credit checkRequired
- Employment letterRequired
- Rental applicationRequired
- ReferencesRequired
- Rental itemsNone
IncludedCentral air conditioning, heat, water, parking, building maintenance, common elements, Hydro
- IncludedCentral air conditioning, heat, water, parking, building maintenance, common elements
- Not includedHydro
Listing detailsC12561352, Rented, Nov 20, 2025
- MLS® numberC12561352
- StatusRented
- Listed onNov 20, 2025
- Days on market4
- UpdatedNov 24, 2025
- PossessionImmediate
- Occupied byVacant
- Listing brokerageYOUR HOME SOLD GUARANTEED REALTY SPECIALISTS INC
About this home
Unit 2108, 600 Fleet Street, Toronto (Niagara), ON M5V 1B7
Bright, Spacious & Versatile 1+1 Bedroom Condo with Stunning Lake Views at 600 Fleet St. Welcome to this newly renovated 1+1 bedroom suite in a well-maintained, mature building in Toronto's vibrant waterfront community. Enjoy breathtaking views of Lake Ontario from your living room the perfect backdrop for morning coffee or evening relaxation.The spacious primary bedroom offers comfort and tranquility, while the large den can easily serve as a second bedroom, home office, or guest room, ideal for today's flexible lifestyle.This move-in-ready condo features an open, airy layout and includes one parking space for your convenience. Residents enjoy excellent building amenities, including a fully equipped fitness centre and 24-hour concierge service. Located just steps from the waterfront, TTC, parks, and downtown attractions, this suite provides exceptional value for professionals seeking a comfortable and affordable home in a prime downtown location. Highlights: Spectacular views of Lake Ontario| Spacious 1+1 bedroom layout (large den can function as 2nd bedroom) | One parking space and locker included| Well-cared-for and move-in ready| Excellent building amenities (fitness centre, concierge)| Steps to waterfront, TTC, parks & downtown conveniences| Don't miss this opportunity to move into a comfortable, stylish condo with fantastic lake views in one of Toronto's most connected neighbourhoods!
Ask about this home
A HOMEH agent will answer your questions about this home.
Know more about Malibu Condos at Harbourfront
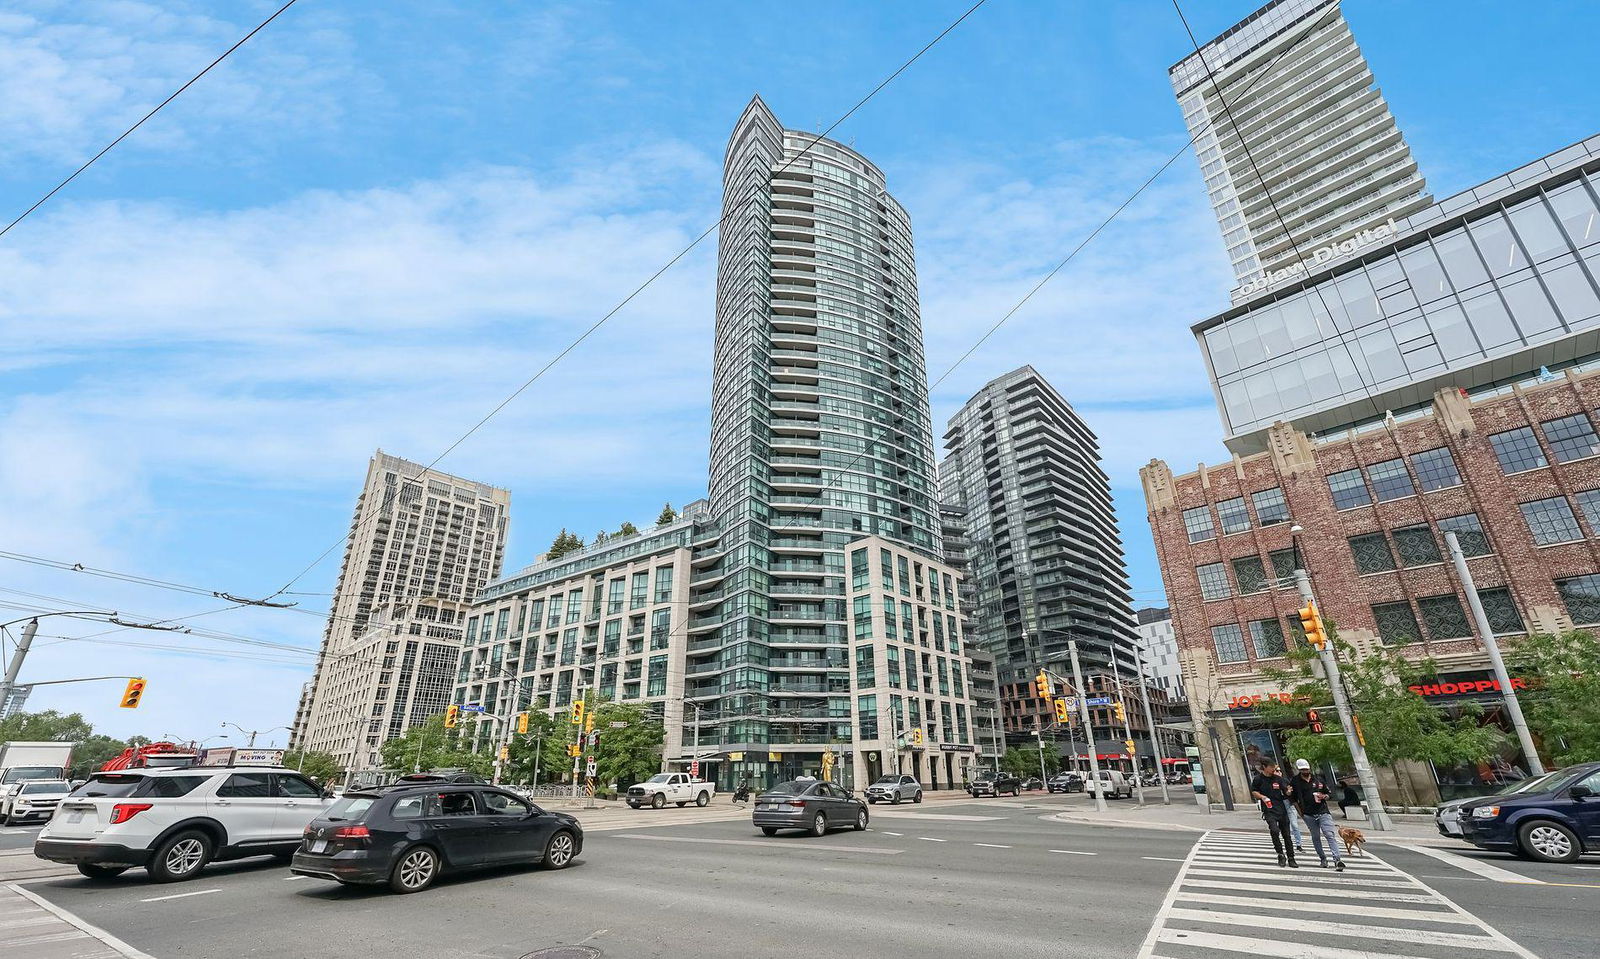
Condo building · 600 Fleet Street
Malibu Condos at Harbourfront is a 32-storey condo with 513 suites, built in 2009 by Malibu Investments. Right now 2 for sale and 7 for rent are on the market here.
- 32storeys
- 513suites
- $783/sq ft
- 2009built
No similar units for rent in Malibu Condos at Harbourfront right now.
Around this home
Daily convenience, out of 100, from the distances below
Schools nearby
School rating, out of 10.
Helpful calculators
Your HOMEH agent

"I would see it this week."