

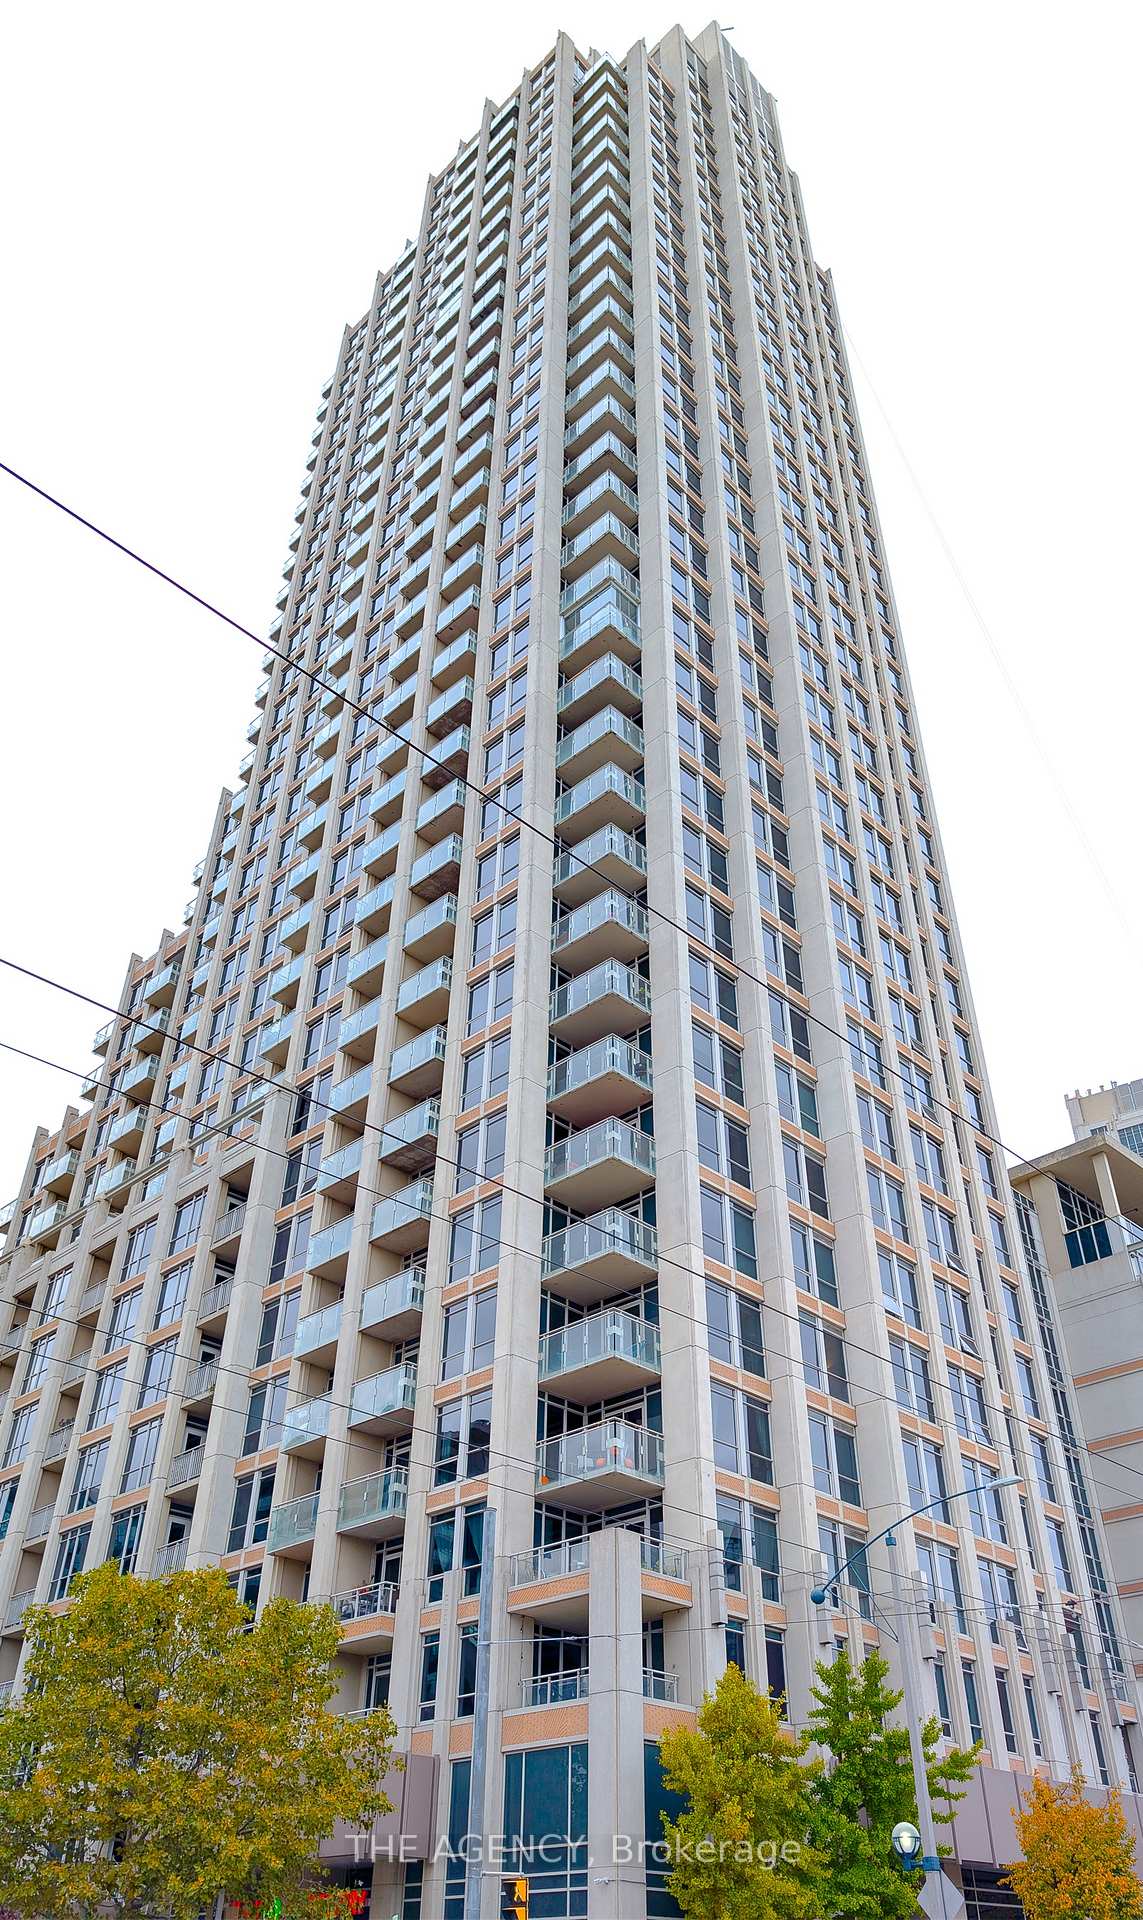
Unit 601, 628 Fleet Street
Unit 601, 628 Fleet Street
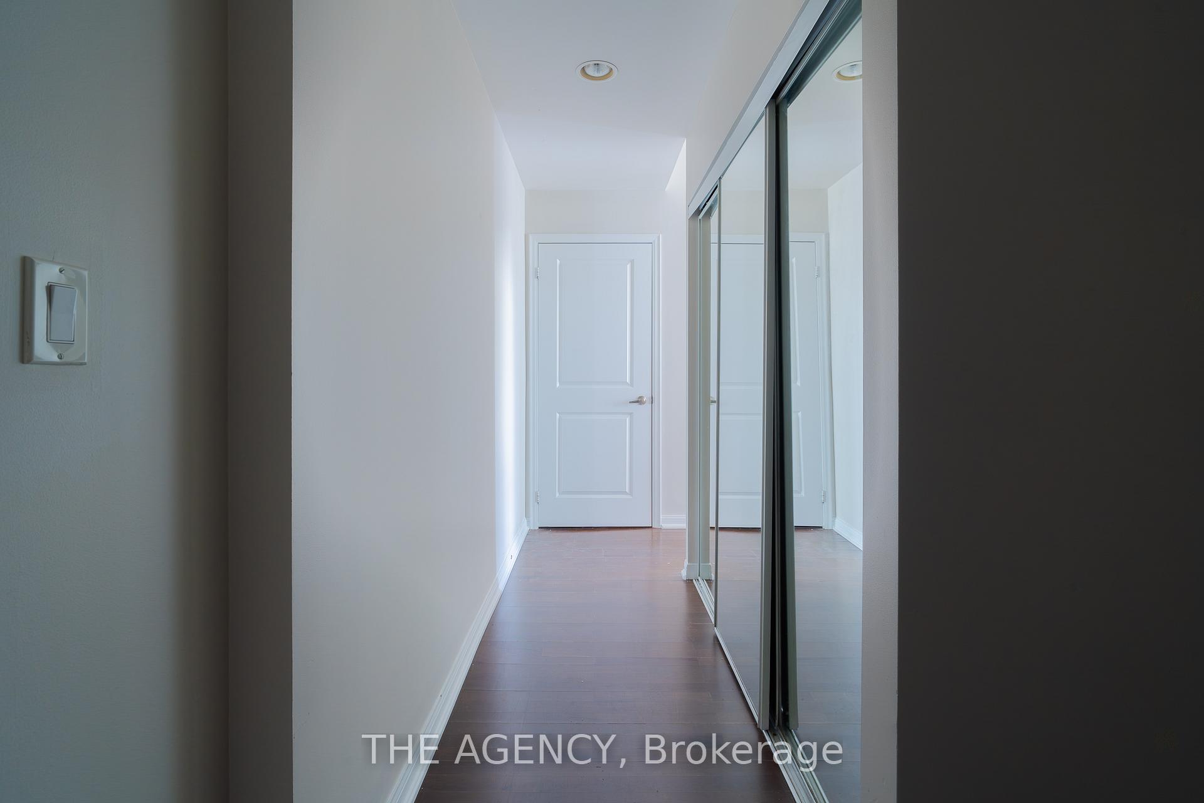
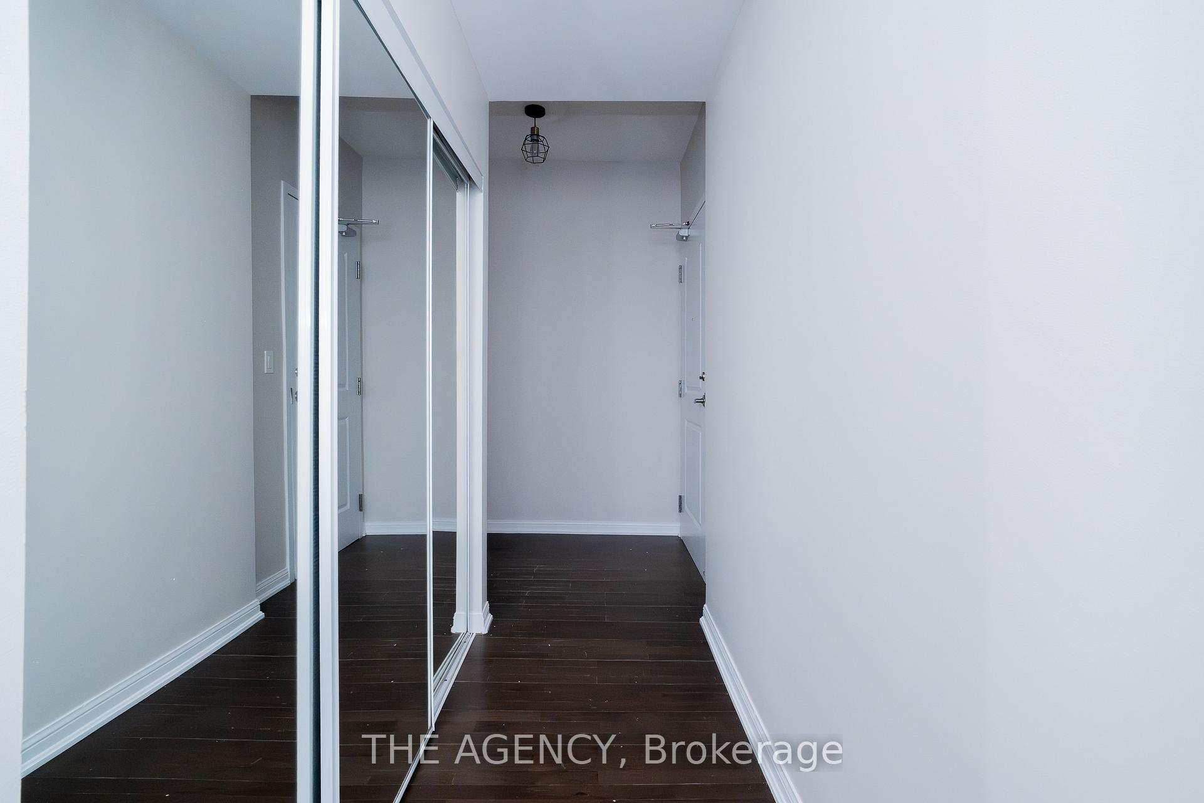
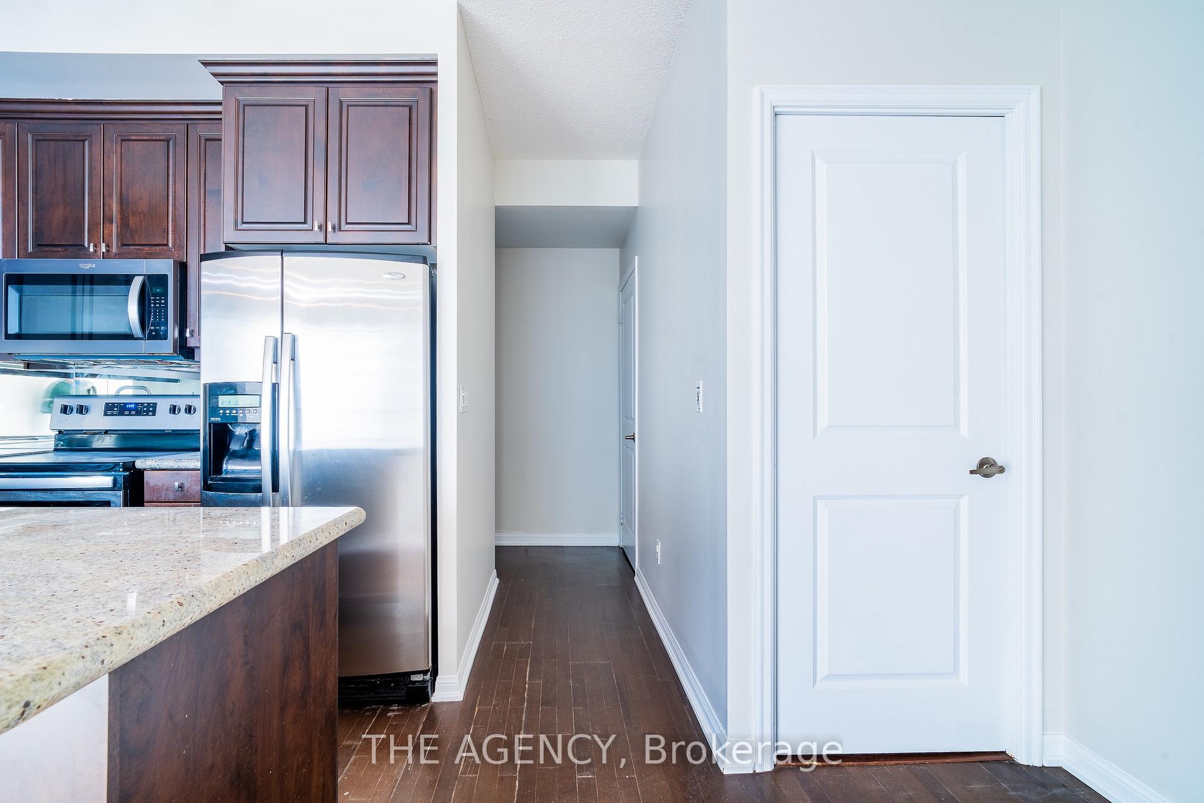
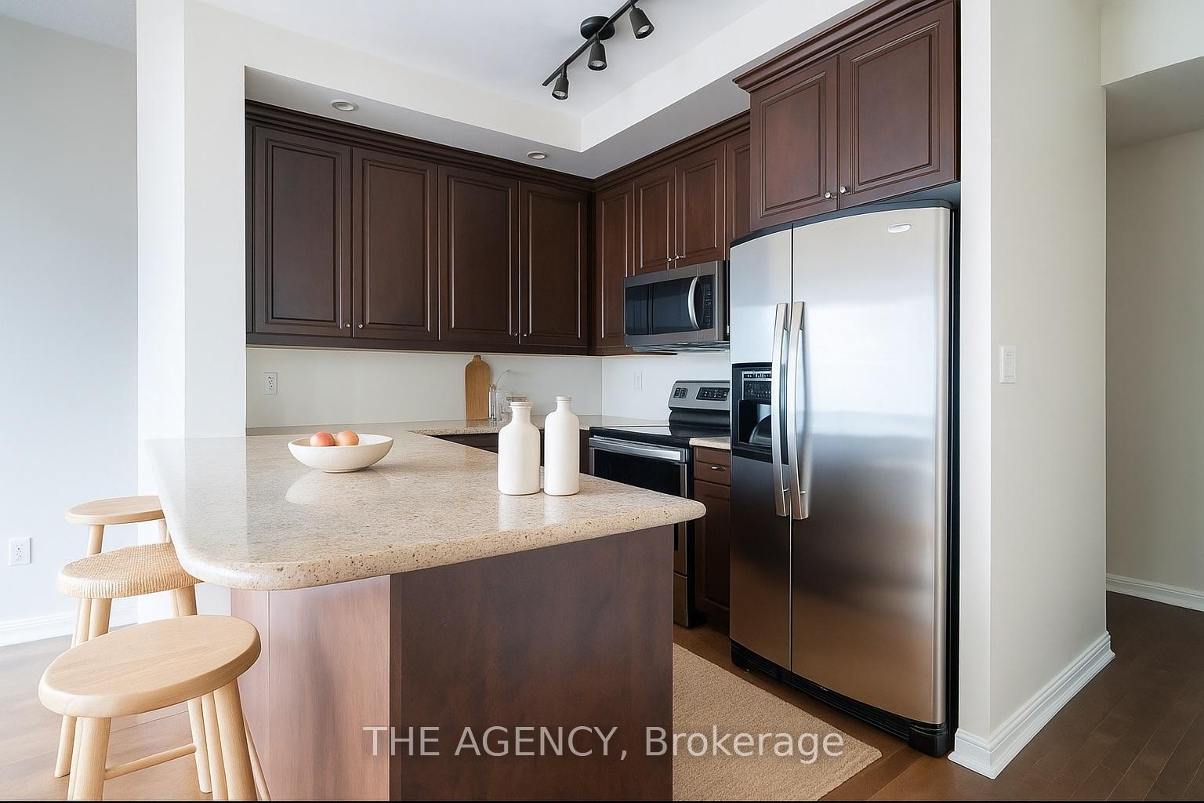 See all 22 photos
Property history
Facts and features
- ExposureWest
- LaundryEnsuite
- LockerOwned
- BalconyOpen
- Hardwood floors
- Central air
The homeCondo Apartment, Apartment, 700–799 sq ft
- TypeCondo Apartment
- StyleApartment
- Living space700–799 sq ft
- BasementNone
- ExposureWest
InsideHardwood, Ensuite, Rooms above ground 6
- FlooringHardwood
- LaundryEnsuite
- Rooms above ground6
- Bedrooms1
- Bathrooms1
- Kitchens1
OutsideBrick, Open, Paved yard
- ExteriorBrick
- BalconyOpen
- FeaturesPaved yard
Parking and lockerUnderground, Parking type None, Locker Owned
- GarageUnderground
- Parking typeNone
- LockerOwned
- Locker unit197
- Locker levelB
BuildingWest Harbour City I Condos, Storeys 36, Units 510
- NameWest Harbour City I Condos
- Storeys36
- Units510
- Registered2010
- Condo corporation2095
- PetsAllowed
Heating, water and powerForced air, gas, Central air
- HeatingForced air, gas
- CoolingCentral air
Rent and termsRent $2,350 a month, Entire property, Unfurnished
- Rent$2,350 a month
- Space for rentEntire property
- FurnishedUnfurnished
- Lease12 months
- PaidMonthly
- Rent includesBuilding maintenance, building insurance, central air conditioning, grounds maintenance, exterior maintenance, heat, water
- DepositRequired
- Credit checkRequired
- Employment letterRequired
- Rental applicationRequired
- ReferencesRequired
IncludedBuilding insurance, building maintenance, central air conditioning, common elements, heat, water
- IncludedBuilding insurance, building maintenance, central air conditioning, common elements, heat, water
NearbyPark, public transit
- Close toPark, public transit
Listing detailsC12534168, Rented, Nov 11, 2025
- MLS® numberC12534168
- StatusRented
- Listed onNov 11, 2025
- Days on market7
- UpdatedNov 18, 2025
- Possession2025-11-15 / Immediate
- Occupied byVacant
- Listing brokerageTHE AGENCY
About this home
Unit 601, 628 Fleet Street, Toronto (Niagara), ON M5V 1A8
Welcome to West Harbour City - where lakeside living meets downtown convenience. This beautifully maintained 1-bedroom residence offers a bright and inviting space with floor-to-ceiling windows that bring in natural sunligh. Enjoy an open-concept layout with hardwood flooring, a spacious and well thought out kitchen featuring granite countertops and a breakfast bar, and a spacious primary bedroom complete with a walk-in closet. Step out onto your private balcony and take in the gorgeous, unobstructed south-west facing views overlooking Coronation Park and the courtyard - perfect for morning coffee or sunset evenings.This is a community designed for comfort and lifestyle. Residents enjoy a full suite of resort-inspired amenities, including a sky-lit indoor pool, modern fitness centre, stylish party rooms, guest suites, and 24-hour concierge service for peace of mind. The location truly can't be beat - you're steps from the Martin Goodman Trail, marinas, waterfront parks, and scenic bike paths, while still being moments from downtown's best dining, transit, and entertainment. Convenient access to the Gardiner and Lakeshore makes commuting effortless, and neighbourhood staples such as 1 Hotel, Loblaws, Stackt Market, and local cafés are right at your doorstep. Welcome home. *Some photos have been virtually staged to show the potenial interior space.
Ask about this home
A HOMEH agent will answer your questions about this home.
Know more about West Harbour City I Condos
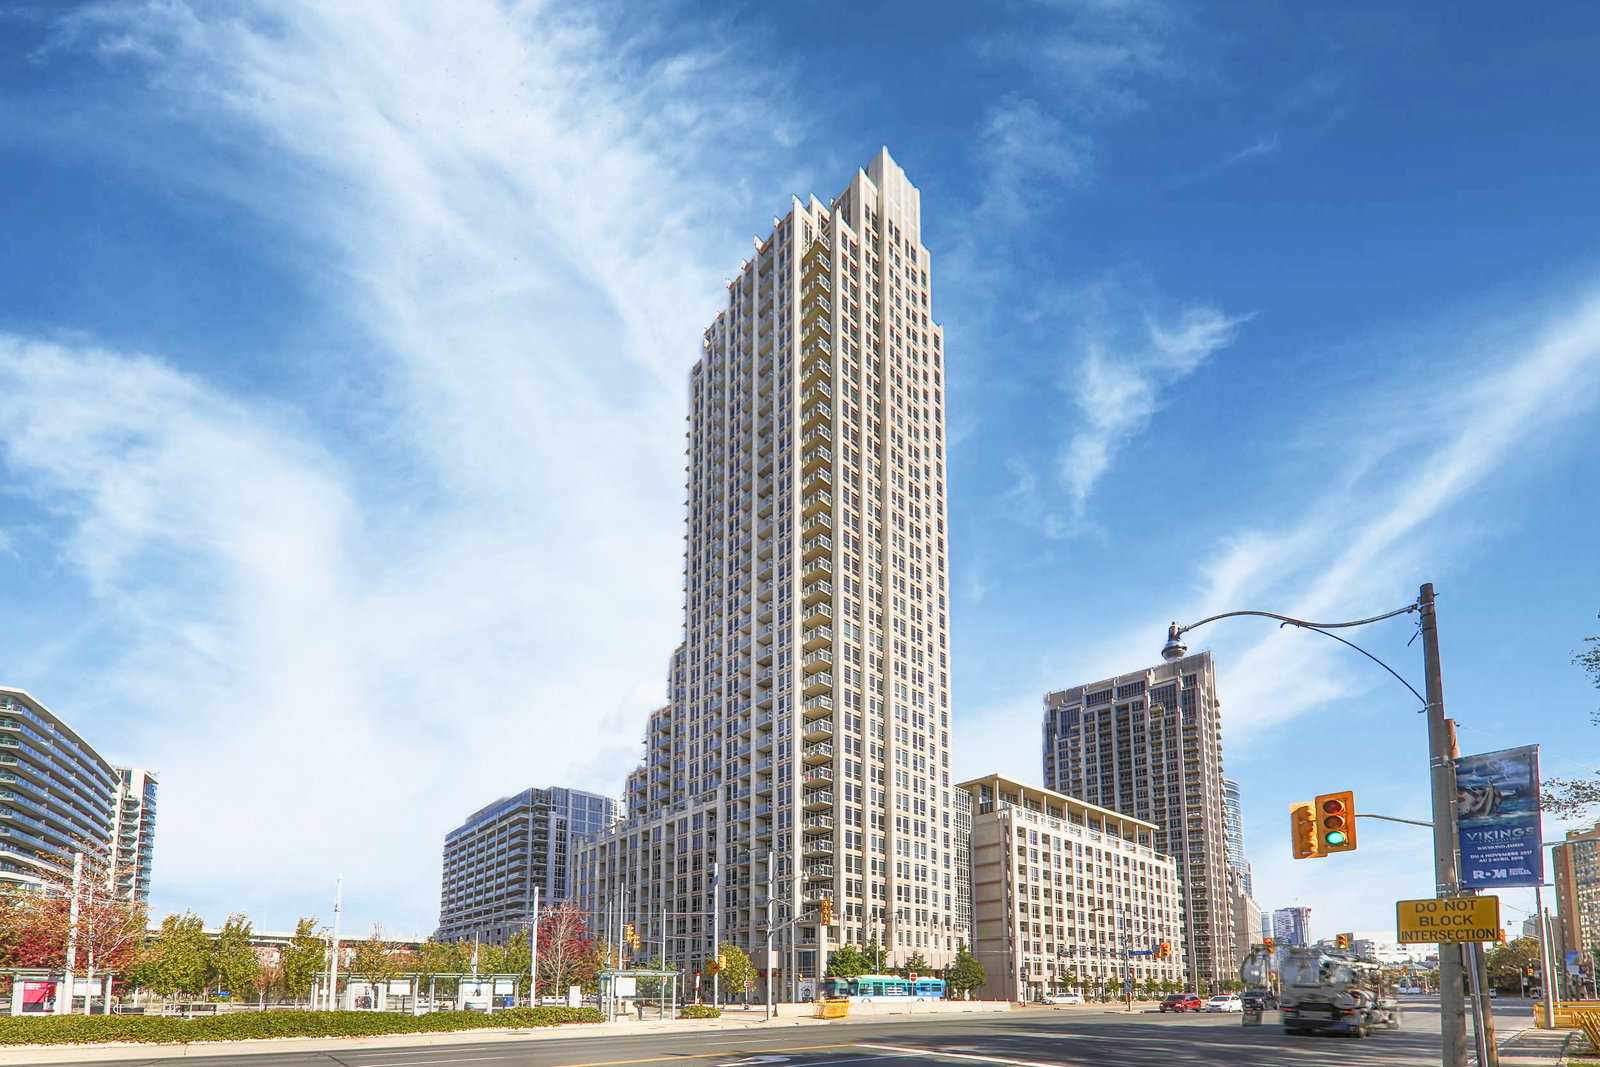
Condo building · 7-17 Bastion Street
West Harbour City I Condos is a 36-storey condo with 510 suites, built in 2010 by Plaza. Right now 4 for sale and 3 for rent are on the market here.
- 36storeys
- 510suites
- $863/sq ft
- 2010built
No similar units for rent in West Harbour City I Condos right now.
Around this home
Daily convenience, out of 100, from the distances below
Schools nearby
School rating, out of 10.
Helpful calculators
Your HOMEH agent

"I would see it this week."