

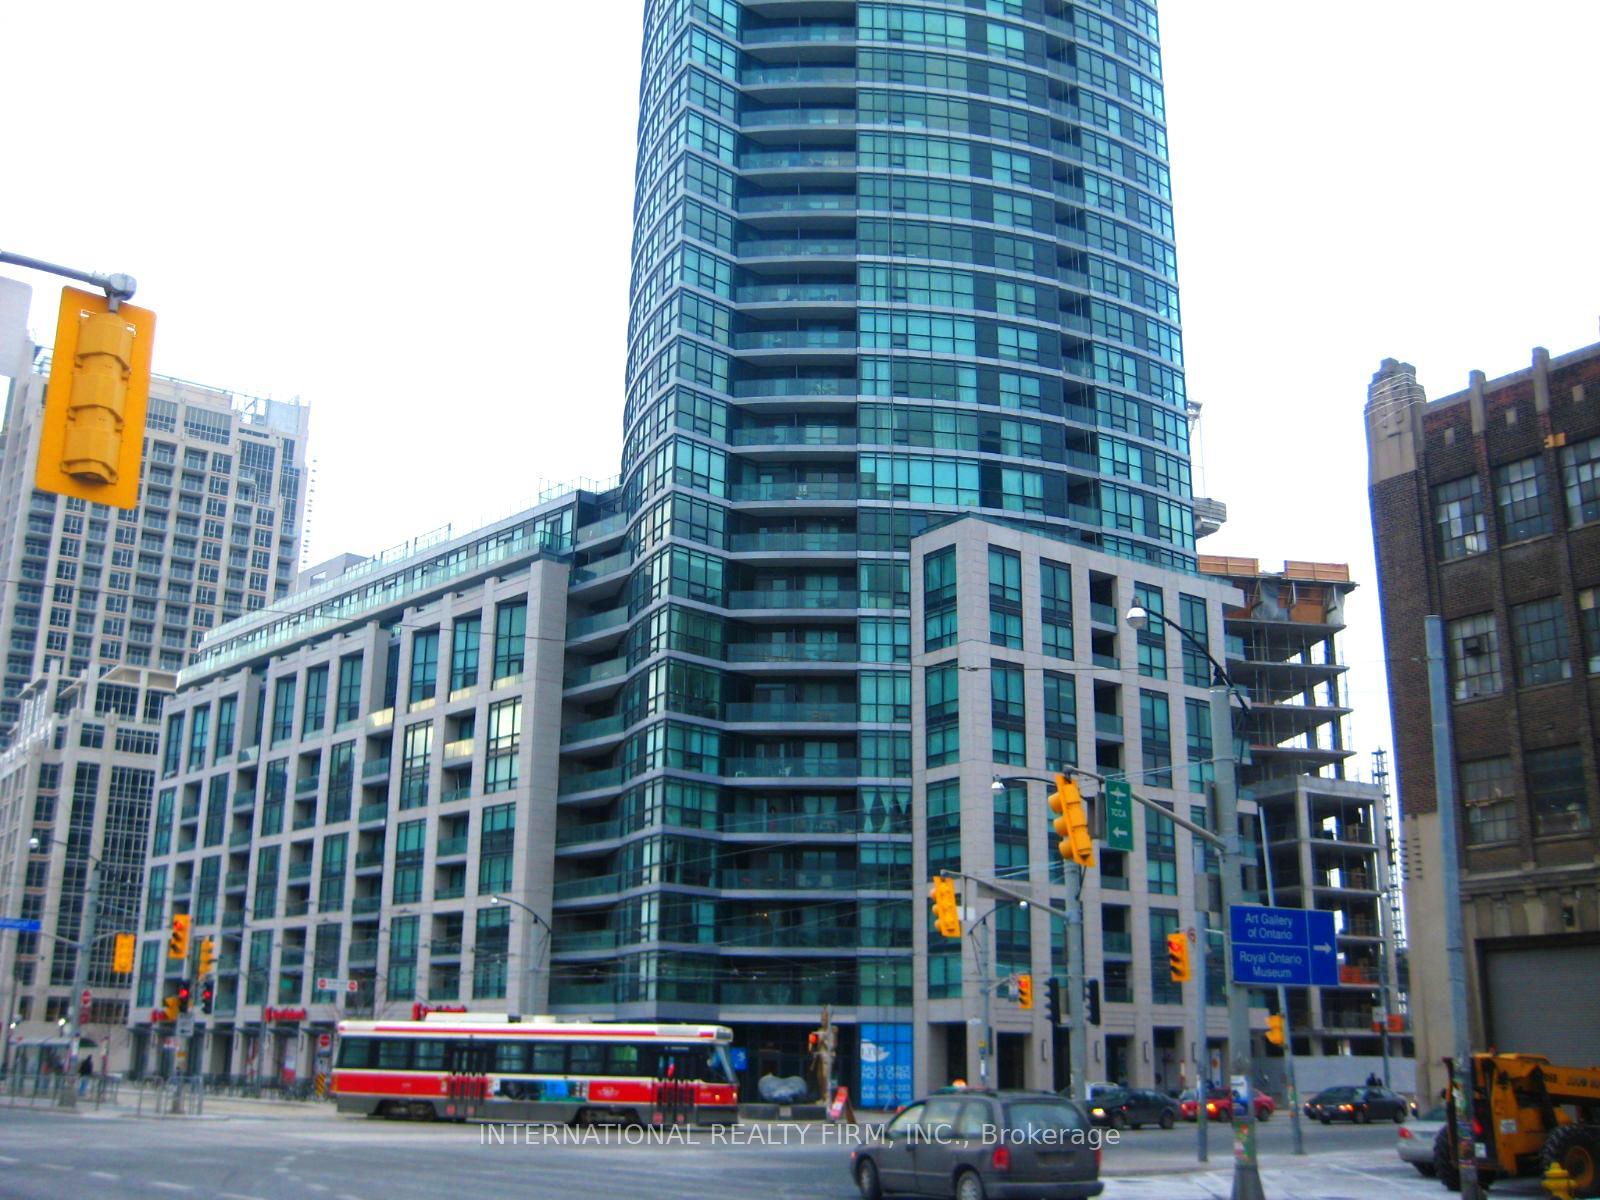
Unit 2602, 600 Fleet Street
Unit 2602, 600 Fleet Street
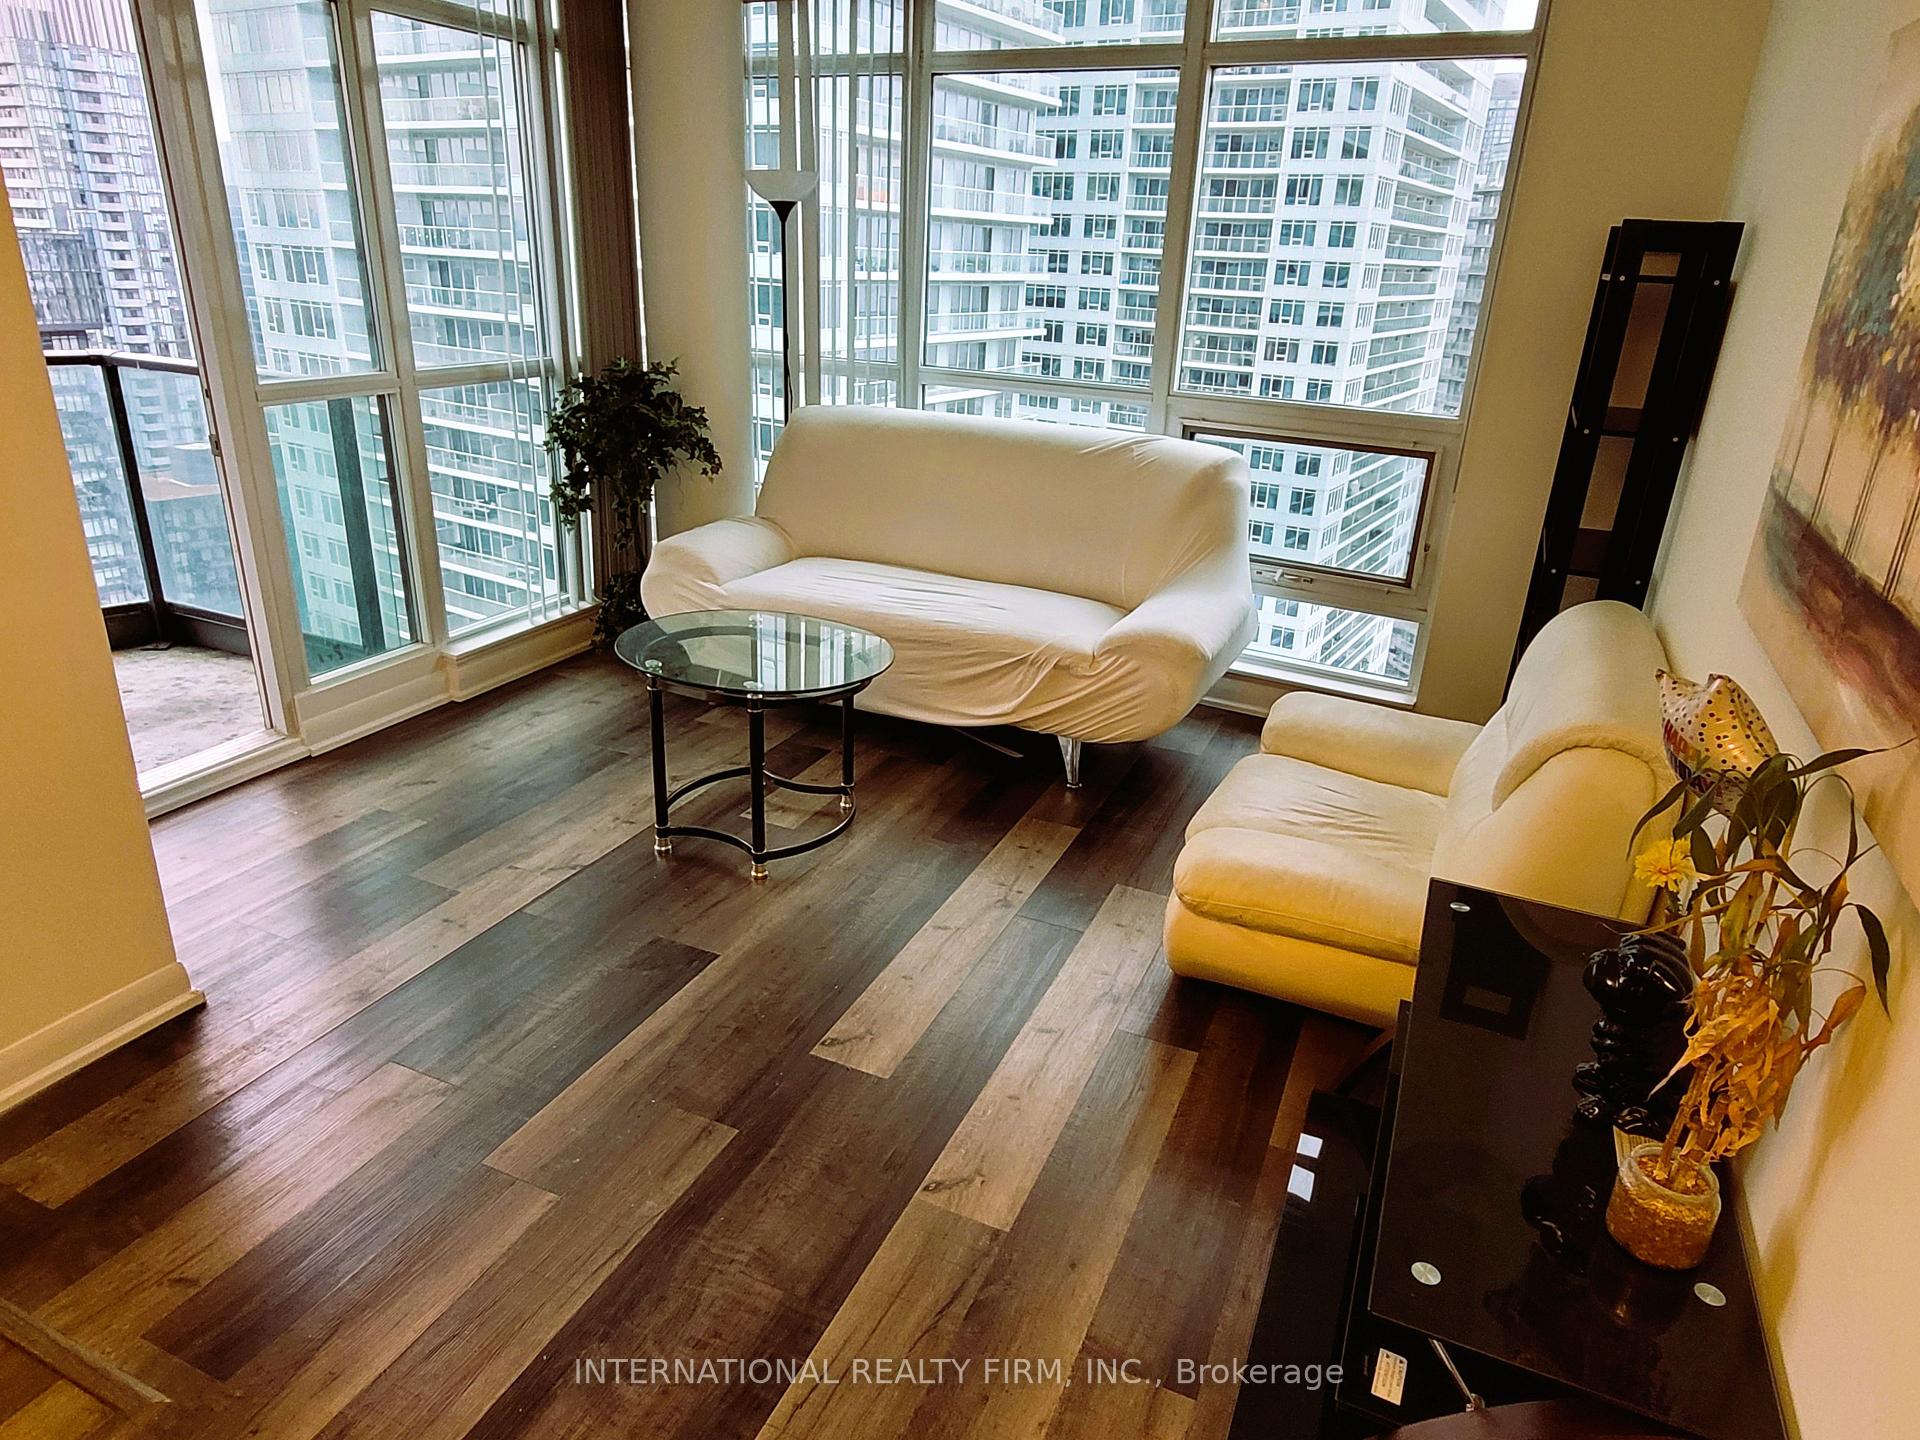 See all 25 photos
Property history
- $2,750SuspendedList: 2025-01-12|End: 2025-01-24|12 daysC11919362
- $2,850TerminatedList: 2024-11-01|End: 2025-01-12|72 daysC10399138
Facts and features
- ExposureNorth east
- LaundryEnsuite
- LockerNone
- BalconyOpen
- Central air
- Concierge
- Gym
- Indoor pool
- Party room/meeting room
The homeCondo Apartment, Apartment, Age 11–15 years
- Type: Condo Apartment
- Style: Apartment
- Age: 11–15 years
- Living space: 600–699 sq ft
- Basement: None
- Exposure: North East
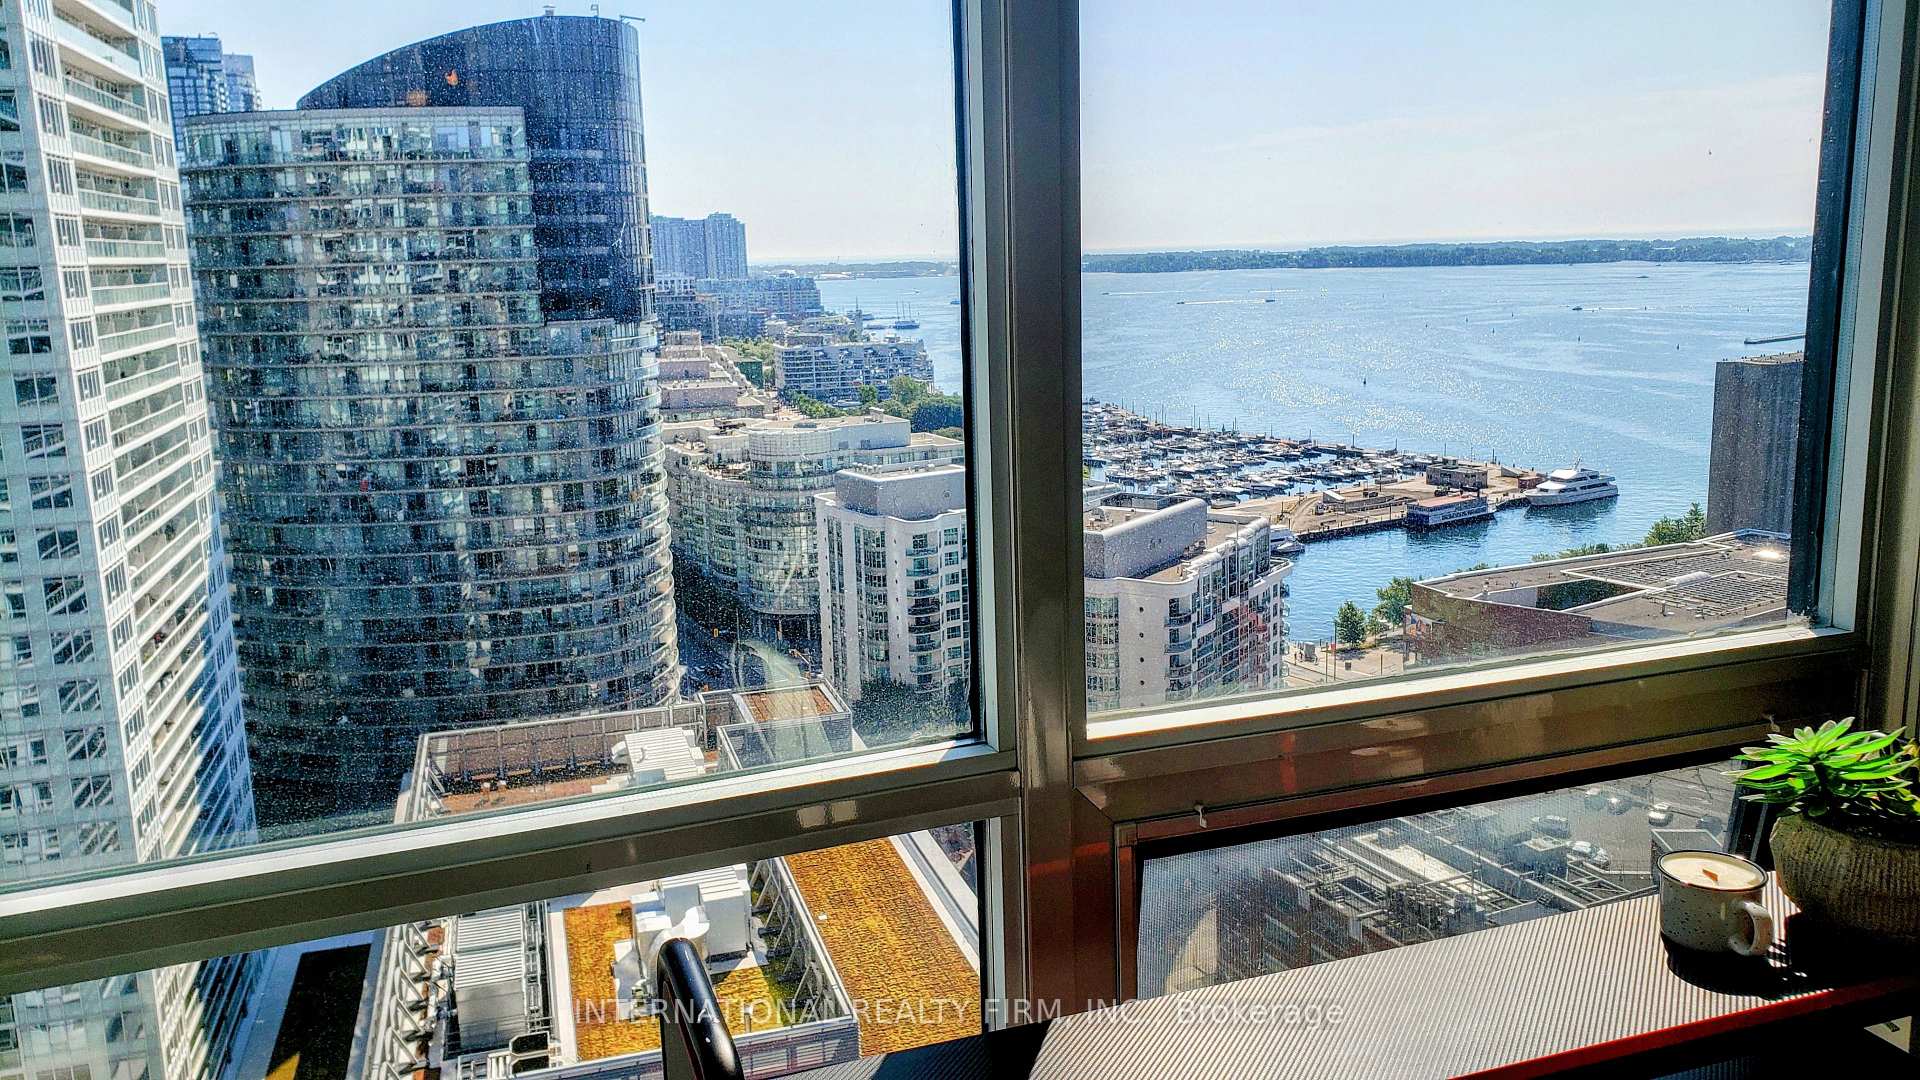
- View: Lake, skyline, city
- Special designation: Other
- Waterfront: None
InsideEnsuite, main level, Other, Security guard
- Laundry: Ensuite, main level
- Features: Other
- Security: Security guard
- Rooms above ground: 5
- Bedrooms: 2
- Bathrooms: 1
- Kitchens: 1
OutsideConcrete, Open
- Exterior: Concrete
- Balcony: Open
Parking and lockerParking type None, Locker None
- Parking type: None
- Locker: None
BuildingMalibu Condos at Harbourfront, Storeys 32, Units 513
- Name: Malibu Condos at Harbourfront
- Storeys: 32
- Units: 513
- Registered: 2009
- Condo corporation: 1989
- Amenities: Concierge, game room, guest suites, gym, indoor pool, party room/meeting room
- Pets: Allowed
Heating, water and powerForced air, gas, Central air
- Heating: Forced air, gas
- Cooling: Central air
Rent and termsRent $2,750 a month, Entire property, main, other, Furnished
- Rent: $2,750 a month
- Space for rent: Entire property, main, other
- Furnished: Furnished
- Lease: 12 months
- Paid: Monthly
- Rent includes: Central air conditioning, common elements, heat
- Deposit: Required
- Credit check: Required
- Employment letter: Required
- Rental application: Required
- References: Required
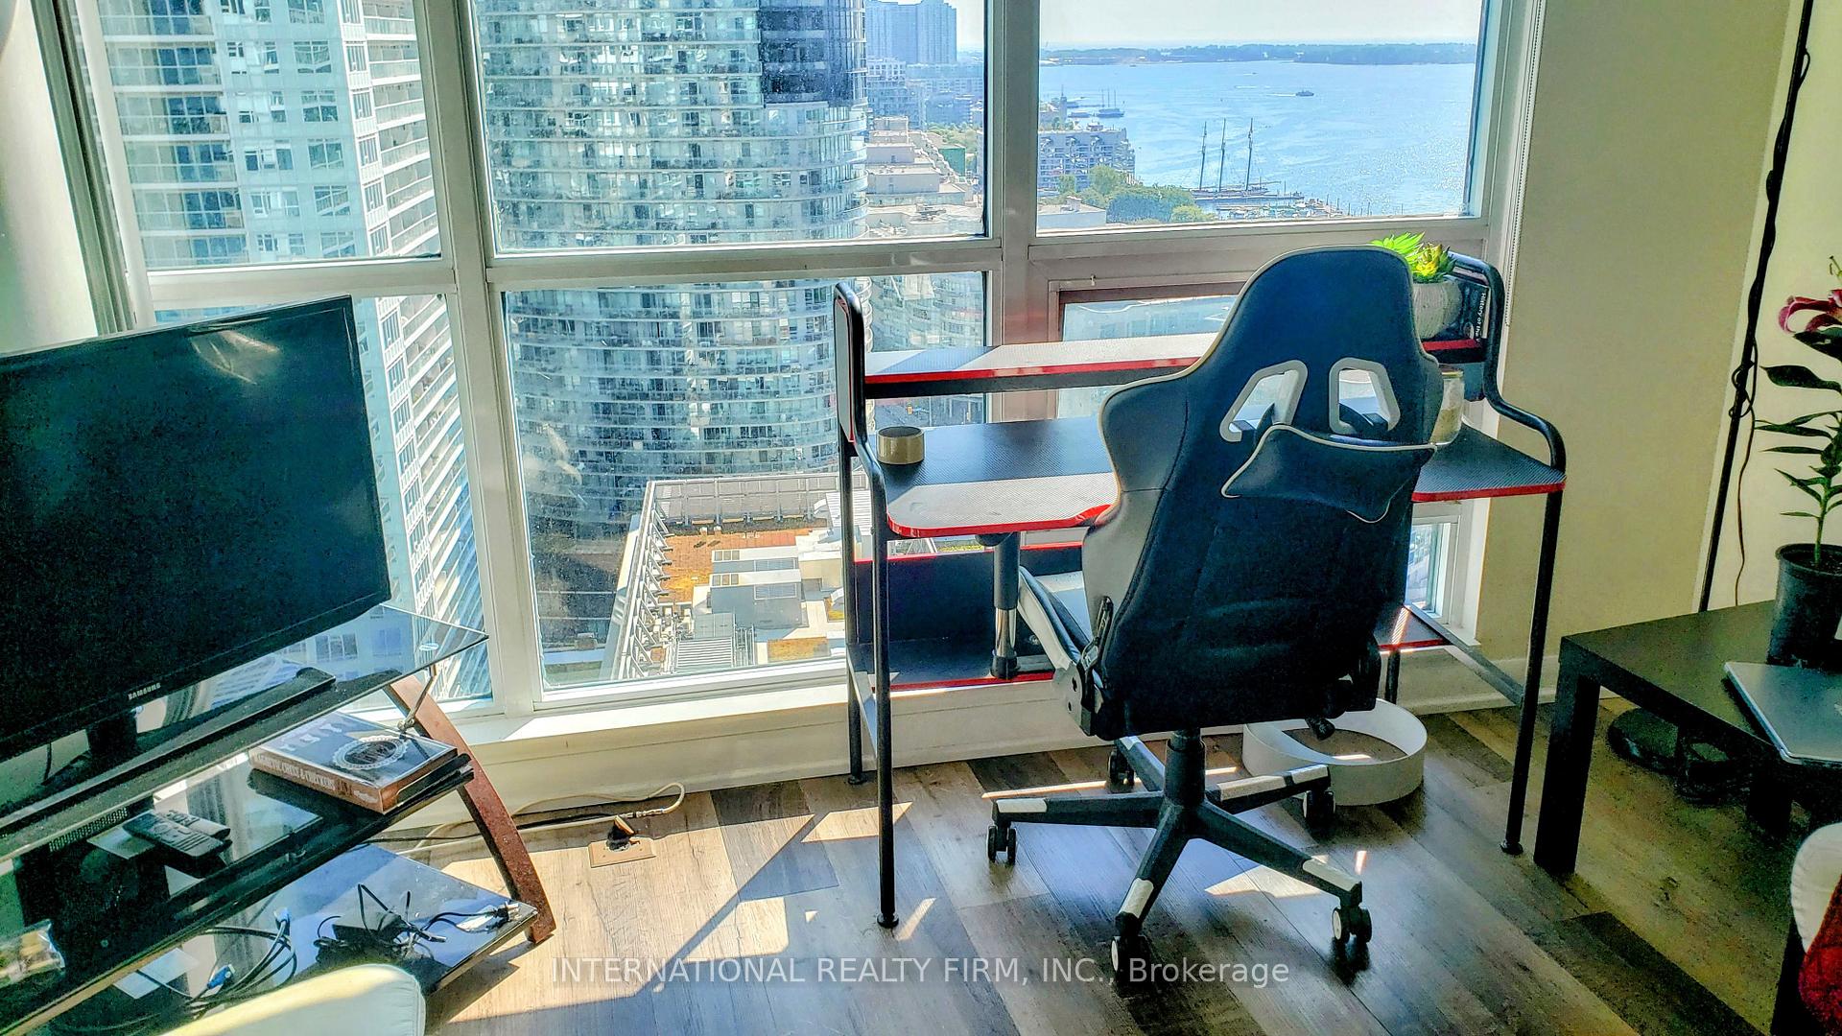
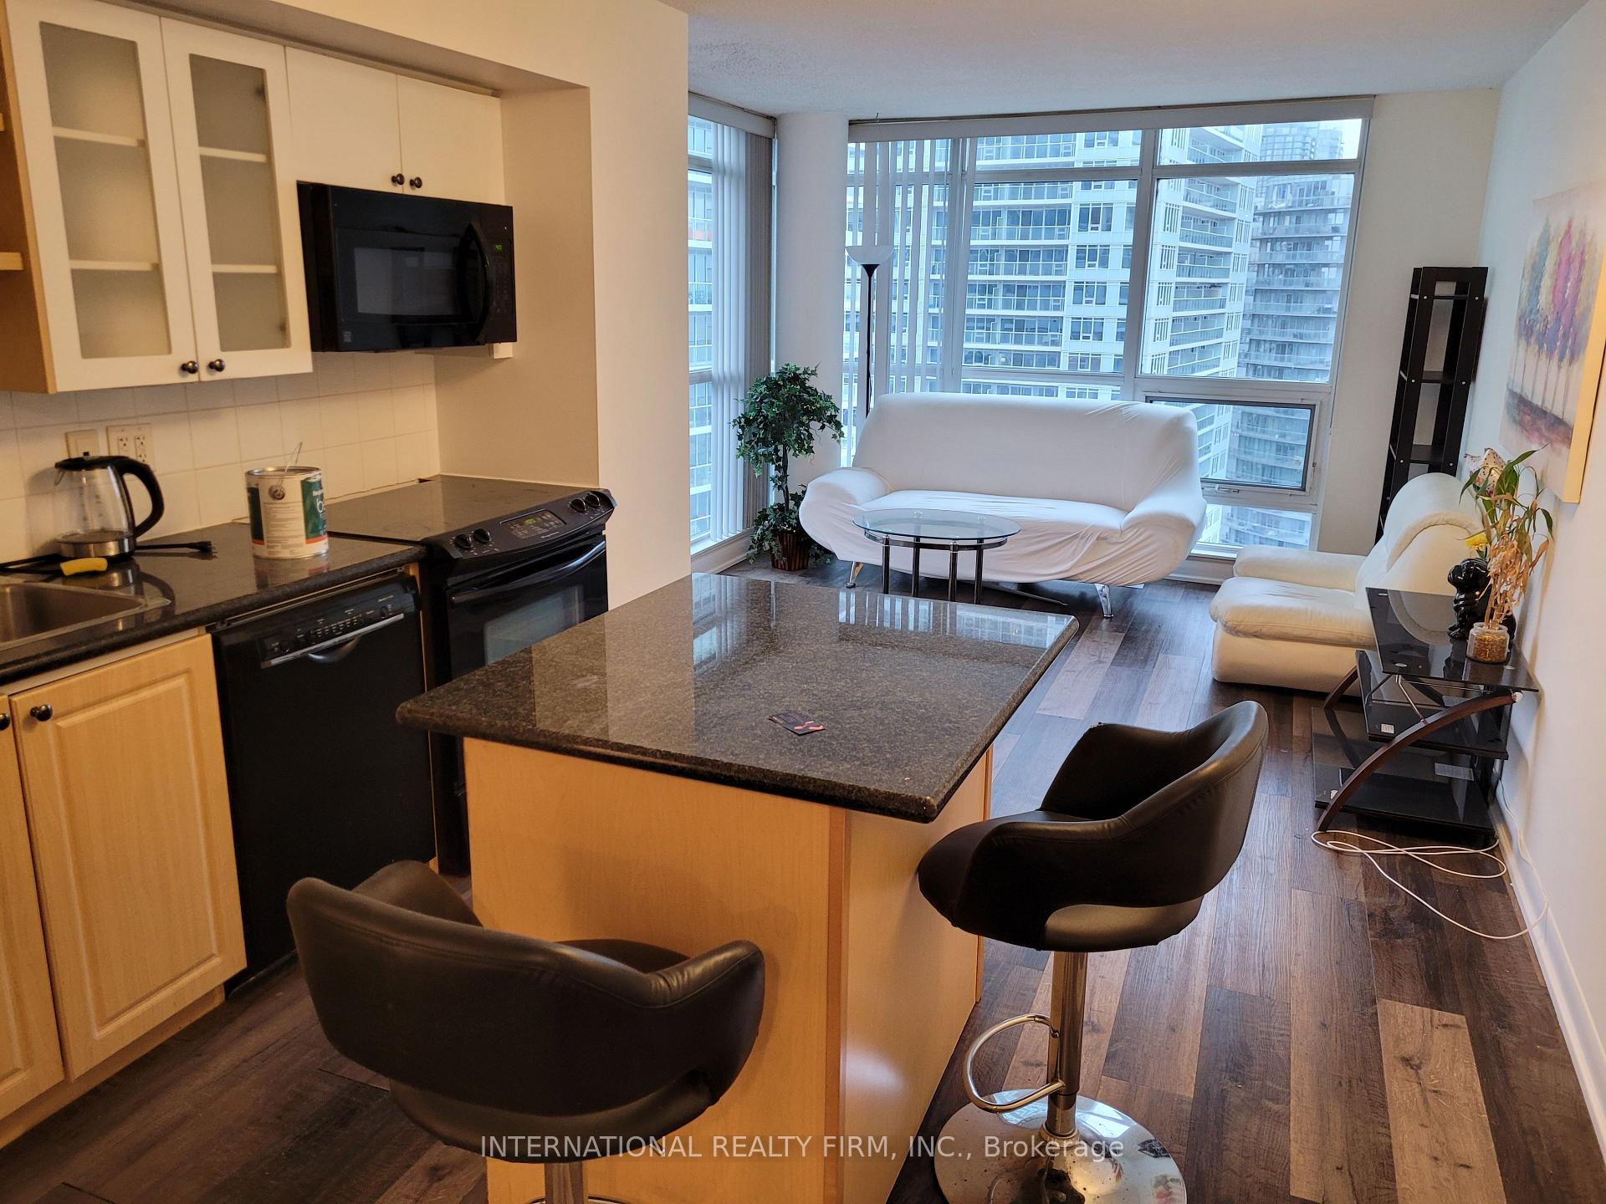
Included1 queen bed and mattress, 1 double bed and mattress, sofa, single seat, tv stand, stools, balcony chairs/table, kitchen stuff., Some of the furniture in the photos (tv, desk, office chair) are not included in the lease.
- Included: 1 queen bed and mattress, 1 double bed and mattress, sofa, single seat, tv stand, stools, balcony chairs/table, kitchen stuff.
- Not included: Some of the furniture in the photos (tv, desk, office chair) are not included in the lease.
NearbyClear view, other, park, public transit, rec./commun.centre, school
- Close to: Clear view, other, park, public transit, rec./commun.centre, school
Listing detailsC11919362, Suspended, Jan 12, 2025
- MLS® number: C11919362
- Status: Suspended
- Listed on: Jan 12, 2025
- Days on market: 12
- Updated: Jan 24, 2025
- Possession: 2025-01-12 / January 12, 2025
- Occupied by: Vacant
- Listing brokerage: INTERNATIONAL REALTY FIRM, INC.
About this home
Unit 2602, 600 Fleet Street, Toronto (Niagara), ON M5V 1B7
Welcome to the "Malibu at Harbourfront" Tower, a well-established residence in a sought-after location at Lakeshore and Bathurst. This fully furnished executive corner unit has lot of windows in every room and is filled with natural light. Floor-to-ceiling windows provide stunning views of the lake, city skyline, and sunrise, which can be enjoyed from the living room and private balcony. The unit has been freshly painted with fairly recent flooring, offering a clean and updated living space. The location is highly convenient, with Loblaws, Shoppers Drug Mart, LCBO, coffee shops and other retails across the street. Easy access to the lake, Coronation Park, and nearby biking paths. The building is close to Toronto Island Airport, the CNE, and major downtown areas, including the Entertainment, Fashion, and Financial Districts. Popular landmarks such as the CN Tower and Rogers Centre are also nearby, and the TTC streetcar is conveniently located right outside the building. Residents benefit from an extensive range of amenities, including a 24-hour concierge, a three-story recreational facility with an indoor pool, jacuzzi, fully equipped gym, BBQ terrace, party room, conference room, guest suites, and a billiard room. Visitor parking is available, making it convenient for guests. This corner unit offers a functional layout and a bright living environment, making it ideal for professionals and executives. Newcomers and students with strong credentials are also welcome.
Ask about this home
A HOMEH agent will answer your questions about this home.
Know more about Malibu Condos at Harbourfront
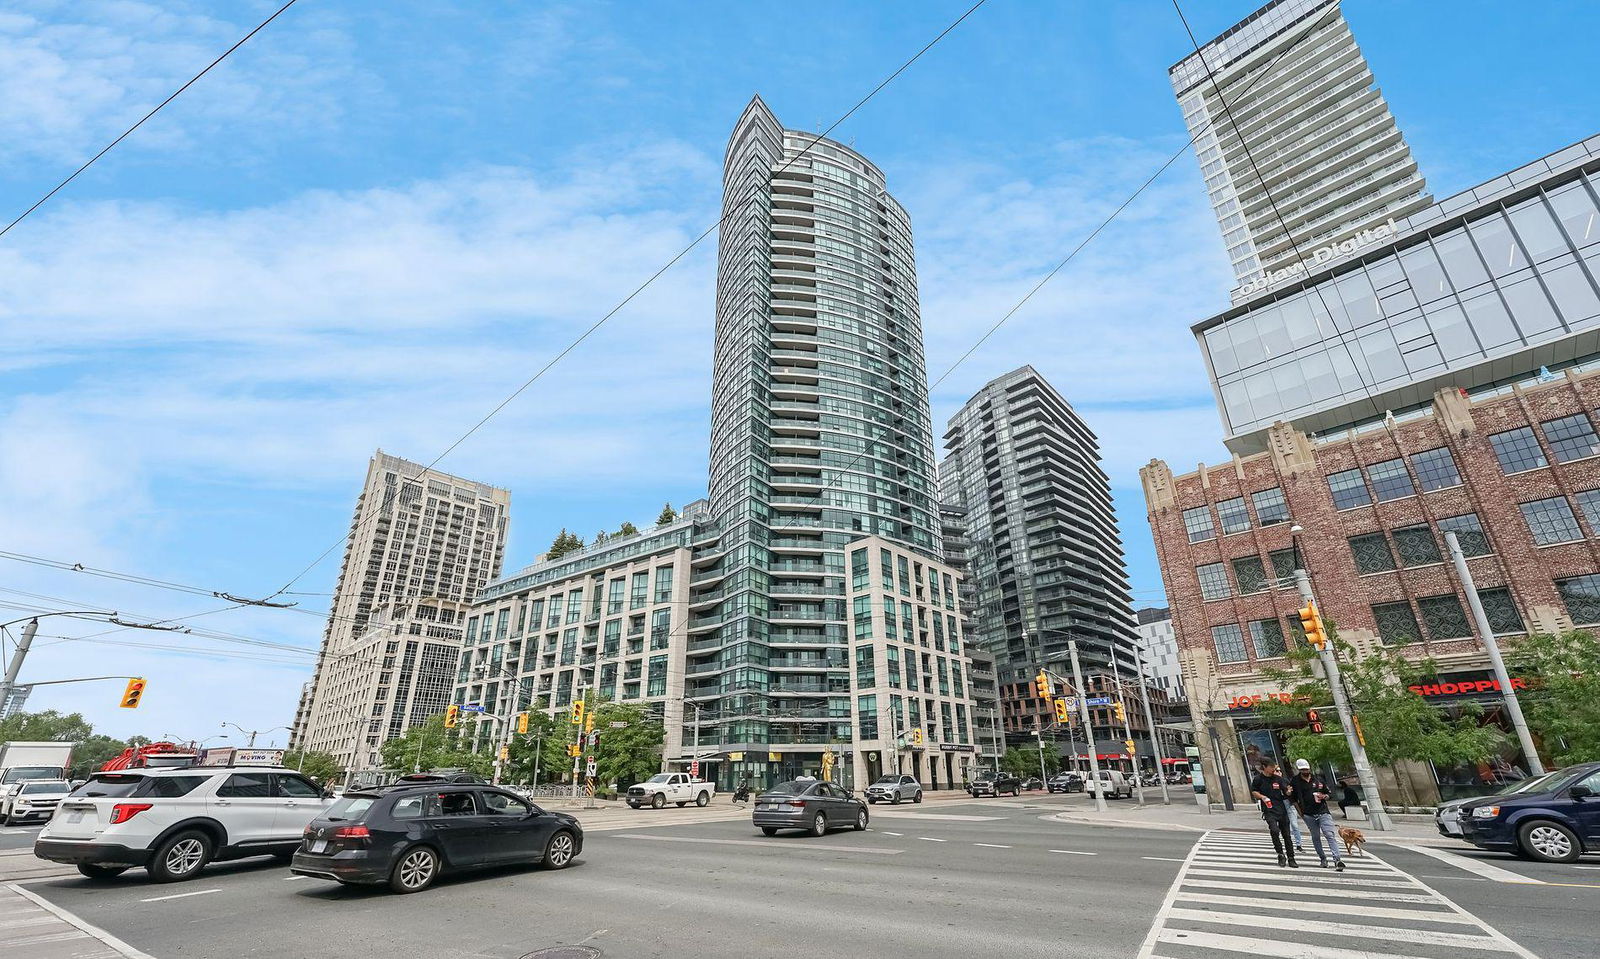
Condo building · 600 Fleet Street
Malibu Condos at Harbourfront is a 32-storey condo with 513 suites, built in 2009 by Malibu Investments. Right now 2 for sale and 7 for rent are on the market here.
- 32storeys
- 513suites
- $783/sq ft
- 2009built
No similar units for rent in Malibu Condos at Harbourfront right now.
Around this home
Daily convenience, out of 100, from the distances below
Schools nearby
School rating, out of 10.
Helpful calculators
Your HOMEH agent

"I would see it this week."