

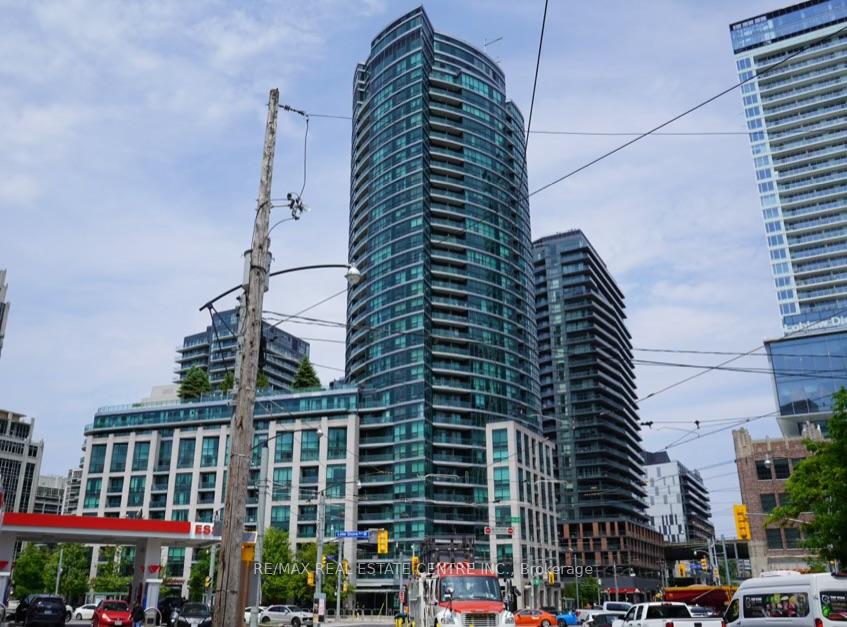
Unit 517, 600 Fleet Street
Unit 517, 600 Fleet Street

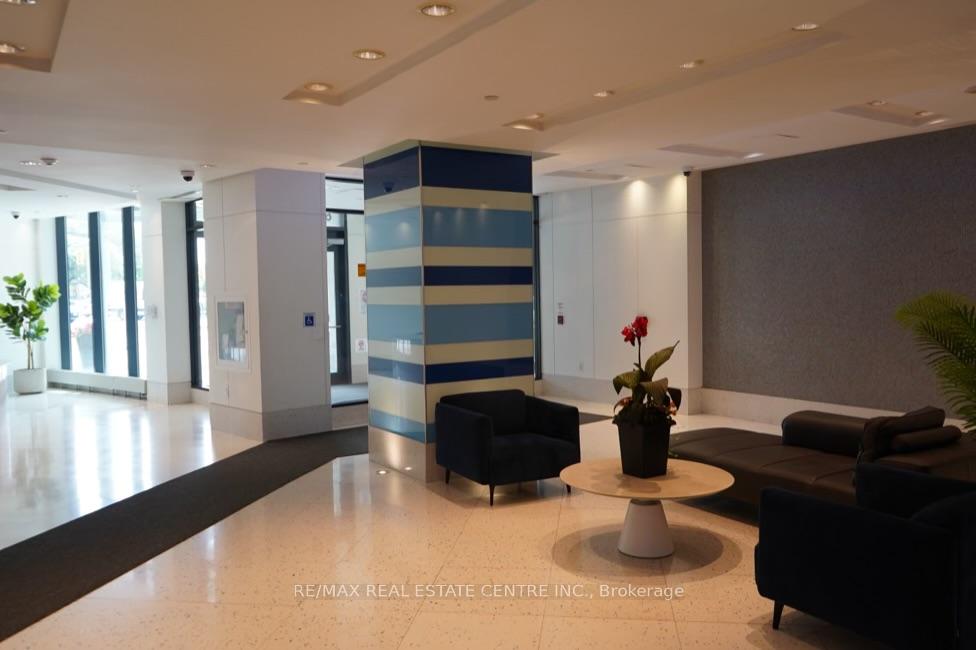
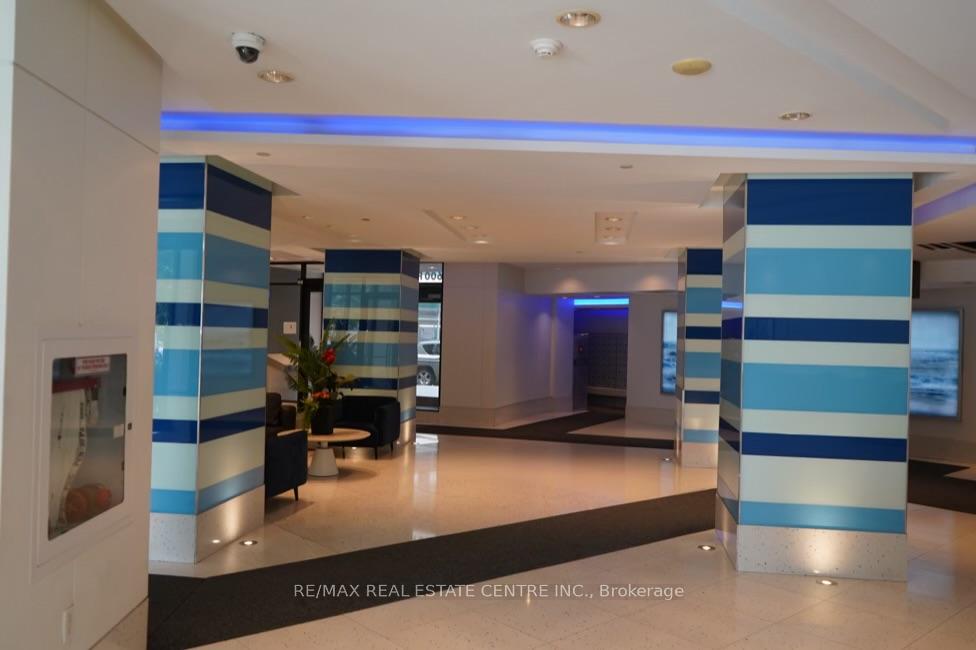
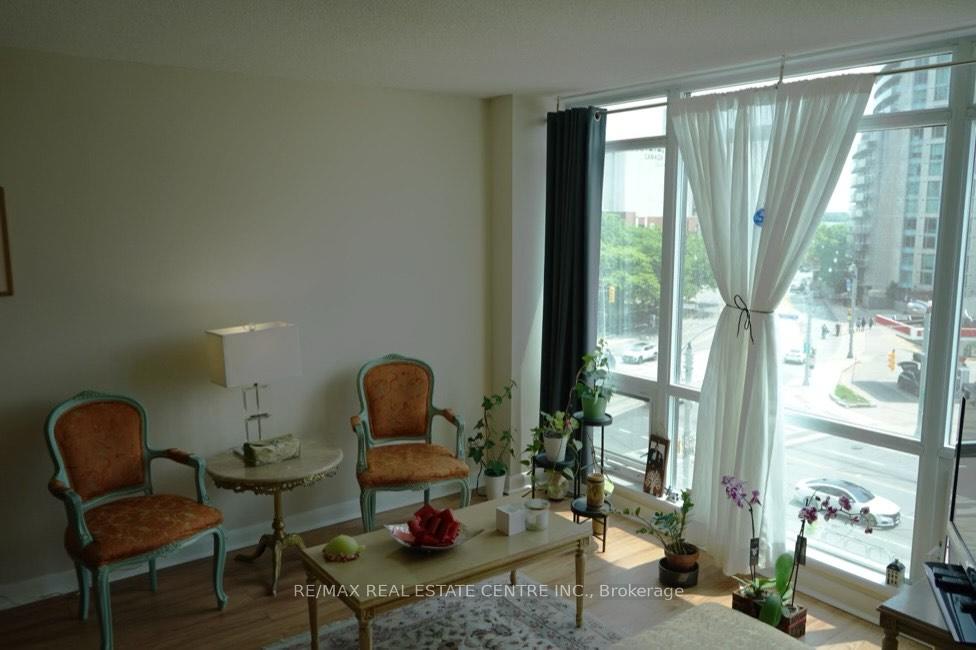 See all 31 photos
Property history
Facts and features
- ExposureSouth
- LaundryEnsuite
- LockerOwned
- BalconyOpen
- Central air
- Concierge
- Exercise room
- Gym
- Indoor pool
The homeCommon Element Condo, Apartment, Age 11–15 years
- Type: Common Element Condo
- Style: Apartment
- Age: 11–15 years
- Living space: 600–699 sq ft
- Basement: None
- Exposure: South
- View: Clear
InsideCeramic, Ensuite, main level, Carpet free, separate heating controls, primary bedroom - main floor, guest accommodations
- Flooring: Ceramic
- Laundry: Ensuite, main level
- Features: Carpet free, separate heating controls, primary bedroom - main floor, guest accommodations
- Security: Concierge/security
- Rooms above ground: 5
- Bedrooms: 2
- Bathrooms: 2
- Kitchens: 1
OutsideConcrete, Open
- Exterior: Concrete
- Balcony: Open
Parking and locker1 Parking, Underground, Parking type Owned
- Spaces: 1 Parking
- Garage: Underground
- Parking type: Owned
- Driveway: Underground
- Spot: 22
- Locker: Owned
- Locker number: 17
- Locker level: 5
BuildingMalibu Condos at Harbourfront, Storeys 32, Units 513
- Name: Malibu Condos at Harbourfront
- Storeys: 32
- Units: 513
- Registered: 2009
- Condo corporation: 1989
- Amenities: Bbqs allowed, concierge, elevator, exercise room, gym, indoor pool
- Pets: Allowed
Heating, water and powerForced air, gas, Central air
- Heating: Forced air, gas
- Cooling: Central air
Rent and termsRent $2,760 a month, Entire property, Unfurnished
- Rent: $2,760 a month
- Space for rent: Entire property
- Furnished: Unfurnished
- Lease: 12 months
- Paid: Monthly
- Rent includes: Water, central air conditioning, heat, parking
- Deposit: Required
- Credit check: Required
- Employment letter: Required
- Rental application: Required
- References: Required
IncludedS/s fridge, stove, rangehood microwave, dish washer and combination of washer/dryer single in unit.
- Included: S/s fridge, stove, rangehood microwave, dish washer and combination of washer/dryer single in unit.
NearbyLake access, library, marina, park, public transit, school
- Close to: Lake access, library, marina, park, public transit, school
Listing detailsC12229469, Rented, Jun 18, 2025
- MLS® number: C12229469
- Status: Rented
- Listed on: Jun 18, 2025
- Days on market: 30
- Updated: Jul 18, 2025
- Possession: 2025-08-01 / Other
- Occupied by: Owner
- Listing brokerage: RE/MAX REAL ESTATE CENTRE INC.
About this home
Unit 517, 600 Fleet Street, Toronto (Niagara), ON M5V 1B7
Bright and Spacious 2 Bedroom Condo in a Superb location near Harborfront, Steps from the Lake and Billy Bishop Airport. An Excellent opportunity to enjoy the Toronto downtown luxurious Condo life. This functional and practically designed open concept Condo unit includes Floor to ceiling windows with custom drapes, an open balcony and unique combination of Washer/Dryer Single in unit. Freshly renovated Primary ensuite with Rain shower and Glass panel door. Remarkable Building amenities; to immerse yourself in an indoor pool with a Glass top roof, Jacuzzi-hot tub, Rooftop terrace with enhanced lake and city views, facility for BBQ and gardening plot. Party and meeting rooms, Guest suites, Gym, Storage locker, ample of Visitors Park and 24- hour concierge service. TTC at your doorstep, Waterfront trails, Exuberant green parks, Bike trails, Library, Schools, Cafes and Bakers, Fort York & CNE, Shoppers Drug Mart, The Loblaws and Marina Quay West are just moments away.
Ask about this home
A HOMEH agent will answer your questions about this home.
Know more about Malibu Condos at Harbourfront
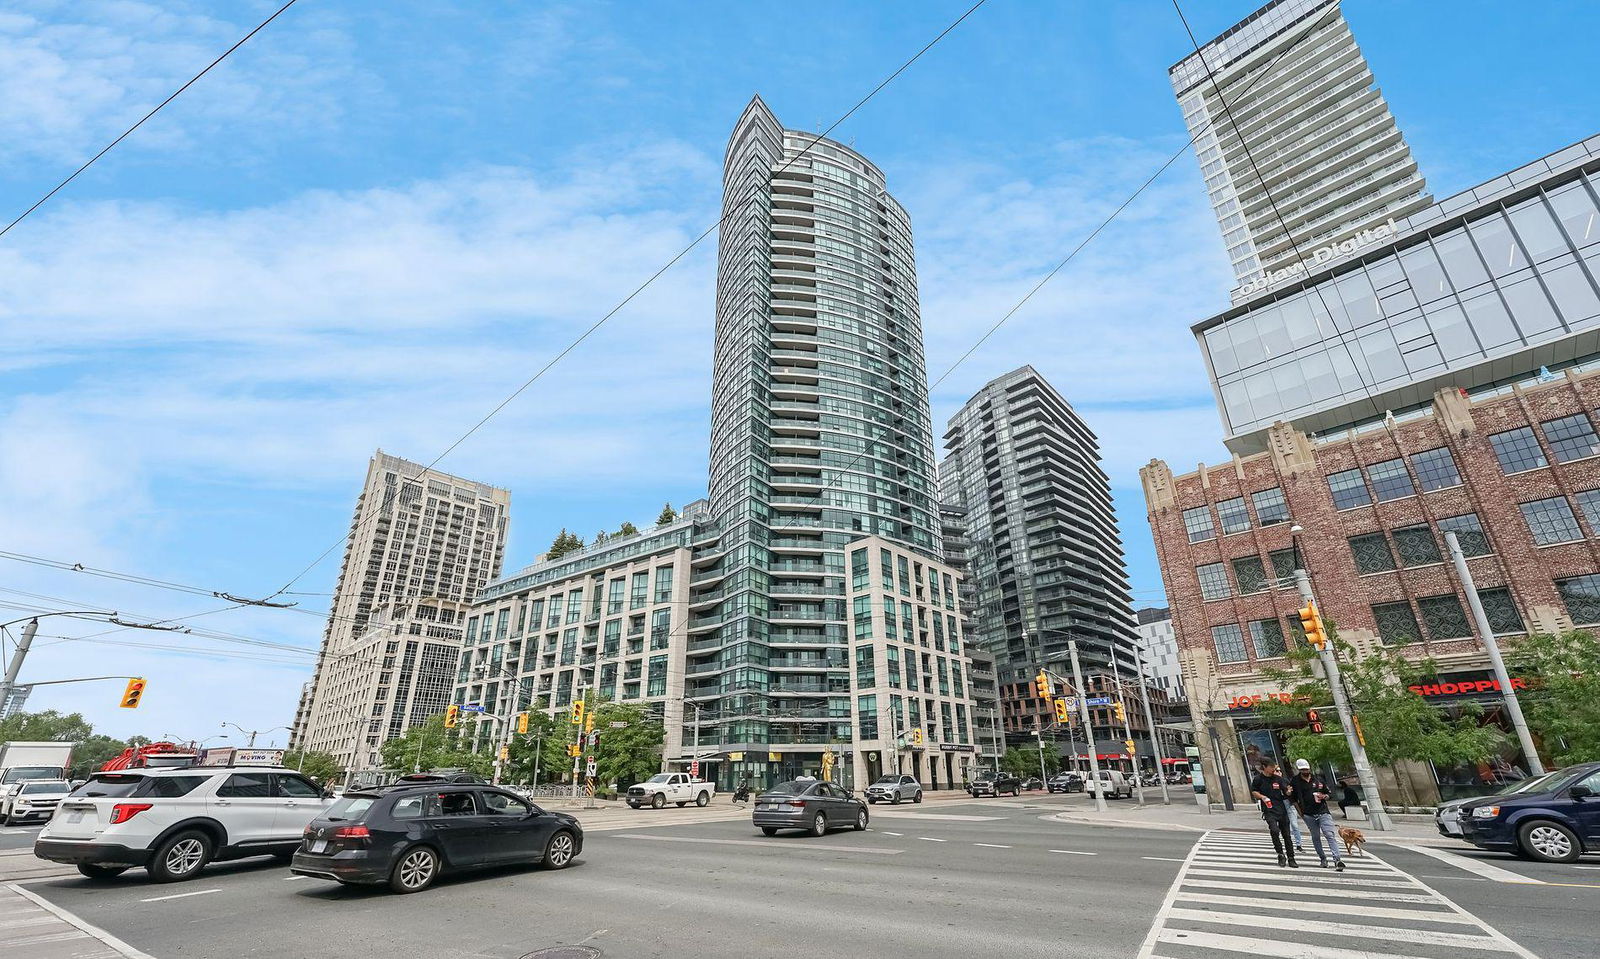
Condo building · 600 Fleet Street
Malibu Condos at Harbourfront is a 32-storey condo with 513 suites, built in 2009 by Malibu Investments. Right now 2 for sale and 7 for rent are on the market here.
- 32storeys
- 513suites
- $783/sq ft
- 2009built
No similar units for rent in Malibu Condos at Harbourfront right now.
Around this home
Daily convenience, out of 100, from the distances below
Schools nearby
School rating, out of 10.
Helpful calculators
Your HOMEH agent

"I would see it this week."