

Unit 1508, 70 Queens Wharf Road
Unit 1508, 70 Queens Wharf Road
 See all 50 photos
Included in condo fee: Heat, Water, Central air, Parking, Common Elements, Building Insurance
Property history
- $579,990TerminatedList: 2025-04-17|End: 2025-06-03|47 daysC12088958
Facts and features
- ExposureNorth
- LaundryEnsuite
- LockerOwned
- BalconyOpen
- Central air
- Concierge
- Gym
- Indoor pool
- Rooftop deck/garden
- Party room/meeting room
The homeCondo Apartment, Apartment, Age 6–10 years
- Type: Condo Apartment
- Style: Apartment
- Age: 6–10 years
- Living space: 500–599 sq ft
- Basement: None
- Exposure: North
- View: Downtown, city, clear
InsideWindow floor to ceiling, Ensuite, Concierge/security
- Flooring: Window floor to ceiling
- Laundry: Ensuite
- Security: Concierge/security
- Elevator: Yes
- Rooms above ground: 5
- Bedrooms: 1
- Bathrooms: 1
- Kitchens: 1
OutsideConcrete, brick, Open
- Exterior: Concrete, brick
- Balcony: Open
Parking and locker1 Parking, Underground, Parking type Owned
- Spaces: 1 Parking
- Garage: Underground
- Parking type: Owned
- Locker: Owned
- Locker unit: 121
- Locker level: P3
BuildingForward condos, Storeys 30, Units 625
- Name: Forward condos
- Storeys: 30
- Units: 625
- Registered: 2018
- Condo corporation: 2691
- Amenities: Concierge, guest suites, gym, indoor pool, rooftop deck/garden, party room/meeting room
- Pets: Allowed
Heating, water and powerForced air, gas, Central air
- Heating: Forced air, gas
- Cooling: Central air
Costs and taxesTaxes $2,482 a year, Condo fee $505 a month, Heat included, common elements included, water included, cac included, building insurance included, parking included
- Taxes, 2024: $2,482 a year
- Condo fee: $505 a month
- Fee includes: Heat included, common elements included, water included, cac included, building insurance included, parking included
- HST: HST included in the price
Included in the saleBuilt-in stainless steel appliances: microwave, stove, fridge, dishwasher, oven, hood. washer/dryer, parking with tandem locker
- Included: Built-in stainless steel appliances: microwave, stove, fridge, dishwasher, oven, hood. washer/dryer, parking with tandem locker
NearbyClear view, hospital, park, public transit, rec./commun.centre
- Close to: Clear view, hospital, park, public transit, rec./commun.centre
Listing detailsC12088958, Terminated, Apr 17, 2025
- MLS® number: C12088958
- Status: Terminated
- Listed on: Apr 17, 2025
- Days on market: 47
- Updated: Jun 3, 2025
- Possession: 60-89 days
- Occupied by: Tenant
- Listing brokerage: RE/MAX HALLMARK ARI ZADEGAN GROUP REALTY
About this home
Unit 1508, 70 Queens Wharf Road, Toronto (Waterfront Communities), ON M5V 0J2
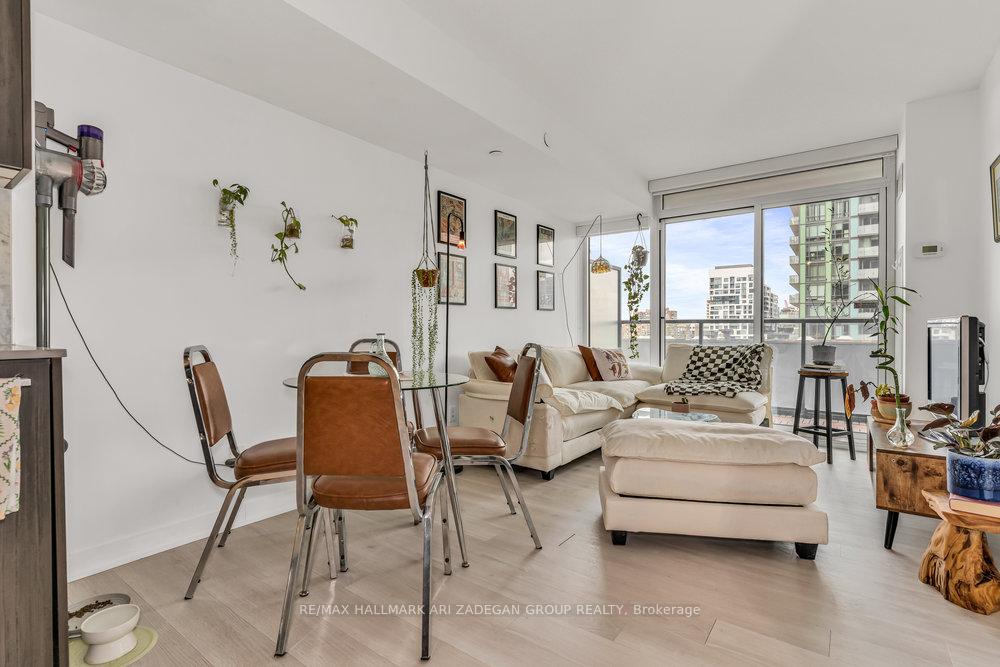
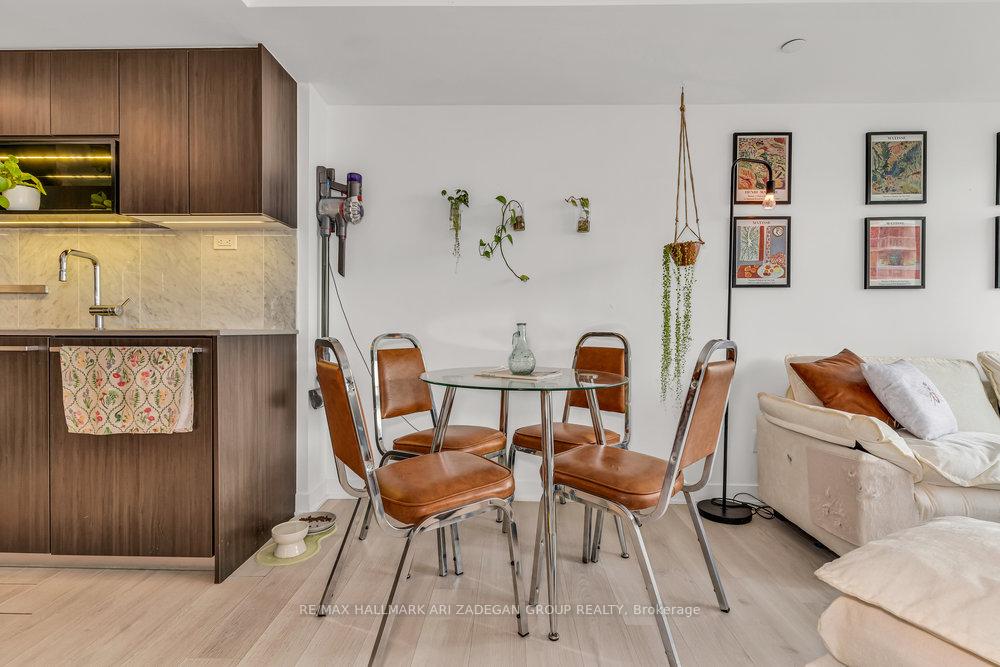
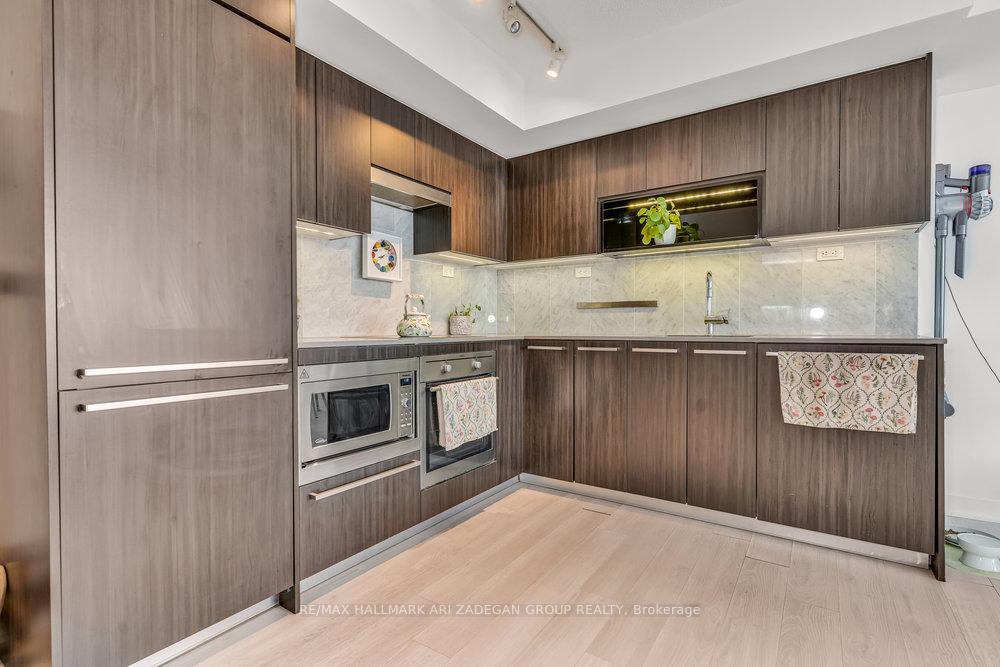
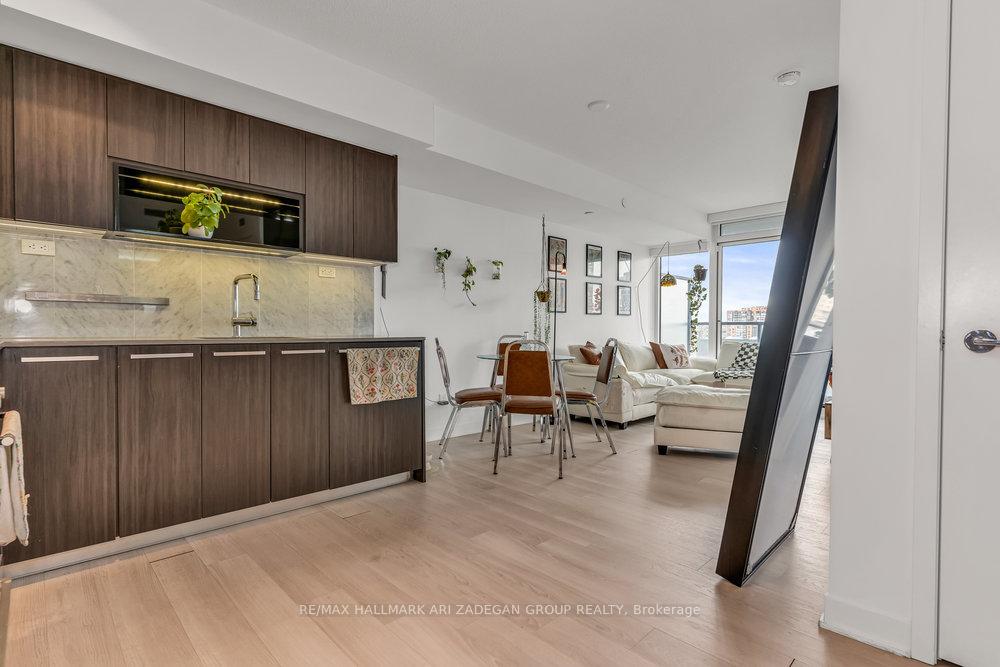
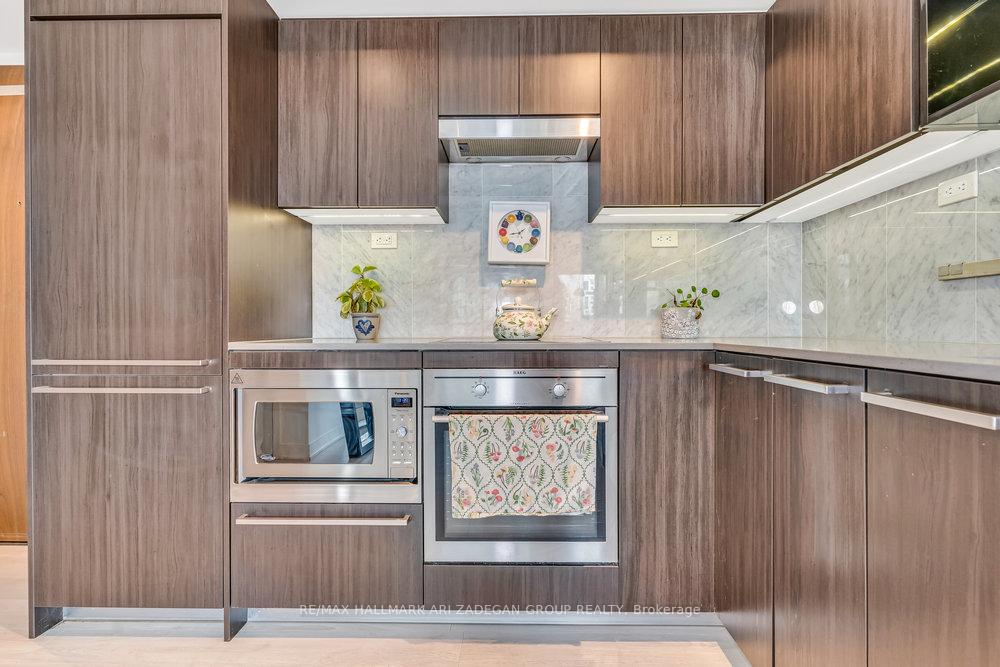
Bright, modern, and thoughtfully designed 1-bed condo at Forward Condos, located at 70 Queens Wharf in the heart of Torontos sought-after CityPlace community! This sun-filled suite features high ceilings, floor-to-ceiling windows, and a rare, unobstructed view that fills the space with natural light. Step out onto your large private balcony ideal for relaxing, entertaining, or soaking in the city skyline.The layout is exceptionally efficient with zero wasted space, offering a perfect blend of form and function. The sleek kitchen boasts stainless steel appliances, quartz countertops, a striking marble backsplash, and a built-in nook thats perfect for spices, decor, or small kitchen appliances. The spa-inspired 4-piece bathroom features Carrara marble tiles, polished chrome fixtures, and custom medicine cabinets with integrated lighting, a touch of elegance rarely found at this price point. Included is a rare solo parking space paired with a tandem locker, offering premium convenience and added storage. This unit checks all the boxes for first-time buyers, investors, or professionals looking for a stylish downtown lifestyle. Residents have exclusive access to The Prisma Club, a luxury amenity space with a state-of-the-art fitness centre, indoor pool, hot tub, yoga studio, media and games rooms, party room, guest suites, pet spa, gymnasium and more. All of this in a prime downtown location: steps to Canoe Landing Park, Loblaws, restaurants, shops, TTC, and the Waterfront. Walk to Rogers Centre, Scotiabank Arena, Union Station, Stackt Market, The Well, and CN Tower. Quick access to the Gardiner Expressway and Billy Bishop Airport makes getting around the city or traveling a breeze. Excellent Walk Score of 82 and Transit Score of 93, true urban convenience. Don't miss this opportunity to own a bright, upscale, and move-in-ready condo in one of Torontos most vibrant and well-connected neighbourhoods!
Ask about this home
A HOMEH agent will answer your questions about this home.
Know more about Forward Condos
Condo building · 70-90 Queens Wharf Rd
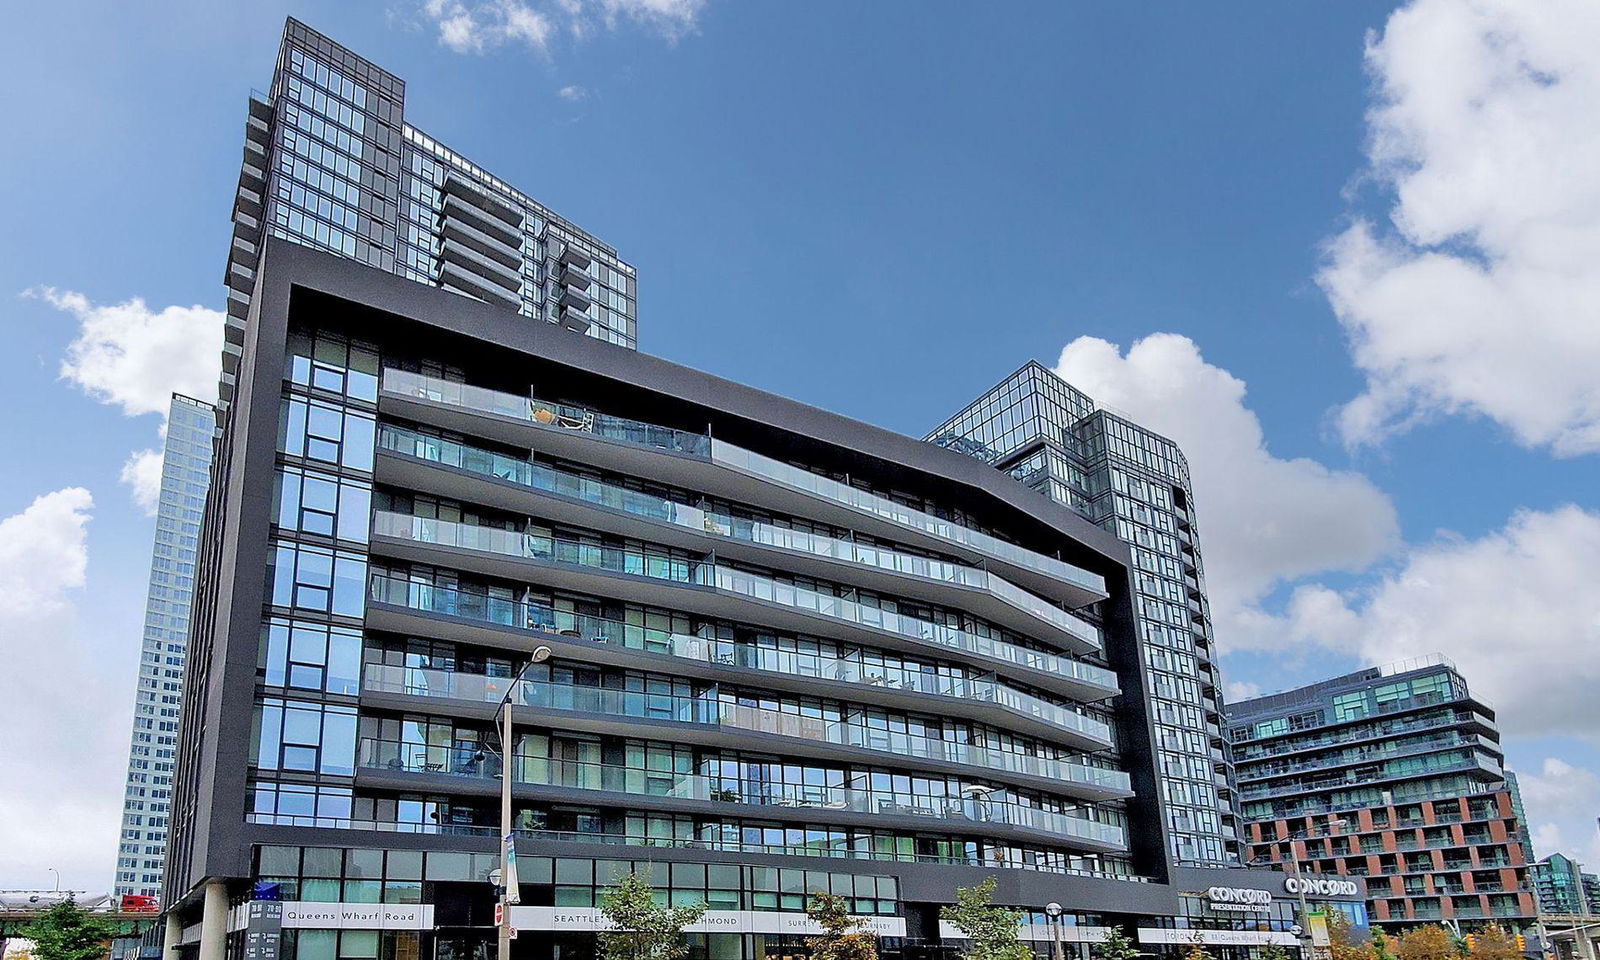
Forward Condos is a 30-storey condo with 625 suites, built in 2018 by Concord Adex. No units are on the market here right now.
- 30storeys
- 625suites
- $818/sq ft
- 2018built
No similar units for sale in Forward Condos right now.
Around this home
Daily convenience, out of 100, from the distances below
Schools nearby
School rating, out of 10.
Helpful calculators
Your HOMEH agent

"Priced 14% over the Hestimate. I would see it this week."