

Unit 1030, 600 Queens Quay W
Unit 1030, 600 Queens Quay W
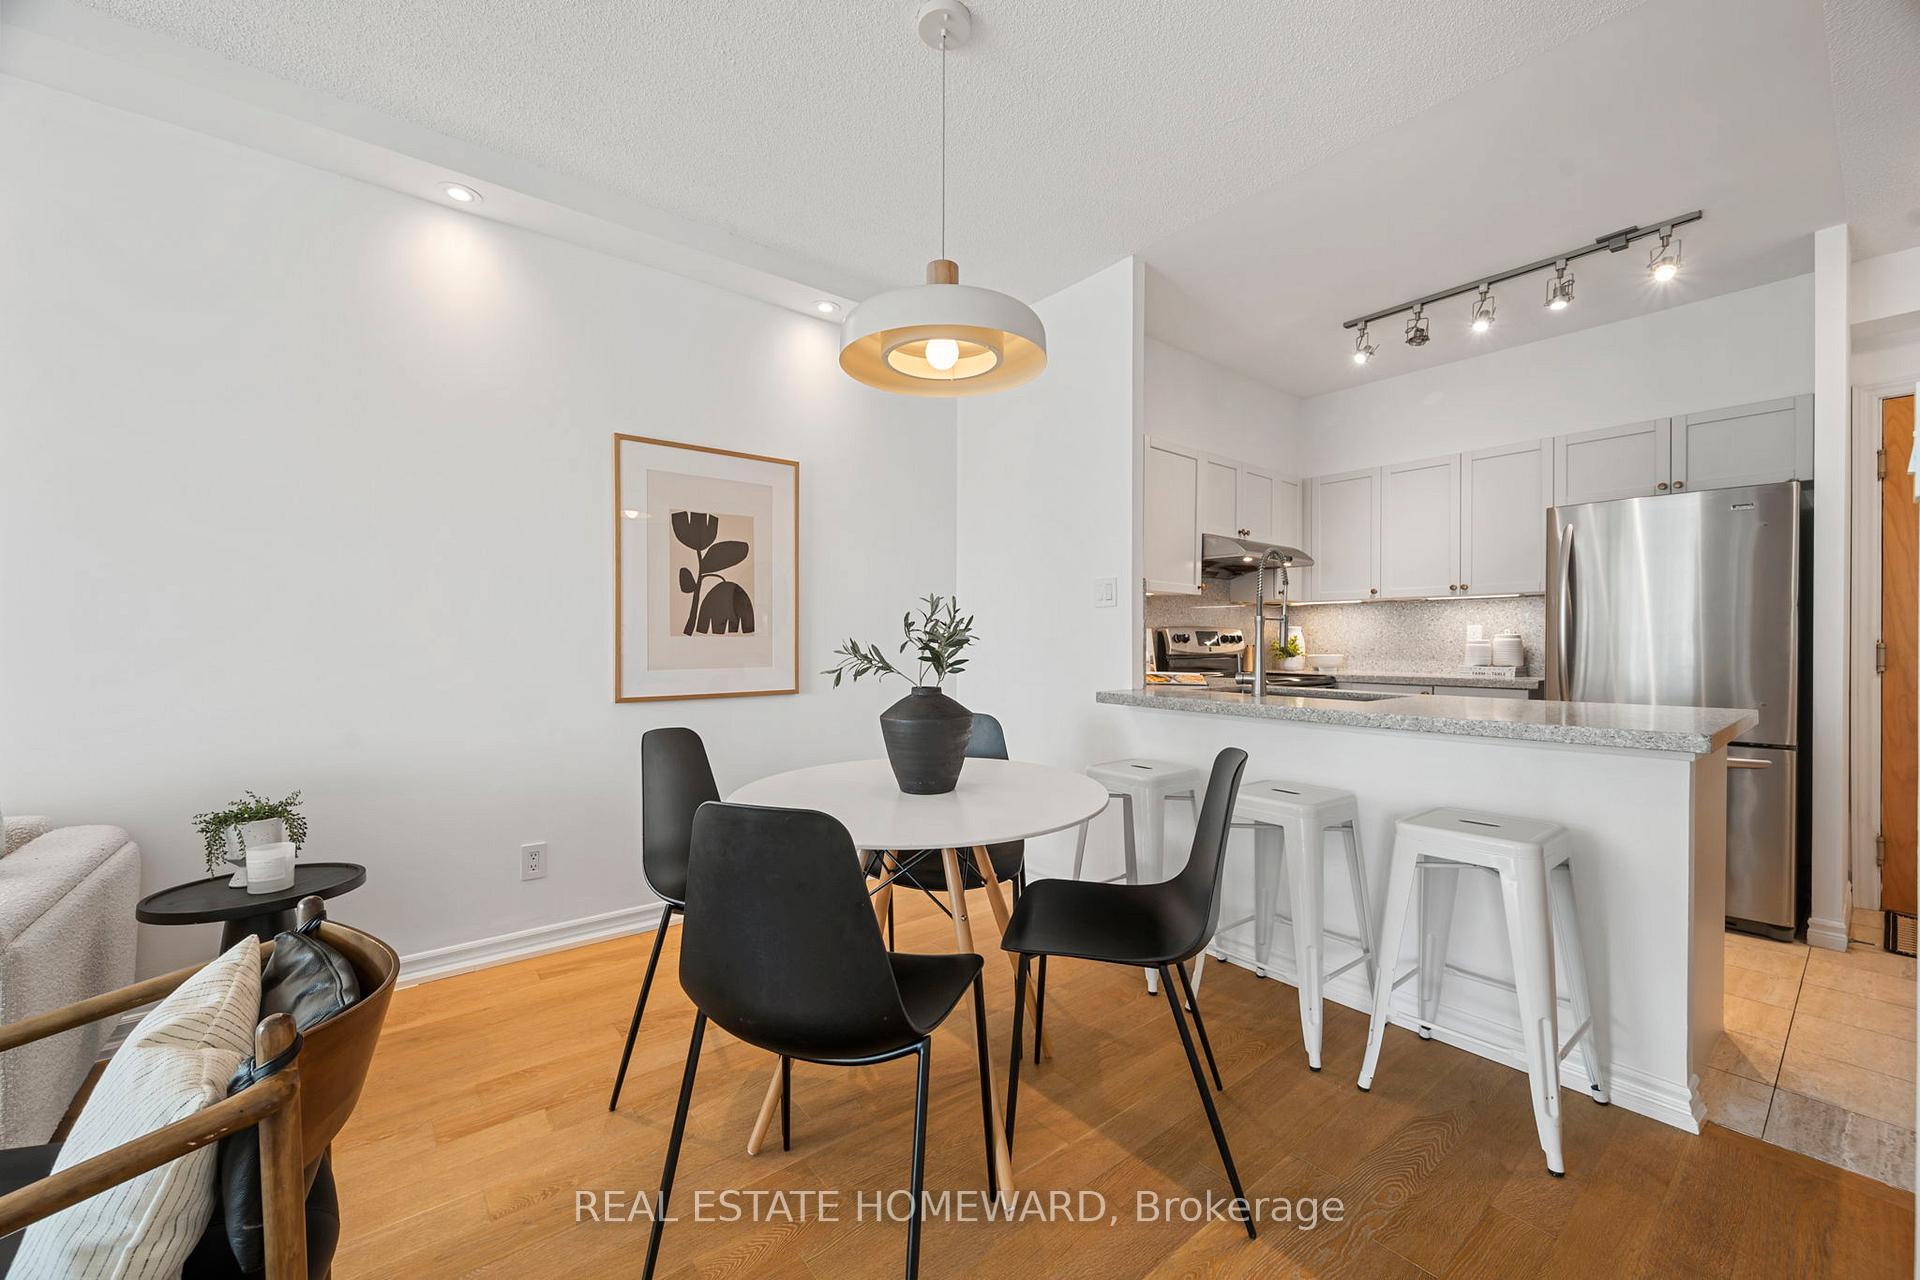 See all 27 photos
Property history
Facts and features
- ExposureSouth west
- LaundryEnsuite
- LockerOwned
- BalconyOpen
- Central air
- Concierge
- Gym
- Party room/meeting room
The homeCondo Apartment, Apartment, 600–699 sq ft
- TypeCondo Apartment
- StyleApartment
- Living space600–699 sq ft
- BasementNone
- ExposureSouth West
- ViewLake
InsideEnsuite, main level, Storage area lockers, guest accommodations, carpet free, Concierge/security, security system
- LaundryEnsuite, main level
- FeaturesStorage area lockers, guest accommodations, carpet free
- SecurityConcierge/security, security system
- ElevatorYes
- Rooms above ground5
- Bedrooms1 + 1 in the basement
- Bathrooms1
- Kitchens1
OutsideConcrete, Open
- ExteriorConcrete
- BalconyOpen
Parking and locker1 Parking, Underground, Parking type Owned
- Spaces1 Parking
- GarageUnderground
- Parking typeOwned
- DrivewayUnderground
- Spot15
- LockerOwned
- Locker unit114
- Locker number114
- Locker levelC
BuildingQueens Harbour, Storeys 11, Units 276
- NameQueens Harbour
- Storeys11
- Units276
- Registered2000
- Condo corporation1298
- AmenitiesCommunity bbq, concierge, gym, party room/meeting room, visitor parking, sauna
- PetsAllowed
Heating, water and powerFan coil, gas, Central air
- HeatingFan coil, gas
- CoolingCentral air
Costs and taxesTaxes $2,640 a year, Condo fee $669 a month, Heat included, hydro included, water included, cac included, common elements included, building insurance included, parking included
- Taxes, 2026$2,640 a year
- Condo fee$669 a month
- Fee includesHeat included, hydro included, water included, cac included, common elements included, building insurance included, parking included
- HSTNo HST
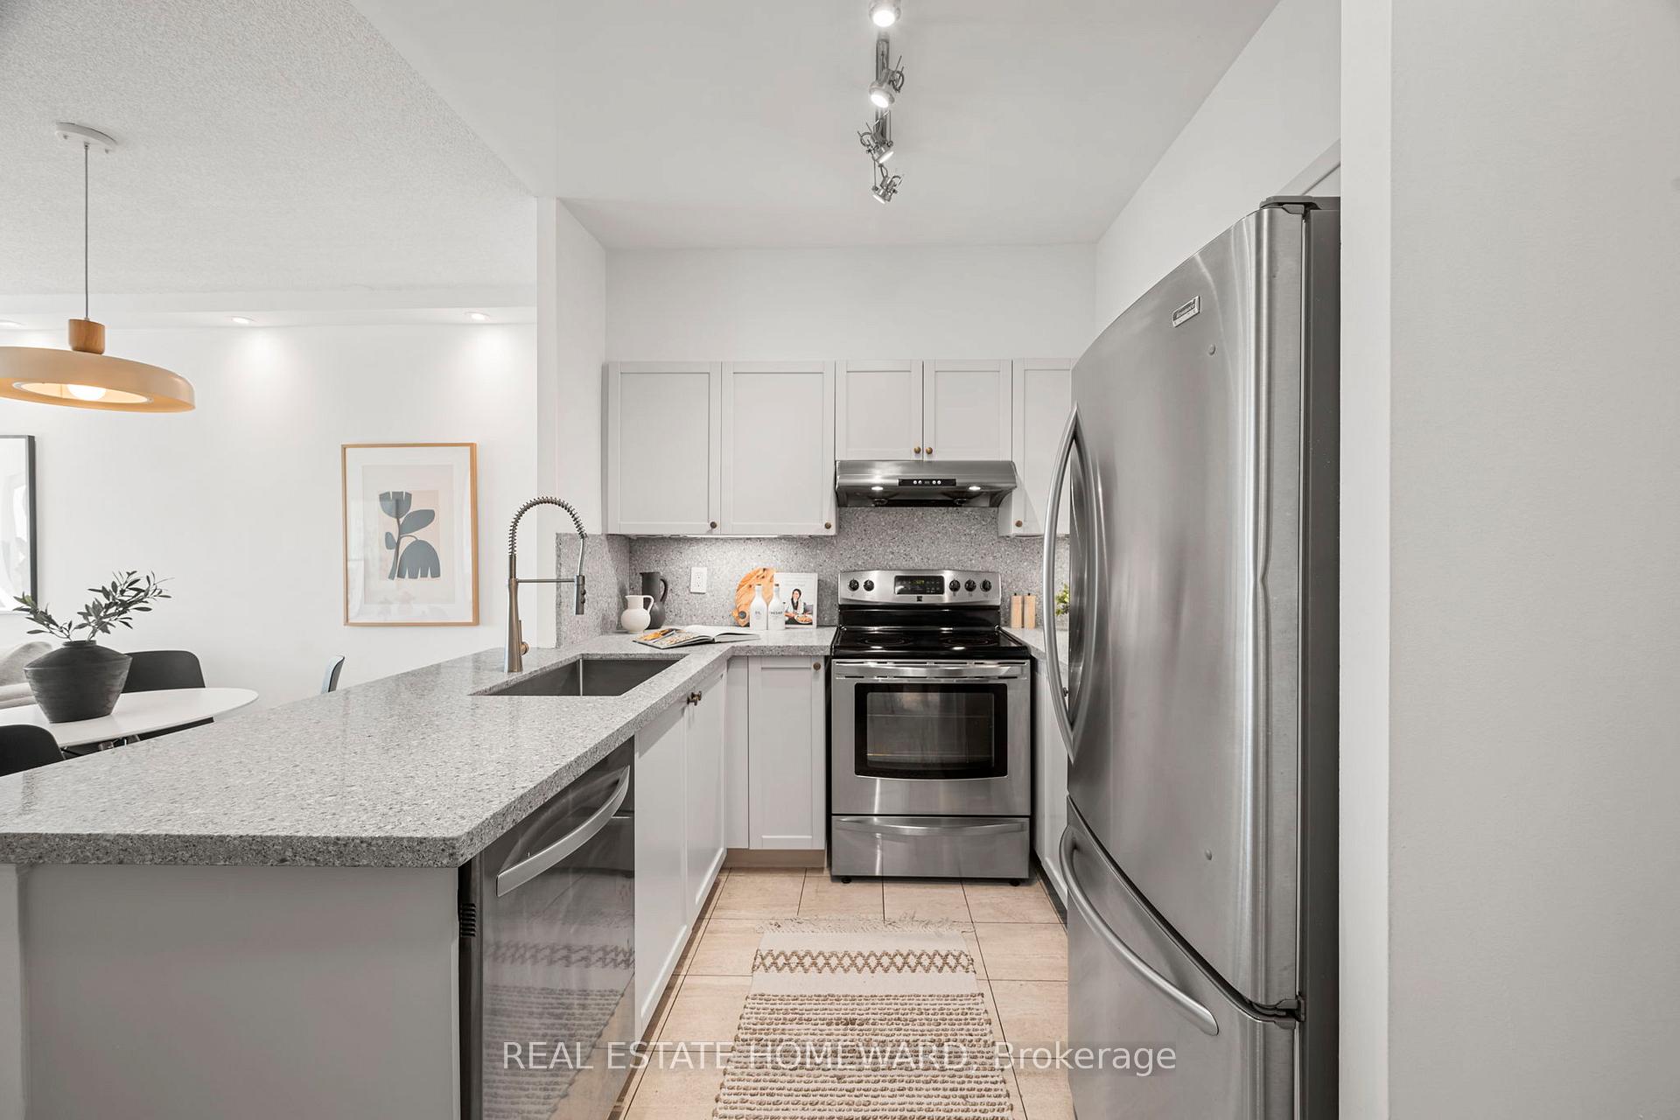
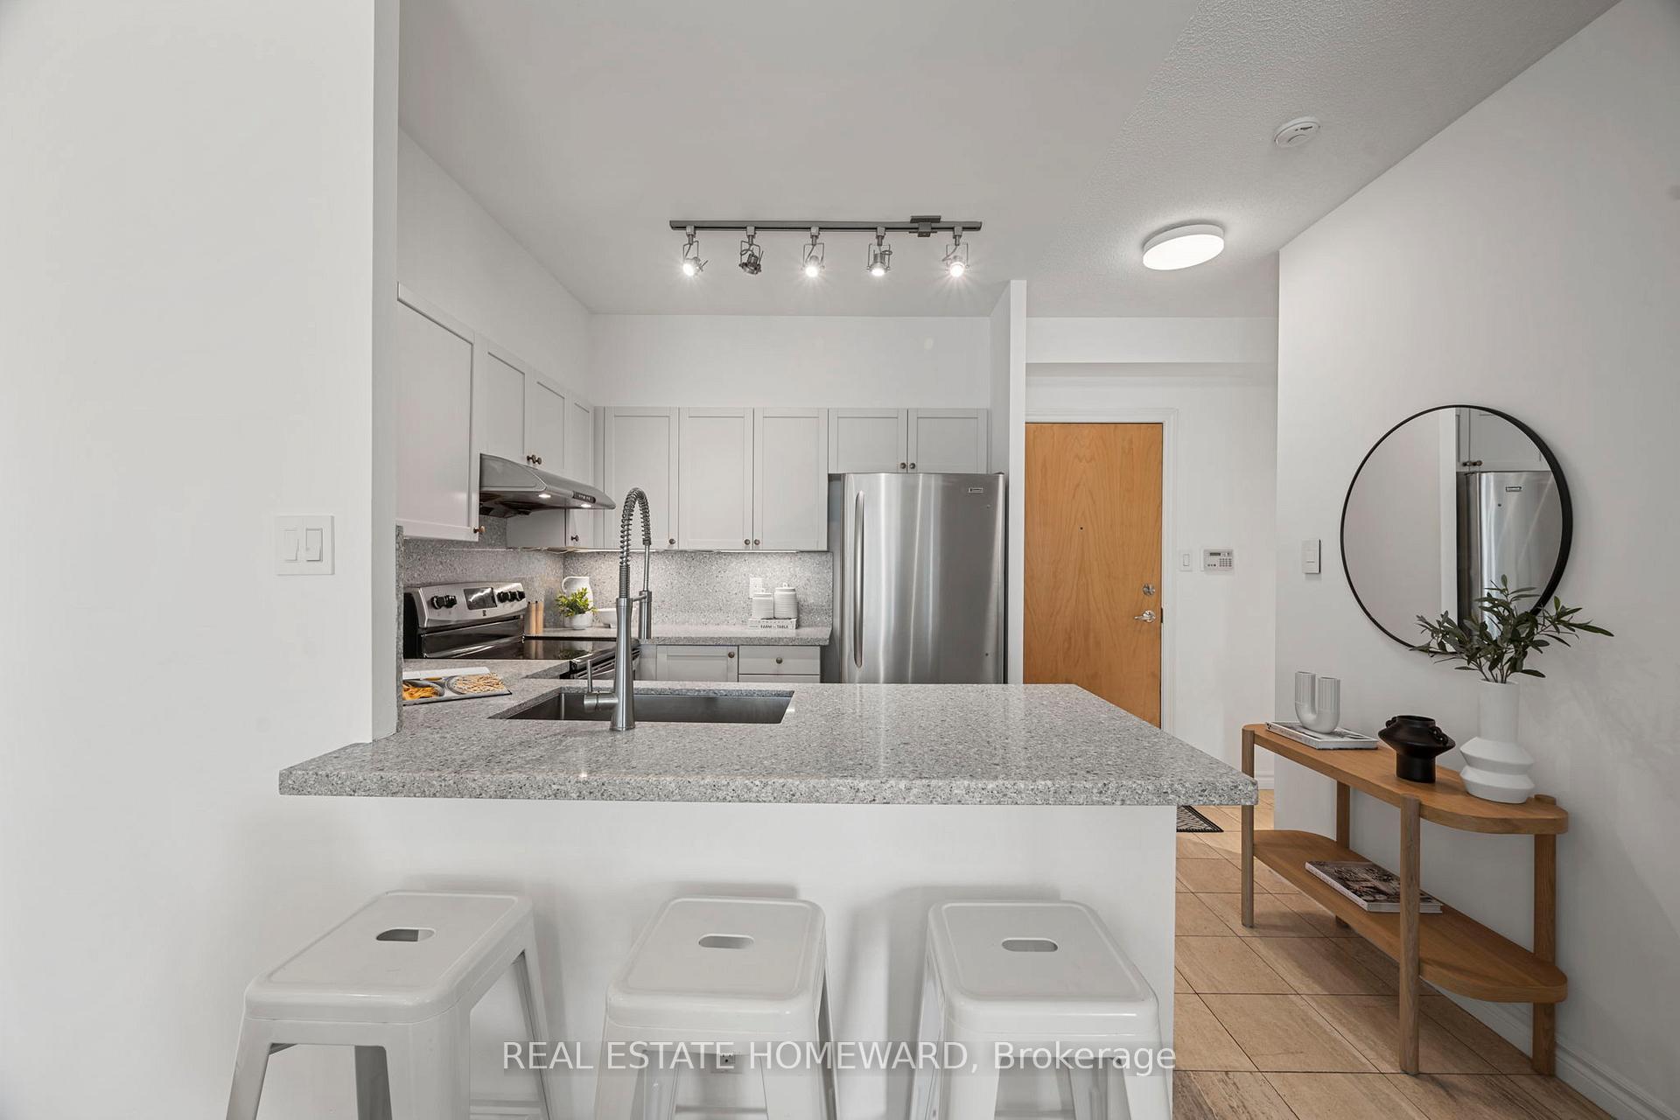
Included in the saleAll kitchen appliances (stainless steel fridge, stainless steel stovetop oven with hood vent, stainless steel dishwasher), under-cabinet lighting, stacked clothes washer & dryer, all electric light fixtures, built-in closet organizers, custom privacy roller blinds in living room, bedroom curtain rod & hardware (panels excluded). one parking, one locker. all inclusive maintenance fees - heat, hydro and water included!!, Curtain panels in bedroom.
- IncludedAll kitchen appliances (stainless steel fridge, stainless steel stovetop oven with hood vent, stainless steel dishwasher), under-cabinet lighting, stacked clothes washer & dryer, all electric light fixtures, built-in closet organizers, custom privacy roller blinds in living room, bedroom curtain rod & hardware (panels excluded). one parking, one locker. all inclusive maintenance fees - heat, hydro and water included!!
- Not includedCurtain panels in bedroom.
NearbyClear view, hospital, library, public transit, waterfront, arts centre
- Close toClear view, hospital, library, public transit, waterfront, arts centre
Listing detailsC13525260, Sold, Jul 6, 2026
- MLS® numberC13525260
- StatusSold
- Listed onJul 6, 2026
- Days on market3
- UpdatedJul 9, 2026
- PossessionFlexible
- Occupied byVacant
- Listing brokerageREAL ESTATE HOMEWARD
About this home
Unit 1030, 600 Queens Quay W, Toronto (Waterfront Communities), ON M5V 3M3
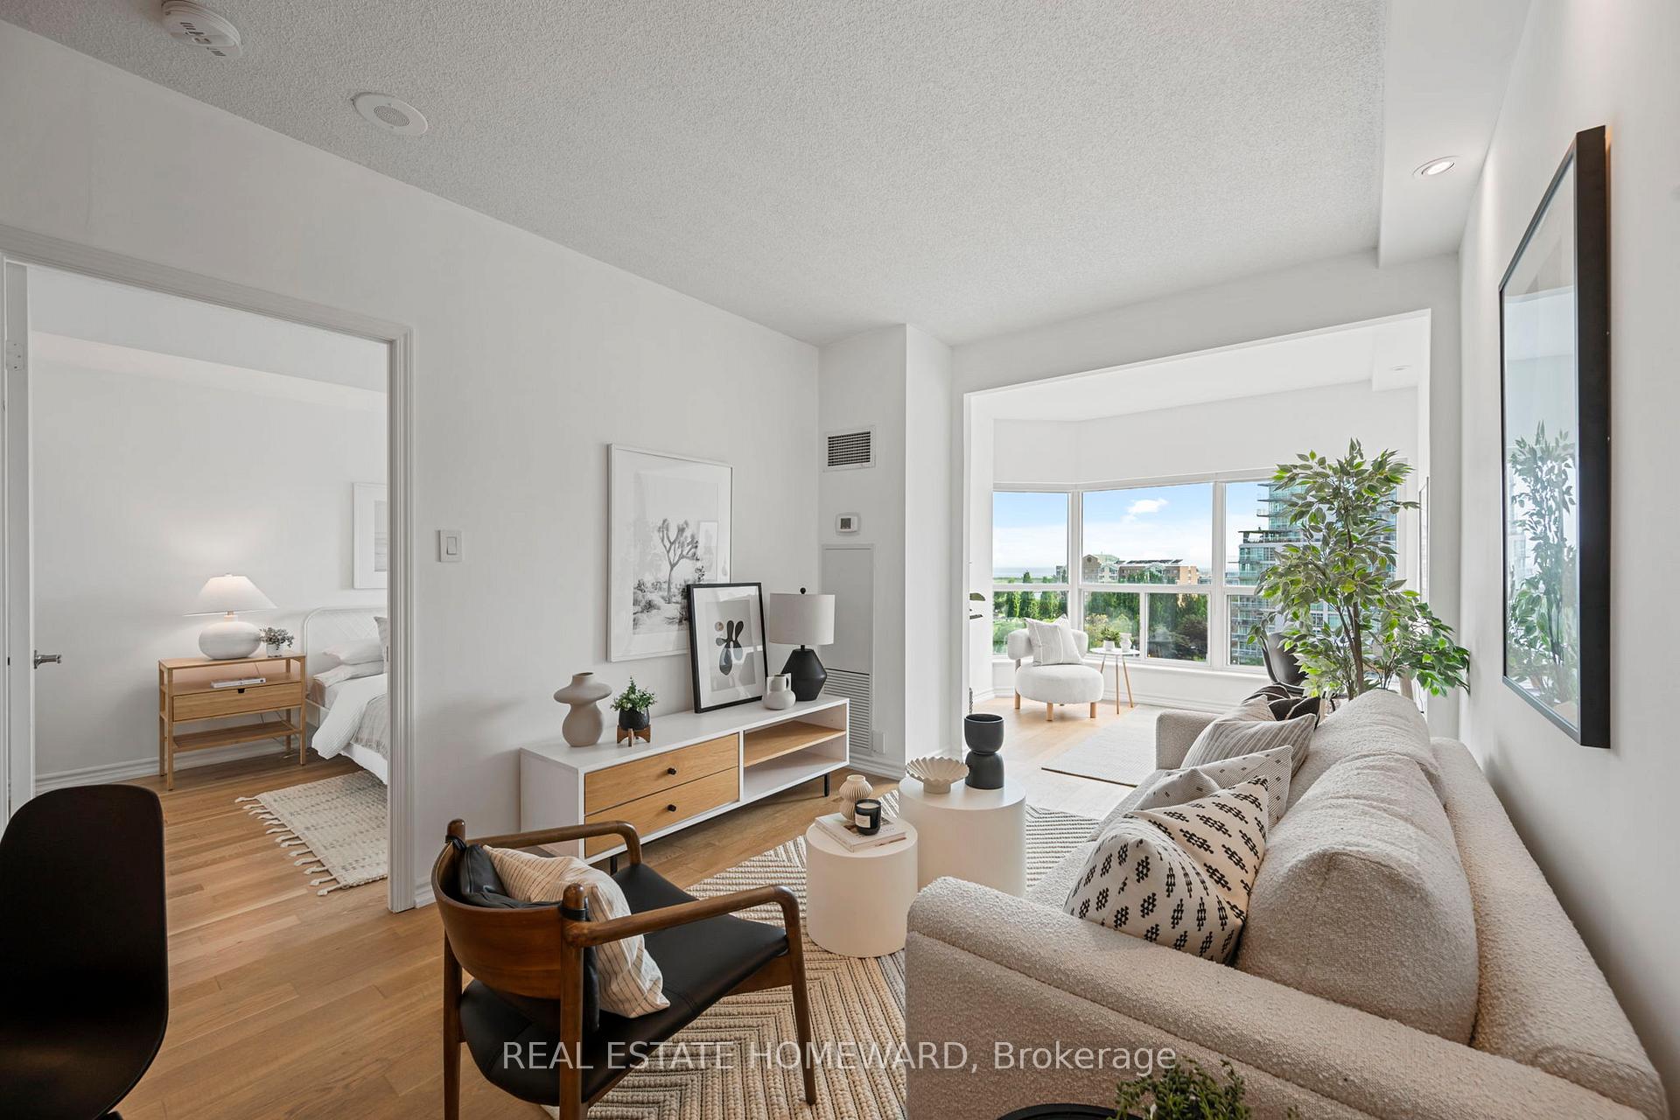
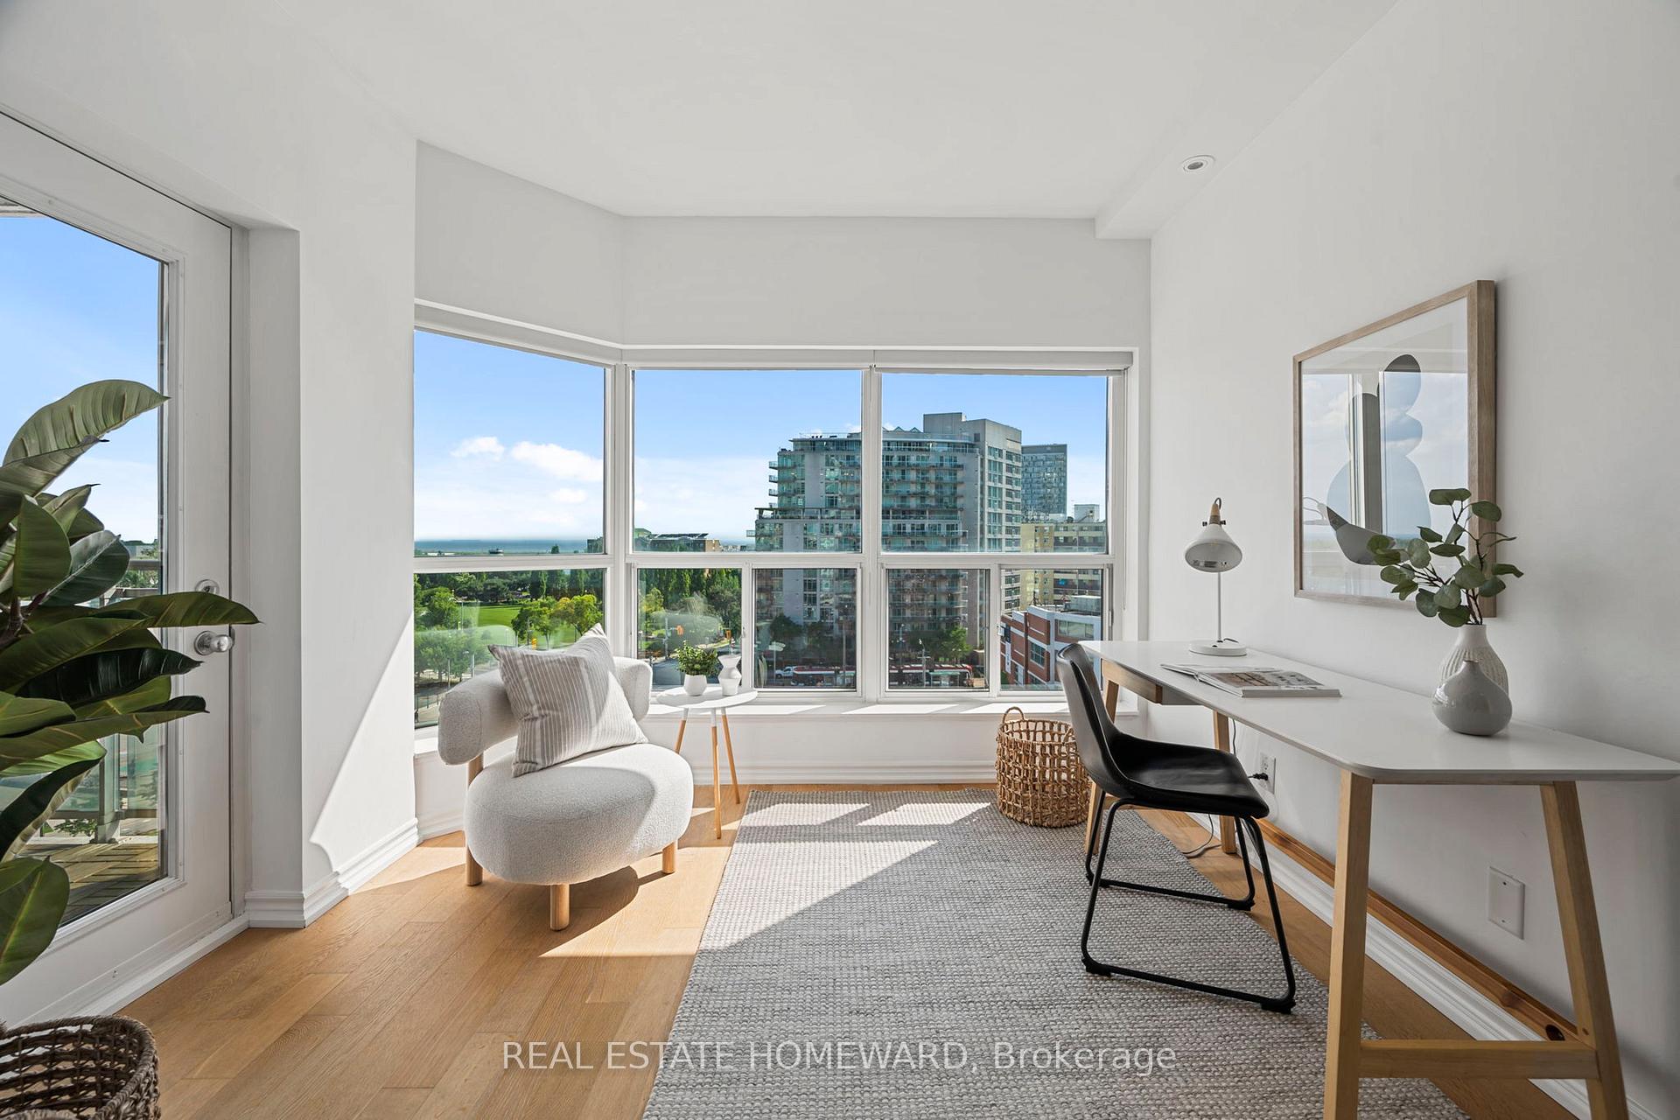
Quiet lakeside living with downtown convenience - welcome home to Queen's Harbour, a mid-sized, owner-centric, well-managed building that has built a loyal following over the years. This completely updated turn-key suite offers affordable ALL-INCLUSIVE maintenance fees, parking, locker and yes, LAKE VIEWS!! The sunny south west-facing layout is one of the best in the building. Unlike the typical floor plan, the living room flows into a separate den, making the unit feel twice as big and offering flexible layout options: a bright lake-view office (for two!) a sun-soaked home gym or a rare formal dining room. Freshly painted with 9 ft ceilings, premium white oak engineered wood flooring and beautifully updated kitchen and bath, this unit feels like a breath of fresh lake air. The king-sized bedroom walks out to the balcony, where you can soak up the afternoon sun watching sailboats drift by. At Queen's Harbour, the 24-hour concierge greets you by name, the elevators await your arrival, and friendly neighbours still say hello. Recently renovated amenities include a well-equipped gym with change rooms, free wifi and lake views, a seriously hot sauna, party room with full kitchen and walk-out to communal BBQ area, two guest suites, and lots of visitor parking. With TTC at your doorstep, the Island Airport a single block's walk and easy access to Lake Shore and the Gardiner, this location offers unparalleled city connectivity without the hustle and bustle closing in on you. Step out onto quiet Queen's Quay for a peaceful walk through Toronto Music Garden or along the pier to HTO beach for sunset. Run your errands on foot with Loblaws, Shoppers and LCBO just behind the building. Jump on your bike and enjoy the 20+ kms of Martin Goodman waterfront trail. Catch a ferry to the Toronto Island, a flight to NYC or a concert at the RBC Amphitheatre all on foot - it's one of those Toronto lifestyles people don't realize they can actually afford, and just in time for summer!
Ask about this home
A HOMEH agent will answer your questions about this home.
Know more about Queens Harbour
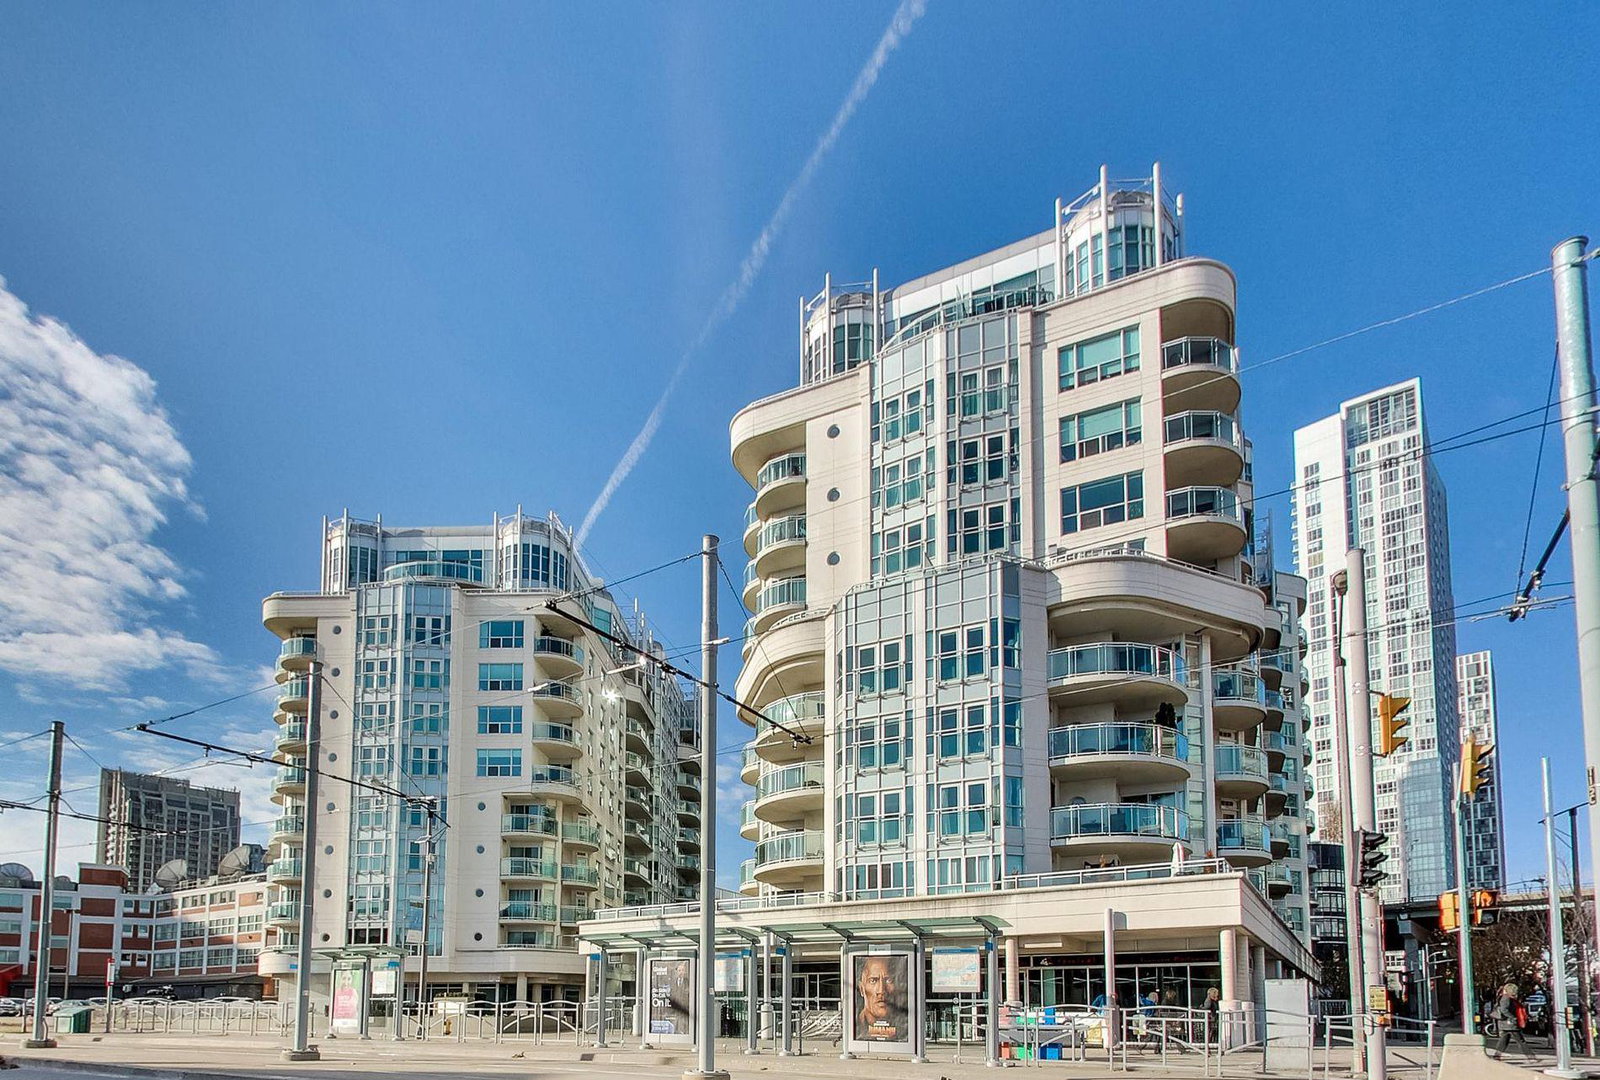
Condo building · 600 Queens Quay W
Queens Harbour is an 11-storey condo with 276 suites, built in 2000 by Monarch Group. No units are on the market here right now.
- 11storeys
- 276suites
- $825/sq ft
- 2000built
No similar units for sale in Queens Harbour right now.
Around this home
Daily convenience, out of 100, from the distances below
Schools nearby
School rating, out of 10.
Helpful calculators
Your HOMEH agent

"I would see it this week."