

Unit 4204, 1080 Bay Street
Unit 4204, 1080 Bay Street
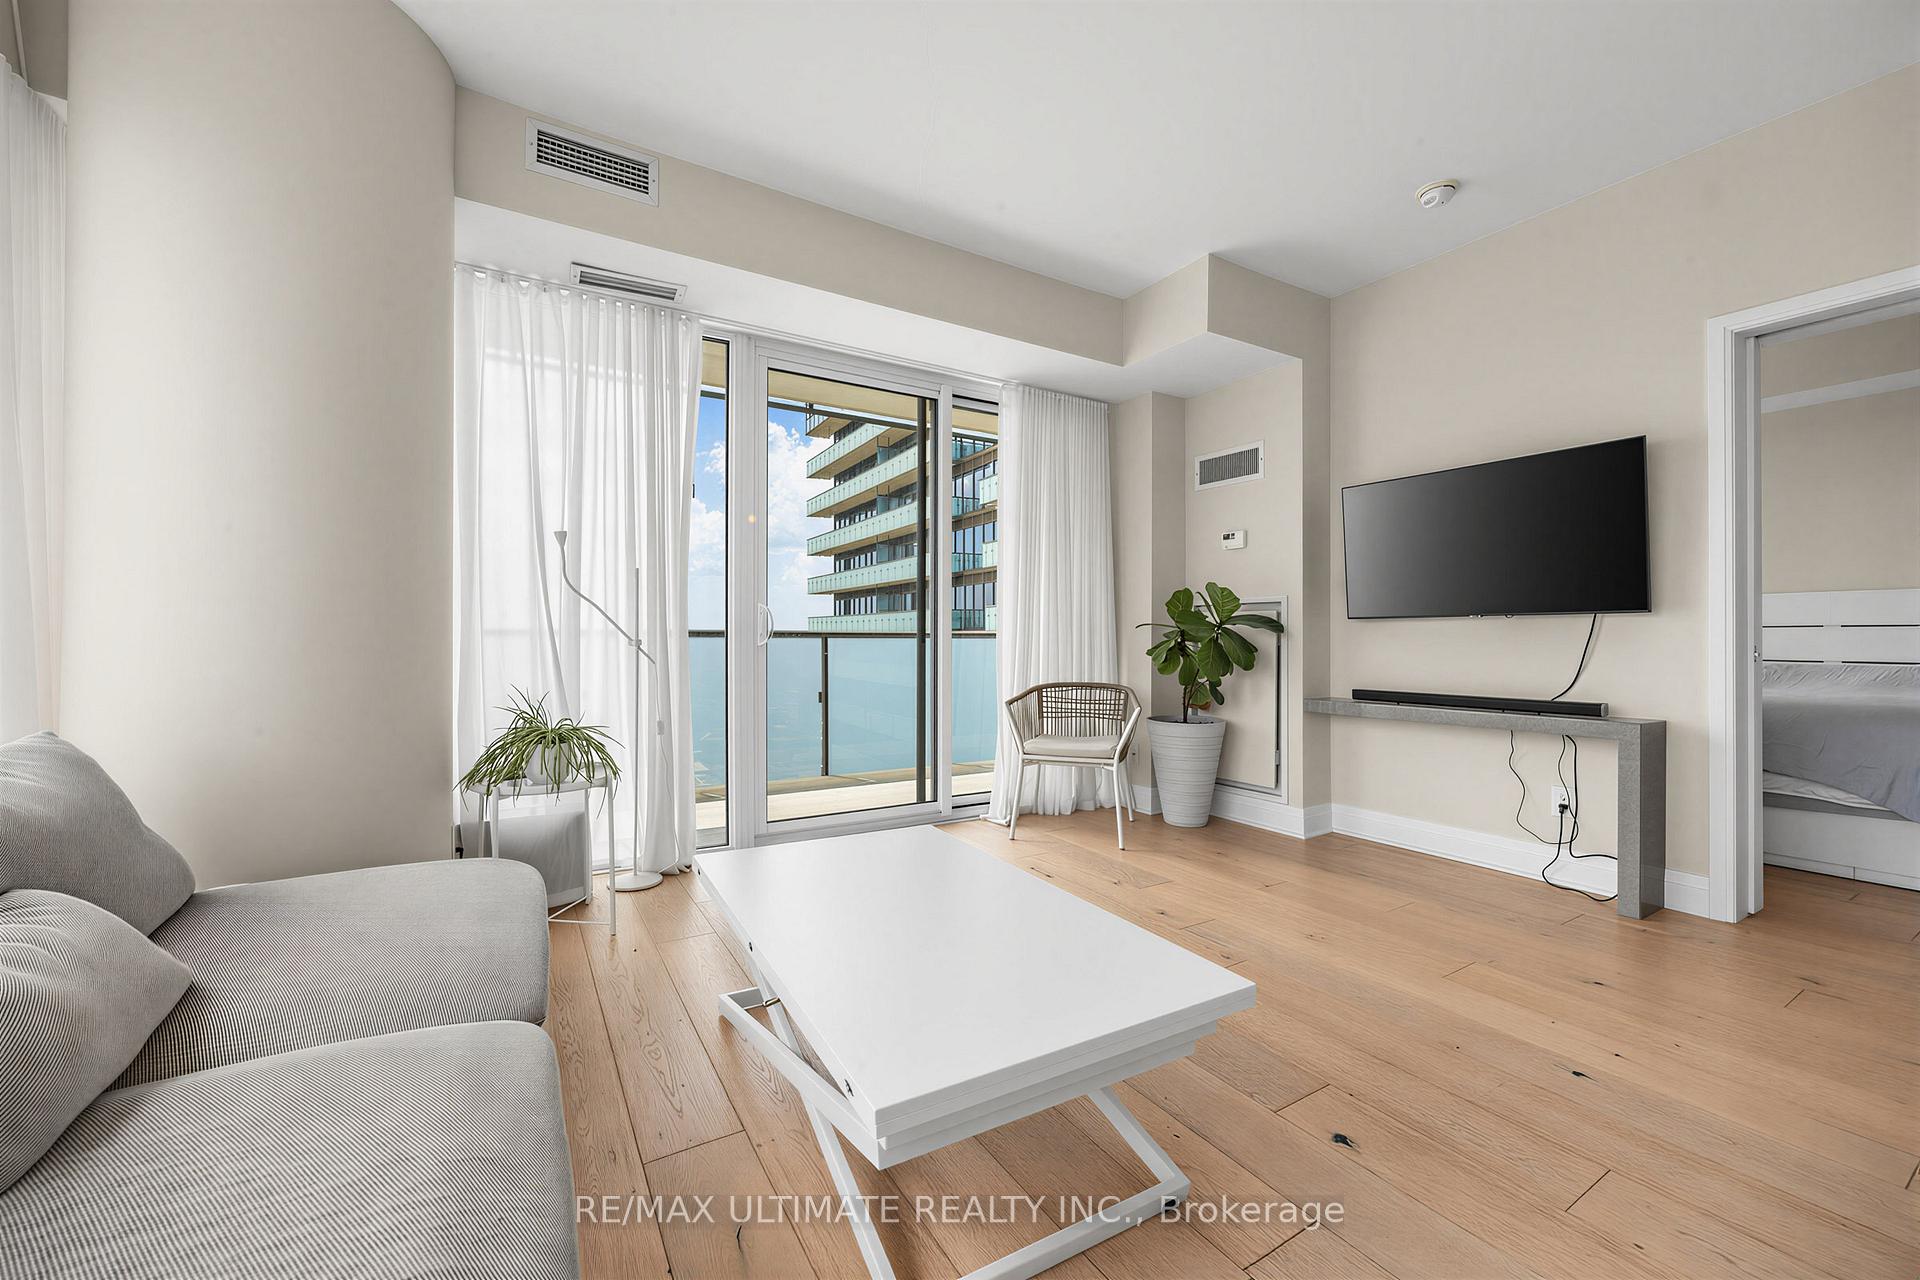 See all 33 photos
Property history
Facts and features
- ExposureSouth west
- LaundryEnsuite
- LockerNone
- BalconyOpen
- Hardwood floors
- Central air
- Concierge
- Gym
- Party room/meeting room
- Rooftop deck/garden
The homeCondo Apartment, Apartment, 800–899 sq ft
- Type: Condo Apartment
- Style: Apartment
- Living space: 800–899 sq ft
- Basement: None
- Exposure: South West
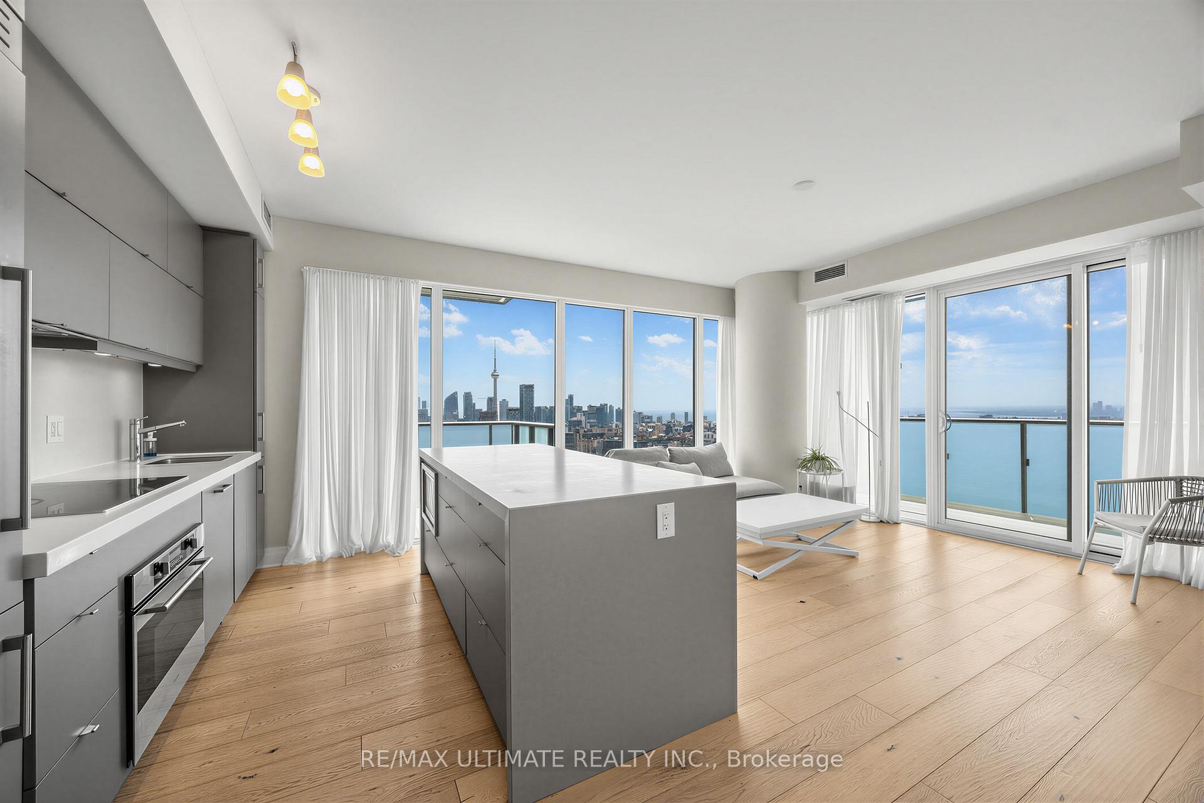
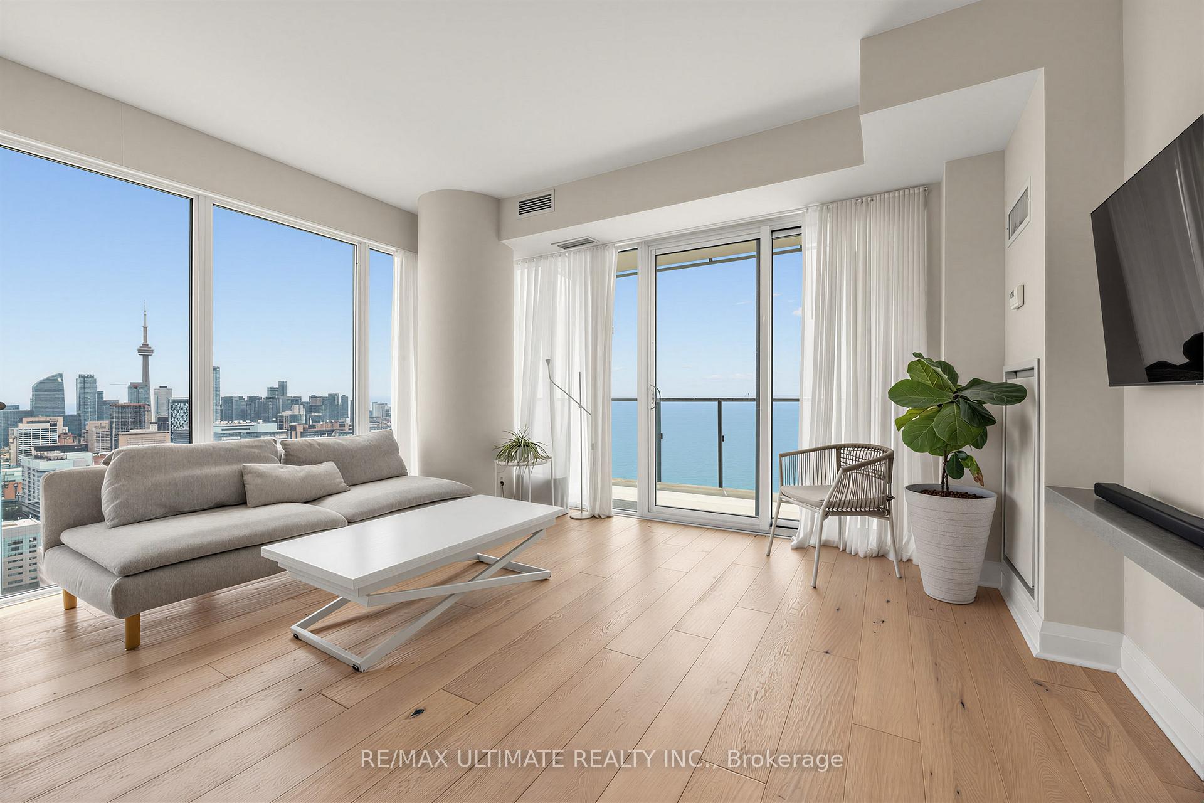
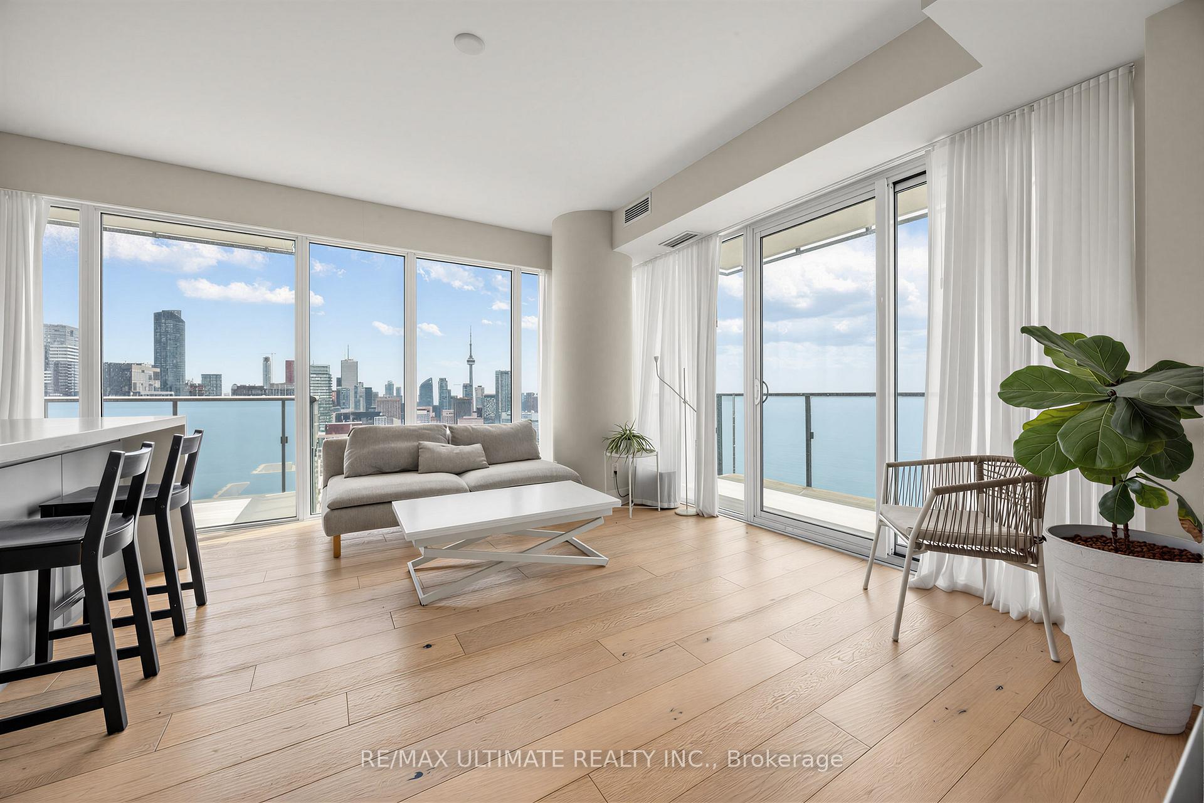
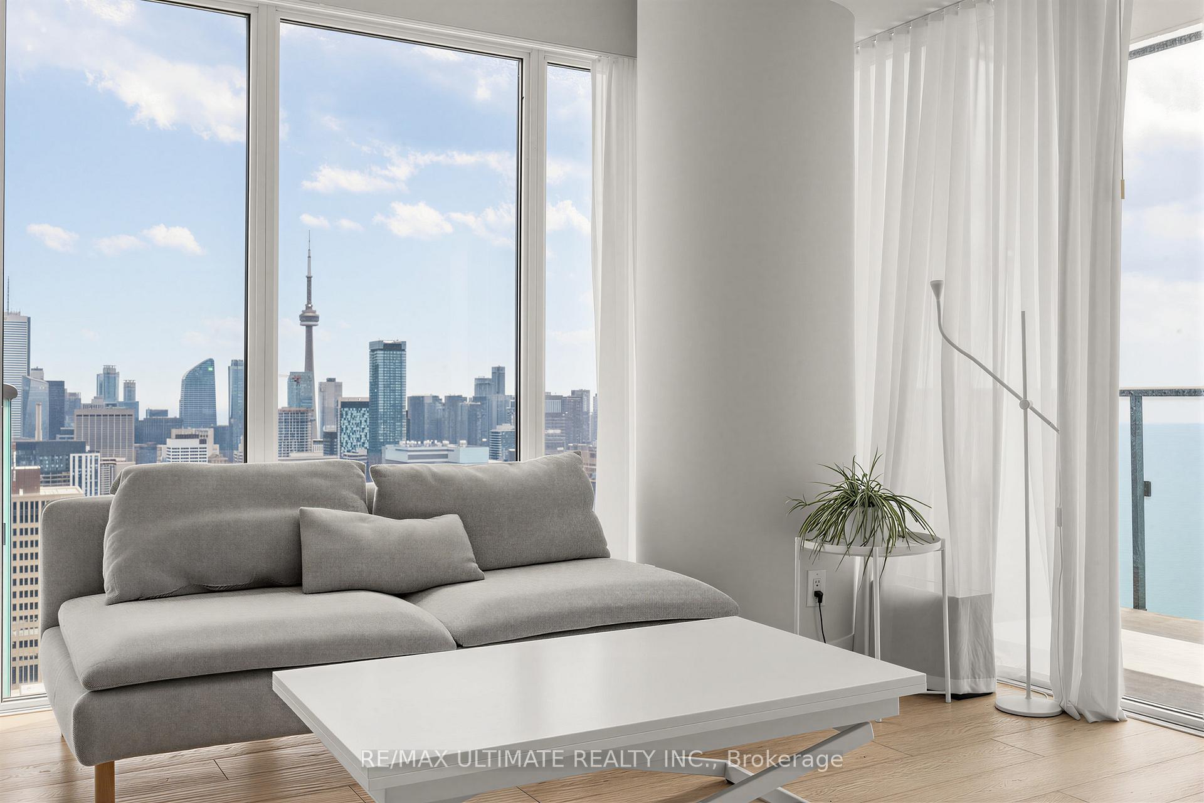
- View: City, downtown, lake, skyline
InsideHardwood, Tile, Ensuite, Carpet free
- Flooring: Hardwood, Tile
- Laundry: Ensuite
- Features: Carpet free
- Security: Carbon monoxide detectors, concierge/security, security guard, smoke detector
- Rooms above ground: 5
- Bedrooms: 2
- Bathrooms: 2
- Kitchens: 1
OutsideConcrete, Open
- Exterior: Concrete
- Balcony: Open
Parking and lockerParking type None, Locker None
- Parking type: None
- Locker: None
BuildingU condos, Storeys 55, Units 1002
- Name: U condos
- Storeys: 55
- Units: 1002
- Registered: 2016
- Condo corporation: 2525
- Amenities: Bike storage, concierge, game room, gym, party room/meeting room, rooftop deck/garden
- Pets: Allowed
Heating, water and powerForced air, gas, Central air
- Heating: Forced air, gas
- Cooling: Central air
Rent and termsRent $4,300 a month, Entire property, Furnished
- Rent: $4,300 a month
- Space for rent: Entire property
- Furnished: Furnished
- Lease: 12 months
- Paid: Monthly
- Rent includes: Building insurance, building maintenance, central air conditioning, common elements, grounds maintenance, heat, snow removal, water
- Deposit: Required
- Credit check: Required
- Employment letter: Required
- Rental application: Required
- References: Required
IncludedBuilt in stainless steel fridge, cooktop, oven, built-in dishwasher, microwave, range hood, stacked washer and dryer, all existing lighting fixtures and window coverings. two queen bed and frame with storage, sofa, wall mounted tv, sound bar and subwoofer, two stools, 1 desk and chair (in primary)
- Included: Built in stainless steel fridge, cooktop, oven, built-in dishwasher, microwave, range hood, stacked washer and dryer, all existing lighting fixtures and window coverings. two queen bed and frame with storage, sofa, wall mounted tv, sound bar and subwoofer, two stools, 1 desk and chair (in primary)
Listing detailsC13525582, Rented, Jul 6, 2026
- MLS® number: C13525582
- Status: Rented
- Listed on: Jul 6, 2026
- Days on market: 14
- Updated: Jul 20, 2026
- Possession: 2026-09-01 / 60-89 days
- Occupied by: Owner
- Listing brokerage: RE/MAX ULTIMATE REALTY INC.
About this home
Unit 4204, 1080 Bay Street, Toronto (Bay Street Corridor), ON M5S 0A5
Welcome to U Condos the beautifully furnished executive 2 bedroom + 2 bathroom corner suite in one of Toronto's most prestigious locations, offering southwest views of the city skyline and lake. This stunning corner suite will take your breath away with its floor-to-ceiling windows, soaring 9-foot ceilings, and two oversized balconies showcasing breathtaking panoramic views. Designed with both style and functionality in mind, the suite features pre-finished 5-inch engineered hardwood flooring throughout and a modern European-style kitchen with integrated Energy Star appliances. One of the building's most desirable layouts, this split two-bedroom, two-bathroom floor plan offers exceptional privacy and comfortable living. One with an 4 piece ensuite / the other with a private balcony. Luxury, convenience, and sophistication come together in this exceptional residence. Ideally located next to the University of Toronto, the Royal Ontario Museum (ROM), Yorkville, subway access, and an abundance of shopping, dining, and everyday amenities, you'll be living in one of Toronto's most walkable and established neighbourhoods.
Ask about this home
A HOMEH agent will answer your questions about this home.
Know more about U Condominium
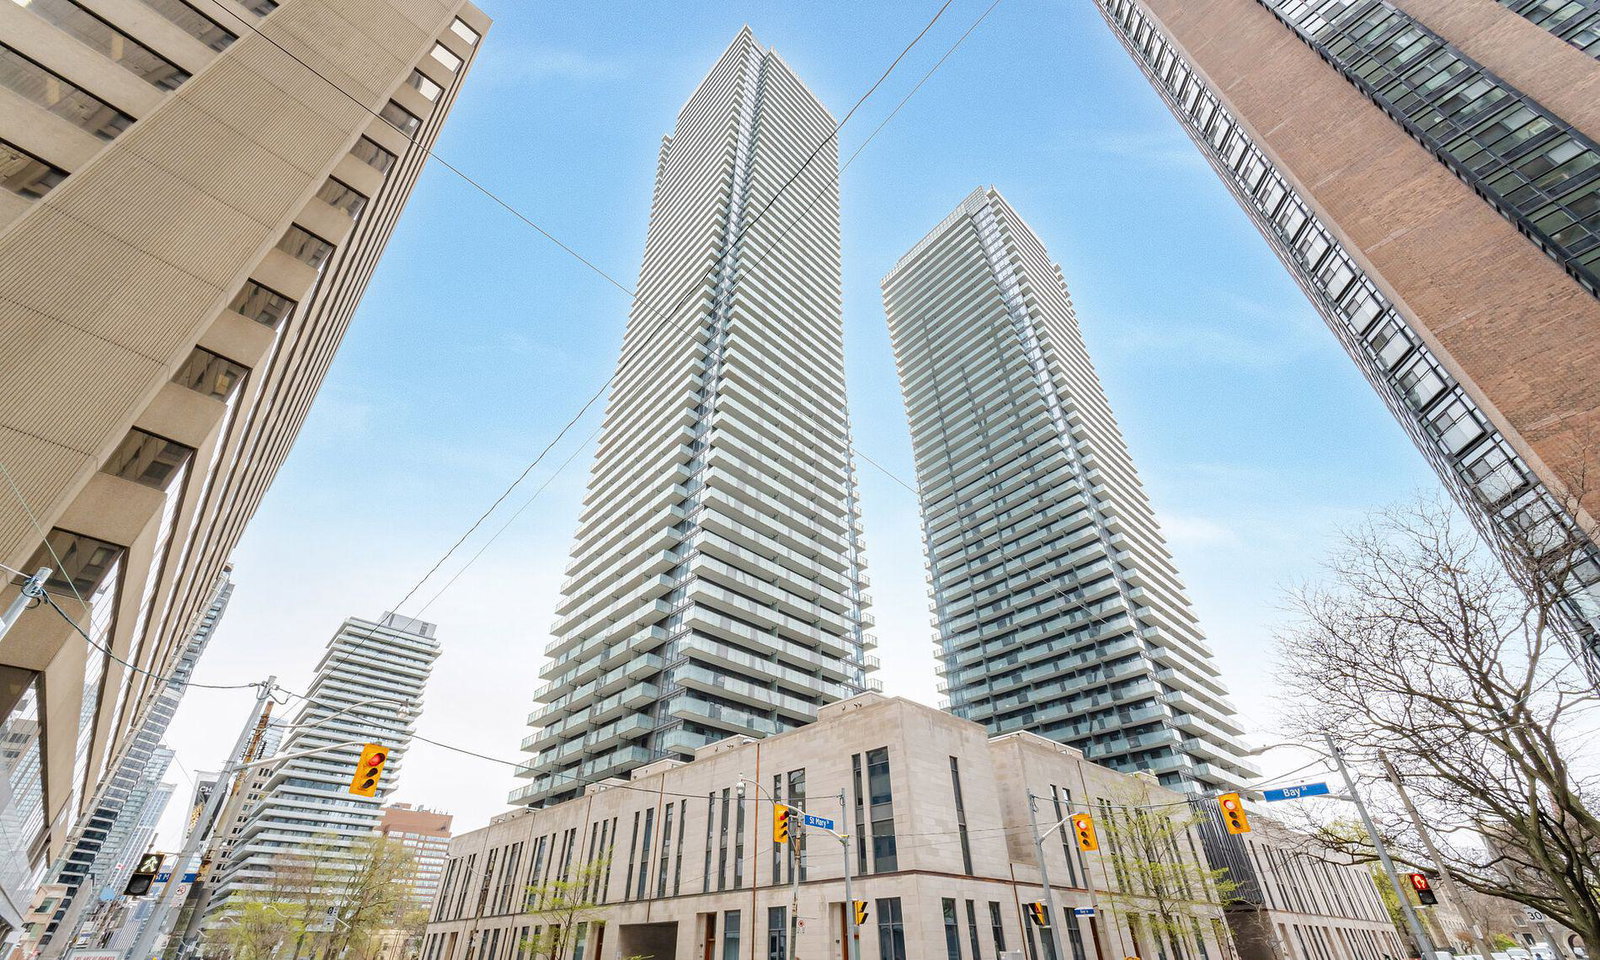
Condo building · 1080 Bay Street
U Condominium is a 55-storey condo with 1,002 suites, built in 2016 by Pemberton Group. Right now 6 for sale and 25 for rent are on the market here.
- 55storeys
- 1,002suites
- $1,145/sq ft
- 2016built
No similar units for rent in U Condominium right now.
Around this home
Daily convenience, out of 100, from the distances below
Schools nearby
School rating, out of 10.
Helpful calculators
Your HOMEH agent

"I would see it this week."