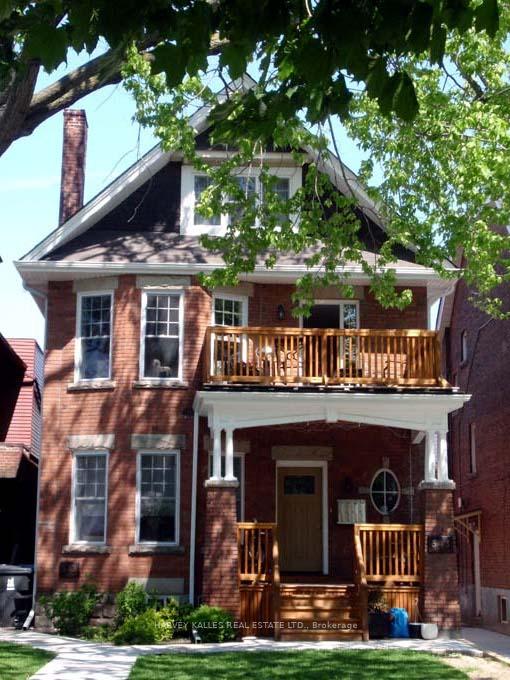
Front of Unit 2, 543 Palmerston Boulevard

Unit 2, 543 Palmerston Boulevard
Toronto (Palmerston-Little Italy)
Multiplex Rented
1/20
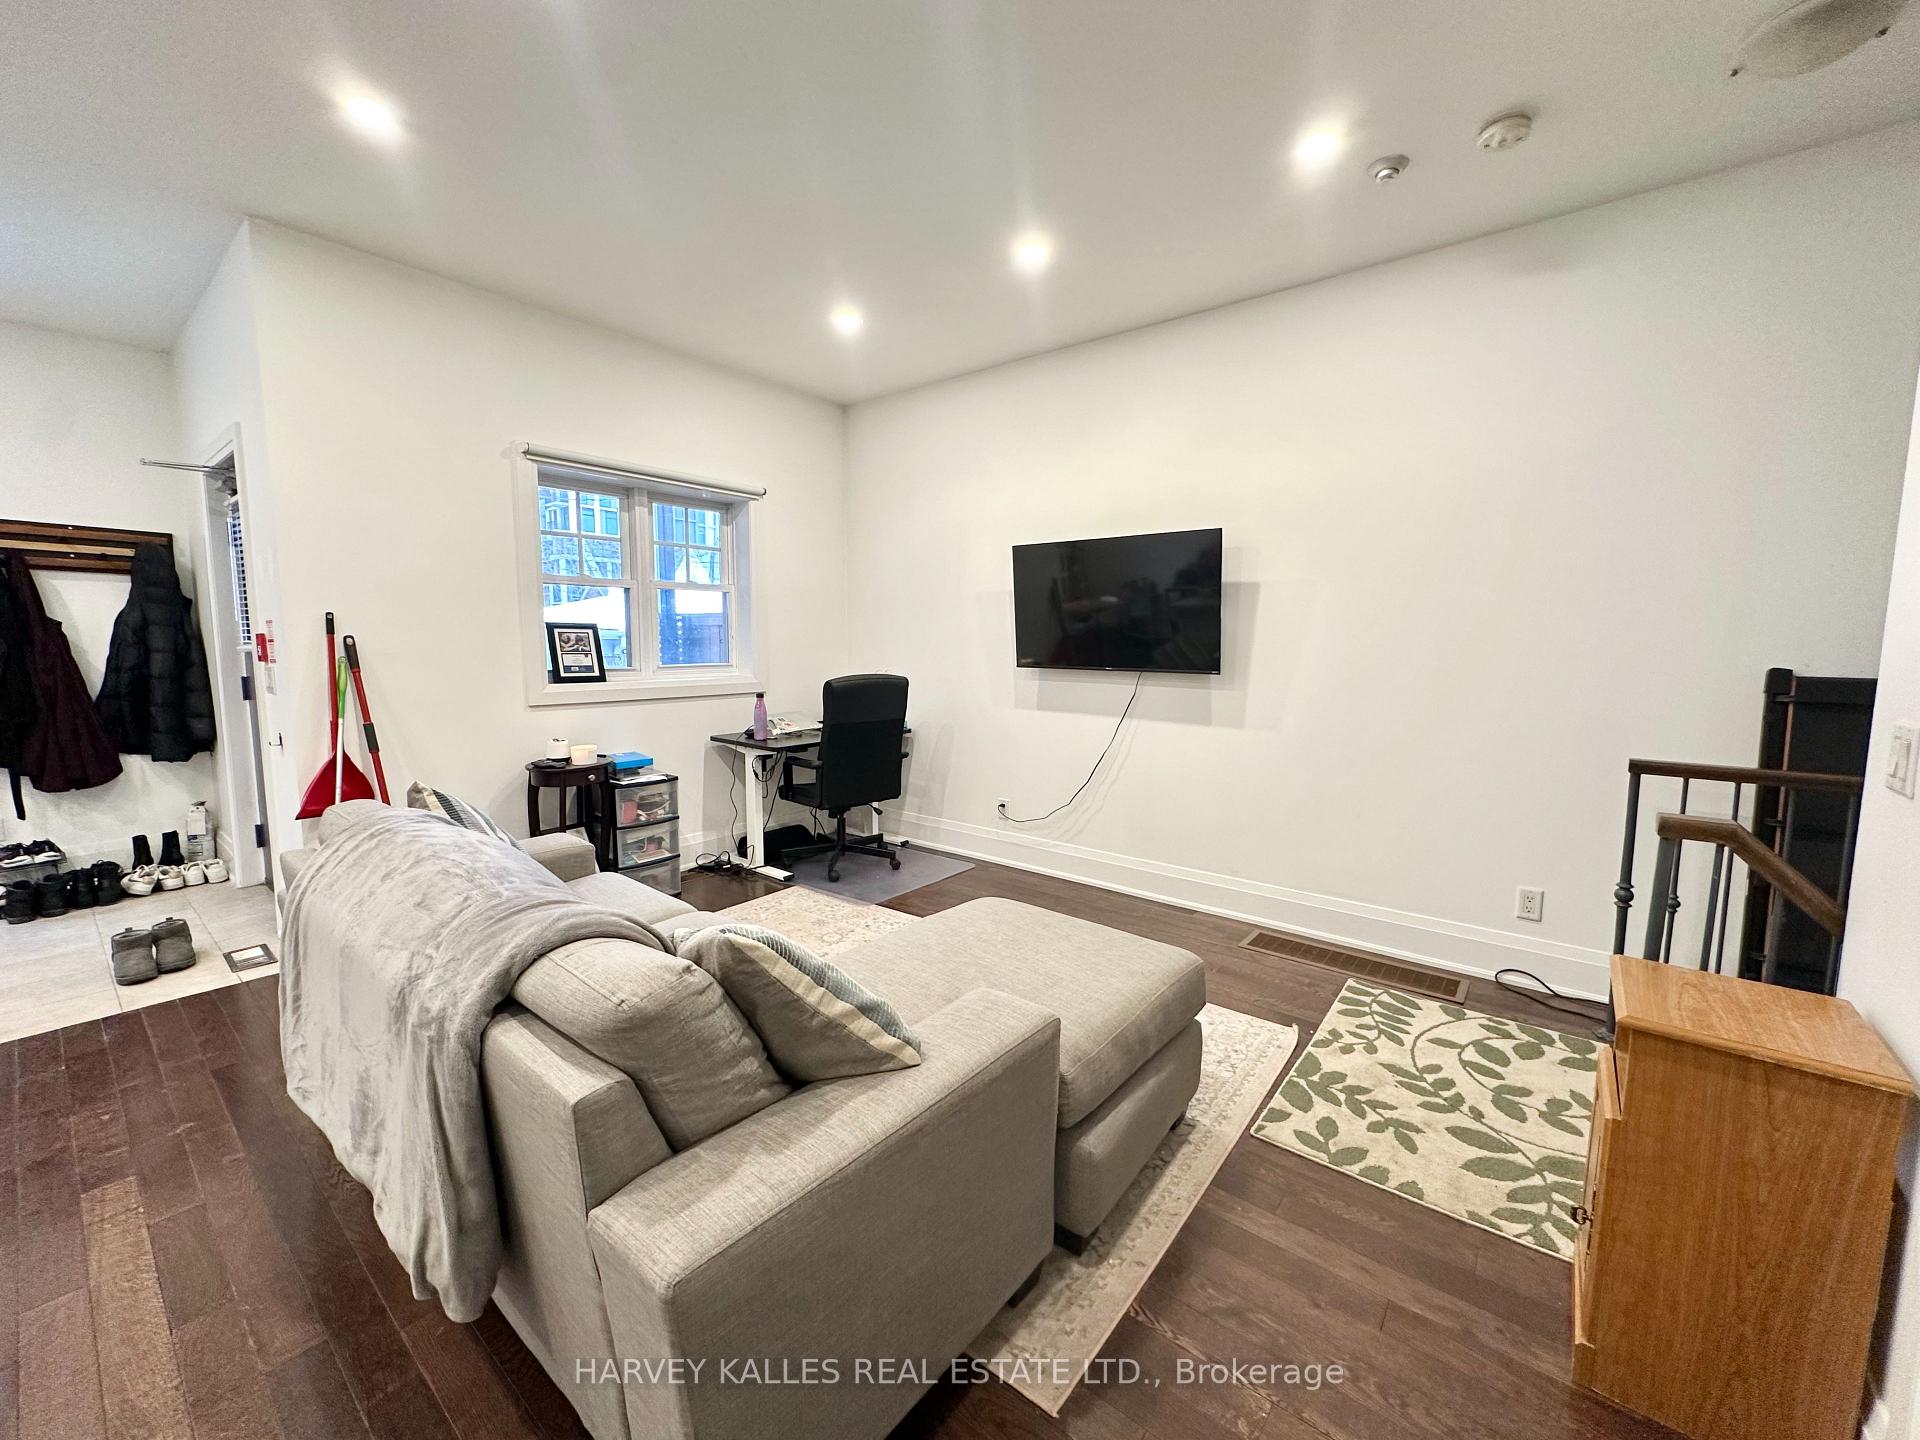
Front of Unit 2, 543 Palmerston Boulevard

Unit 2, 543 Palmerston Boulevard
Toronto (Palmerston-Little Italy)
Multiplex Rented
Photo 2 of 20 – Unit 2, 543 Palmerston Boulevard, TorontoPhoto 3 of 20 – Unit 2, 543 Palmerston Boulevard, TorontoPhoto 4 of 20 – Unit 2, 543 Palmerston Boulevard, TorontoPhoto 5 of 20 – Unit 2, 543 Palmerston Boulevard, TorontoSee all 20 photos
Asked for: $3,450Rented Jul 20, 2026

Included in rent: Heat, Water

2 Bedrooms
2 Bathrooms
1 Parking
1.1K–1.5K sq.ft
Basement, Ma…
— Unit

Property history

Facts and features

  • BasementWalk-out
  • Lease term12 months
  • FurnishedUnfurnished
  • LaundryOwn room
What stands out
  • Hardwood floors
  • Central air
The homeMultiplex, 3-storey, 1,100–1,500 sq ft
  • TypeMultiplex
  • Style3-storey
  • Living space1,100–1,500 sq ft
  • BasementFinished with walk-out
InsideHardwood, Laundry room, lower level, Separate hydro meter, sump pump
  • FlooringHardwood
  • LaundryLaundry room, lower level
  • FeaturesSeparate hydro meter, sump pump
  • SecurityCarbon monoxide detectors, smoke detector, heat detector
  • Rooms above ground5
  • Bedrooms2
  • Bathrooms2
  • Kitchens1
Outside and lotBrick, Unknown, Unknown
  • ExteriorBrick
  • RoofUnknown
  • FoundationUnknown
Parking1 Parking, Reserved/assigned
  • Spaces1 Parking
  • DrivewayReserved/assigned
Heating, water and powerForced air, gas, Central air, Municipal water
  • HeatingForced air, gas
  • CoolingCentral air
  • WaterMunicipal water
  • SewerMunicipal sewer
  • Natural gasYes
  • HydroAvailable
  • CableAvailable
Rent and termsRent $3,450 a month, Basement, main, Unfurnished
  • Rent$3,450 a month
  • Space for rentBasement, main
  • FurnishedUnfurnished
  • Lease12 months
  • PaidMonthly
  • Rent includesHeat, water
  • DepositRequired
  • Credit checkRequired
  • Employment letterRequired
  • Rental applicationRequired
  • ReferencesRequired
IncludedRefrigerator, stove/oven, dishwasher, range hood. washer & dryer. heat & water included. reserved parking available at $150/mo., Hydro separately metered - paid by tenant.
  • IncludedRefrigerator, stove/oven, dishwasher, range hood. washer & dryer. heat & water included. reserved parking available at $150/mo.
  • Not includedHydro separately metered - paid by tenant.
NearbyArts centre, park, public transit, library
  • Close toArts centre, park, public transit, library
Listing detailsC13525832, Rented, Jul 6, 2026
  • MLS® numberC13525832
  • StatusRented
  • Listed onJul 6, 2026
  • Days on market14
  • UpdatedJul 20, 2026
  • Possession2026-09-01 / Flexible
  • Occupied byTenant
  • Listing brokerageHARVEY KALLES REAL ESTATE LTD.

About this home

Unit 2, 543 Palmerston Boulevard, Toronto (Palmerston-Little Italy), ON M6G 2P4

Separate Hydro MeterSump PumpArts CentreParkPublic TransitLibrary

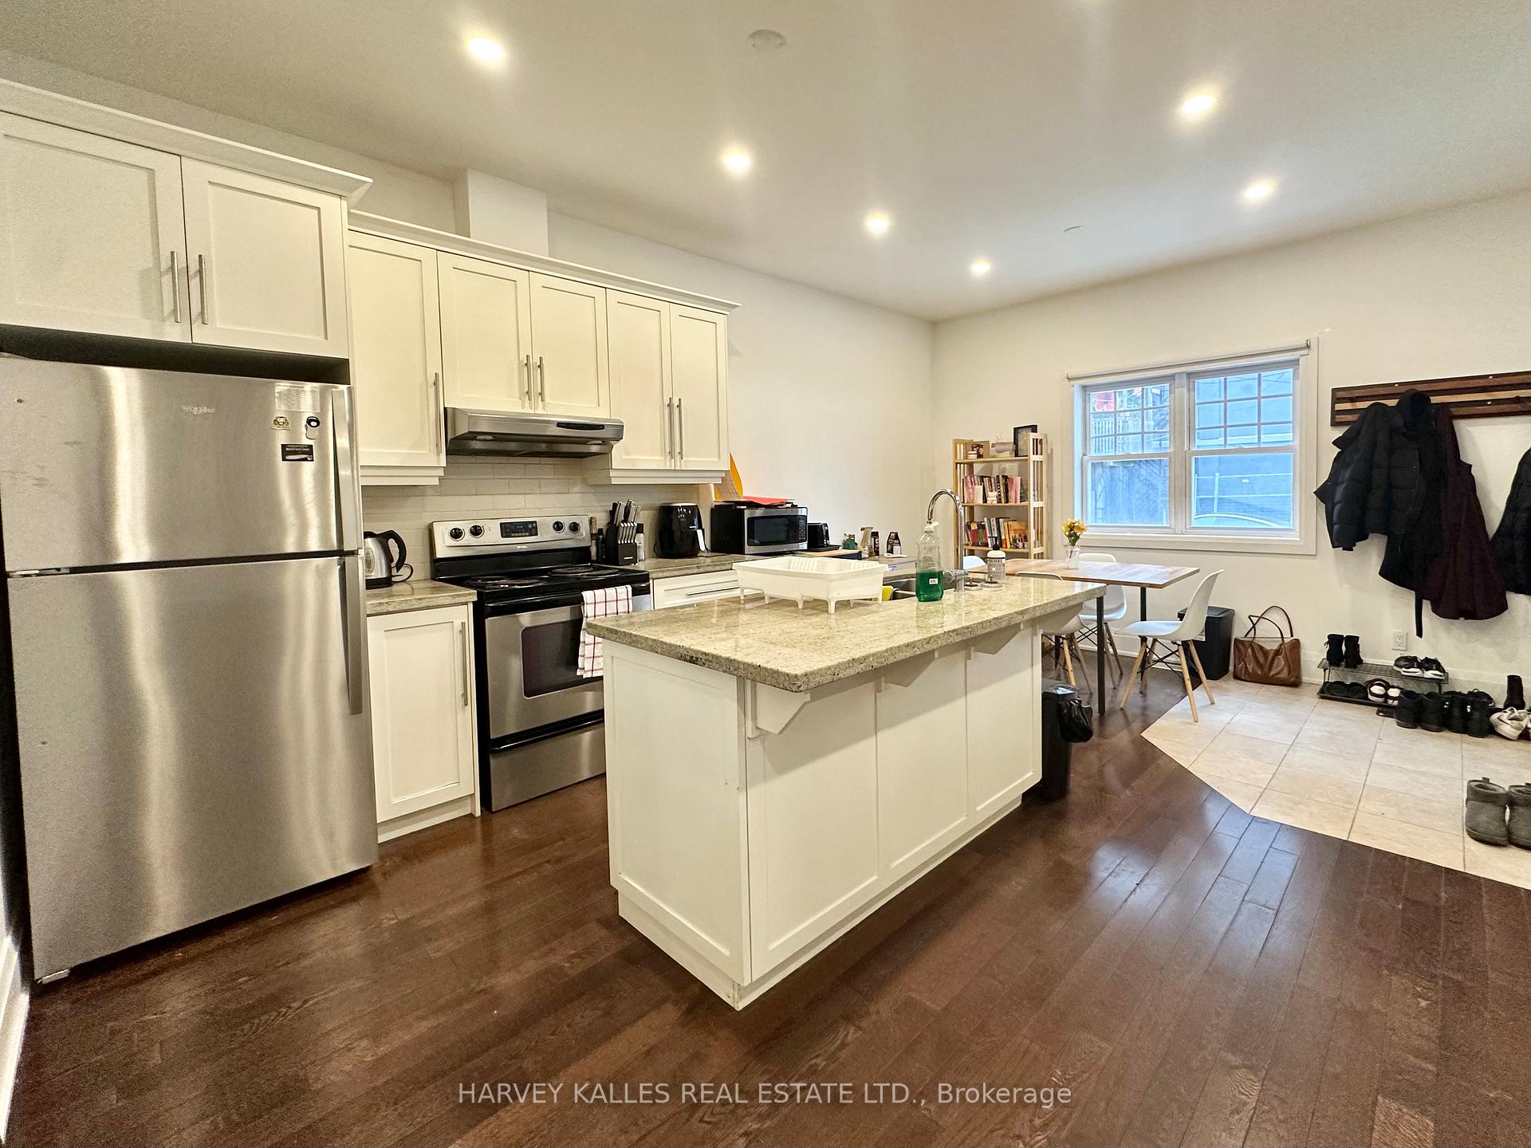
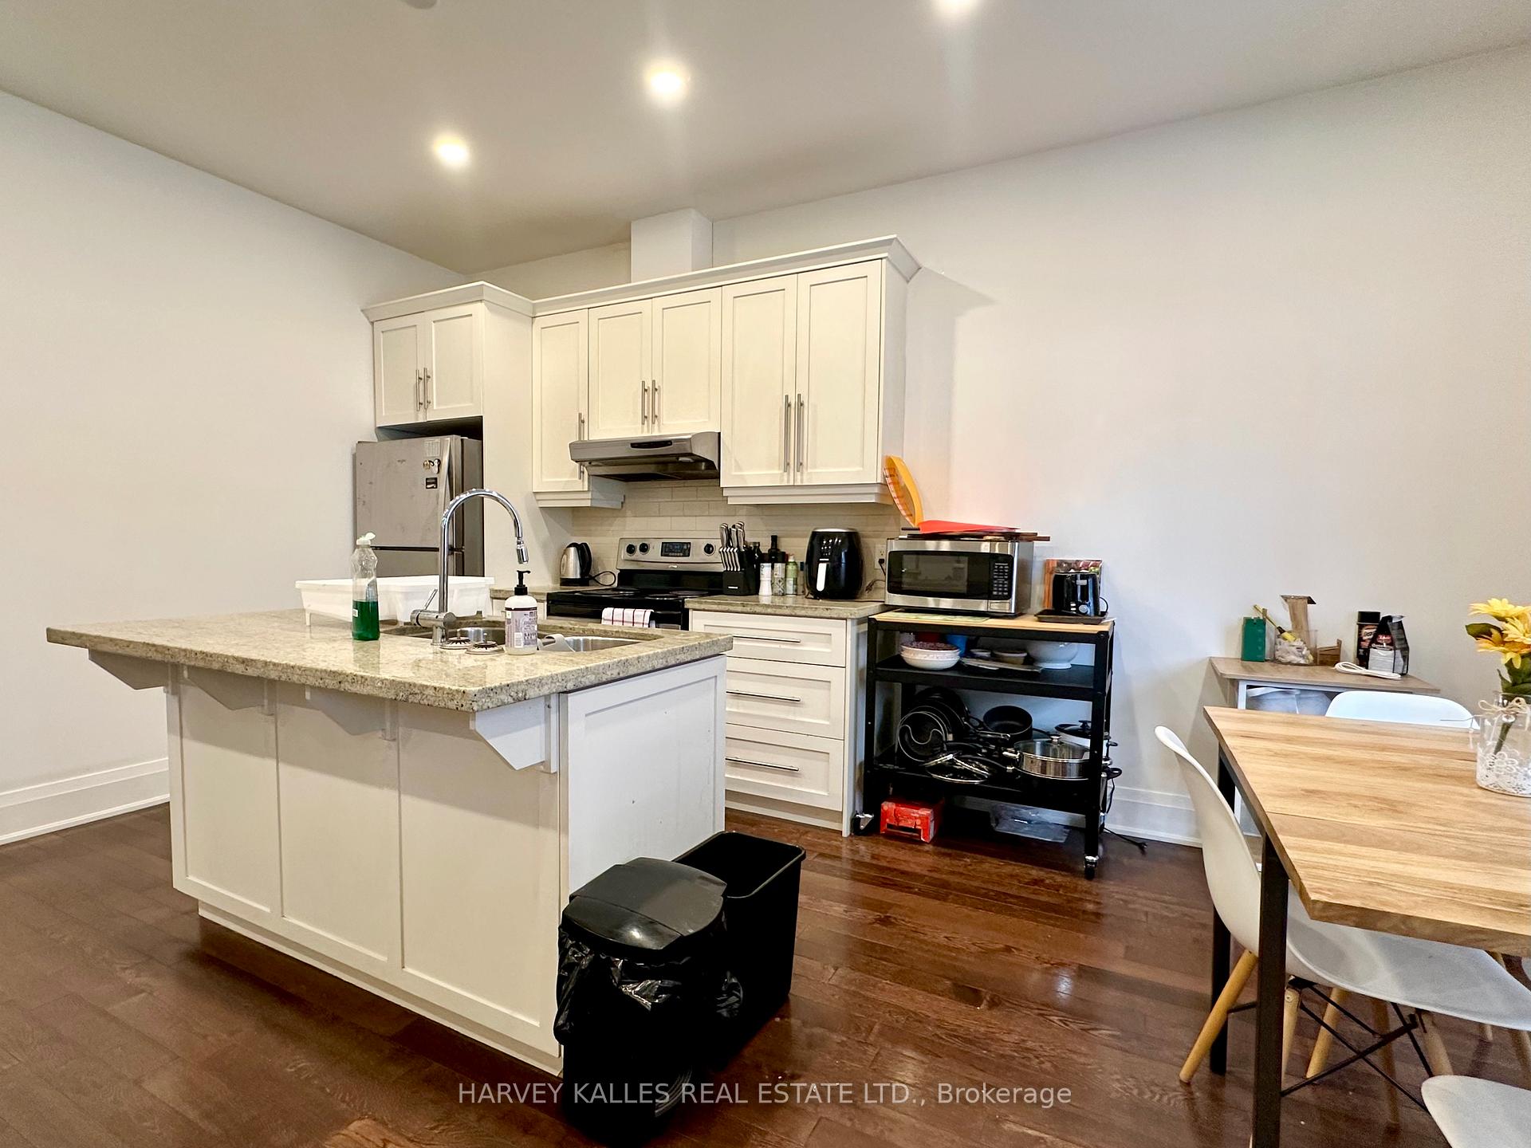
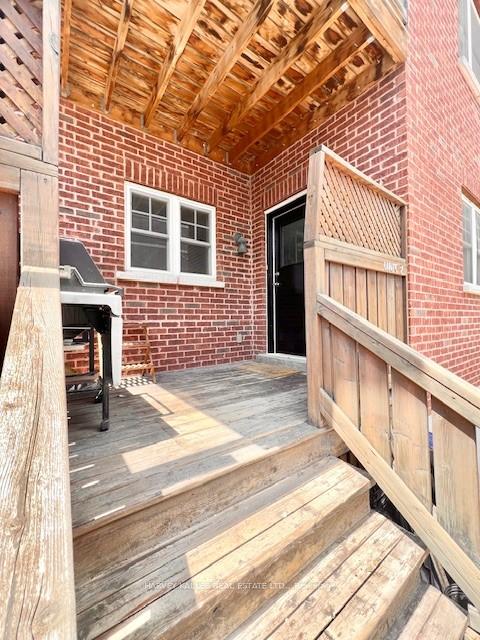
Two-bedroom, two-bathroom, 3-storey living on one of the Annex's most beautiful streets - and it's available September 1st. This generously proportioned unit spans the main floor and lower level of a classic brick fourplex on Palmerston Blvd, recently renovated with the urban professional in mind. Hardwood floors throughout, granite countertops, a large fully equipped kitchen, and a dedicated laundry room make everyday living effortless. Two separate entrances - one on the main floor, one walkout from the lower level - give you rare privacy and flexibility for a multi-level suite. Step out to your own private patio, perfect for morning coffee or weekend dining al fresco. Storage is genuinely abundant. Heat and water included. Hydro separately metered. Parking available at $150/mo. Steps to TTC Bathurst Station, boutique shopping, top restaurants, Mirvish Village, and the best of downtown - without actually being downtown. This is the sweet spot.

Ask about this home

A HOMEH agent will answer your questions about this home.

Ask a question

Around this home

Bathurst St & Bloor St W
100Errands
100Transit
100Parks
100Schools

Daily convenience, out of 100, from the distances below

ParkHonest Ed’s Park · 15 within 1 km1 min walk54 m
GroceryGold Leaf Fruit Market1 min walk56 m
SchoolLoretto College School3 min walk180 m
SubwayMarkham Street2 min walk141 m
PharmacyGreen Pharmacy1 min walk82 m
Cafés & foodIsabella's Donuts · 15 within 1 km1 min walk31 m
Gym & rec centreJimmy's Athletics1 min walk72 m
LibraryToronto Public Library - Palmerston2 min walk118 m
WalkDriveStraight-line distance, open map data
Grocery0.1 km
Park0.1 km
Coffee0.0 km
Dining0.0 km
Gym0.1 km
Markham Street0.1 km

Schools nearby

School rating, out of 10.

Loretto College Schoolsecondary · Private · 0.2 km
5.7/10Fair
Cast Schoolsecondary · Private · 0.2 km
—
Msgr Fraser Orientation Centresecondary · Public · 0.3 km
—
Contact agent

Helpful calculators

Rent vs buy
Affordability
Mortgage
Down payment
Stress test
CMHC insurance

Your HOMEH agent

KimHOMEH agent · Toronto

"I would see it this week."

Ask Kim

© 2026 HOMEH Inc., Brokerage · RECO Registration #6000380 · 505 Highway 7 East, Unit 308, Thornhill, ON L3T 7T1 · Listing data courtesy of the MLS® System of the listing brokerage, deemed reliable but not guaranteed.

Disclaimers and terms

HOMEH is operated by HOMEH Inc., a licensed Ontario real estate brokerage regulated by the Real Estate Council of Ontario (RECO) under the Trust in Real Estate Services Act, 2002 (TRESA). Under TRESA, consumers are entitled to the RECO Information Guide before entering into a representation agreement. Broker of Record Licence #5034208. Toronto Regional Real Estate Board Member #20004000.

Mortgage. Payment figures are estimates for illustration only, not an offer to lend; all financing is on approved credit (OAC). HOMEH Inc., Brokerage is not a mortgage broker, agent or lender; mortgage products and advice come from independent professionals licensed by the Financial Services Regulatory Authority of Ontario (FSRA).

Hestimate. Worked out with automated tools from recent nearby sales of similar homes. For information only, not an appraisal.

Accuracy. Listings, market data, photos, school, transit and neighbourhood information come from sources believed reliable, including the MLS® System and the Toronto Regional Real Estate Board (TRREB), but are not warranted accurate, current or complete. MLS® listing data is copyright TRREB. It must only be used by consumers with a bona fide interest in the purchase, sale or lease of real estate, and not for any commercial purpose.

Programs. Programs, incentives and benefits on this website are privately administered, may change or end without notice, and imply no government authority, endorsement or affiliation.

Not intended to solicit clients currently under contract with another brokerage.

The trademarks REALTOR®, REALTORS® and the REALTOR® logo are controlled by The Canadian Real Estate Association (CREA) and identify real estate professionals who are members of CREA. The trademarks MLS®, Multiple Listing Service® and the associated logos are owned by CREA and identify the quality of services provided by real estate professionals who are members of CREA. Used under licence.