

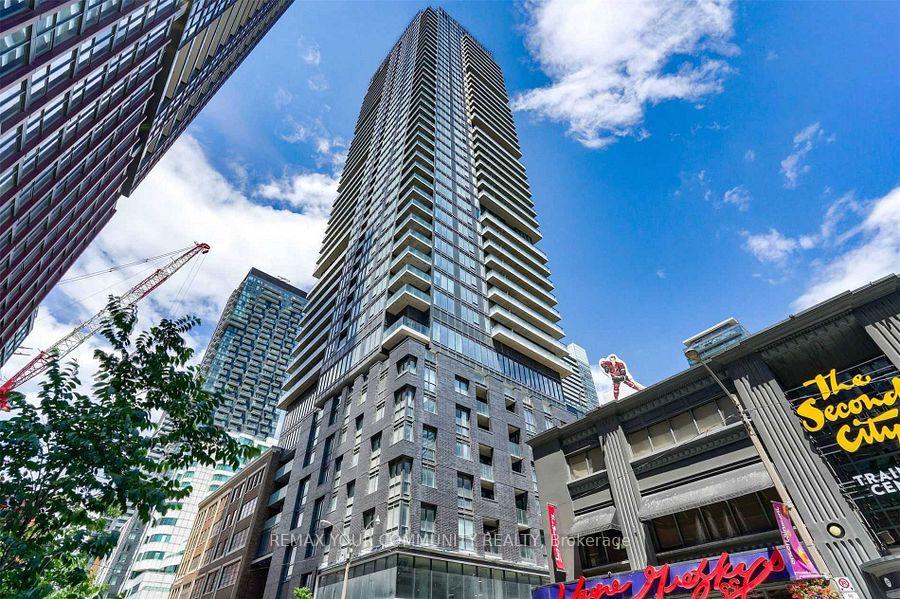
Unit 1815, 115 Blue Jays Way
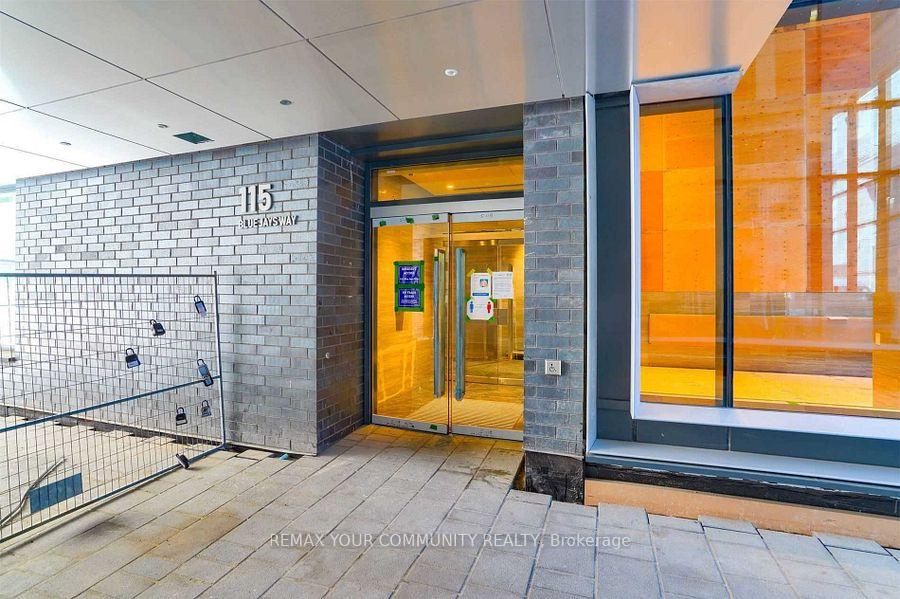
Unit 1815, 115 Blue Jays Way
 See all 20 photos
Property history
Facts and features
- ExposureSouth east
- LaundryEnsuite
- LockerOwned
- BalconyOpen
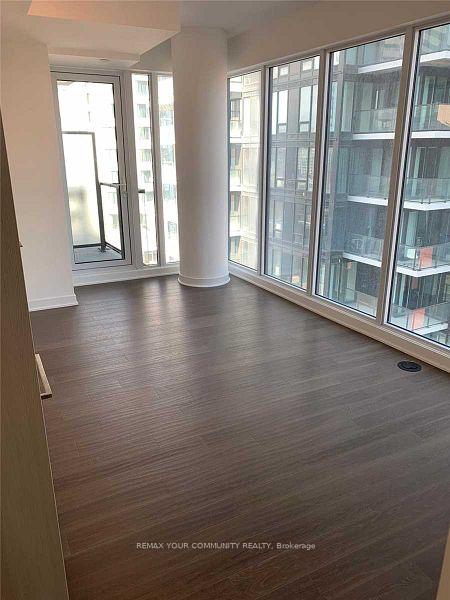
- Hardwood floors
- Central air
- Exercise room
- Party room/meeting room
- Rooftop deck/garden
The homeCondo Apartment, Apartment, New
- TypeCondo Apartment
- StyleApartment
- AgeNew
- Living space500–599 sq ft
- BasementNone
- ExposureSouth East
InsideHardwood, Window floor to ceiling, Ceramic, Ensuite, main level, Other
- FlooringHardwood, Window floor to ceiling, Ceramic
- LaundryEnsuite, main level
- FeaturesOther
- SecurityCarbon monoxide detectors, security guard, concierge/security, security system, smoke detector
- ElevatorYes
- Rooms above ground4
- Bedrooms1
- Bathrooms1
- Kitchens1
OutsideBrick, Open
- ExteriorBrick
- BalconyOpen
Parking and lockerParking type None, Locker Owned, Locker number 115
- Parking typeNone
- LockerOwned
- Locker number115
BuildingKing blue condos, Condo corporation 0, Exercise room, guest suites, party room/meeting room, rooftop deck/garden, visitor parking, sauna
- NameKing blue condos
- Condo corporation0
- AmenitiesExercise room, guest suites, party room/meeting room, rooftop deck/garden, visitor parking, sauna
- PetsNot allowed
Heating, water and powerFan coil, gas, Central air
- HeatingFan coil, gas
- CoolingCentral air
Rent and termsRent $2,325 a month, Entire property, Unfurnished
- Rent$2,325 a month
- Space for rentEntire property
- FurnishedUnfurnished
- Lease12 months
- PaidMonthly
- Rent includesBuilding maintenance, central air conditioning, common elements, exterior maintenance, private garbage removal, recreation facility, snow removal
- DepositRequired
- Credit checkRequired
- Employment letterRequired
- Rental applicationRequired
- ReferencesRequired
- Rental itemsNone
IncludedFor tenant's use: built-in kitchen appliances, including a built-in cooktop, built-in oven, refrigerator, built-in dishwasher, and microwave, as well as a stacked washer and dryer and all existing window coverings., Tenant's belongings
- IncludedFor tenant's use: built-in kitchen appliances, including a built-in cooktop, built-in oven, refrigerator, built-in dishwasher, and microwave, as well as a stacked washer and dryer and all existing window coverings.
- Not includedTenant's belongings
NearbyArts centre, hospital, library, park, public transit, school
- Close toArts centre, hospital, library, park, public transit, school
Listing detailsC13525762, Rented, Jul 6, 2026
- MLS® numberC13525762
- StatusRented
- Listed onJul 6, 2026
- Days on market31
- UpdatedAug 6, 2026
- Possession2026-09-02 / Other
- Occupied byTenant
- Listing brokerageREMAX YOUR COMMUNITY REALTY
About this home
Unit 1815, 115 Blue Jays Way, Toronto (Waterfront Communities), ON M5V 3T3
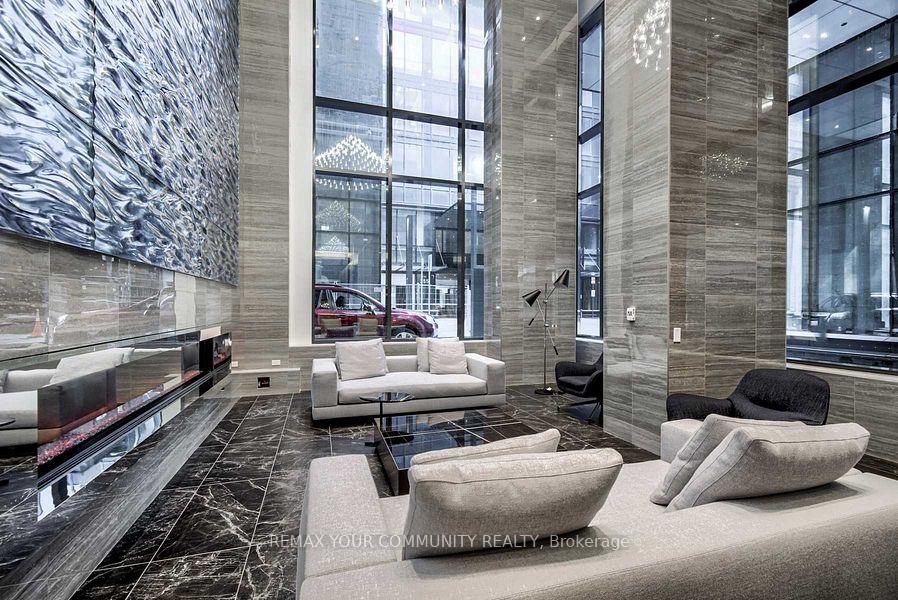
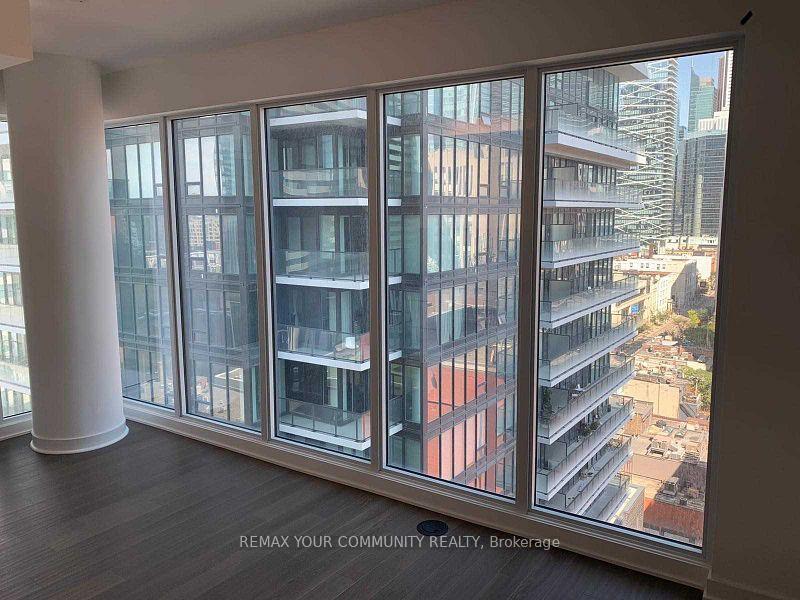
Welcome to King Blue Condos! Live in luxury in Toronto's highly sought-after Entertainment District. This bright and modern condo features a functional layout with neutral finishes, engineered hardwood flooring, floor-to-ceiling windows, and views of the rooftop terrace. Step onto your private balcony and enjoy your morning coffee in a cozy outdoor space. The contemporary kitchen is equipped with seamlessly integrated built-in appliances, combining style and functionality. Locker included. Residents enjoy exceptional building amenities, including a 24-hour concierge, security system, state-of-the-art fitness and weight centre, yoga studio, indoor pool with outdoor terrace, rooftop deck with BBQs and fire pits, party room with lounge, guest suites, and visitor parking. A $200 refundable key/fob deposit is required. First and last month's rent required. Non-smokers only and no pets. Rental application must be accompanied by an employment letter, credit report, proof of income, and references.
Ask about this home
A HOMEH agent will answer your questions about this home.
Know more about King Blue

Condo building · 115 Blue Jays Way
King Blue is a condo. Right now 7 for sale and 13 for rent are on the market here.
- $836/sq ft
No similar units for rent in King Blue right now.
Around this home
Daily convenience, out of 100, from the distances below
Schools nearby
School rating, out of 10.
Helpful calculators
Your HOMEH agent

"I would see it this week."