

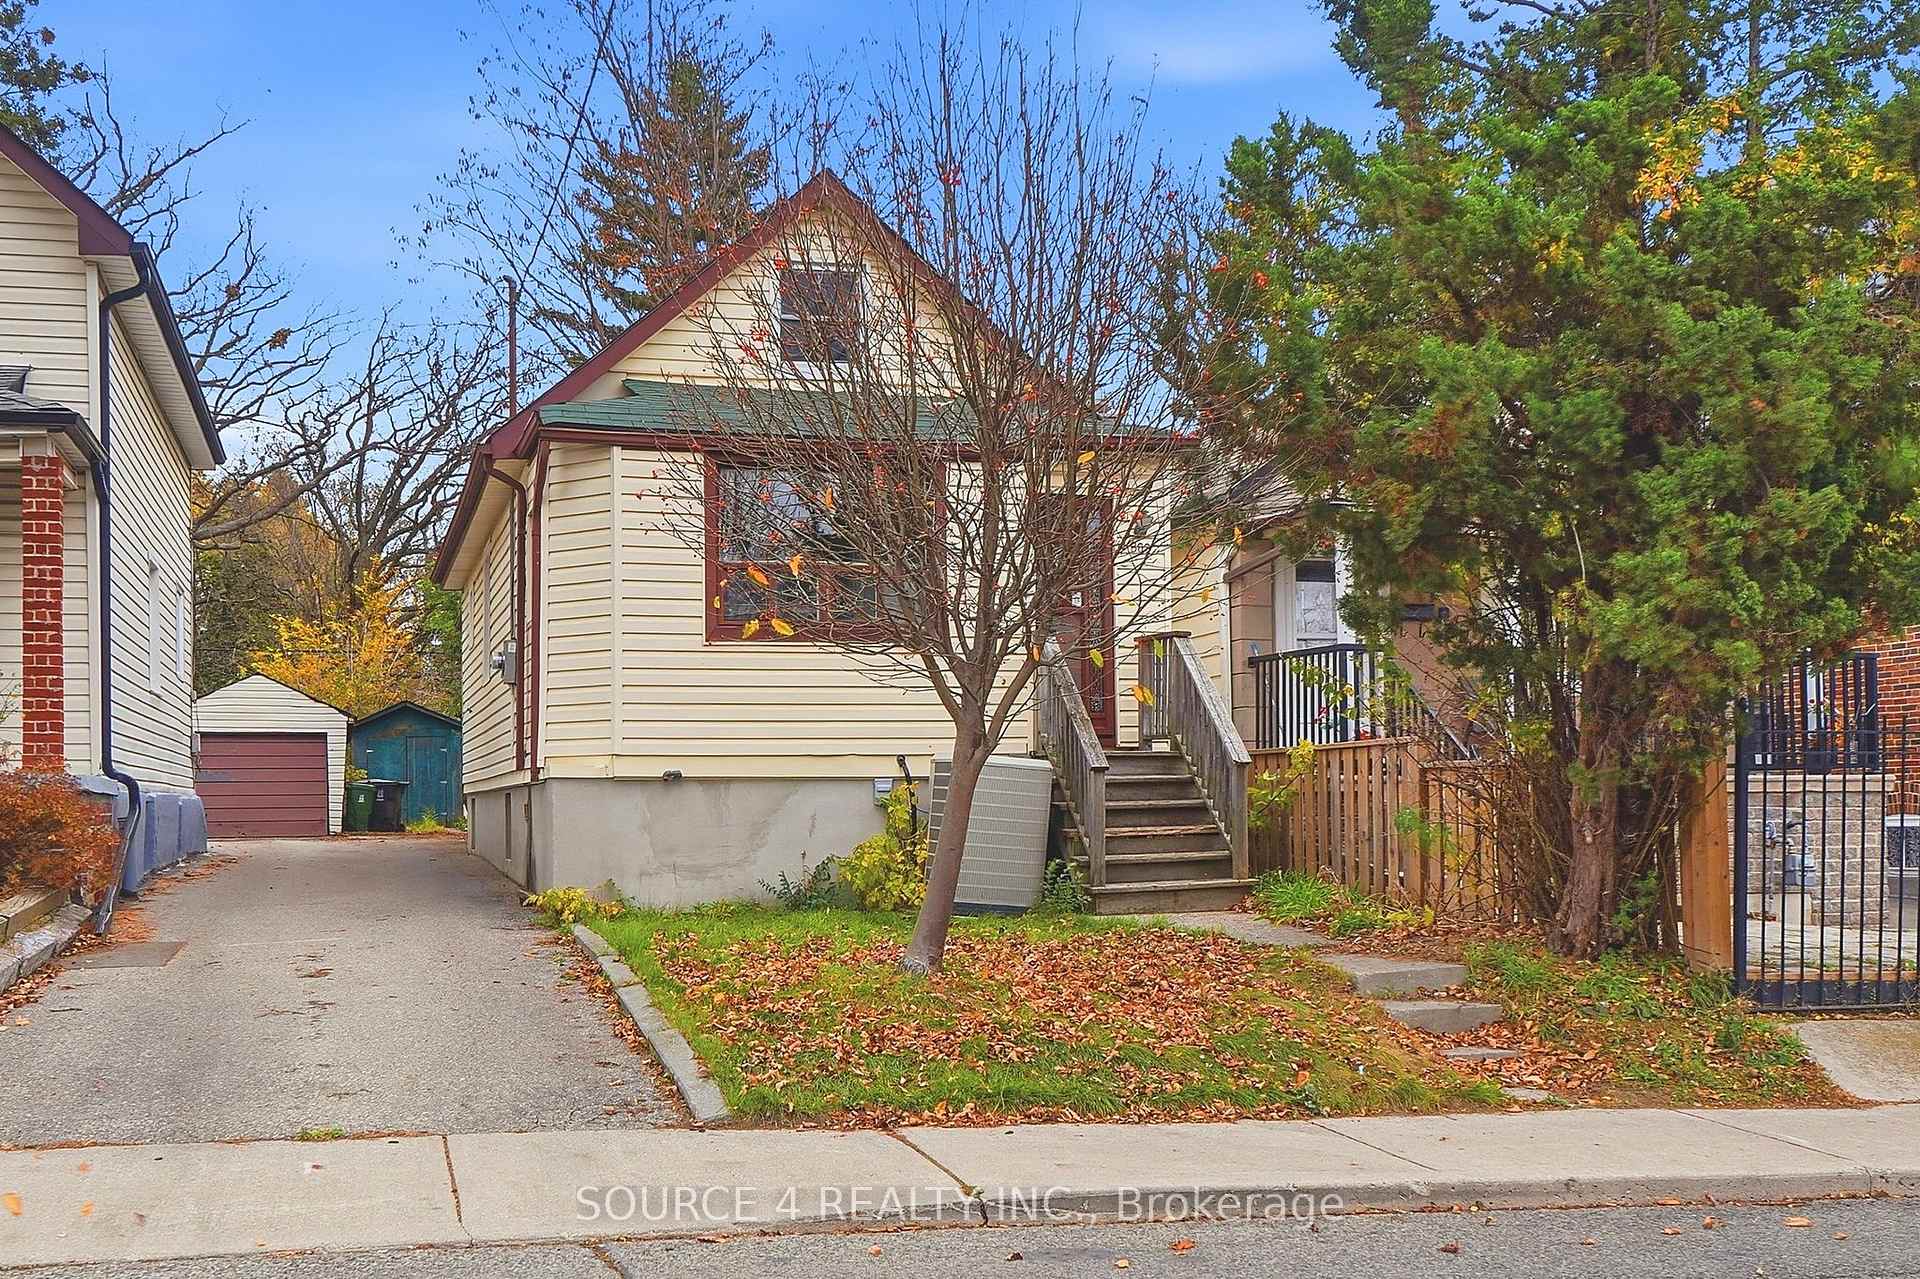
603 McRoberts Avenue
Detached For Sale
1/34603 McRoberts Avenue
Detached For Sale
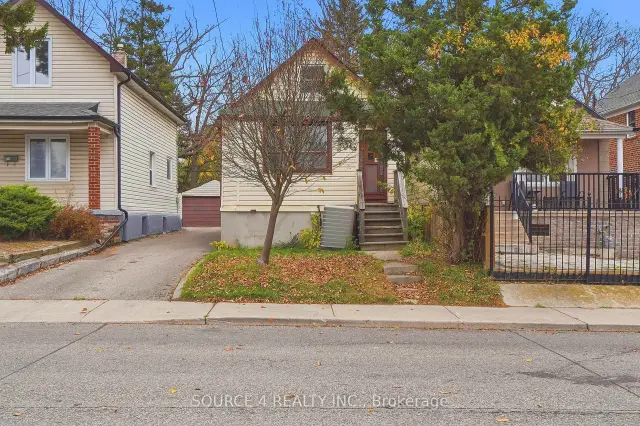
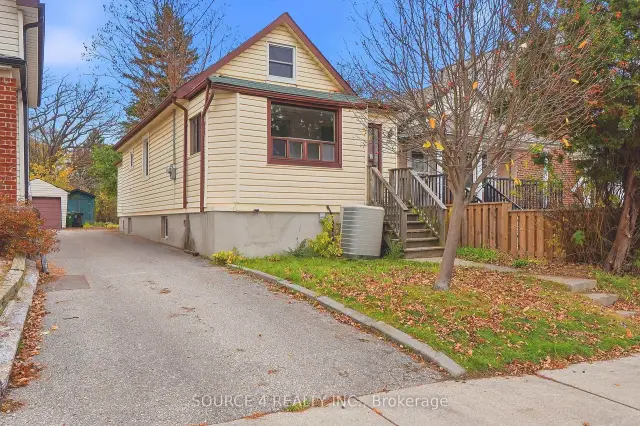
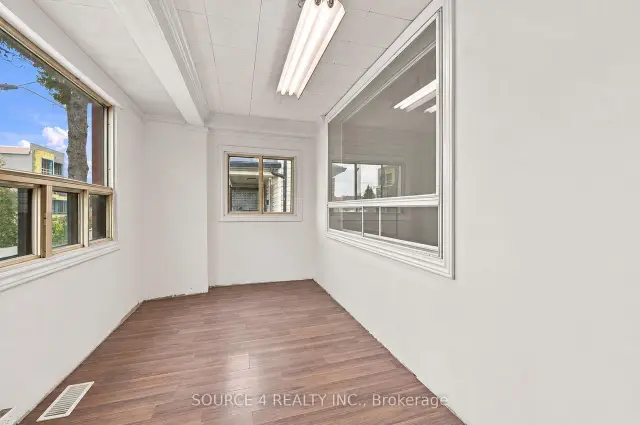
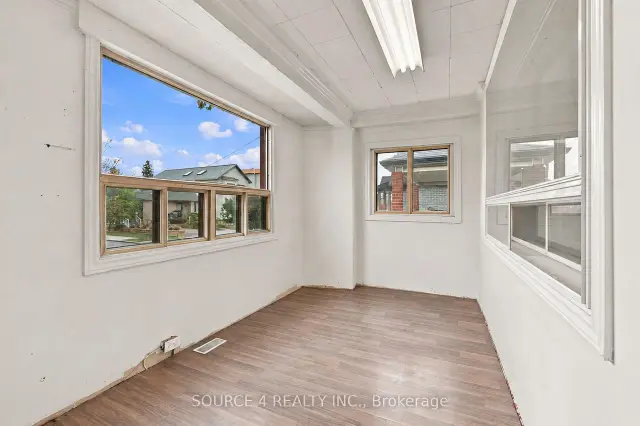 See all 34 photos
Listed for:Listed 8 days ago
$699,900
Hestimate*: $703,679▲ 1%2 Bedrooms
1 Bathroom
0 Garage
700–1.1K sq.ft
24.03×151.19 ft
$3,642/yr
Facts and features
- BasementPart finished
- Price per sq ft~$778
- Water, sewerMunicipal
- HeatingForced air
What stands out
- Central air
The homeDetached, 1 1/2 storey, 700–1,100 sq ft
- TypeDetached
- Style1 1/2 storey
- Living space700–1,100 sq ft
- BasementPartially finished
InsideConcrete, Broadloom, Lower level, Other
- FlooringConcrete, Broadloom
- LaundryLower level
- FeaturesOther
- Rooms above ground6
- Rooms in the basement3
- Bedrooms2
- Bathrooms1
- Kitchens1
- Family roomYes
Outside and lotVinyl siding, Shingles, Concrete block
- ExteriorVinyl siding
- RoofShingles
- FoundationConcrete block
- Size24.03 × 151.19 ft
Parking3 Parking, Private
- Spaces3 Parking
- DrivewayPrivate
Heating, water and powerForced air, gas, Central air, Municipal water
- HeatingForced air, gas
- CoolingCentral air
- WaterMunicipal water
- SewerMunicipal sewer
Costs and taxesTaxes $3,642 a year, HST included in the price
- Taxes, 2025$3,642 a year
- HSTHST included in the price
Included in the saleAll chattels being sold 'as is, where is'. seller & listing agent make no representations or warranties.
- IncludedAll chattels being sold 'as is, where is'. seller & listing agent make no representations or warranties.
Listing detailsW14175948, For Sale, Nov 12, 2026
- MLS® numberW14175948
- StatusFor Sale
- Listed onNov 12, 2026
- Days on market8
- UpdatedNov 13, 2026
- PossessionImmediate
- Occupied byVacant
- Listing brokerageSOURCE 4 REALTY INC.
About this home
603 McRoberts Avenue, Toronto (Caledonia-Fairbank), ON M6E 4R5
Other
*Power of Sale* Detached, 1.5 Storey House On 24 ft. x 151 Ft. Deep Lot In A Central, Urban Location. Main Floor Includes A Separate Living And Dining Area, Kitchen With Walk-Out To Backyard, Bedroom. Second Storey Bedroom / Loft. Partially Finished Basement With Potential To Add Additional Living Space. Conveniently Located Close To All Amenities Including Schools, Parks, Shopping, Easy Access To HWY 400, York Beltline Trail, Short Walk To Caledonia LRT And Future GO Station.
Read more
Book a viewing
Fri20Nov
Sat21Nov
Sun22Nov
Mon23Nov
Tue24Nov
Wed25Nov
Thu26Nov
Pick A Time
Buy with HOMEH and get back$10,499Cashback Rebate, paid at closing
Claim my rebate
Around this home
Caledonia Rd. & Eglinton Ave. W
Errands
Transit
Parks
Schools
Daily convenience, out of 100, from the distances below
ParkEglinton Gilbert Parkette · 6 within 1 km5 min walk306 m
GrocerySofia's Bakery4 min walk223 m
SchoolFairbank Memorial Community School6 min walk380 m
Train stationCaledonia7 min walk421 m
PharmacyShoppers Drug Mart3 min walk211 m
Cafés & foodFan Attic Sports Bar & Grill · 15 within 1 km3 min walk179 m
Gym & rec centreSyme Woolner Neighbourhood & Family Centre11 min walk672 m
LibraryToronto Public Library - Maria A. Shchuka18 min walk1.1 km
WalkDriveStraight-line distance, open map data
Grocery0.2 km
Park0.3 km
Coffee0.7 km
Dining0.2 km
Gym1.2 km
Caledonia0.4 km
Schools nearby
School rating, out of 10.
Fairbank Memorial Community Schoolelementary · Public · 0.4 km
—
St John Bosco Catholic Schoolelementary · Catholic · 0.9 km
6.6/10Good
F H Miller Junior Public Schoolelementary · Public · 0.9 km
—
Contact agent
Helpful calculators
Mortgage
Affordability
Closing costs
Land transfer tax
Property tax
Down payment
CMHC insurance
Stress test
Cashback Rebate

Your HOMEH agent
KimHOMEH agent · Toronto
"Priced 1% under the Hestimate. I would see it this week."
Ask Kim