

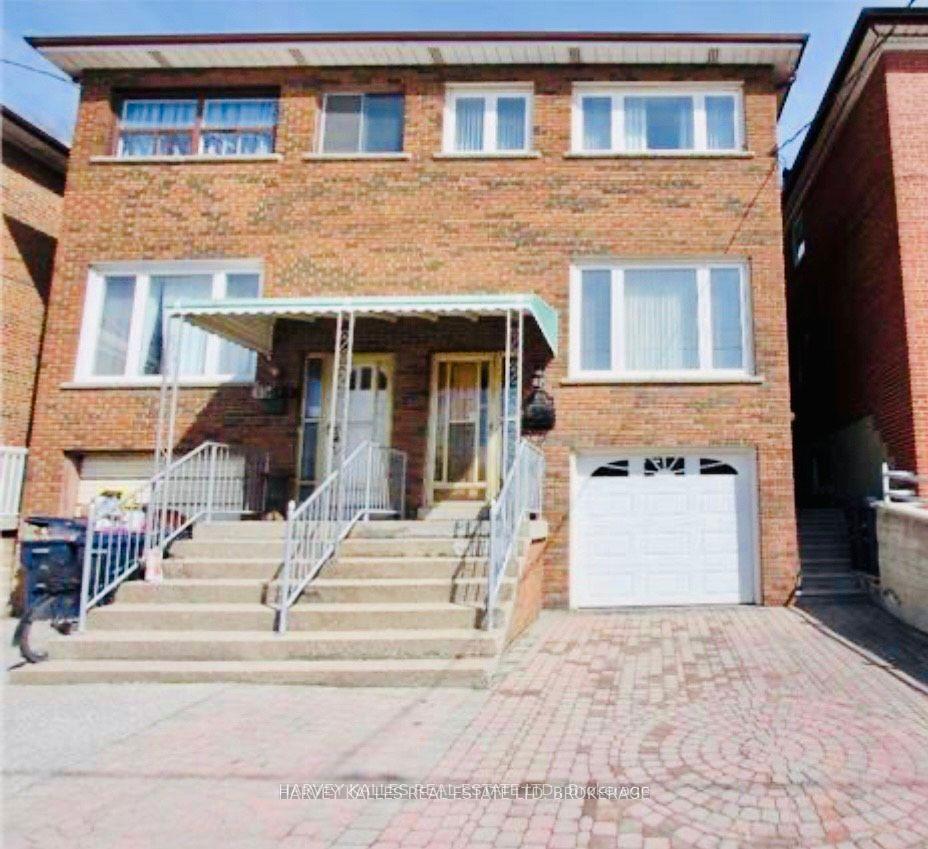
Unit 2nd Fl, 1538 Davenport Road
Semi-Detached For Rent
1/10Unit 2nd Fl, 1538 Davenport Road
Semi-Detached For Rent
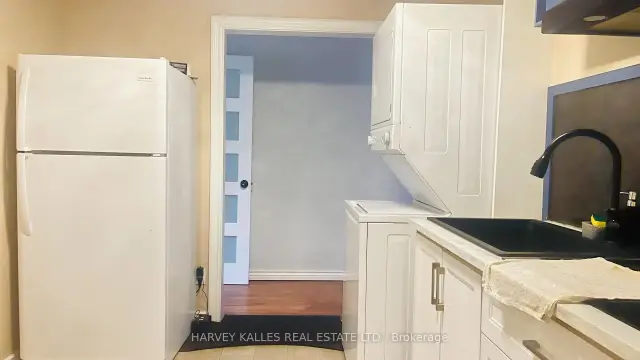 See all 10 photos
3 Bedrooms
1 Bathroom
0 Garage
700–1.1K sq.ft
2nd Floor
From Dec 1
Facts and features
- BasementFinished
- Lease term12 months
- FurnishedUnfurnished
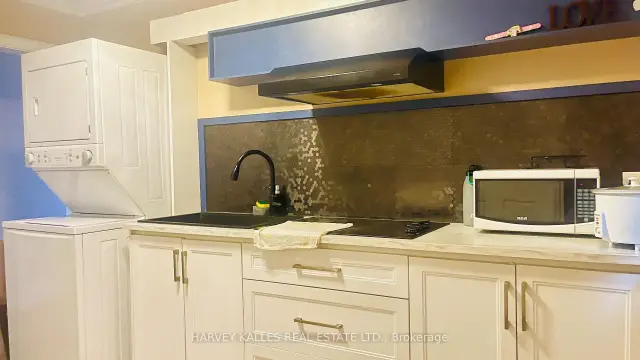
- LaundryEnsuite
What stands out
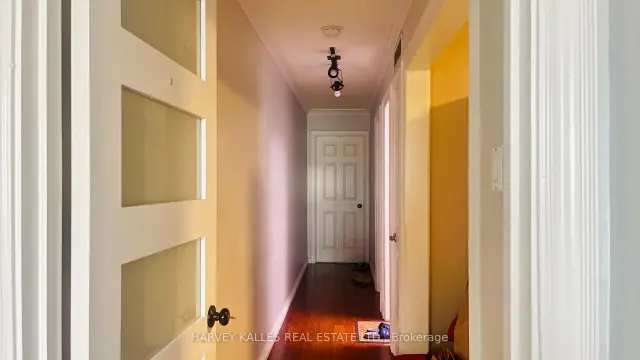
- Hardwood floors
- Central air
The homeSemi-Detached, 2-storey, 700–1,100 sq ft
- Type: Semi-Detached
- Style: 2-storey
- Living space: 700–1,100 sq ft
- Basement: Finished
InsideHardwood, Ensuite, Carpet free
- Flooring: Hardwood
- Laundry: Ensuite
- Features: Carpet free
- Rooms above ground: 5
- Bedrooms: 3
- Bathrooms: 1
- Kitchens: 1
Outside and lotBrick, Shingles, Concrete
- Exterior: Brick
- Roof: Shingles
- Foundation: Concrete
ParkingBuilt-in
- Garage: Built-in
Heating, water and powerWater, gas, Central air, Municipal water
- Heating: Water, gas
- Cooling: Central air
- Water: Municipal water
- Sewer: Municipal sewer
Rent and termsRent $2,600 a month, 2nd floor, Unfurnished
- Rent: $2,600 a month
- Space for rent: 2nd floor
- Furnished: Unfurnished
- Lease: 12 months
- Paid: Monthly
- Deposit: Required
- Credit check: Required
- Employment letter: Required
- Rental application: Required
- References: Required
IncludedStove, fridge, hooded fan, all window coverings, all light fixtures, washer, dryer, no parking, aaa tenant only.
- Included: Stove, fridge, hooded fan, all window coverings, all light fixtures, washer, dryer, no parking, aaa tenant only.
Listing detailsW14175546, For Rent, Nov 12, 2026
- MLS® number: W14175546
- Status: For Rent
- Listed on: Nov 12, 2026
- Days on market: 9
- Updated: Nov 13, 2026
- Possession: 2026-12-01 / Flexible
- Occupied by: Tenant
- Listing brokerage: HARVEY KALLES REAL ESTATE LTD.
About this home
Unit 2nd Fl, 1538 Davenport Road, Toronto (Corso Italia-Davenport), ON M6H 2J1
Carpet Free
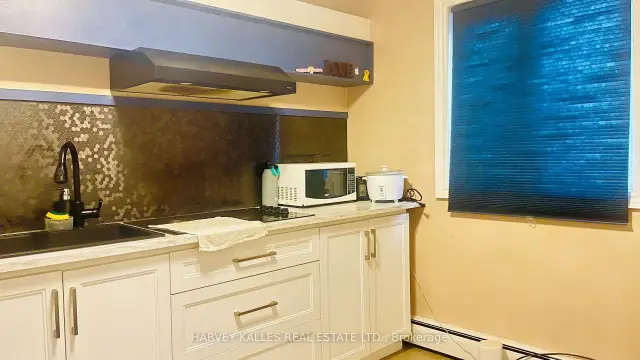
Corso Italia, one of the most sought after neighborhoods, presents you a 3 bedroom unit on the 2nd floor of a well maintained semi-detached brick house! all bedrooms have crown moulding. modern kitchen with window. skylight in the bathroom to fill up the sunlight all day long. steps to transit & amenities. this unit can be easily converted into 2 bedrooms with an open concept kitchen with living room. perfect for students and professionals to start a new life in Toronto. simply must be seen!!!
Read more
Book a viewing
Sat21Nov
Sun22Nov
Mon23Nov
Tue24Nov
Wed25Nov
Thu26Nov
Fri27Nov
Pick A Time
Around this home
Dufferin/Davenport
Errands
Parks
Schools
Daily convenience, out of 100, from the distances below
ParkPrimrose Avenue Parkette · 15 within 1 km1 min walk84 m
GroceryAntonia Grocery4 min walk254 m
SchoolSt Mary of the Angels Catholic School8 min walk470 m
PharmacyClair Gardens Pharmacy8 min walk523 m
Cafés & foodBalzac’s · 15 within 1 km6 min walk347 m
Gym & rec centreEarlscourt Park Youth Centre4 min walk264 m
LibraryToronto Public Library - Dufferin/St. Clair10 min walk605 m
WalkDriveStraight-line distance, open map data
Grocery0.3 km
Park0.1 km
Coffee0.3 km
Dining0.4 km
Gym0.6 km
Schools nearby
School rating, out of 10.
St Mary of the Angels Catholic Schoolelementary · Catholic · 0.5 km
7.7/10Good
Regal Road Junior Public Schoolelementary · Public · 0.5 km
6.1/10Fair
Child Development Instituteelementary · Public · 0.8 km
—
Contact agent
Helpful calculators
Rent vs buy
Affordability
Mortgage
Down payment
Stress test
CMHC insurance

Your HOMEH agent
NimaHOMEH agent · Toronto
"I would see it this week."
Ask Nima