

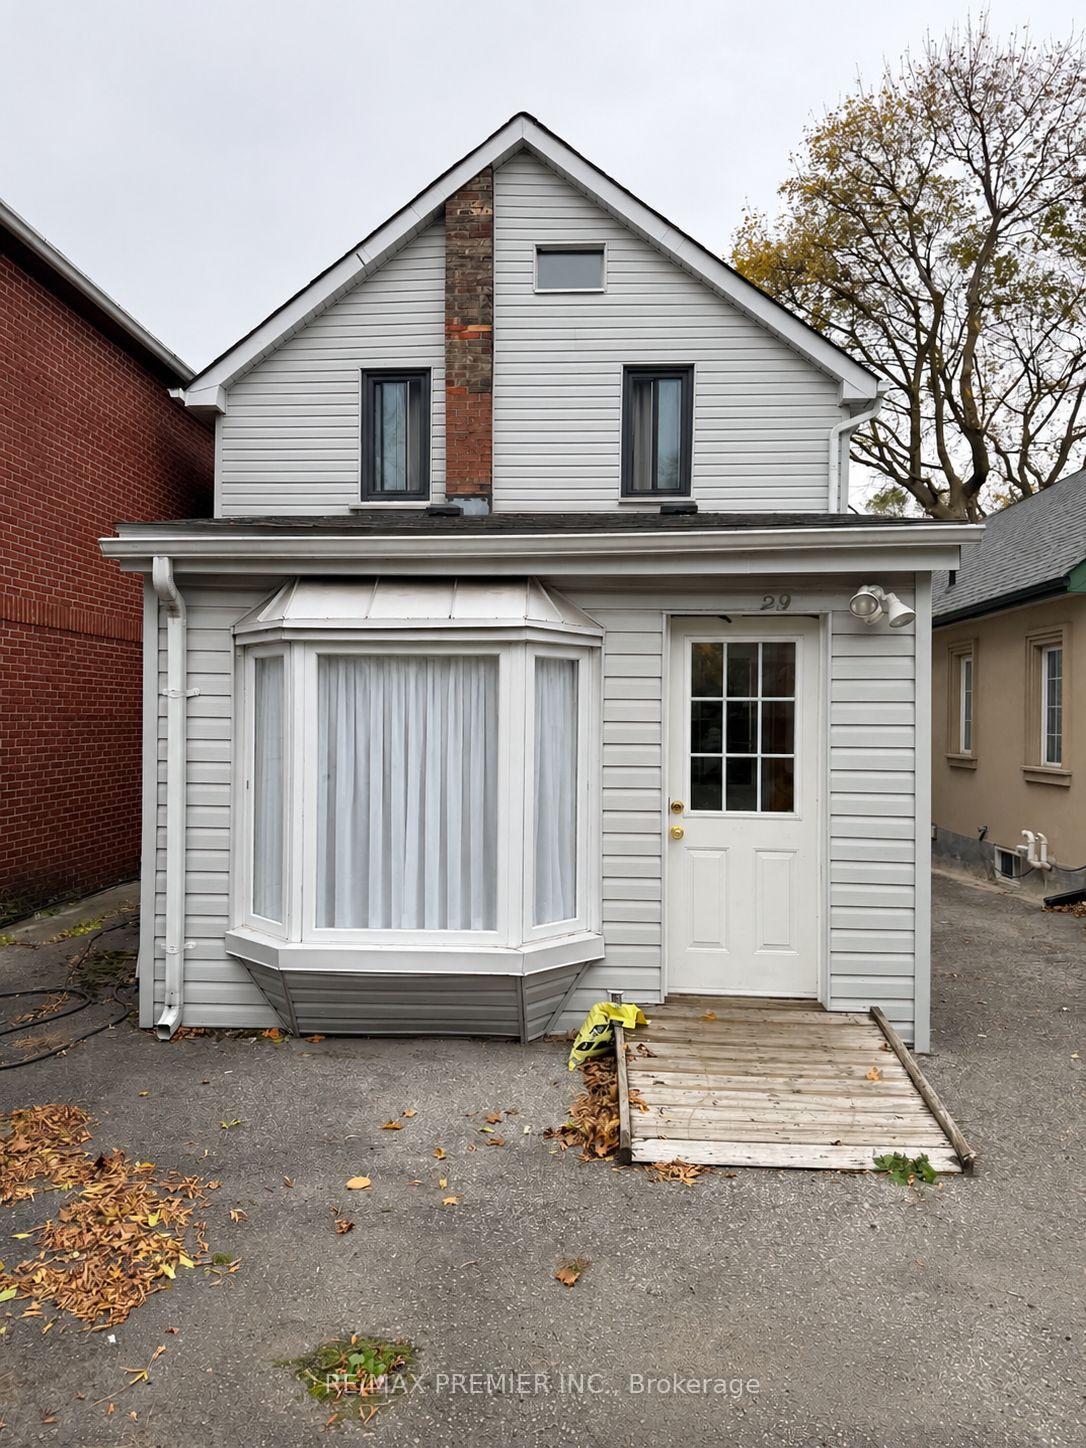
29 Hillary Avenue
Detached For Sale
1/129 Hillary Avenue
Detached For Sale
Listed for:Listed 8 days ago
$885,000
Hestimate*: $871,000▼ 2%3 Bedrooms
3 Bathrooms
0 Garage
1.1K–1.5K sq.ft
25×100 ft
$3,860/yr
Facts and features
- BasementUnfinished
- Price per sq ft~$681
- Water, sewerMunicipal
- HeatingForced air
What stands out
- Separate entrance
- Central air
The homeDetached, 2-storey, 1,100–1,500 sq ft
- TypeDetached
- Style2-storey
- Living space1,100–1,500 sq ft
- BasementSeparate entrance, unfinished
InsideMain level, Other, Rooms above ground 8
- LaundryMain level
- FeaturesOther
- Rooms above ground8
- Bedrooms3
- Bathrooms3
- Kitchens1
- Family roomYes
Outside and lotAluminum siding, brick, Shingles, Other
- ExteriorAluminum siding, brick
- RoofShingles
- FoundationOther
- Size25 × 100 ft
Heating, water and powerForced air, gas, Central air, Municipal water
- HeatingForced air, gas
- CoolingCentral air
- WaterMunicipal water
- SewerMunicipal sewer
Costs and taxesTaxes $3,860 a year, HST included in the price
- Taxes, 2026$3,860 a year
- HSTHST included in the price
Listing detailsW14173132, For Sale, Nov 12, 2026
- MLS® numberW14173132
- StatusFor Sale
- Listed onNov 12, 2026
- Days on market8
- UpdatedNov 12, 2026
- PossessionFlexible
- Occupied byTenant
- Listing brokerageRE/MAX PREMIER INC.
About this home
29 Hillary Avenue, Toronto (Keelesdale-Eglinton West), ON M6N 2B9
Other
Welcome to 29 Hillary Avenue, a charming detached 2-storey home nestled on a quiet residential street in Toronto's desirable Keelesdale-Eglinton West neighbourhood! Conveniently located within walking distance of TTC transit, schools, parks, grocery stores, restaurants, bakeries, and everyday amenities, with easy access to major highways. A wonderful opportunity to enjoy comfortable family living in the heart of Toronto. Don't miss it!
Read more
Book a viewing
Fri20Nov
Sat21Nov
Sun22Nov
Mon23Nov
Tue24Nov
Wed25Nov
Thu26Nov
Pick A Time
Buy with HOMEH and get back$13,275Cashback Rebate, paid at closing
Claim my rebate
Around this home
Old Weston Rd. -Keele St. - Rogers Rd
Errands
Parks
Schools
Daily convenience, out of 100, from the distances below
ParkTurnberry South Park31 · 9 within 1 km9 min walk530 m
GroceryLittle Basket2 min walk138 m
SchoolSt Matthew Catholic School2 min walk120 m
PharmacyI.D.A.4 min walk225 m
Cafés & foodNorth of Brooklyn · 15 within 1 km1 min walk81 m
Gym & rec centreI Love Kickboxing5 min walk327 m
LibraryToronto Public Library - Evelyn Gregory10 min walk630 m
WalkDriveStraight-line distance, open map data
Grocery0.1 km
Park0.5 km
Dining0.1 km
Gym0.3 km
Schools nearby
School rating, out of 10.
St Matthew Catholic Schoolelementary · Catholic · 0.1 km
3.6/10Low
General Mercer Junior Public Schoolelementary · Public · 0.5 km
2.4/10Low
York Memorial Collegiate Institutesecondary · Public · 0.5 km
2.9/10Low
Contact agent
Helpful calculators
Mortgage
Affordability
Closing costs
Land transfer tax
Property tax
Down payment
CMHC insurance
Stress test
Cashback Rebate

Your HOMEH agent
KimHOMEH agent · Toronto
"Priced 2% over the Hestimate. I would see it this week."
Ask Kim
Keep exploring
You are here