

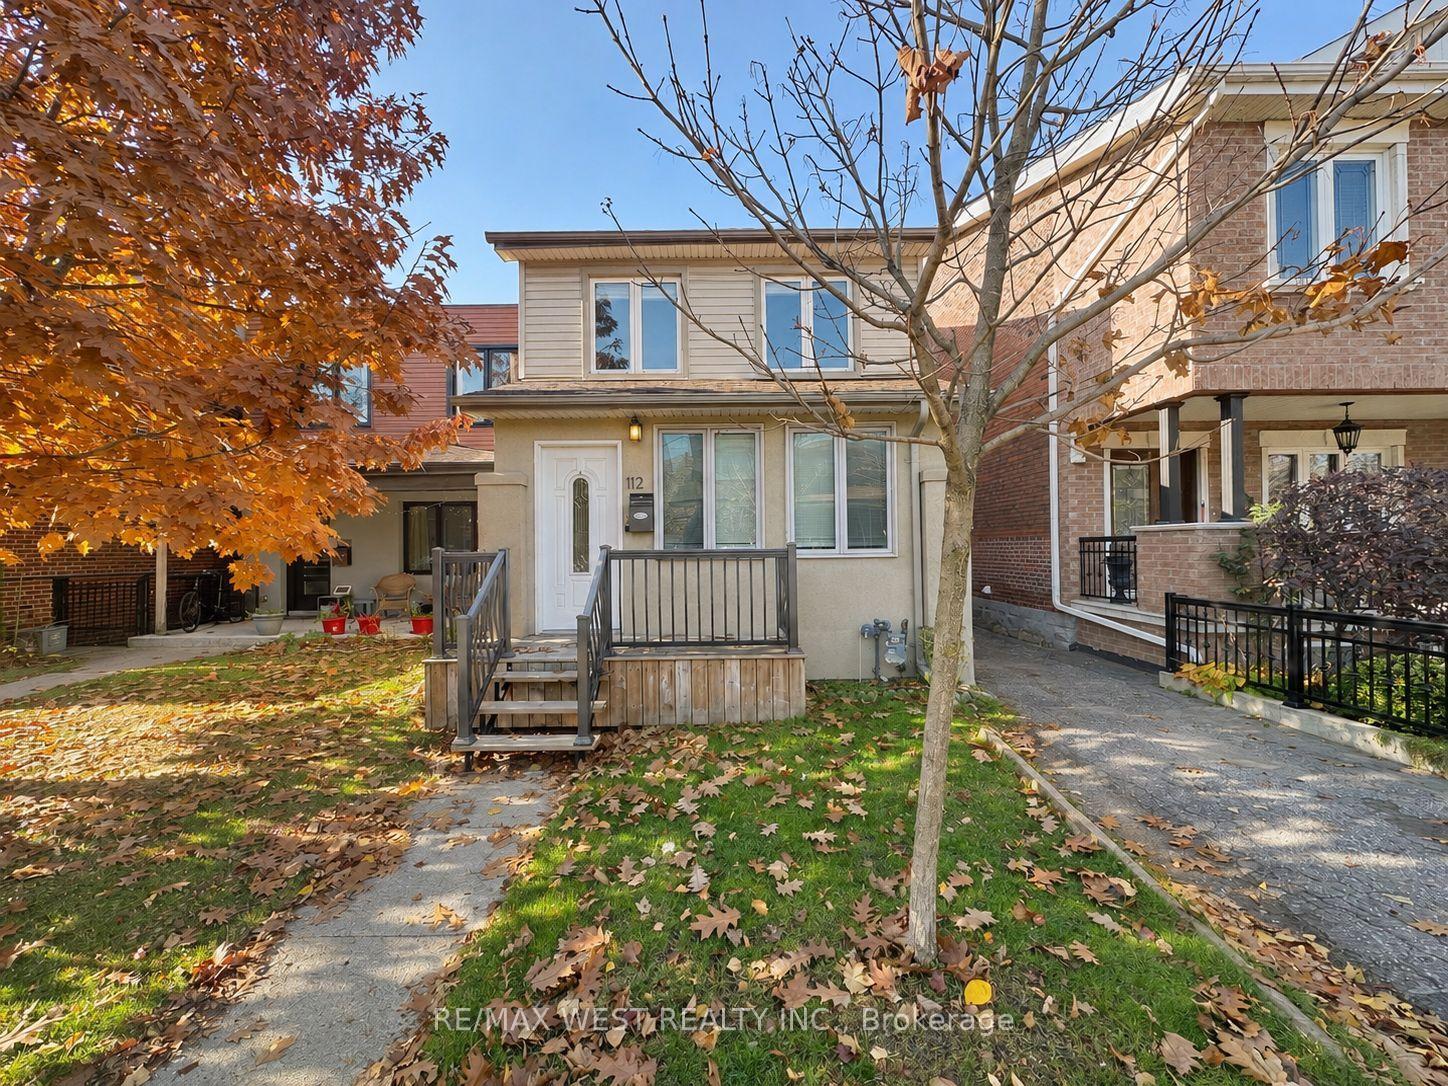
2nd Floor, 112 Silverthorn Avenue
2nd Floor, 112 Silverthorn Avenue
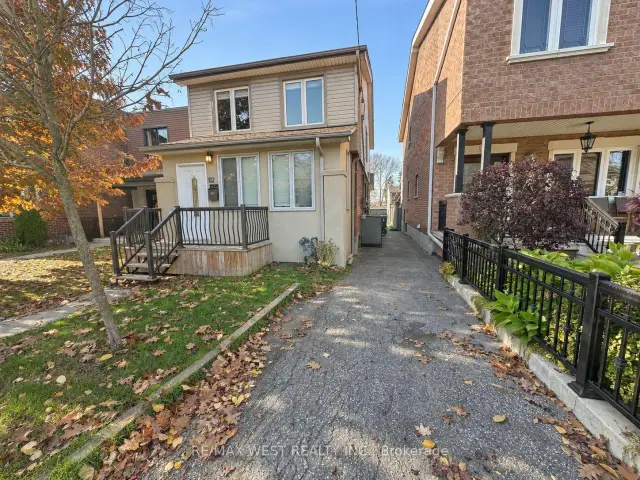
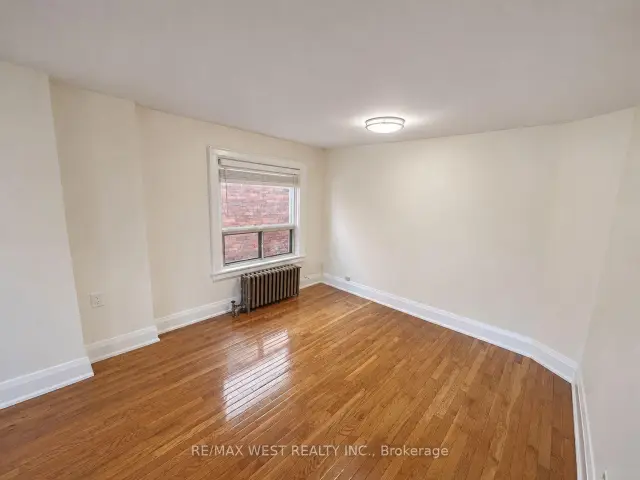
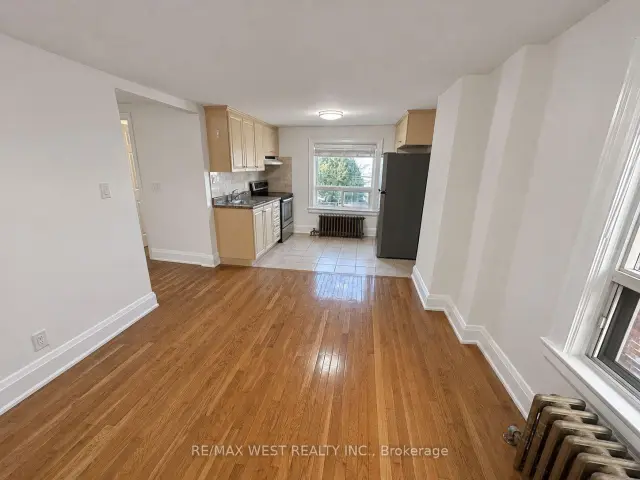
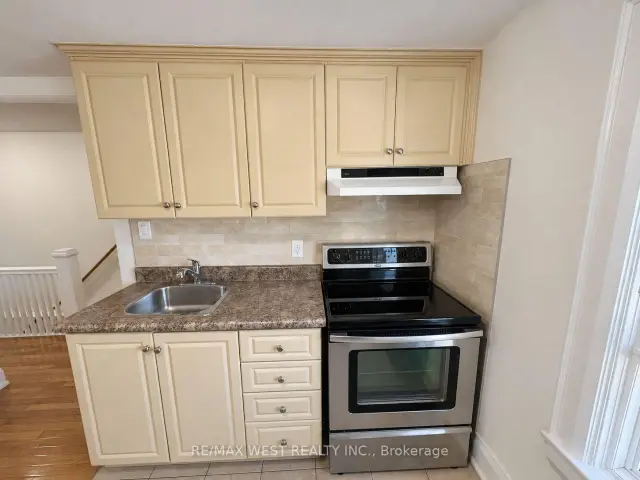 See all 16 photos
Facts and features
- BasementNone
- Lease term12 months
- FurnishedUnfurnished
- LaundryCoin operated, common area, shared, in basement, room
- Hardwood floors
The homeDetached, 2-storey, Under 700 sq ft
- Type: Detached
- Style: 2-storey
- Living space: Under 700 sq ft
- Basement: None
InsideHardwood, Ceramic, Coin operated, common area, shared, in basement, laundry room, lower level, Carpet free
- Flooring: Hardwood, Ceramic
- Laundry: Coin operated, common area, shared, in basement, laundry room, lower level
- Features: Carpet free
- Rooms above ground: 4
- Bedrooms: 2
- Bathrooms: 1
- Kitchens: 1
Outside and lotStucco (plaster), brick, Asphalt rolled, Concrete block
- Exterior: Stucco (plaster), brick
- Roof: Asphalt rolled
- Foundation: Concrete block
ParkingPrivate
- Driveway: Private
Heating, water and powerRadiant, gas, Window unit(s), Municipal water
- Heating: Radiant, gas
- Cooling: Window unit(s)
- Water: Municipal water
- Sewer: Municipal sewer
Rent and termsRent $2,300 a month, 2nd floor, Unfurnished
- Rent: $2,300 a month
- Space for rent: 2nd floor
- Furnished: Unfurnished
- Lease: 12 months
- Paid: Monthly
- Rent includes: All inclusive, central air conditioning, heat, hydro, water
- Deposit: Required
- Credit check: Required
- Employment letter: Required
- Rental application: Required
- References: Required
Listing detailsW14170540, For Rent, Nov 11, 2026
- MLS® number: W14170540
- Status: For Rent
- Listed on: Nov 11, 2026
- Days on market: 9
- Updated: Nov 11, 2026
- Possession: 2026-12-01 / 1-29 days
- Occupied by: Vacant
- Listing brokerage: RE/MAX WEST REALTY INC.
About this home
2nd Floor, 112 Silverthorn Avenue, Toronto (Weston-Pellam Park), ON M6N 3J9
Welcome to 112 Silverthorn Avenue! This well-maintained two-bedroom apartment is located on the second floor of a detached home in Toronto's established Carleton Village neighbourhood. Featuring hardwood flooring, freshly painted walls, and plenty of natural light, the apartment offers a comfortable and practical layout with a separate living area, two bedrooms, a functional kitchen with full-size appliances, and a three-piece bathroom. Beyond the apartment itself, the location offers plenty of everyday convenience. Just a short walk to St. Clair West, you'll find a variety of local shops, cafés, restaurants, grocery stores, and the St. Clair/Silverthorn Public Library. Commuting is made easy with nearby TTC bus routes and the 512 St. Clair streetcar, providing connections to the subway and other parts of the city. The Stockyards shopping district is also nearby, offering additional shopping and everyday essentials, while the surrounding neighbourhoods of Corso Italia and The Junction provide even more dining and entertainment options. A great opportunity to enjoy a comfortable apartment in a convenient, well-connected Toronto neighbourhood!
Book a viewing
Around this home
Daily convenience, out of 100, from the distances below
Schools nearby
School rating, out of 10.
Helpful calculators

Your HOMEH agent
"I would see it this week."