

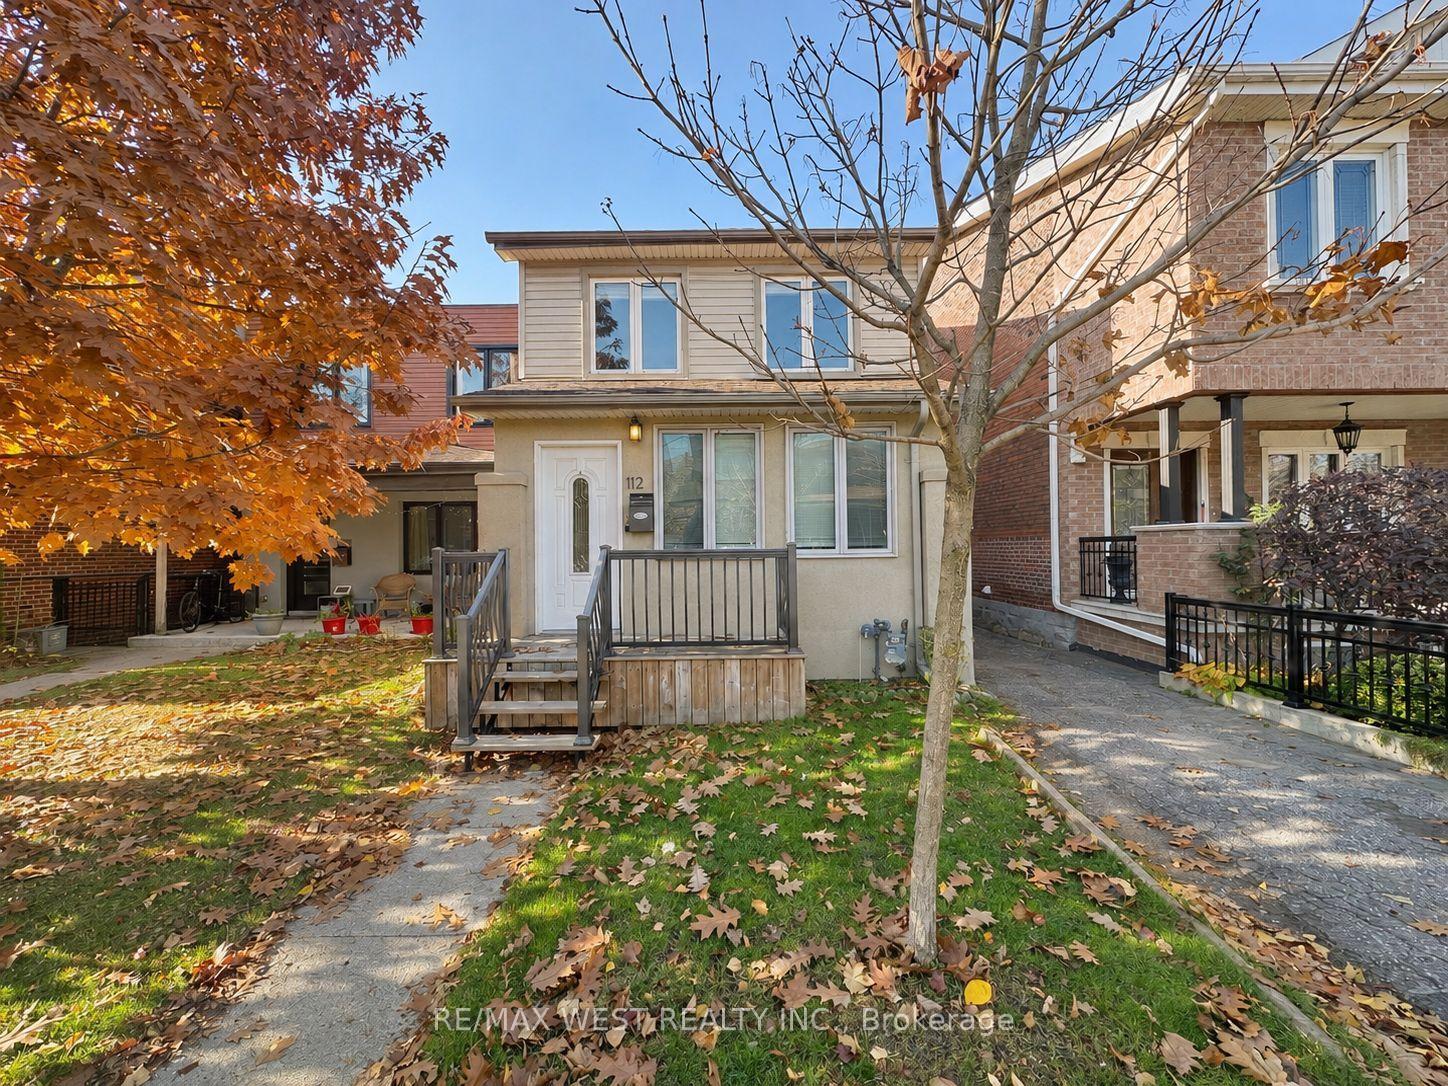
Basement, 112 Silverthorn Avenue
Basement, 112 Silverthorn Avenue
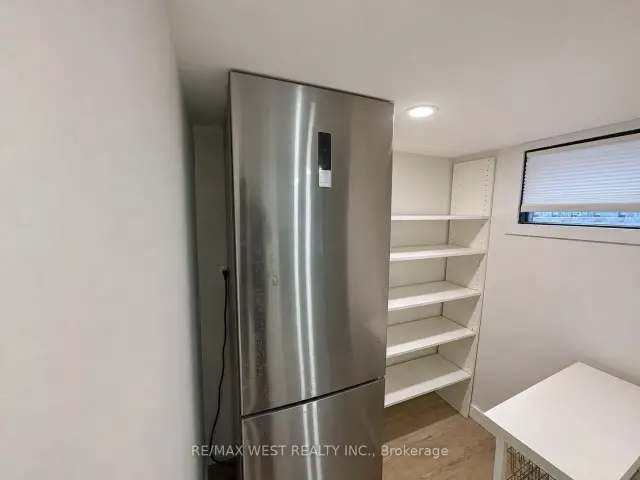 See all 13 photos
Facts and features
- BasementWalk-out
- Lease term12 months
- FurnishedUnfurnished
- LaundryCoin operated, common area, in basement, shared, room
The homeDetached, 2-storey, Under 700 sq ft
- TypeDetached
- Style2-storey
- Living spaceUnder 700 sq ft
- BasementFinished with walk-out
InsideCoin operated, common area, in basement, shared, laundry room, lower level, Carpet free, Rooms above ground 3
- LaundryCoin operated, common area, in basement, shared, laundry room, lower level
- FeaturesCarpet free
- Rooms above ground3
- Bedrooms1
- Bathrooms1
- Kitchens1
Outside and lotStucco (plaster), brick, Asphalt rolled, Concrete block
- ExteriorStucco (plaster), brick
- RoofAsphalt rolled
- FoundationConcrete block
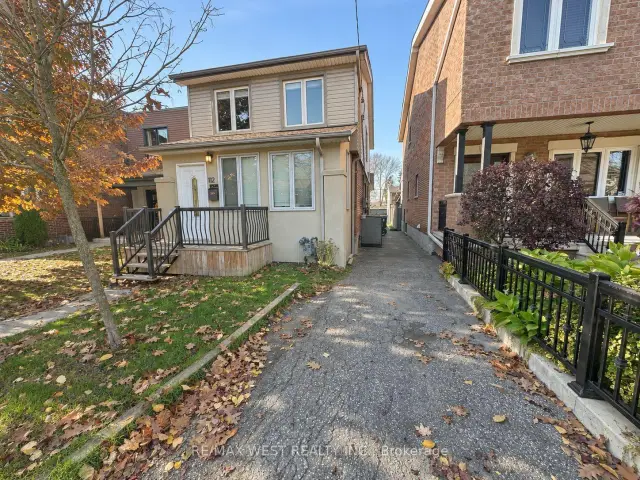
ParkingPrivate
- DrivewayPrivate
Heating, water and powerBaseboard, gas, Wall unit(s), Municipal water
- HeatingBaseboard, gas
- CoolingWall unit(s)
- WaterMunicipal water
- SewerMunicipal sewer
Rent and termsRent $1,900 a month, Basement, Unfurnished
- Rent$1,900 a month
- Space for rentBasement
- FurnishedUnfurnished
- Lease12 months
- PaidMonthly
- Rent includesAll inclusive, central air conditioning, heat, hydro, water
- DepositRequired
- Credit checkRequired
- Employment letterRequired
- Rental applicationRequired
- ReferencesRequired
NearbyPark, public transit, school
- Close toPark, public transit, school
Listing detailsW14171736, For Rent, Nov 11, 2026
- MLS® numberW14171736
- StatusFor Rent
- Listed onNov 11, 2026
- Days on market9
- UpdatedNov 11, 2026
- Possession2026-12-01 / 1-29 days
- Occupied byVacant
- Listing brokerageRE/MAX WEST REALTY INC.
About this home
Basement, 112 Silverthorn Avenue, Toronto (Weston-Pellam Park), ON M6N 3J9
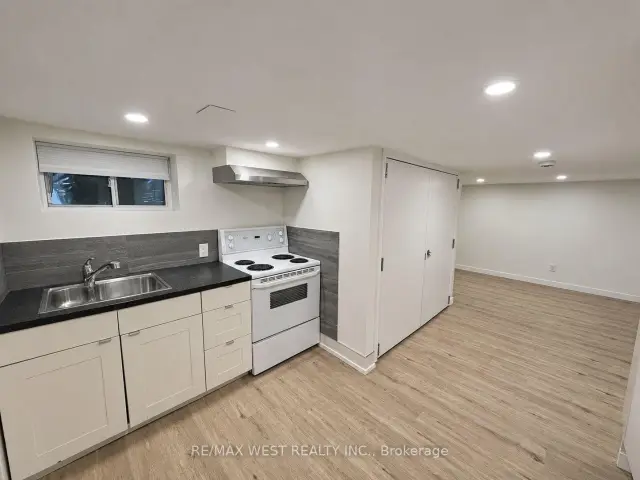
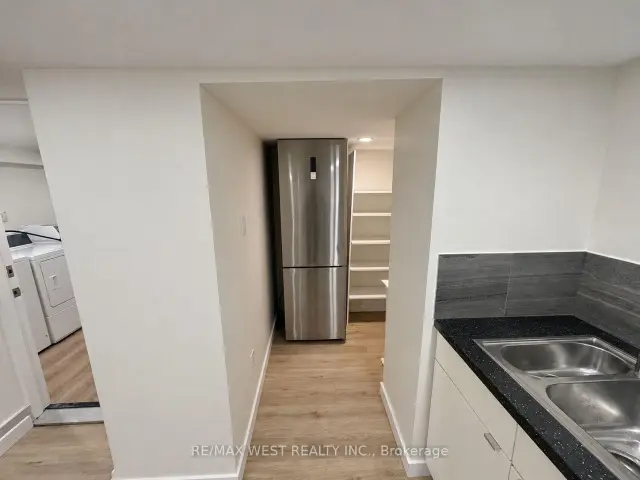
Welcome to 112 Silverthorn Avenue! This beautifully updated one-bedroom lower-level apartment offers a comfortable and inviting place to call home in a convenient Toronto neighbourhood. Featuring a spacious living area, modern flooring throughout, pot lights, and a fresh, neutral colour palette, the space feels bright, clean, and welcoming. The functional kitchen offers ample cabinetry, a full-size stove, and plenty of room for everyday living, while the generously sized bedroom includes a large closet for added storage. The updated bathroom features a glass-enclosed shower with contemporary finishes. Additional conveniences include a full-size refrigerator, extra storage space, and access to laundry facilities. Located just steps from St. Clair West, you'll enjoy easy access to public transit, neighbourhood cafés, restaurants, grocery stores, and everyday essentials. With Corso Italia, The Junction, and the Stockyards shopping district all nearby, there's plenty to explore just minutes from home. A wonderful opportunity to enjoy a freshly updated space in a well-connected and established Toronto neighbourhood!
Book a viewing
Around this home
Daily convenience, out of 100, from the distances below
Schools nearby
School rating, out of 10.
Helpful calculators

Your HOMEH agent
"I would see it this week."