

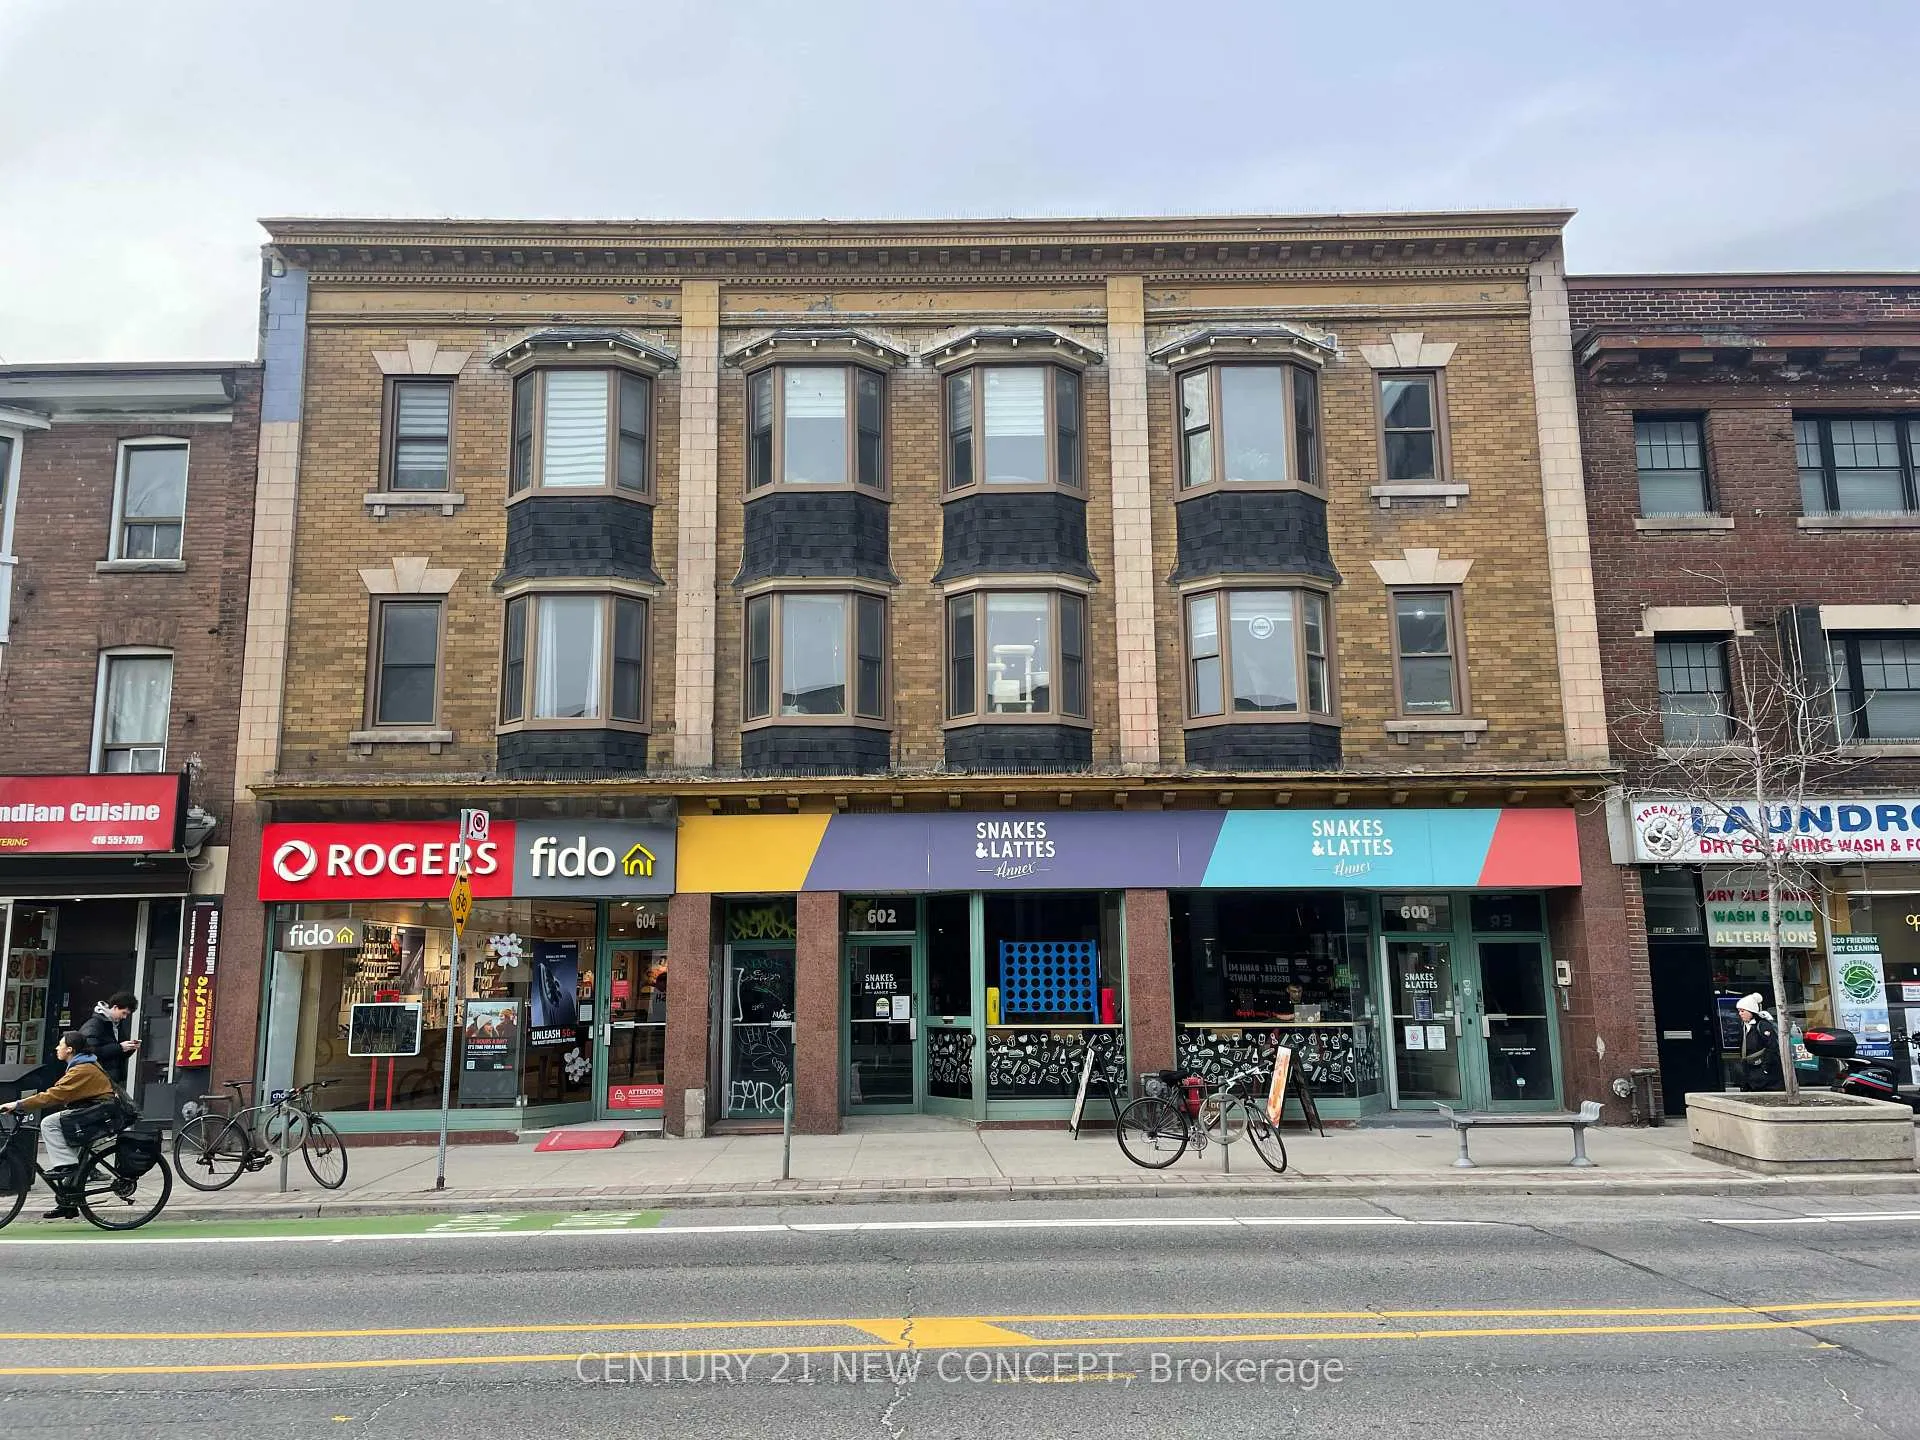
Unit 3, 604 Bloor Street W
Store W Apt/Office Rented
1/16Unit 3, 604 Bloor Street W
Store W Apt/Office Rented
 See all 16 photos
2+1 Bedrooms
2 Bathrooms
0 Garage
700–1.1K sq.ft
Entire Home
— Unit
Property history
Facts and features
- BasementNone
- Lease term12 months
- FurnishedUnfurnished
- LaundryIn kitchen
What stands out
- Central air
The homeStore W Apt/Office, Apartment, 700–1,100 sq ft
- Type: Store W Apt/Office
- Style: Apartment
- Living space: 700–1,100 sq ft
- Basement: None
InsideIn kitchen, main level, Primary bedroom - main floor, Smoke detector
- Laundry: In kitchen, main level
- Features: Primary bedroom - main floor
- Security: Smoke detector
- Rooms above ground: 5
- Bedrooms: 2 + 1 in the basement
- Bathrooms: 2
- Kitchens: 1
Outside and lotBrick, Flat, Brick
- Exterior: Brick
- Roof: Flat
- Foundation: Brick
ParkingOther
- Driveway: Other
Heating, water and powerForced air, electric, Central air, Municipal water
- Heating: Forced air, electric
- Cooling: Central air
- Water: Municipal water
- Sewer: Municipal sewer
Rent and termsRent $3,000 a month, Entire property, Unfurnished
- Rent: $3,000 a month
- Space for rent: Entire property
- Furnished: Unfurnished
- Lease: 12 months
- Paid: Monthly
- Deposit: Required
- Credit check: Required
- Employment letter: Required
- Rental application: Required
- References: Required
IncludedIntercom system and camera included. s/s appliances. washer + dryer.
- Included: Intercom system and camera included. s/s appliances. washer + dryer.
NearbyArts centre, library, park, public transit, school
- Close to: Arts centre, library, park, public transit, school
Listing detailsC12971082, Rented, Apr 7, 2026
- MLS® number: C12971082
- Status: Rented
- Listed on: Apr 7, 2026
- Days on market: 15
- Updated: Apr 22, 2026
- Possession: 2026-05-15 / 60-89 days
- Occupied by: Tenant
- Listing brokerage: CENTURY 21 NEW CONCEPT
About this home
Unit 3, 604 Bloor Street W, Toronto (The Annex), ON M6G 1K4
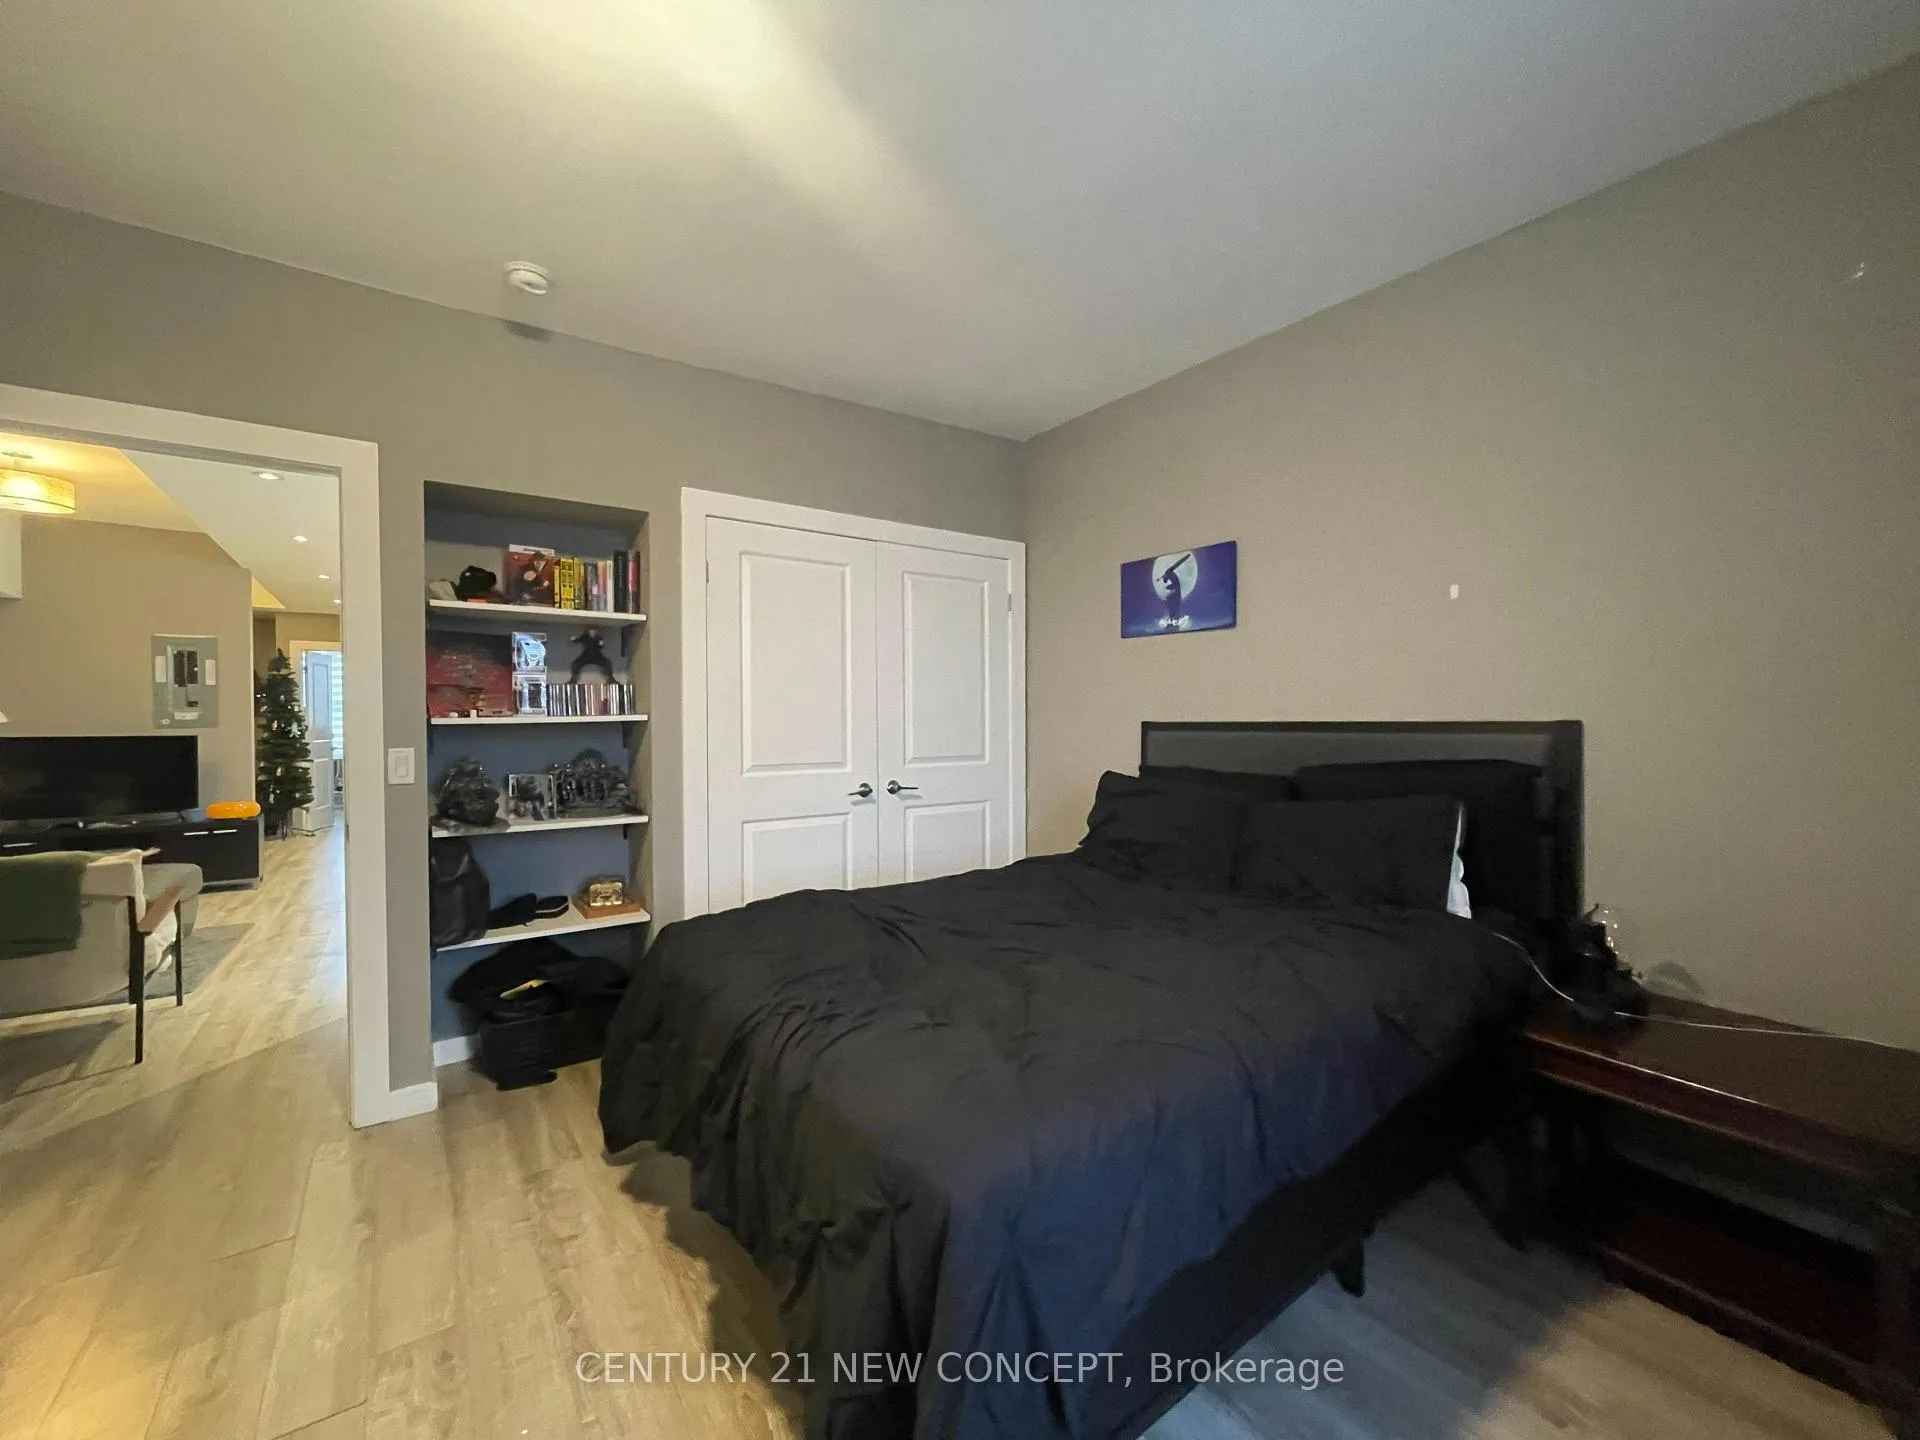
Primary Bedroom - Main FloorArts CentreLibraryParkPublic TransitSchool
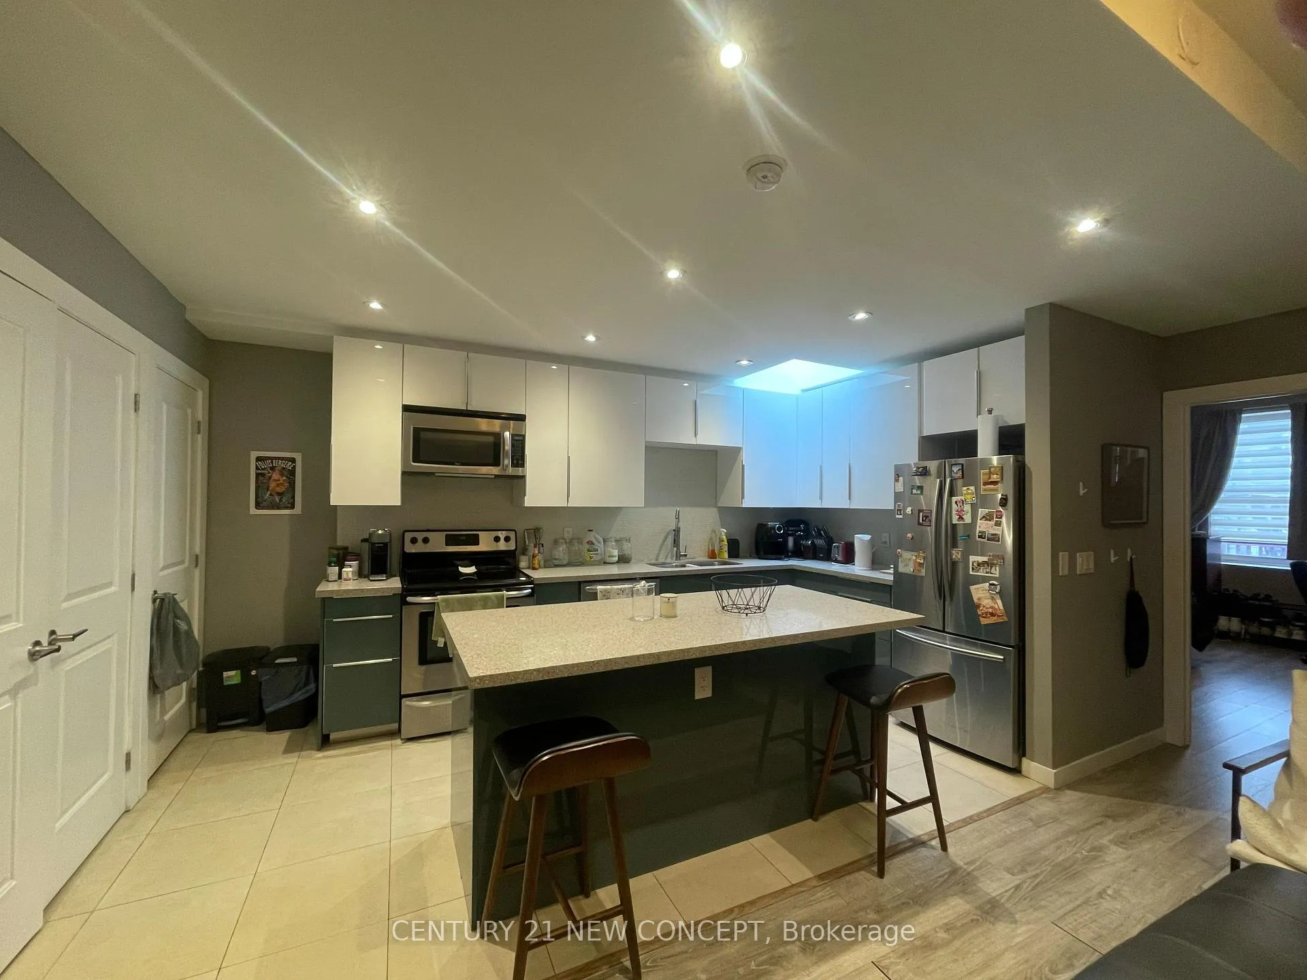
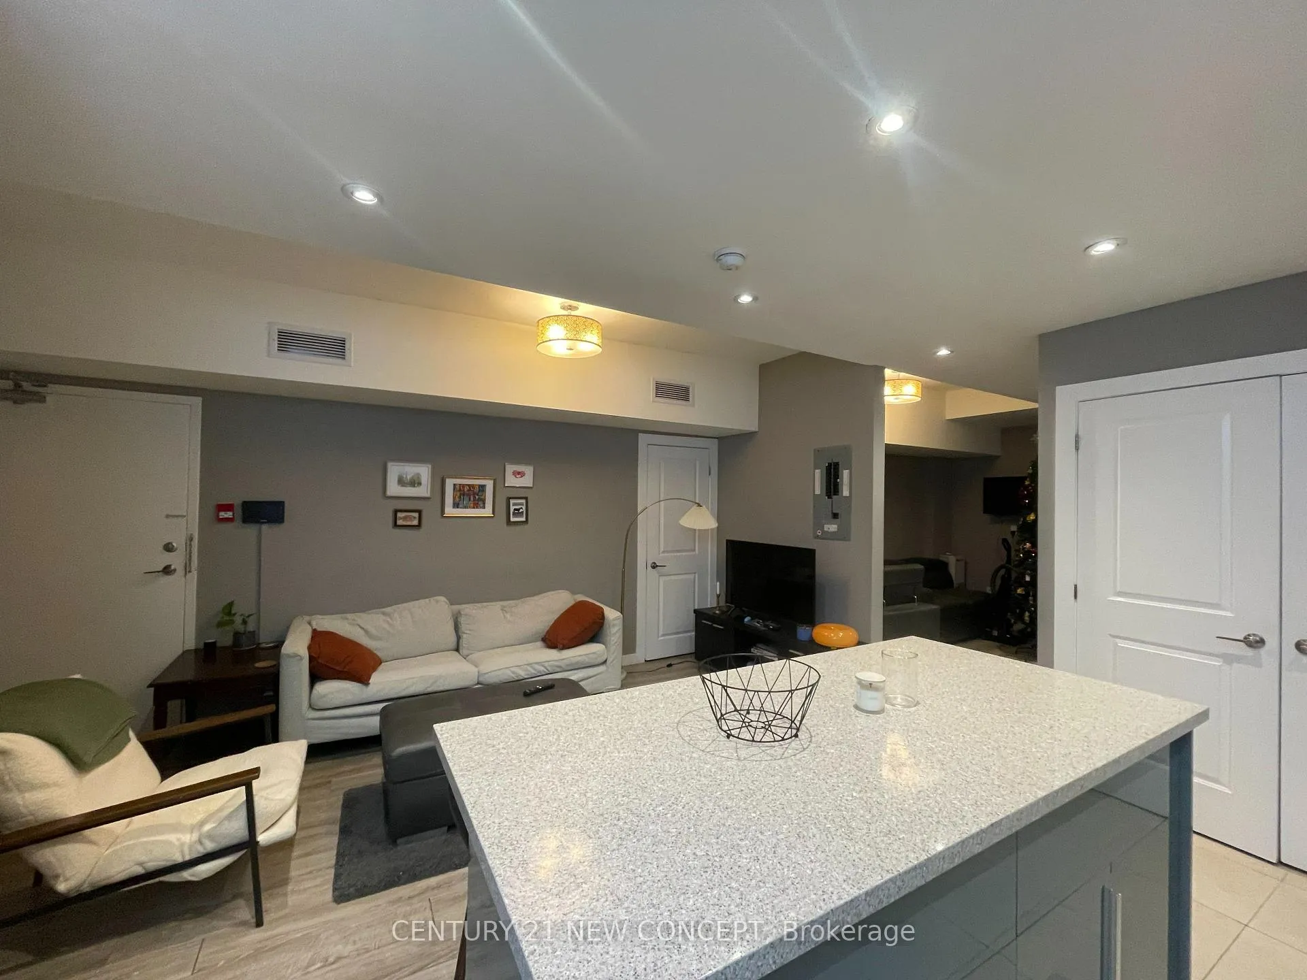
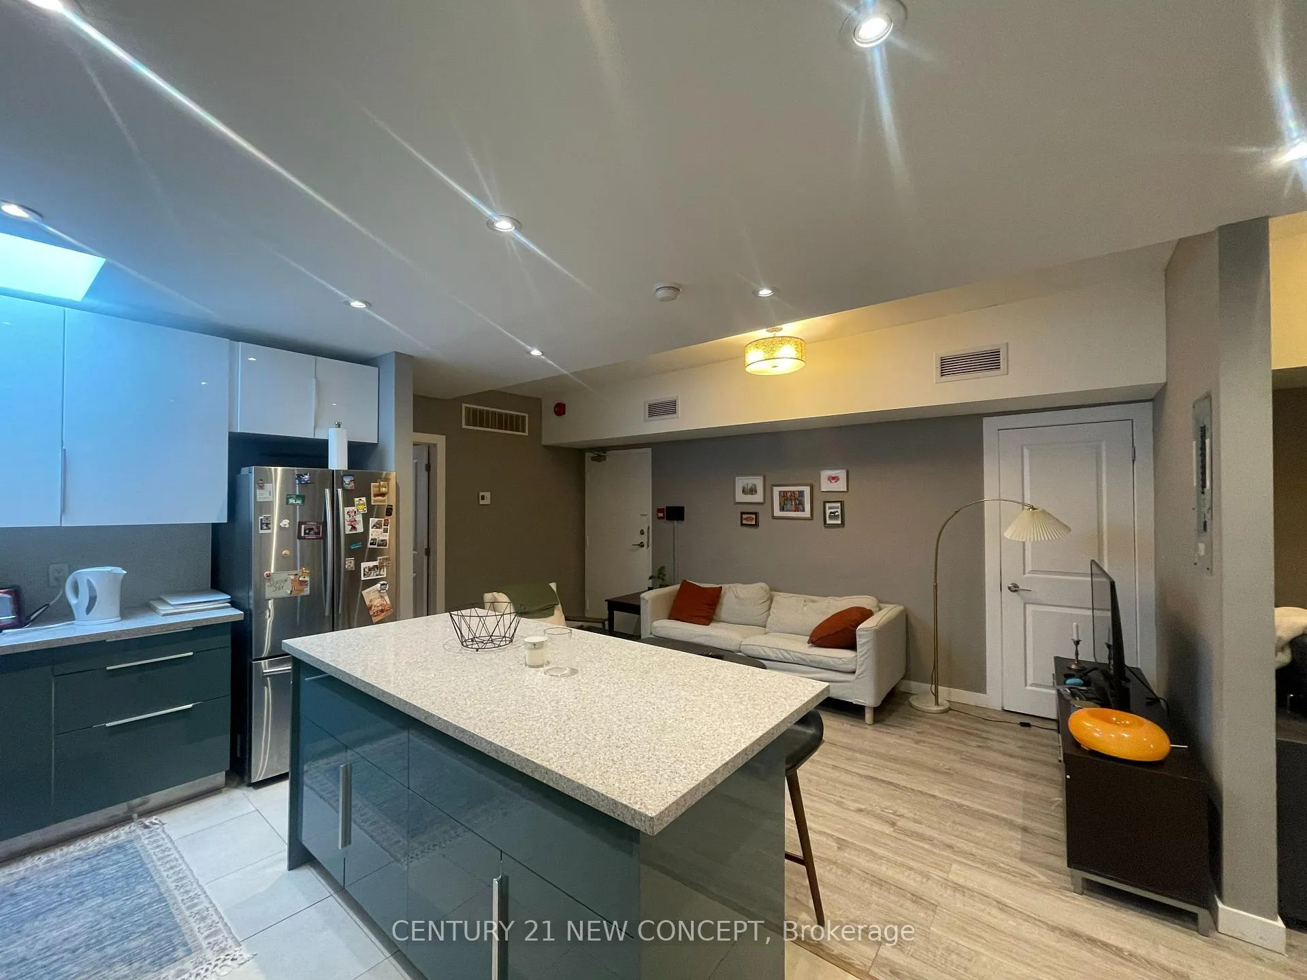
Bright, modern, and renovated 2 large bedrooms plus den apartment at Bathurst & Bloor. High efficiency vinyl casement windows and blinds, laminate floors throughout, Intercom System and camera included.1000 SF of living space plus 100 SF private deck. Large kitchen with quartz countertop, high gloss cabinets, island and skylight. Ample storage throughout. $200K spent on new roof in 2025 Fall. Tenant to pay heat and hydro. Steps from Bathurst subway station.
Read more
Ask about this home
A HOMEH agent will answer your questions about this home.
Ask a question
Around this home
Bathurst St. & Bloor St. W
Errands
Transit
Parks
Schools
Daily convenience, out of 100, from the distances below
ParkHonest Ed’s Park · 15 within 1 km1 min walk52 m
GroceryVillage Market1 min walk53 m
SchoolLoretto College School2 min walk120 m
SubwayMarkham Street2 min walk94 m
PharmacyGreen Pharmacy2 min walk122 m
Cafés & foodHer Chef · 15 within 1 km1 min walk30 m
Gym & rec centreJimmy's Athletics1 min walk39 m
LibraryToronto Public Library - Palmerston2 min walk138 m
WalkDriveStraight-line distance, open map data
Grocery0.1 km
Park0.1 km
Coffee0.0 km
Dining0.0 km
Gym0.0 km
Markham Street0.1 km
Schools nearby
School rating, out of 10.
Loretto College Schoolsecondary · Private · 0.1 km
5.7/10Fair
Cast Schoolsecondary · Private · 0.2 km
—
Msgr Fraser Orientation Centresecondary · Public · 0.3 km
—
Contact agent
Helpful calculators
Rent vs buy
Affordability
Mortgage
Down payment
Stress test
CMHC insurance
Your HOMEH agent

NimaHOMEH agent · Toronto
"I would see it this week."
Ask Nima