

Main, 90 Madison Avenue
Main, 90 Madison Avenue
 See all 38 photos
Property history
Facts and features
- BasementNone
- Lease term12 months
- FurnishedFurnished
- LaundryEnsuite
- Hardwood floors
- Central air
The homeDetached, Loft, 3,000–3,500 sq ft
- Type: Detached
- Style: Loft
- Living space: 3,000–3,500 sq ft
- Basement: None
InsideWindow floor to ceiling, Hardwood, Ensuite, Separate heating controls, central vacuum
- Flooring: Window floor to ceiling, Hardwood
- Laundry: Ensuite
- Features: Separate heating controls, central vacuum
- Security: Security system, carbon monoxide detectors, smoke detector
- Elevator: Yes
- Rooms above ground: 10
- Rooms in the basement: 0
- Bedrooms: 4 + 1 in the basement
- Bathrooms: 4
- Kitchens: 1
- Family room: Yes
Outside and lotBrick, Unknown, Unknown
- Exterior: Brick
- Roof: Unknown
- Foundation: Unknown
- Accessibility: Elevator
Parking2 Garage, Carport
- Spaces: 2 Garage
- Garage: Carport
Heating, water and powerForced air, gas, Central air, Municipal water
- Heating: Forced air, gas
- Cooling: Central air
- Water: Municipal water
- Sewer: Municipal sewer
Rent and termsRent $11,500 a month, Entire property, Furnished
- Rent: $11,500 a month
- Space for rent: Entire property
- Furnished: Furnished
- Lease: 12 months
- Paid: Monthly
- Rent includes: All inclusive
- Deposit: Required
- Credit check: Required
- Employment letter: Required
- Rental application: Required
- References: Required
IncludedProfessional snow removal, weekly carport sweeping, full garbage handling, unlimited wi-fi, bell tv, and home security system. general electric monogram oven, bosch 5 burner gas stove, panasonic microwave, general electric monogram fridge, kitchenaid dishwasher, kenmore dryer, maytag washer, existing light fixtures. existing window coverings, and more...see schedule b., All tenant belongings.
- Included: Professional snow removal, weekly carport sweeping, full garbage handling, unlimited wi-fi, bell tv, and home security system. general electric monogram oven, bosch 5 burner gas stove, panasonic microwave, general electric monogram fridge, kitchenaid dishwasher, kenmore dryer, maytag washer, existing light fixtures. existing window coverings, and more...see schedule b.
- Not included: All tenant belongings.
NearbyFenced yard, park, public transit, rec./commun.centre, school, school bus route
- Close to: Fenced yard, park, public transit, rec./commun.centre, school, school bus route
Listing detailsC13029822, Rented, Apr 22, 2026
- MLS® number: C13029822
- Status: Rented
- Listed on: Apr 22, 2026
- Days on market: 9
- Updated: May 1, 2026
- Possession: 2026-06-14 / Flexible
- Occupied by: Tenant
- Listing brokerage: BSPOKE REALTY INC.
About this home
Main, 90 Madison Avenue, Toronto (The Annex), ON M5R 2S4
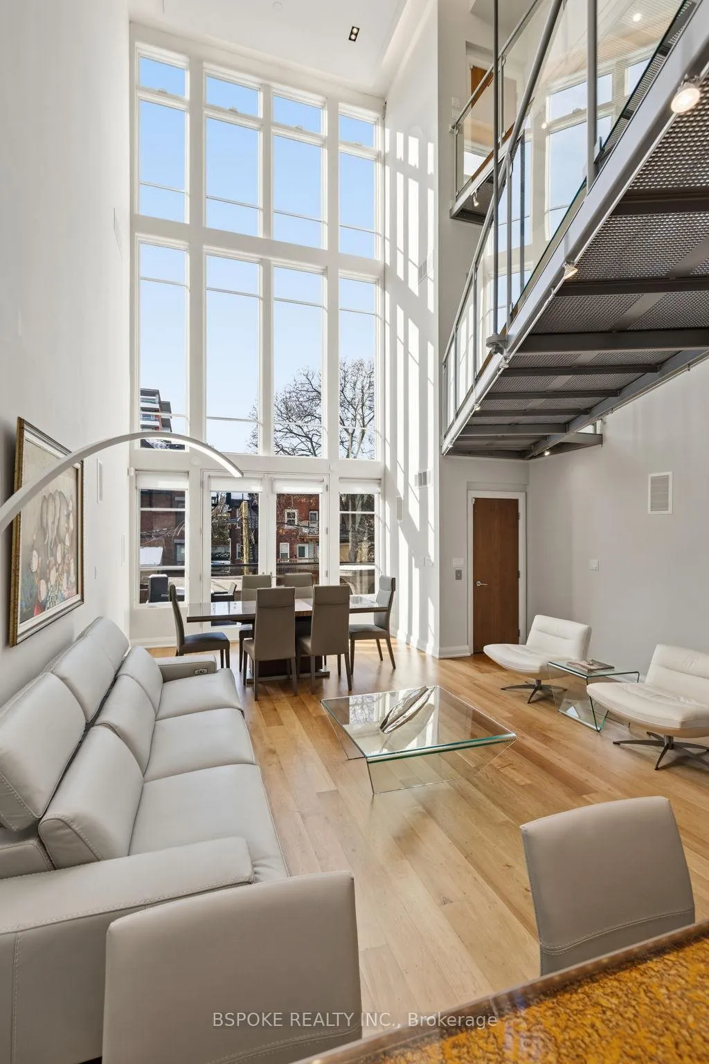
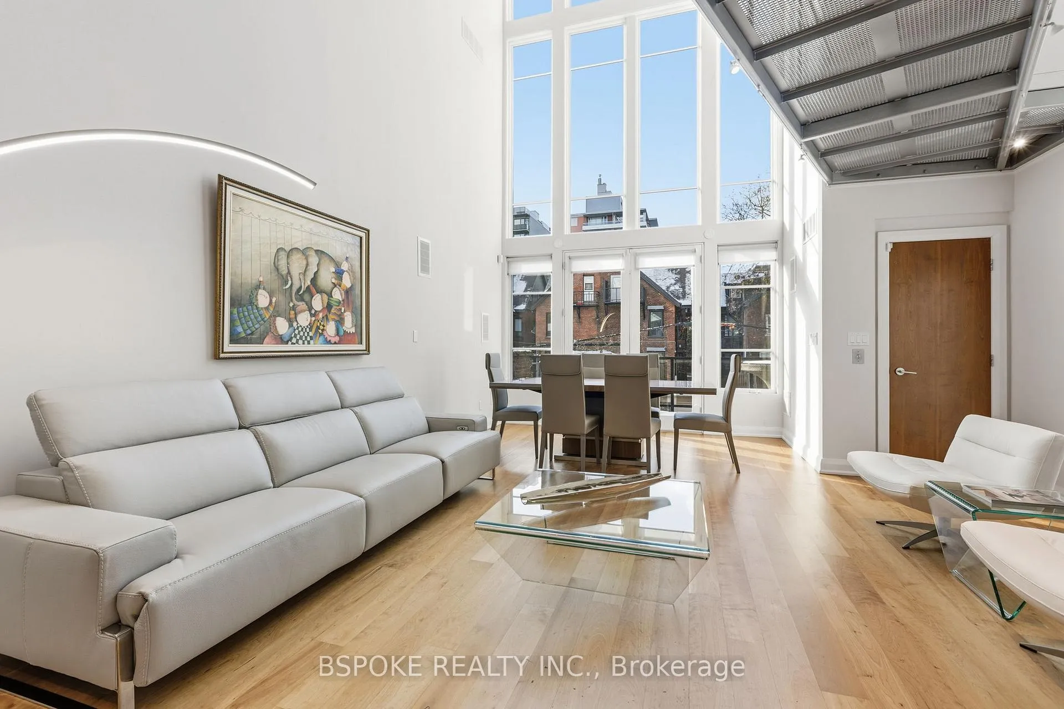
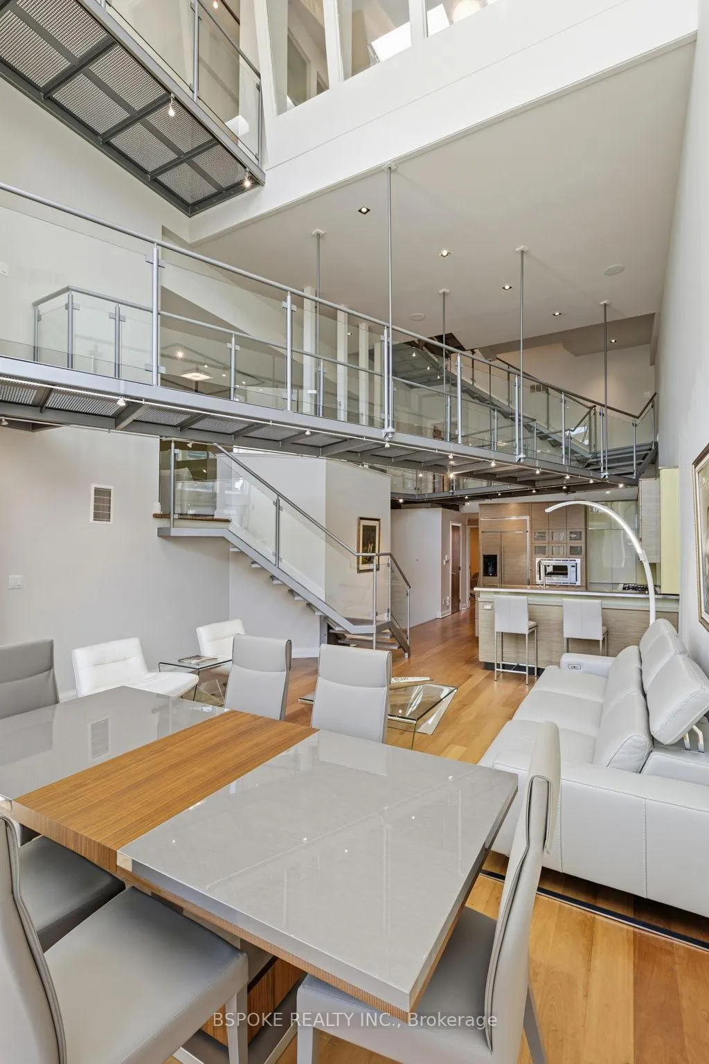
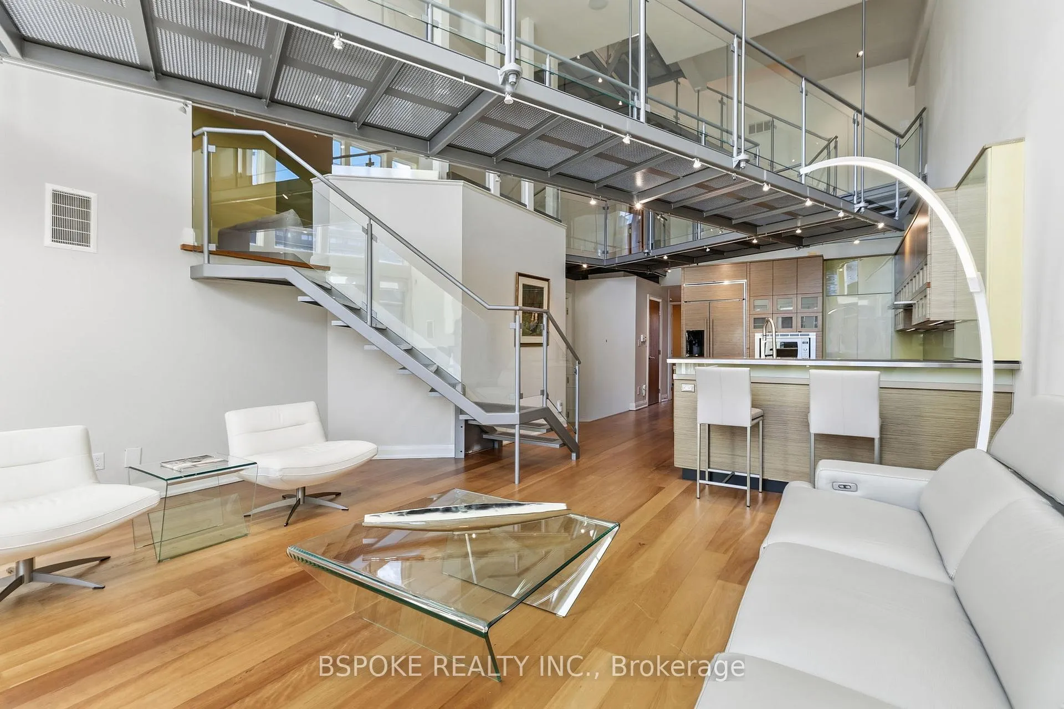
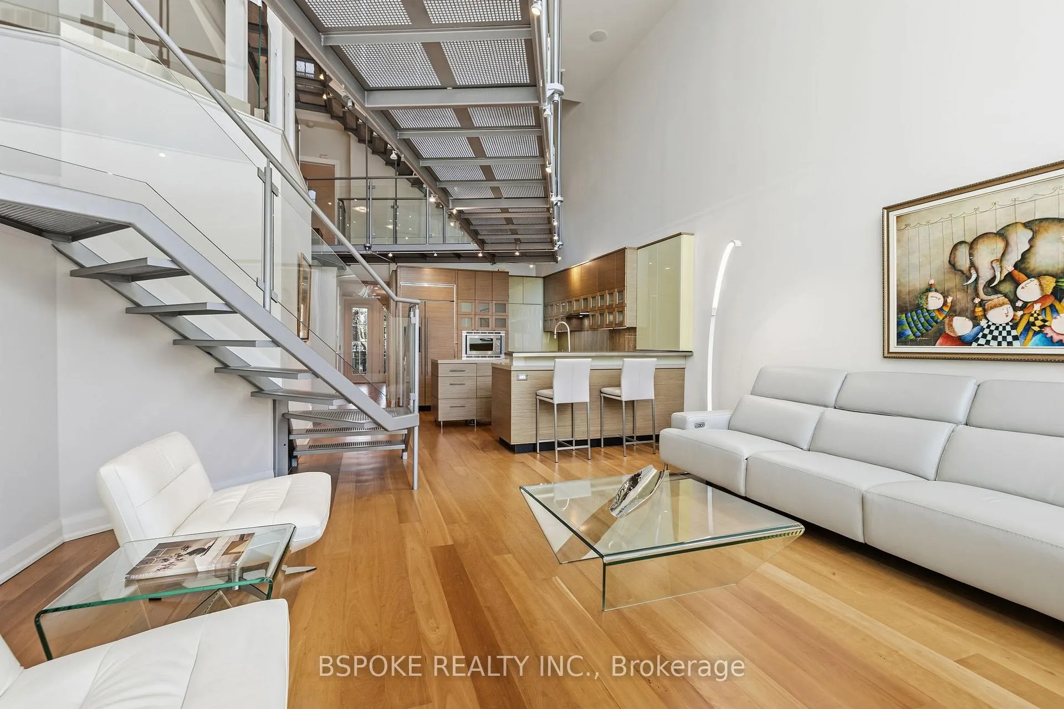
Some homes unfold as you move through them--and the furnished main loft at 90 Madison Ave is one of them. More than 3,200sqft of striking architectural space unfolds across three levels, linked by custom glass-and-metal catwalks and lit by a soaring west-facing wall of glass. With 27-ft ceilings and warm, heated Brazilian wide-plank hardwood floors, this is an Annex rental that lives large. On the main level: a generous open living/dining area walks out to a quiet west-facing terrace over a private backyard. The sleek walnut-and-quartz kitchen is built to perform, with a 5-burner gas range, oven, fridge-freezer, dishwasher, microwave, double sink and a breakfast bar. There's also a discreet powder room, mudroom-style storage, and an enclosed office/media room that could easily flex as an additional bedroom. A private elevator connects all three levels. Upstairs, a built-in family lounge separates two bedroom suites. The east-facing primary offers a covered balcony, a floor-to-ceiling custom walk-in closet w/ vanity, and an indulgent 8-piece ensuite: heated pebble-tile floors, jacuzzi tub, glassed-in shower, double vanity, toilet and bidet. The second bedroom has a large closet and its own 5-piece ensuite.The top floor adds two more bedrooms-one with vaulted ceilings, covered balcony and double closet; the other with vaulted ceilings, two skylights, two double closets, and interior windows overlooking the living space. A full family bathroom with waterfall tub/shower, double sinks and great storage serves both. Extras? Every bathroom has heated floors. There's second-floor laundry with built-ins, security cameras front and back, four-car parking (two side-by-side surface spots + two tandem under the carport), and yes-utilities and furnishings are included. Set on a premium Annex street, you're walking distance to Dupont, Spadina and St George stations, Bloor St, Yorkville, and some of the city's top schools: UTS, ICS, Mabin, Huron, RDS, Royal St. George's and U of T.
Ask about this home
A HOMEH agent will answer your questions about this home.
Around this home
Daily convenience, out of 100, from the distances below
Schools nearby
School rating, out of 10.
Helpful calculators
Your HOMEH agent

"I would see it this week."