

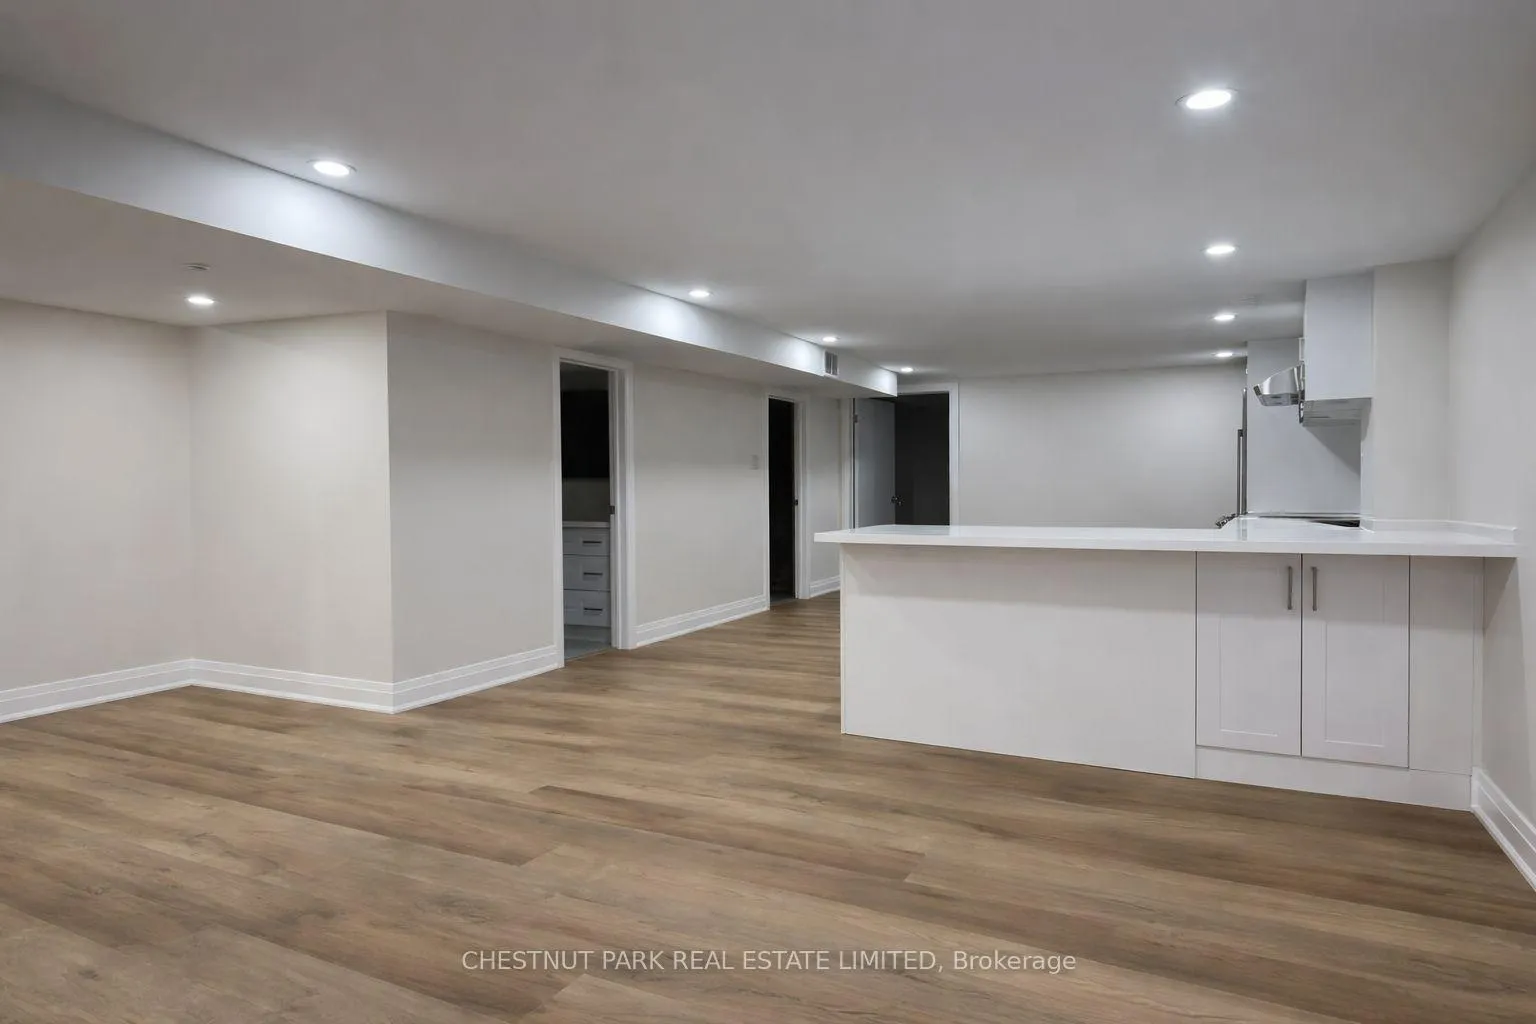
Lower, 607 Huron Street
Multiplex Rented
1/8Lower, 607 Huron Street
Multiplex Rented
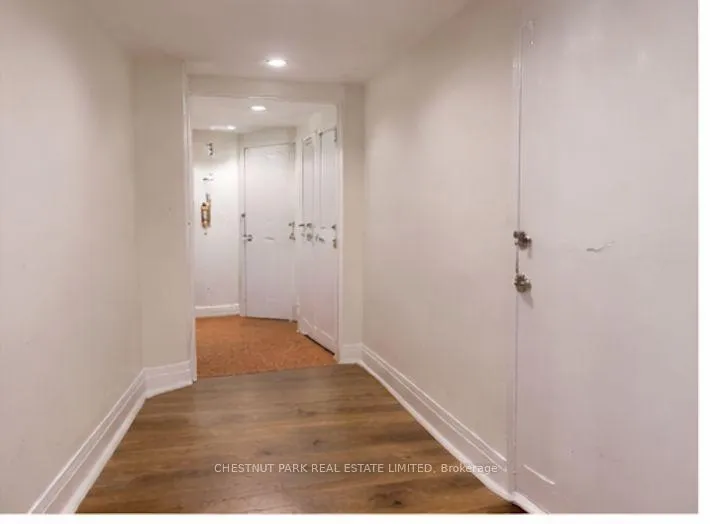 See all 8 photos
2 Bedrooms
2 Bathrooms
0 Parking
3.5K–5K sq.ft
Basement
— Unit
Property history
Facts and features
- BasementApartment
- Lease term12 months
- FurnishedUnfurnished
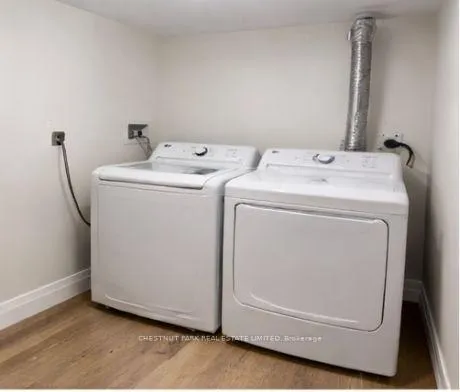
- LaundryEnsuite
What stands out
- Central air
The homeMultiplex, Apartment, 3,500–5,000 sq ft
- TypeMultiplex
- StyleApartment
- Living space3,500–5,000 sq ft
- BasementApartment
InsideEnsuite, Carpet free, Rooms above ground 5
- LaundryEnsuite
- FeaturesCarpet free
- Rooms above ground5
- Bedrooms2
- Bathrooms2
- Kitchens1
Outside and lotBrick, Other, Other
- ExteriorBrick
- RoofOther
- FoundationOther
ParkingDetached
- GarageDetached
Heating, water and powerForced air, gas, Central air, Municipal water
- HeatingForced air, gas
- CoolingCentral air
- WaterMunicipal water
- SewerMunicipal sewer
Rent and termsRent $2,650 a month, Basement, Unfurnished
- Rent$2,650 a month
- Space for rentBasement
- FurnishedUnfurnished
- Lease12 months
- PaidMonthly
- Rent includesHeat, water
- DepositRequired
- Credit checkRequired
- Employment letterRequired
- Rental applicationRequired
- ReferencesRequired
IncludedWater and heat, Hydro and wifi
- IncludedWater and heat
- Not includedHydro and wifi
Listing detailsC12826940, Rented, Feb 27, 2026
- MLS® numberC12826940
- StatusRented
- Listed onFeb 27, 2026
- Days on market88
- UpdatedMay 26, 2026
- Possession2026-03-01 / Immediate
- Occupied byVacant
- Listing brokerageCHESTNUT PARK REAL ESTATE LIMITED
About this home
Lower, 607 Huron Street, Toronto (The Annex), ON M5R 2R8
Carpet Free
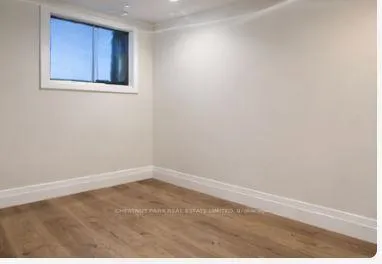
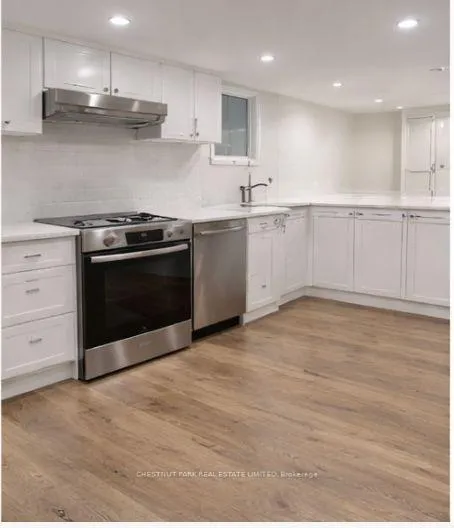
NEWLY RENOVATED IN PRIME ANNEX! Live In This Gorgeously Renovated 2 (can be 3) Bed 2 Bath Unit With Modern Design Features A Spacious Open Living & Dining Area & In-Unit Laundry. The Kitchen Boasts Stainless Steel Appliances, Ample Storage. Each Bedroom Is Sizeable & Thoughtfully Laid Out. The Monthly Rent Includes Heat and Water. Close to TTC Transit, U of T Campus, Shops on Dupont and Bloor, Yorkville, LCBO, Coffee Shops and More.
Read more
Ask about this home
A HOMEH agent will answer your questions about this home.
Ask a question
Around this home
Dupont and Davenport
Errands
Transit
Parks
Schools
Daily convenience, out of 100, from the distances below
ParkHigh Level Pumping Station Park · 15 within 1 km7 min walk457 m
GroceryGaby's Groceries3 min walk194 m
SchoolHuron Street Junior Public School6 min walk360 m
SubwaySoutheast Entrance5 min walk277 m
PharmacyShoppers Drug Mart6 min walk369 m
Cafés & foodMartino Pizza & Asian Kitchen · 15 within 1 km4 min walk233 m
Gym & rec centrePups & Poses Yoga4 min walk266 m
LibraryToronto Public Library - Spadina Road11 min walk663 m
WalkDriveStraight-line distance, open map data
Grocery0.2 km
Park0.5 km
Coffee0.2 km
Dining0.2 km
Gym0.3 km
Southeast Entrance0.3 km
Schools nearby
School rating, out of 10.
Huron Street Junior Public Schoolelementary · Public · 0.4 km
7.2/10
Jackman Institute of Child Studyelementary · Private · 0.5 km
—
Waldorf Academyelementary · Private · 0.5 km
—
Contact agent
Helpful calculators
Rent vs buy
Affordability
Mortgage
Down payment
Stress test
CMHC insurance
Your HOMEH agent

KimHOMEH agent · Toronto
"I would see it this week."
Ask Kim