

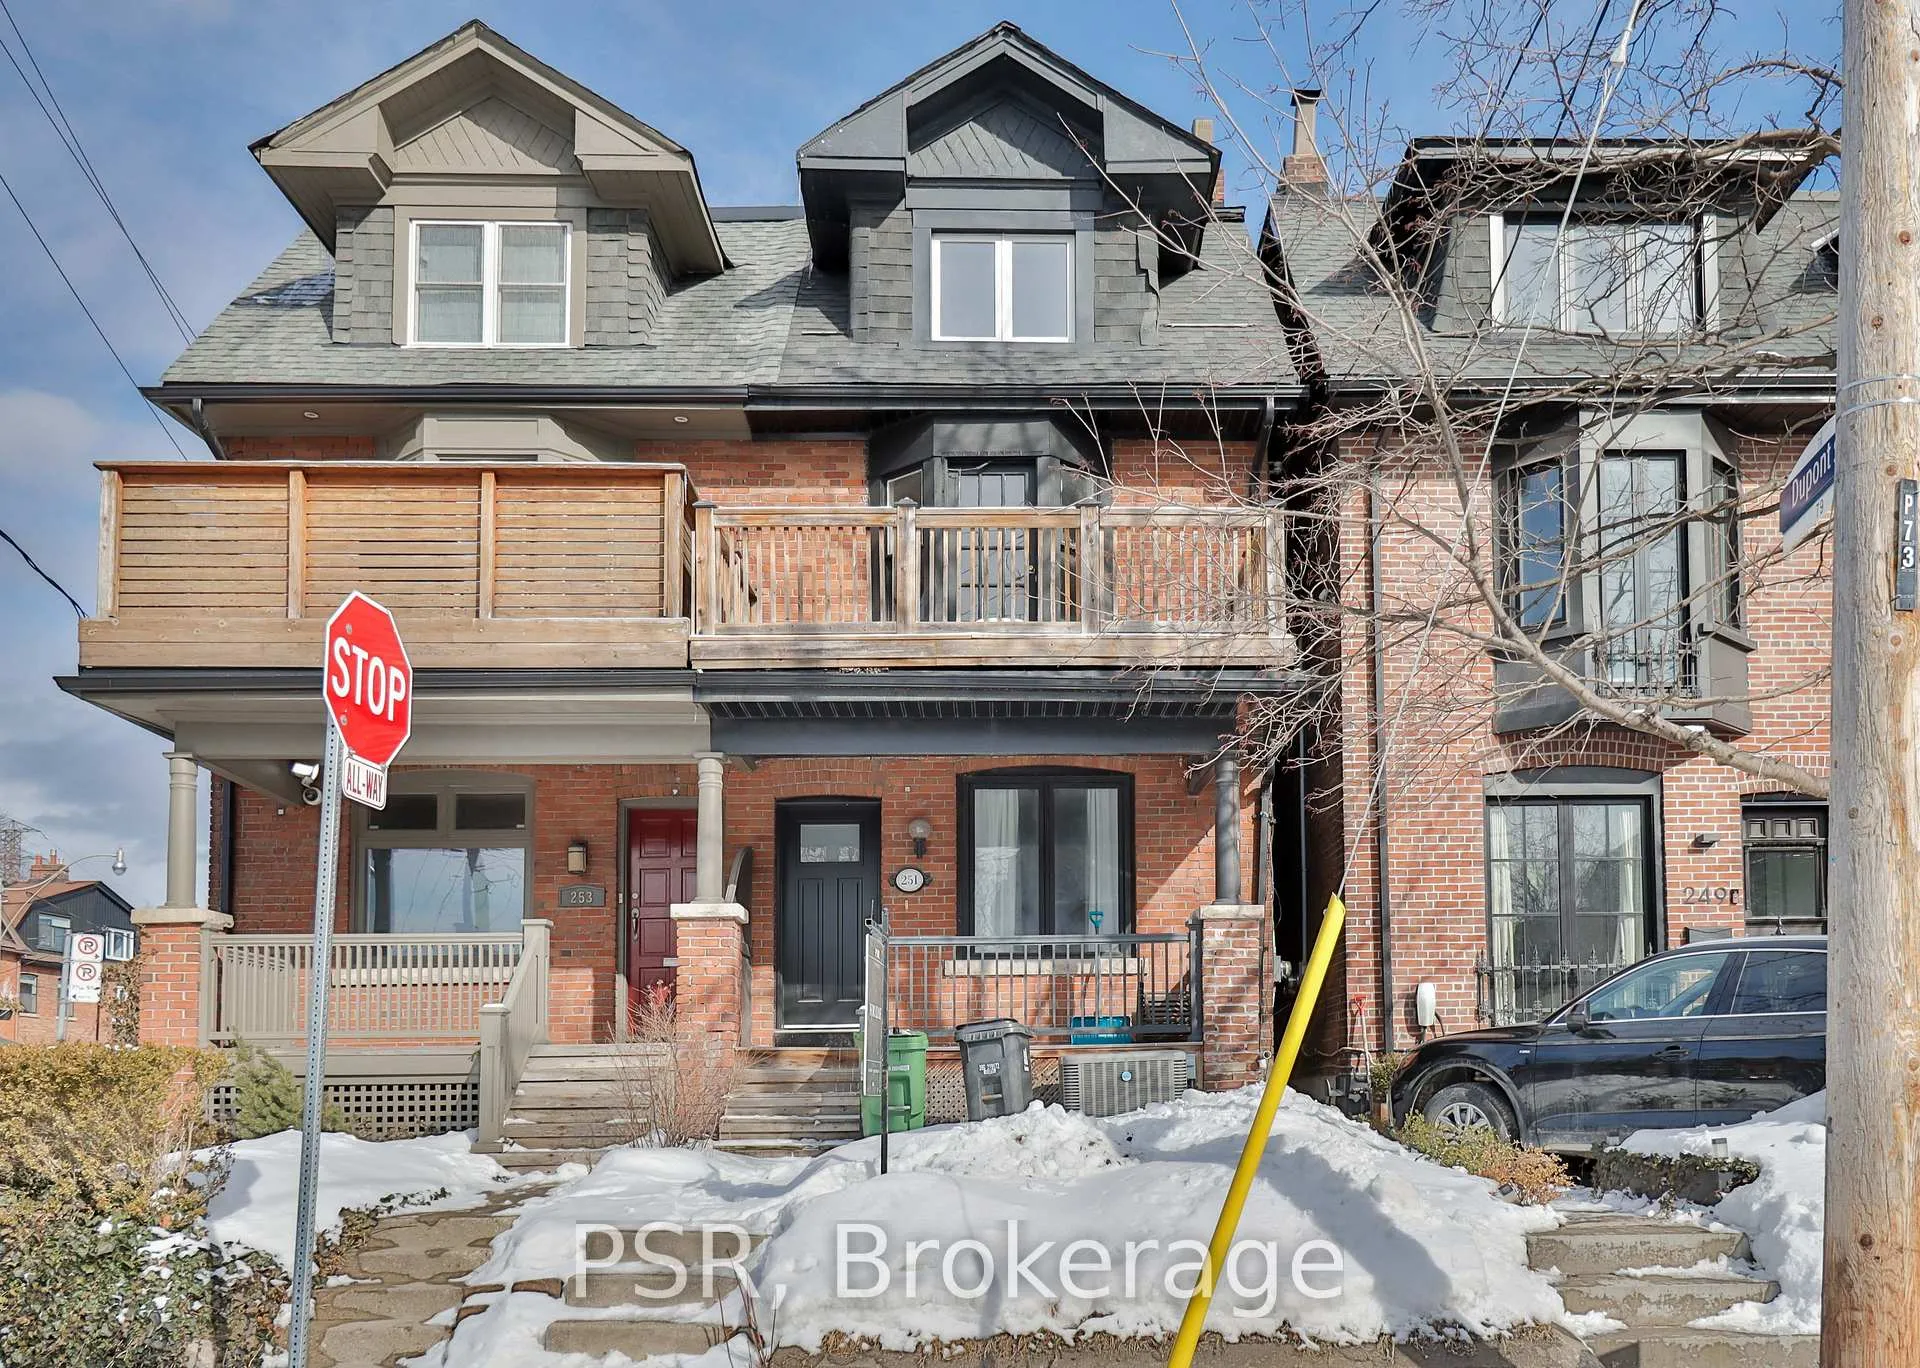
251 Bedford Road
Semi-Detached Rented
1/11251 Bedford Road
Semi-Detached Rented
 See all 11 photos
4 Bedrooms
2 Bathrooms
0 Garage
1.5K–2K sq.ft
Entire Home
— Unit
Property history
Facts and features
- BasementFull
- Lot size17 × 80 ft
- Lease term12 months
- FurnishedUnfurnished
What stands out
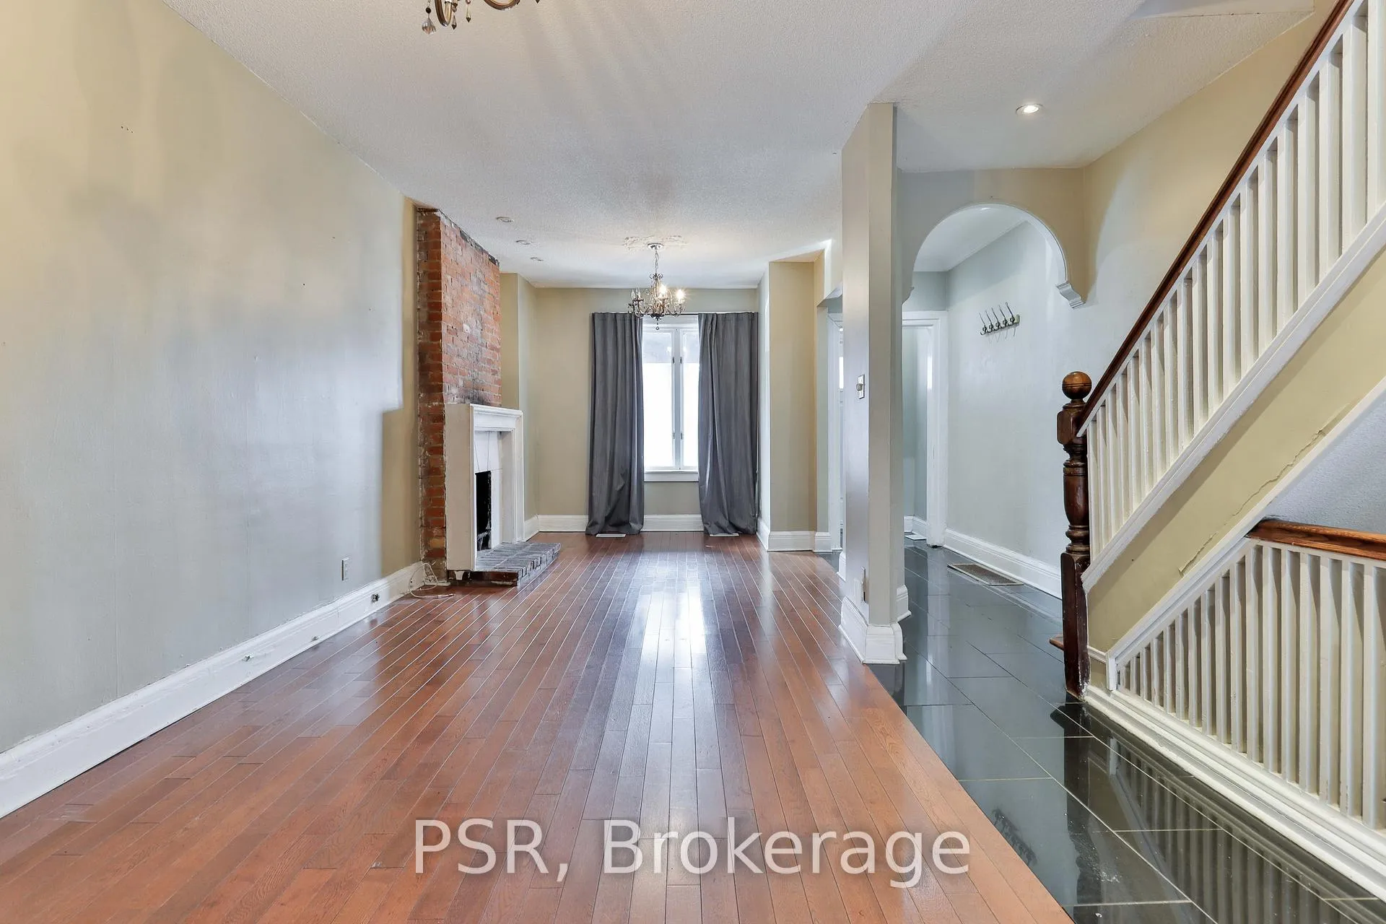
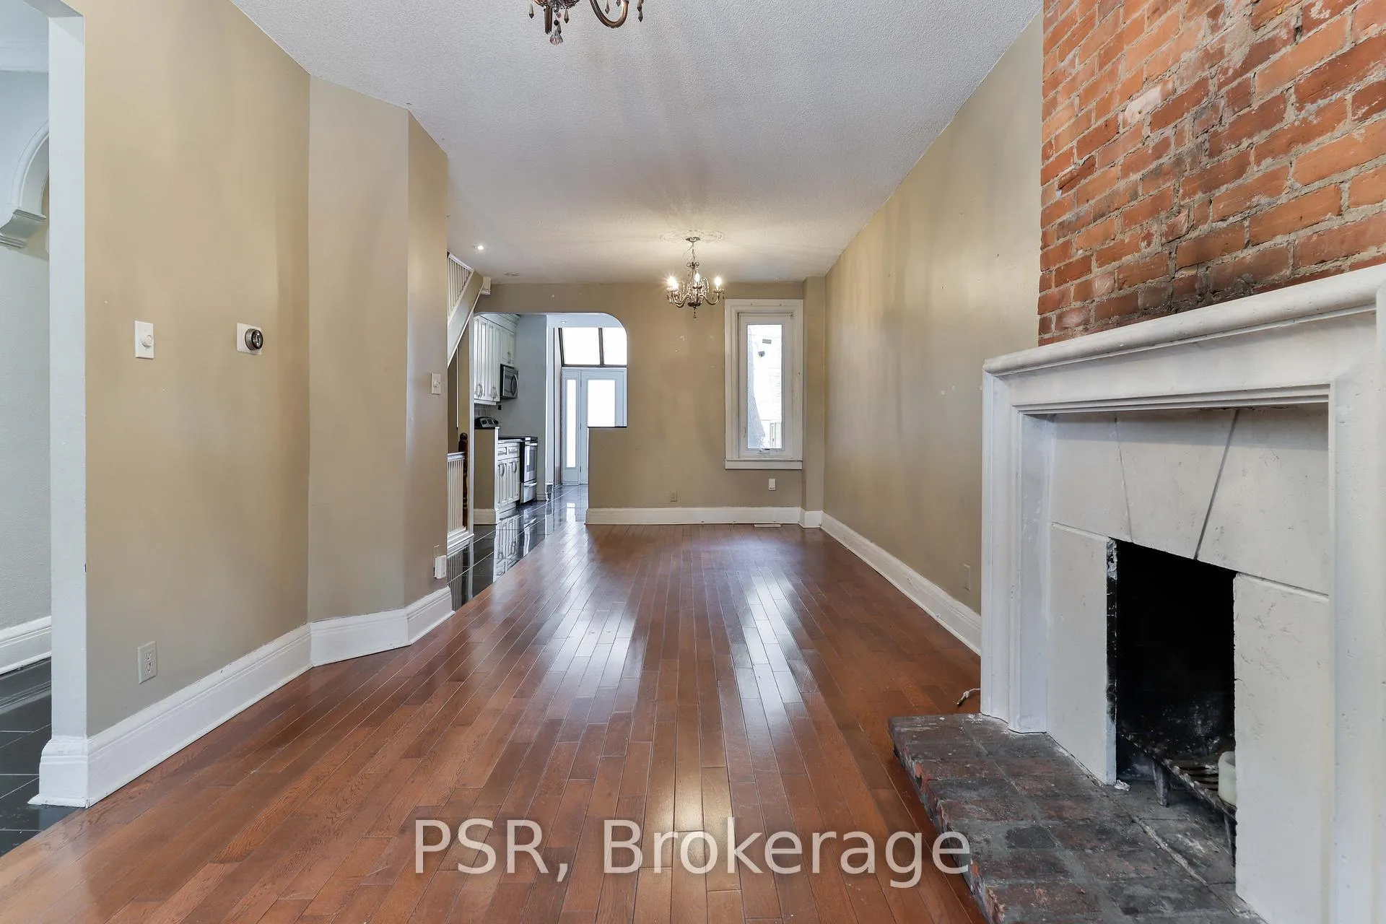
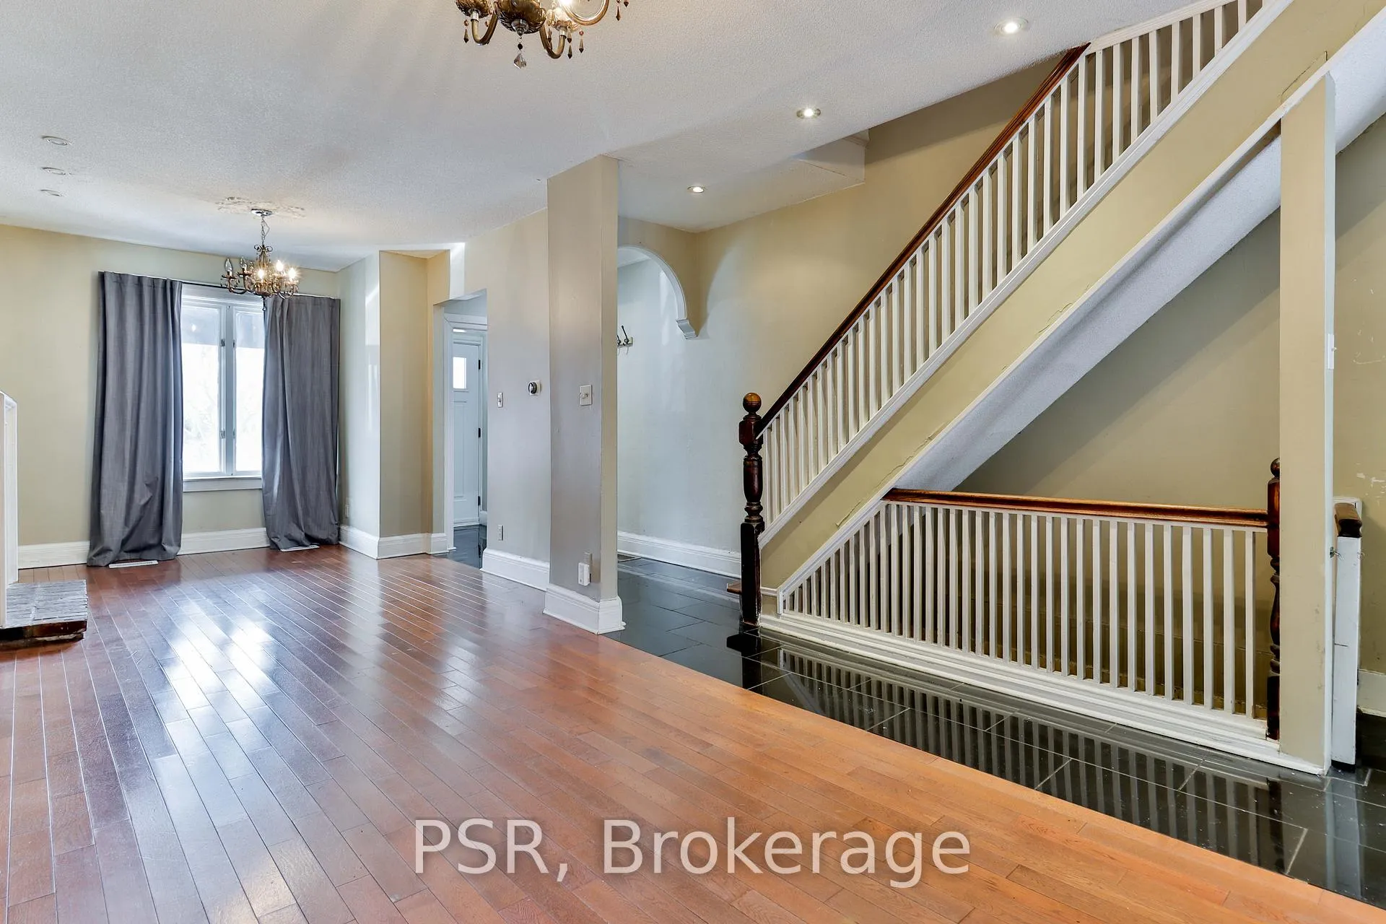
- Hardwood floors
- Fireplace
- Central air
The homeSemi-Detached, 3-storey, 1,500–2,000 sq ft
- Type: Semi-Detached
- Style: 3-storey
- Living space: 1,500–2,000 sq ft
- Basement: Full
InsideFireplace Yes, Hardwood, Ceramic, Ensuite, lower level
- Fireplace: Yes
- Flooring: Hardwood, Ceramic
- Laundry: Ensuite, lower level
- Features: Other
- Rooms above ground: 6
- Bedrooms: 4
- Bathrooms: 2
- Kitchens: 1
- Family room: Yes
Outside and lotBrick, Shingles, Block
Outside
- Exterior: Brick
- Roof: Shingles
- Foundation: Block
- Size: 16.5 × 80 ft
ParkingLane, none
- Driveway: Lane, none
Heating, water and powerForced air, gas, Central air, Municipal water
- Heating: Forced air, gas
- Cooling: Central air
- Water: Municipal water
- Sewer: Municipal sewer
Rent and termsRent $4,900 a month, Entire property, Unfurnished
- Rent: $4,900 a month
- Space for rent: Entire property
- Furnished: Unfurnished
- Lease: 12 months
- Paid: Monthly
- Deposit: Required
- Credit check: Required
- Employment letter: Required
- Rental application: Required
- References: Required
IncludedAll existing appliances. room-size bath with victorian tub and a separate shower. light fixtures. hot water tank., Not included No utilities are included. municipal water, waste, and garbage are also not included. tenants are responsible for snow and ice removal, and lawn care.
- Included: All existing appliances. room-size bath with victorian tub and a separate shower. light fixtures. hot water tank.
- Not included: No utilities are included. municipal water, waste, and garbage are also not included. tenants are responsible for snow and ice removal, and lawn care.
Listing detailsC12827482, Rented, Feb 27, 2026
- MLS® number: C12827482
- Status: Rented
- Listed on: Feb 27, 2026
- Days on market: 52
- Updated: Apr 20, 2026
- Possession: Immediate
- Occupied by: Vacant
- Listing brokerage: PSR
About this home
251 Bedford Road, Toronto (The Annex), ON M5R 2L3
Other
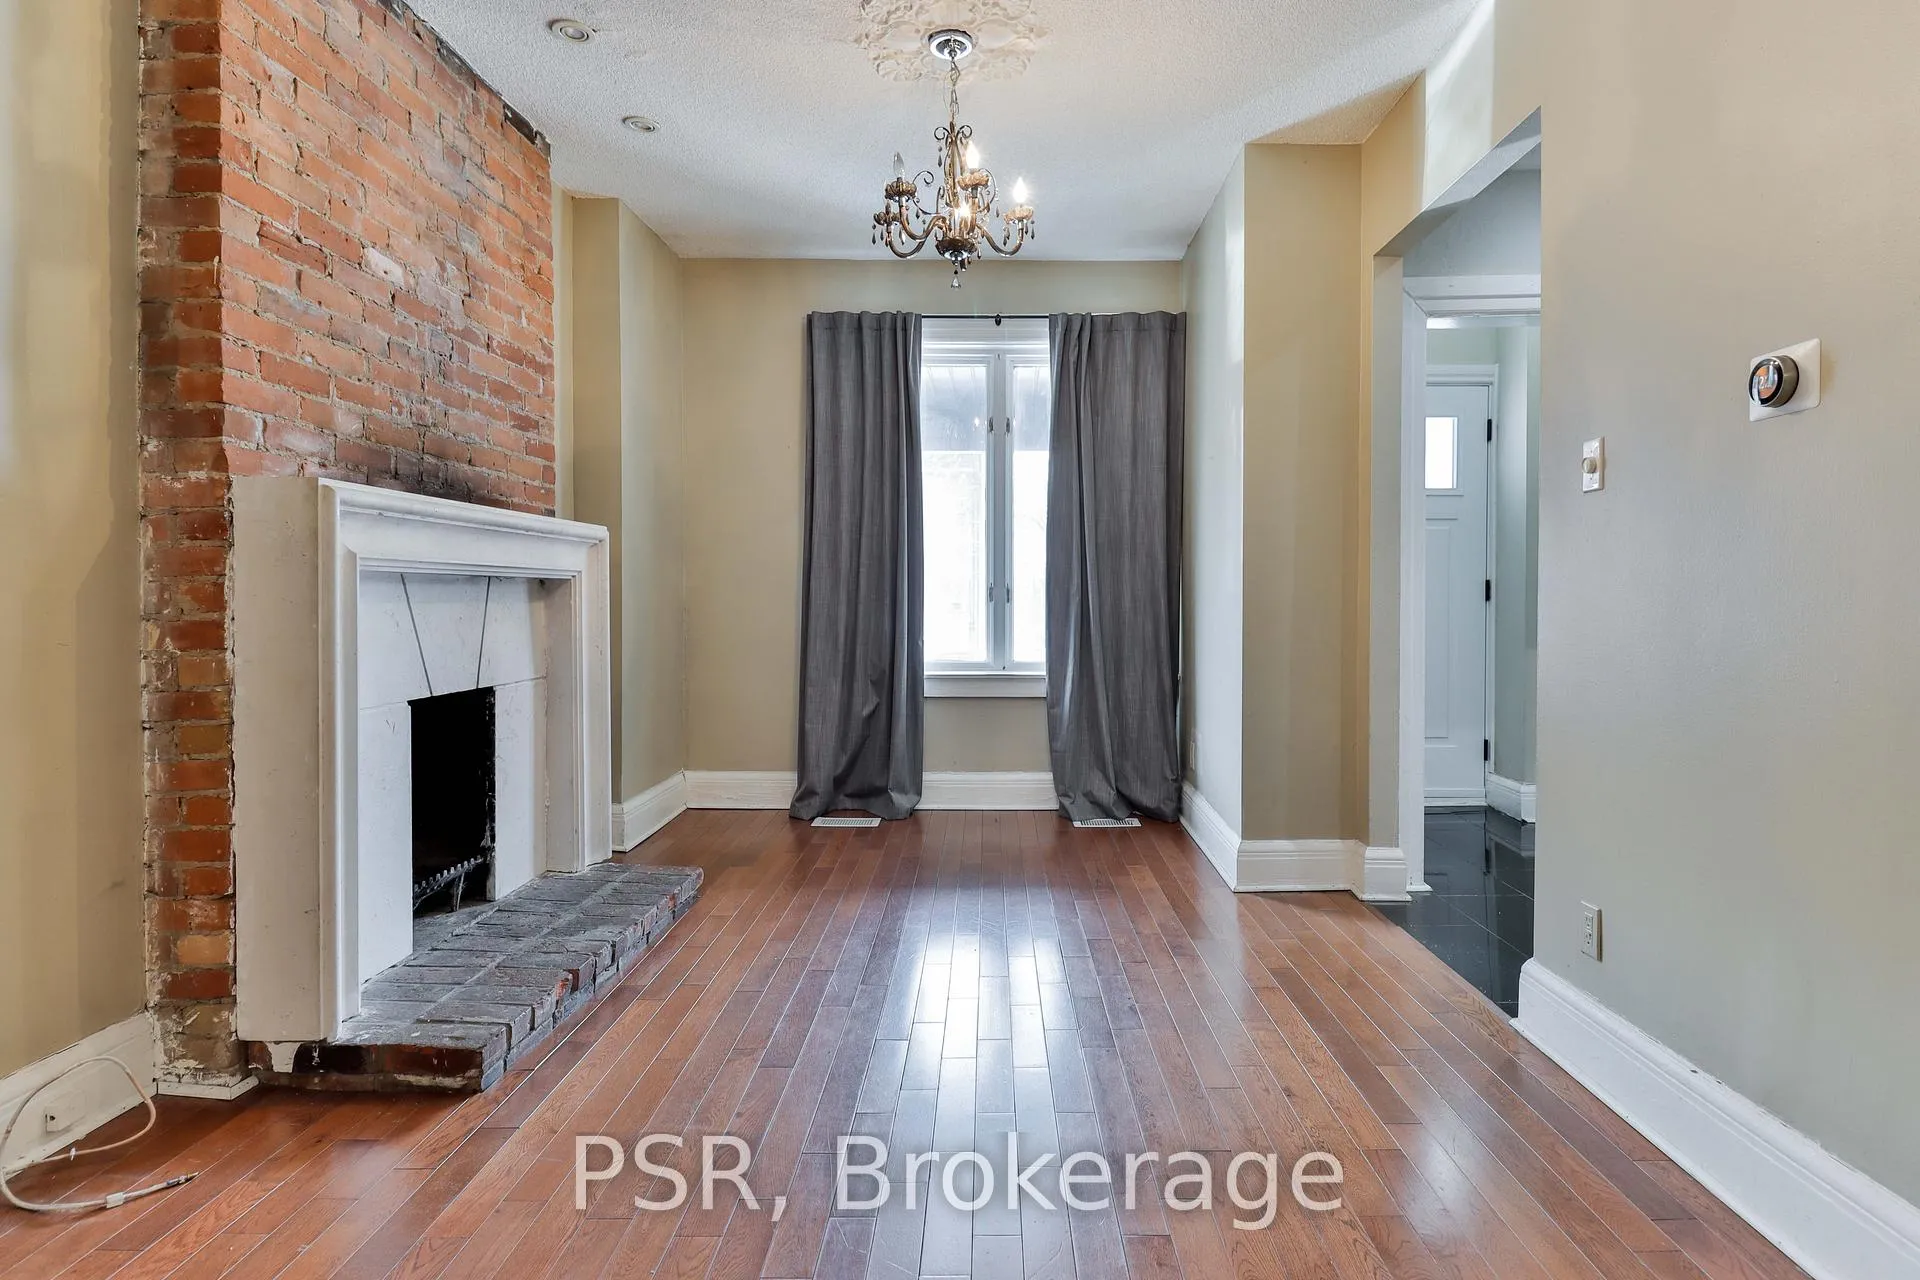
Super Upper Annex location, 4 bedrooms semi-detached three storey home, all hardwood floors, living & dining with fireplace, family-size kitchen with walk-out to deck. Also walk-out to deck on third floor. Close to all amenities. TTC on doorsteps. No utilities are included. Municipal water, waste, and garbage are also not included. Tenants are responsible for snow and ice removal, and lawn care.
Read more
Ask about this home
A HOMEH agent will answer your questions about this home.
Ask a question
Around this home
Dupont Street and Avenue Road
Errands
Parks
Schools
Daily convenience, out of 100, from the distances below
ParkJoseph Tough Park · 15 within 1 km3 min walk189 m
GroceryBright Hopes Market4 min walk216 m
SchoolMabin School, the8 min walk480 m
PharmacyDavenport Pharmacy6 min walk356 m
Cafés & foodLe Paradis · 15 within 1 km1 min walk64 m
Gym & rec centrePups & Poses Yoga2 min walk153 m
LibraryOISE Library13 min walk818 m
WalkDriveStraight-line distance, open map data
Grocery0.2 km
Park0.2 km
Coffee0.2 km
Dining0.1 km
Gym0.2 km
Schools nearby
School rating, out of 10.
Mabin School, theelementary · Private · 0.5 km
—
Huron Street Junior Public Schoolelementary · Public · 0.6 km
7.2/10Good
Waldorf Academyelementary · Private · 0.6 km
—
Contact agent
Helpful calculators
Rent vs buy
Affordability
Mortgage
Down payment
Stress test
CMHC insurance
Your HOMEH agent

KimHOMEH agent · Toronto
"I would see it this week."
Ask Kim