

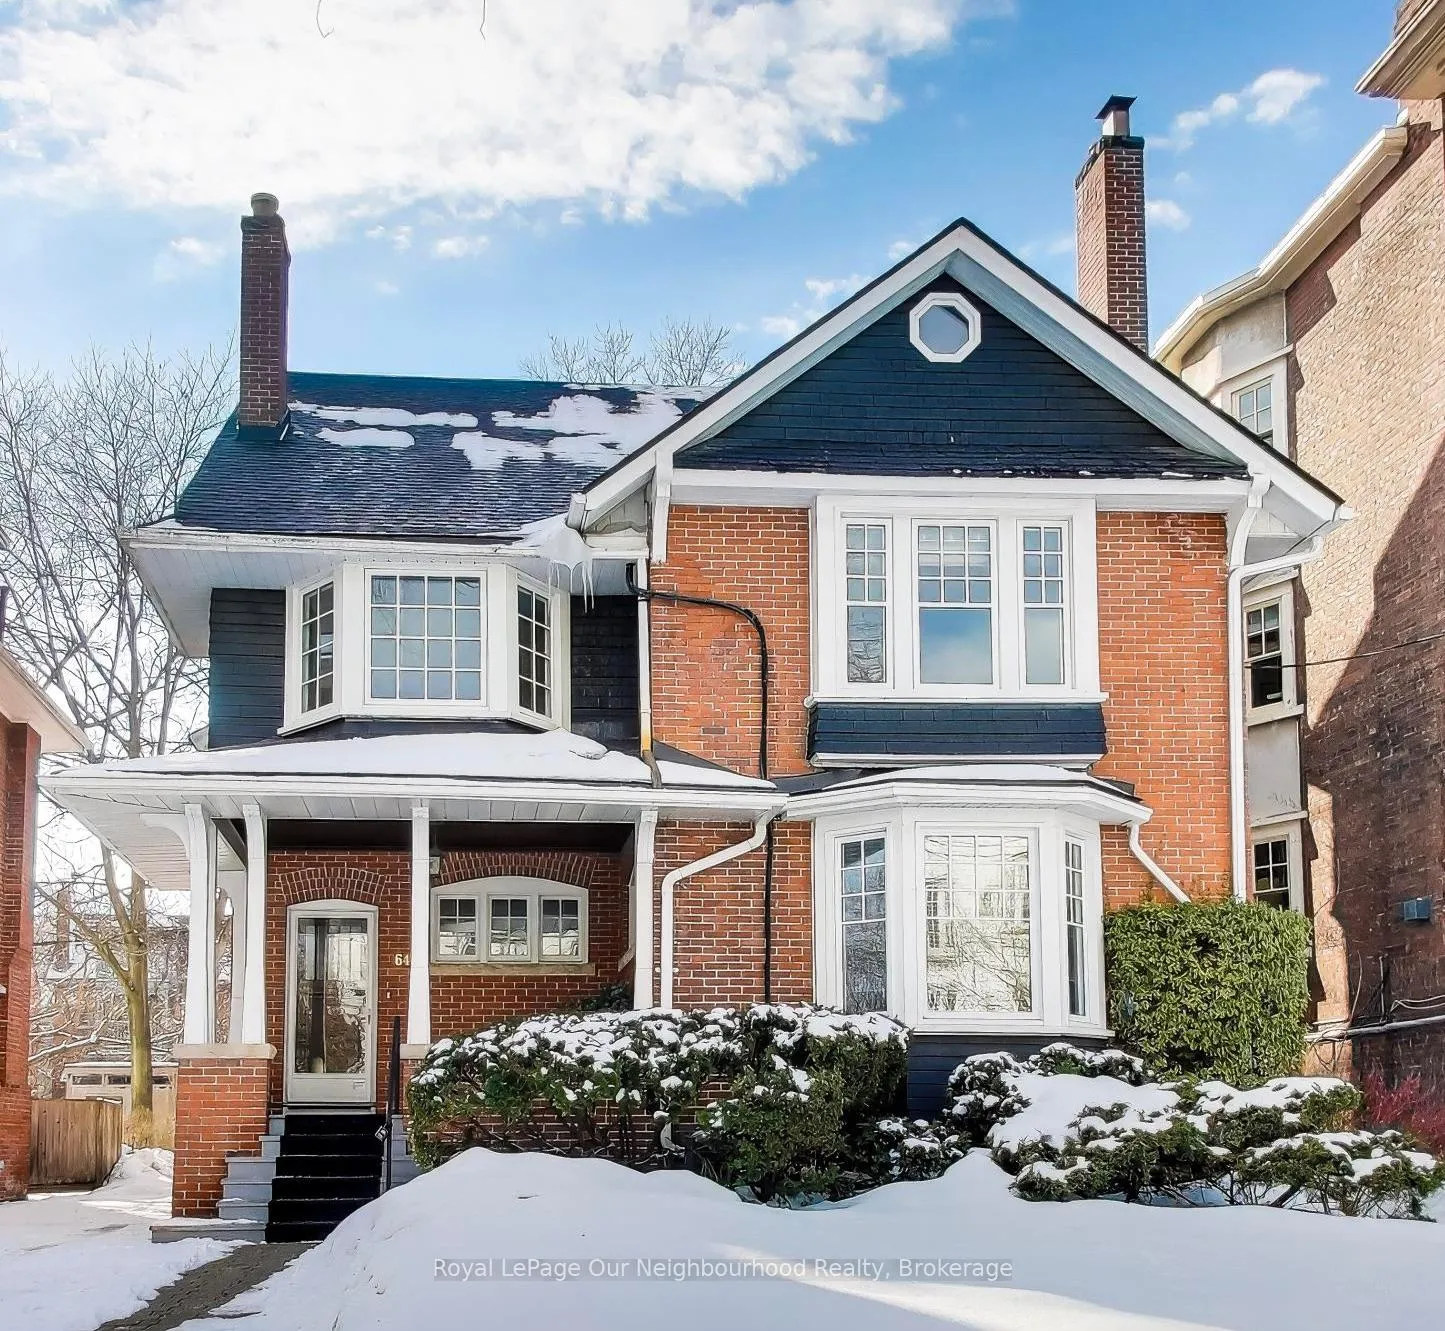
64 Kendal Avenue
64 Kendal Avenue
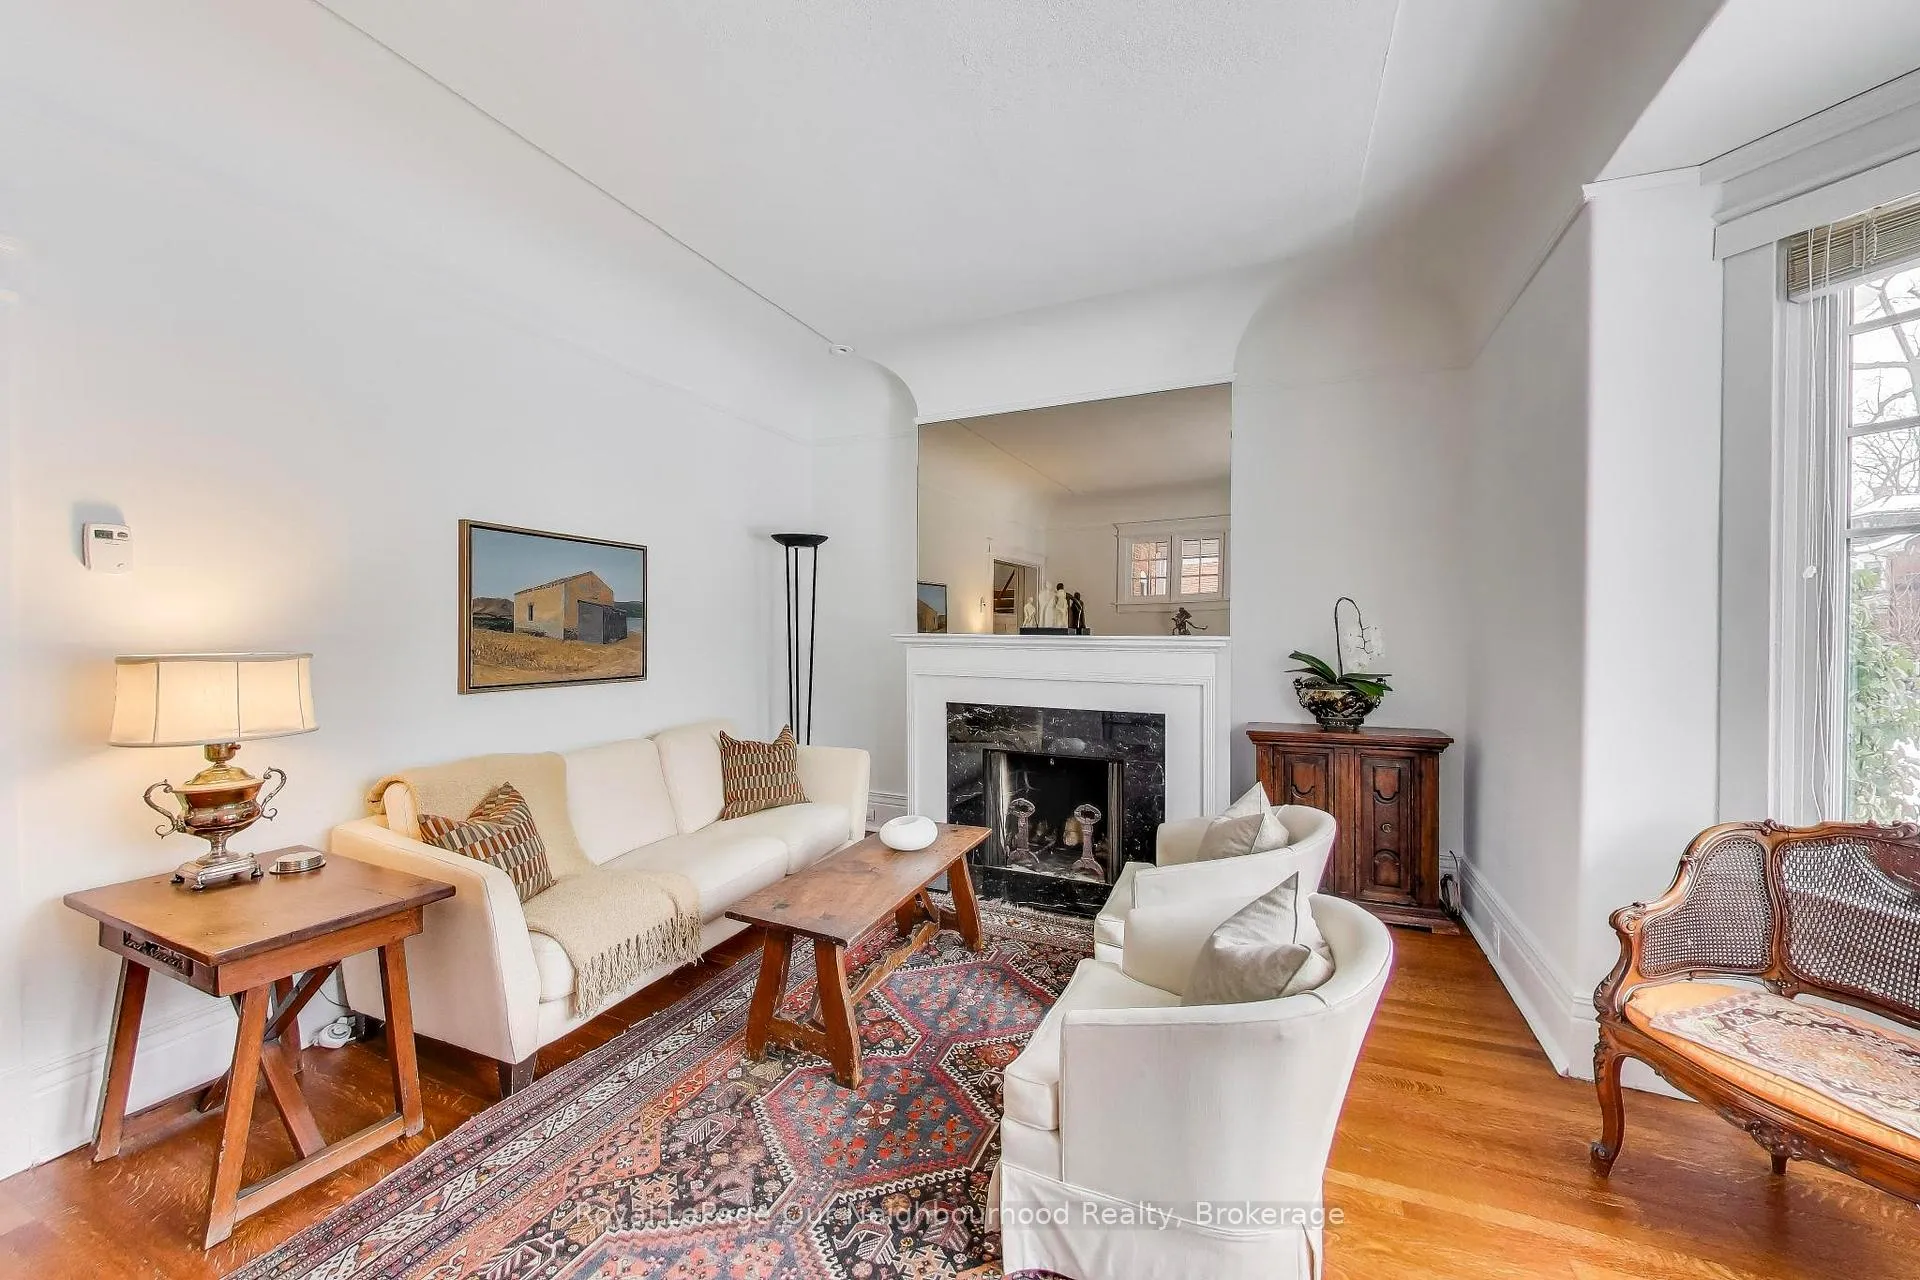 See all 39 photos
Property history
Facts and features
- BasementApartment
- Water, sewerMunicipal
- HeatingBaseboard
- CoolingCentral air
- Second kitchen
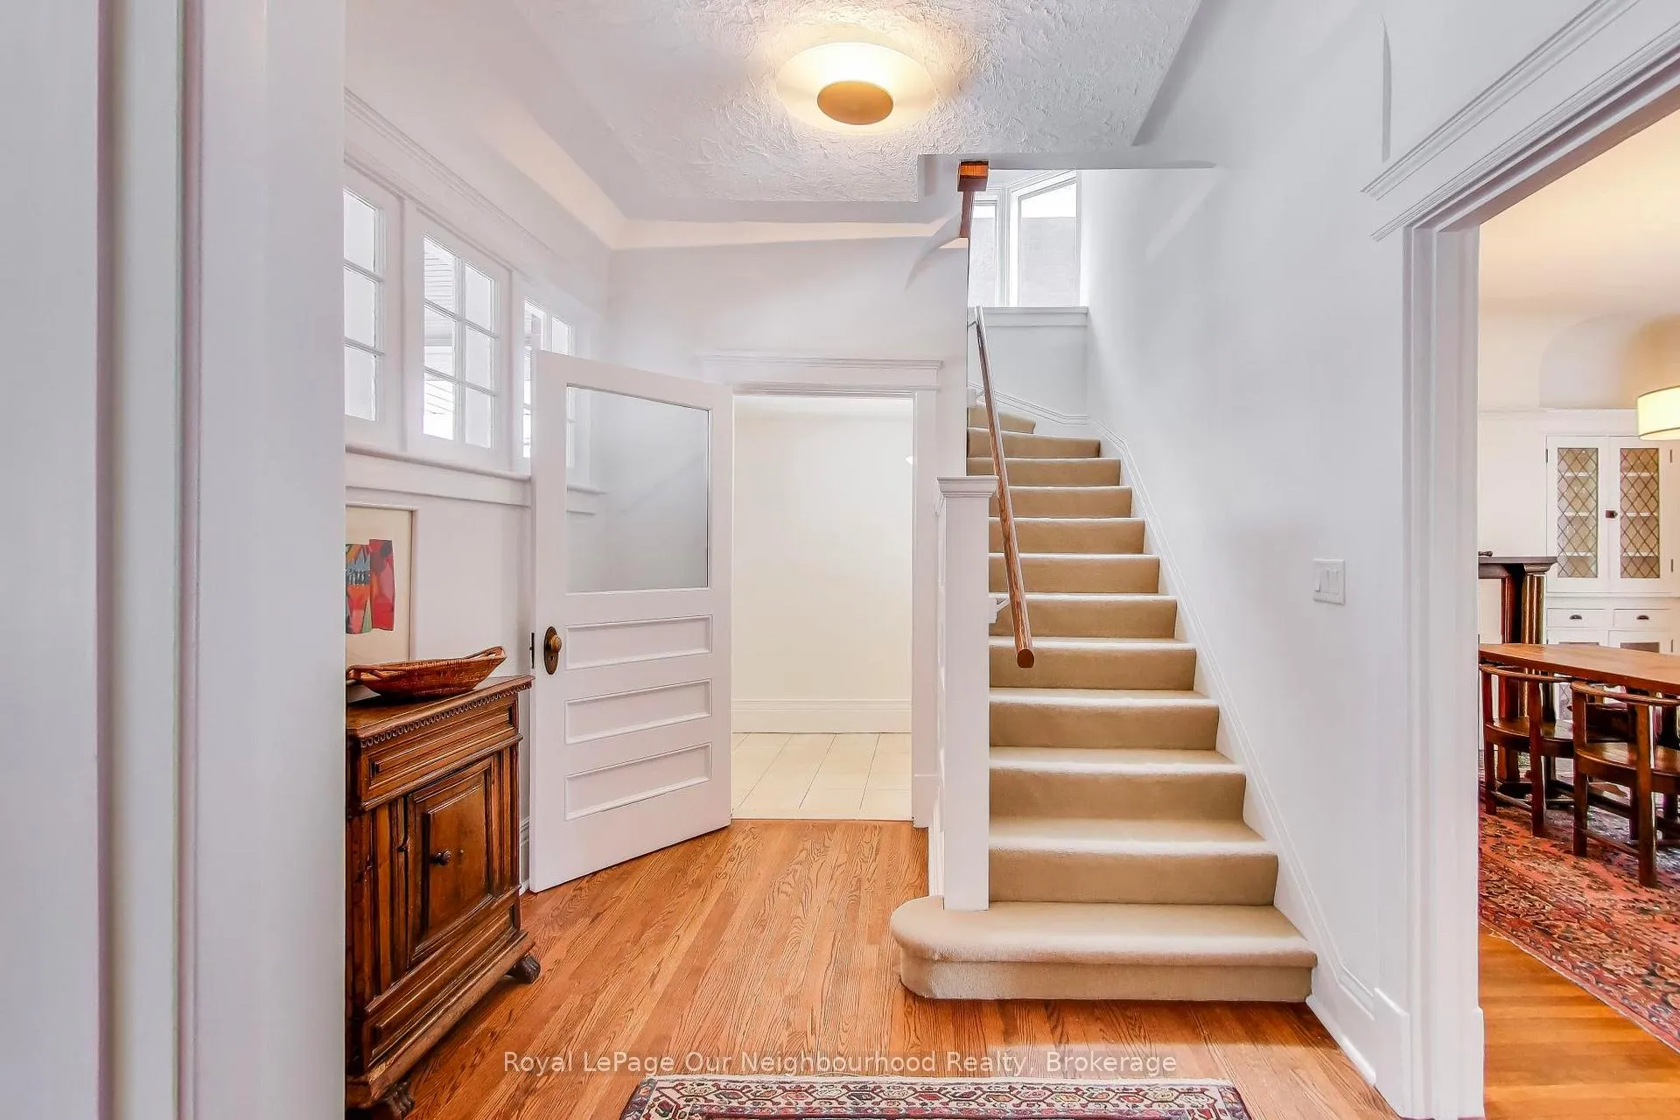
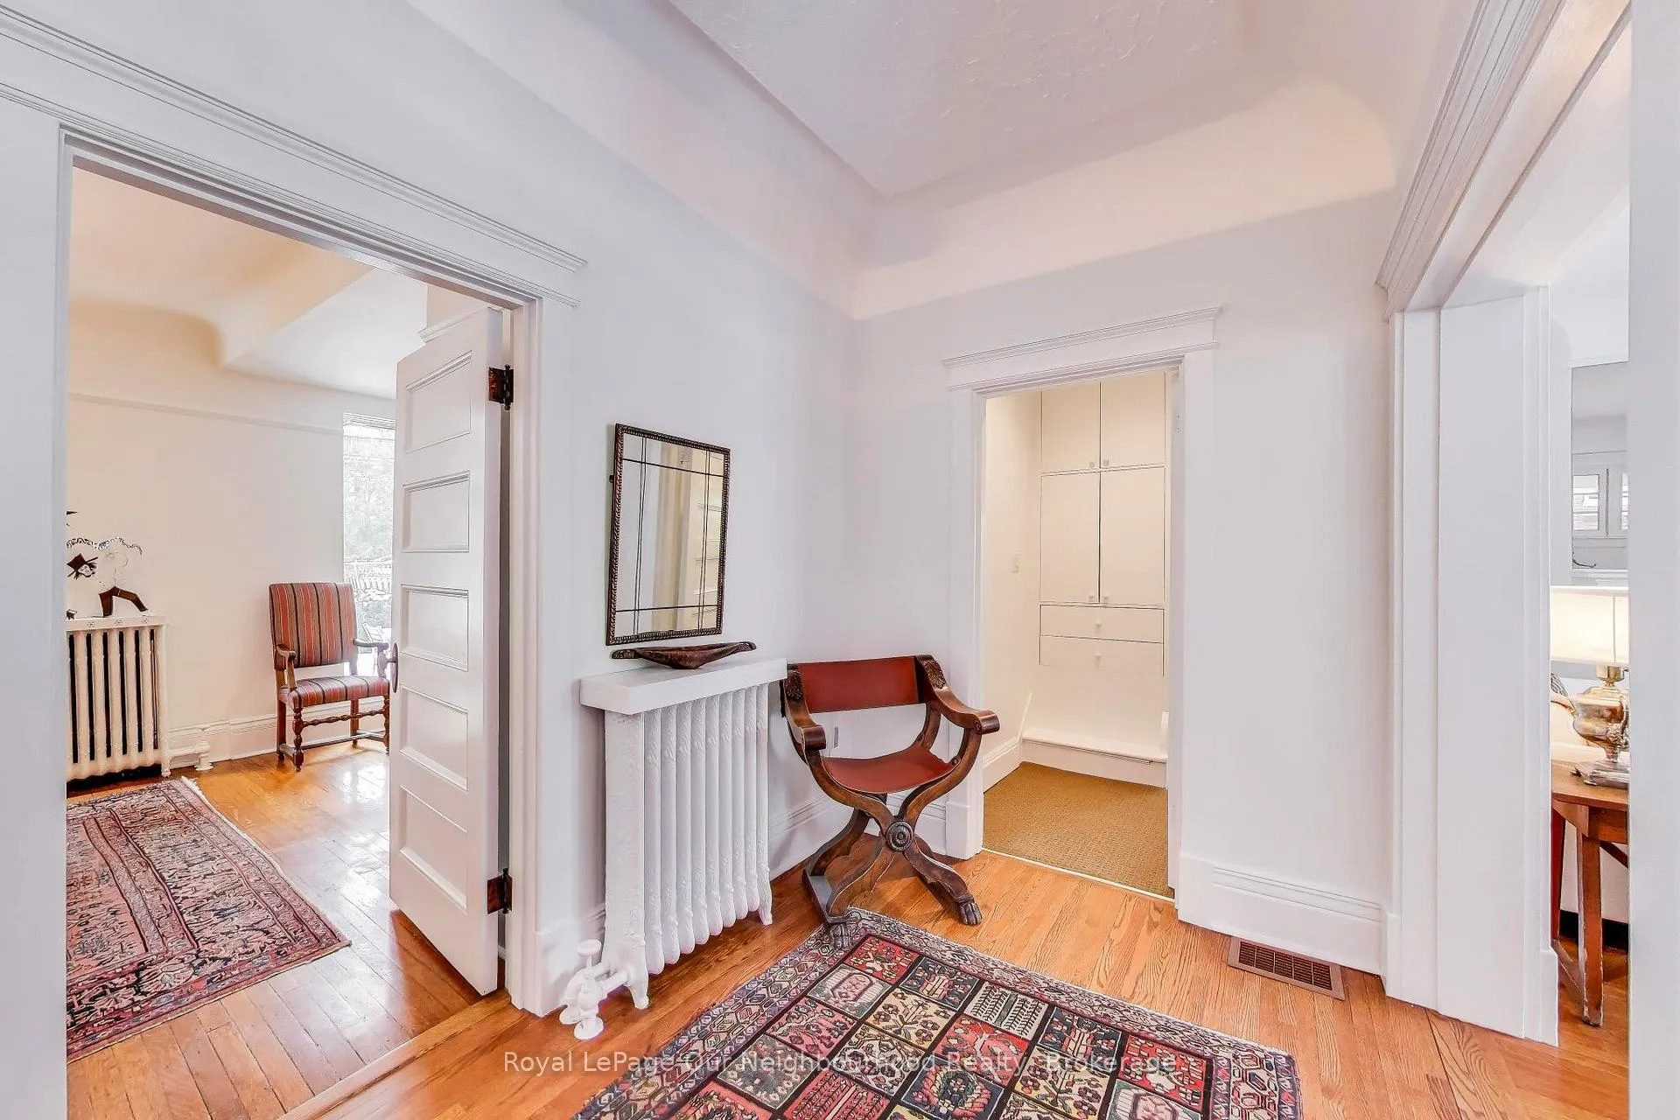
- Hardwood floors
- Fireplace
- Central air
The homeDetached, 2 1/2 storey, 3,000–3,500 sq ft
- Type: Detached
- Style: 2 1/2 storey
- Living space: 3,000–3,500 sq ft
- Basement: Full, finished, apartment
InsideFireplace Yes, Hardwood, Broadloom, Tile, Upper level
- Fireplace: Yes
- Flooring: Hardwood, Broadloom, Tile
- Laundry: Upper level
- Features: In-law capability
- Rooms above ground: 12
- Rooms in the basement: 2
- Bedrooms: 5 + 1 in the basement
- Bathrooms: 4
- Kitchens: 2
- Family room: Yes
Outside and lotBrick, cedar, Asphalt shingle, Concrete
- Exterior: Brick, cedar
- Roof: Asphalt shingle
- Foundation: Concrete
- Features: Deck
- Size: 45 × 139 ft
Parking1 Garage, Detached, Private
- Spaces: 1 Garage
- Garage: Detached
- Driveway: Private
Heating, water and powerBaseboard, electric, Central air, Municipal water
- Heating: Baseboard, electric
- Cooling: Central air
- Water: Municipal water
- Sewer: Municipal sewer
Costs and taxesTaxes $15,670 a year, HST included in the price, Rental items None
- Taxes, 2026: $15,670 a year
- HST: HST included in the price
- Rental items: None
Included in the saleFridge, stove, dishwasher, (main floor kitchen), fridge, stove, microwave (lower kitchen fridge and stove "as is"), washer and dryer, garage door opener and remote.
- Included: Fridge, stove, dishwasher, (main floor kitchen), fridge, stove, microwave (lower kitchen fridge and stove "as is"), washer and dryer, garage door opener and remote.
Listing detailsC12829020, Sold, Feb 27, 2026
- MLS® number: C12829020
- Status: Sold
- Listed on: Feb 27, 2026
- Days on market: 5
- Updated: Mar 4, 2026
- Possession: Flexible
- Occupied by: Partial
- Listing brokerage: Royal LePage Our Neighbourhood Realty
About this home
64 Kendal Avenue, Toronto (The Annex), ON M5R 1L9
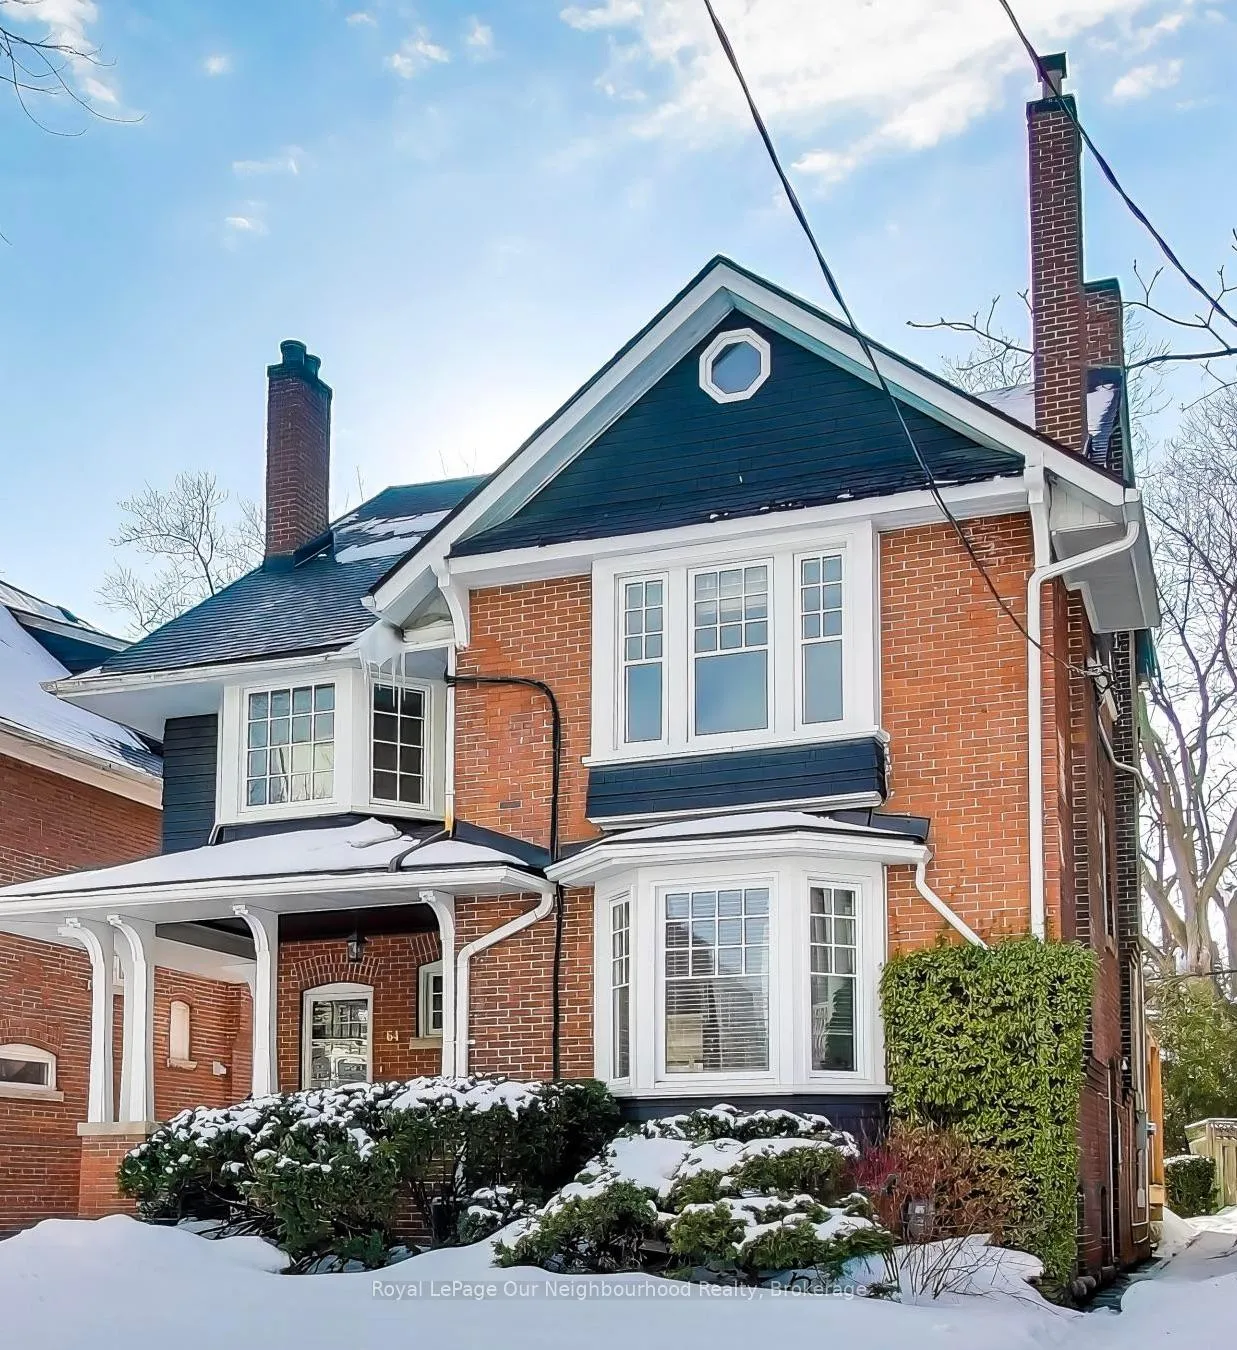
Welcome to a distinguished Queen Anne Victorian in the prime Annex, where architectural heritage meets modern comfort.This expansive residence offers 5 + 3 bedrooms and 4 full bathrooms, perfect for growing and/or multigenerational families. Sunlight streams into every principal room, highlighted by a stunning sun-filled family room addition that creates an effortless gathering space overlooking the garden.The large lot, long private drive and separate garage - all rare in this neighbourhood - add an exceptional level of convenience and prestige.The lower level is beautifully configured for multigenerational living, offering a private and comfortable extension of the home that supports independence while keeping loved ones close.Set on a quiet, tree-lined street just moments to parks, subway access, acclaimed dining, and an easy stroll to Yorkville, this is a landmark Annex opportunity. These grand old homes, particularly with a large lot, private drive and plenty of parking, very rarely come to market.
Ask about this home
A HOMEH agent will answer your questions about this home.
Around this home
Daily convenience, out of 100, from the distances below
Schools nearby
School rating, out of 10.
Helpful calculators
Your HOMEH agent

"I would see it this week."