

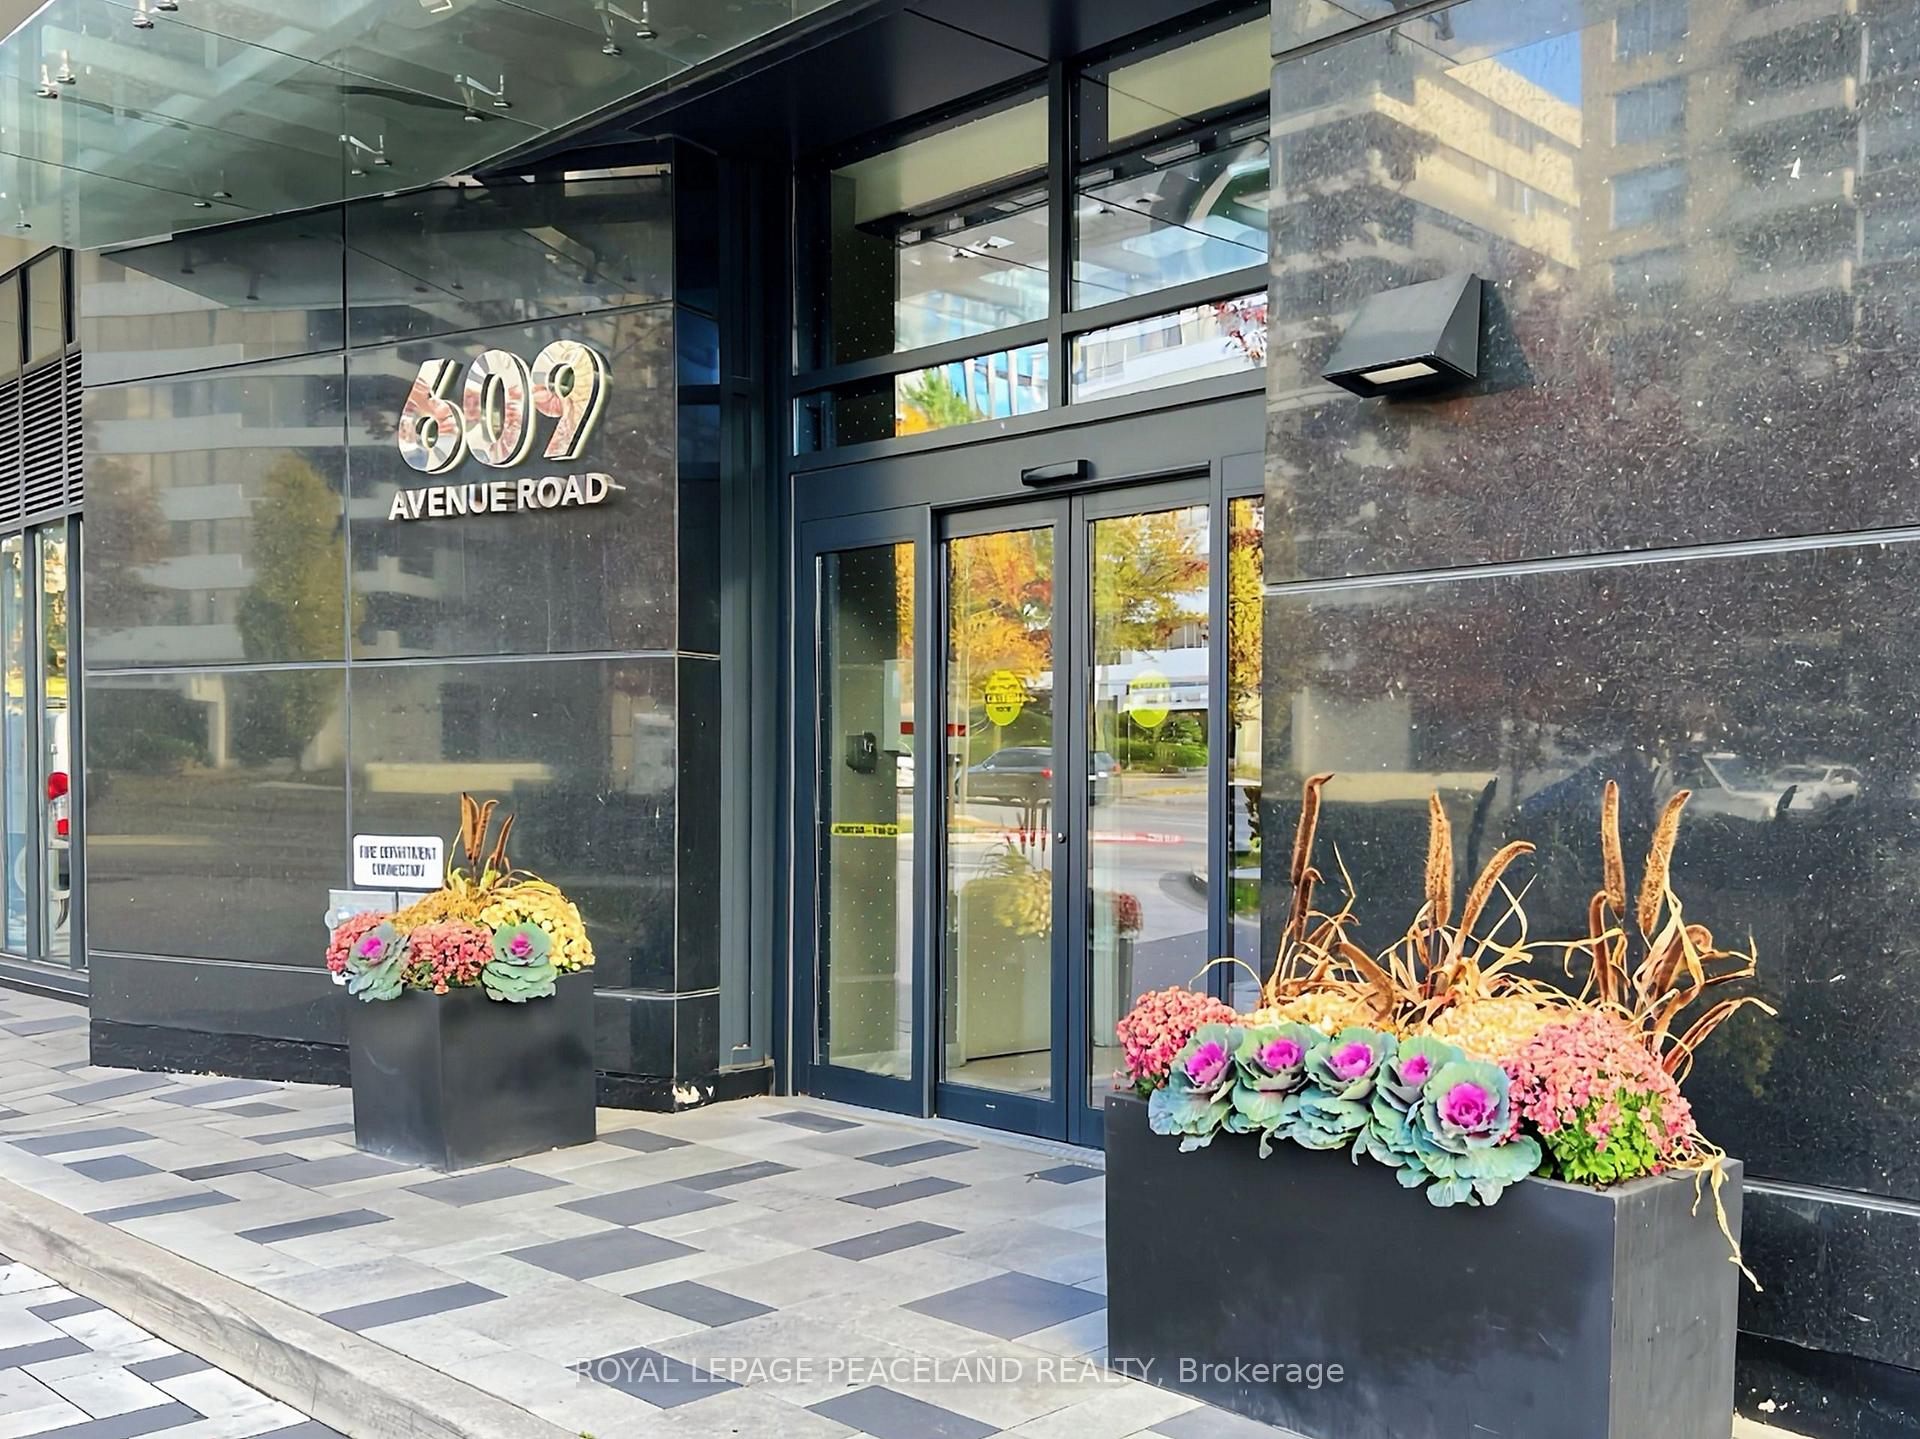
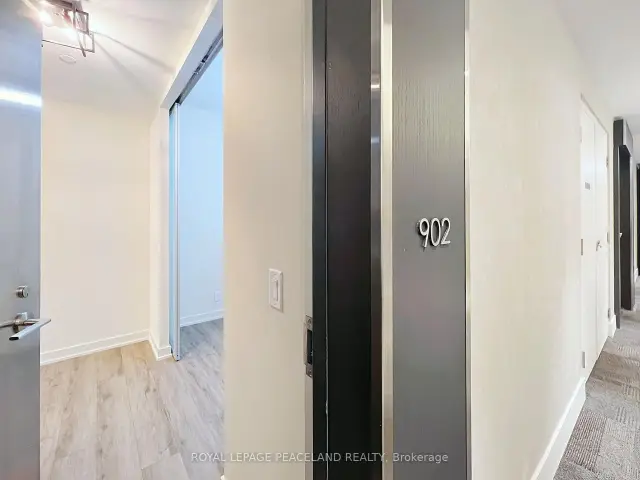
Unit 902, 609 Avenue Road
Unit 902, 609 Avenue Road
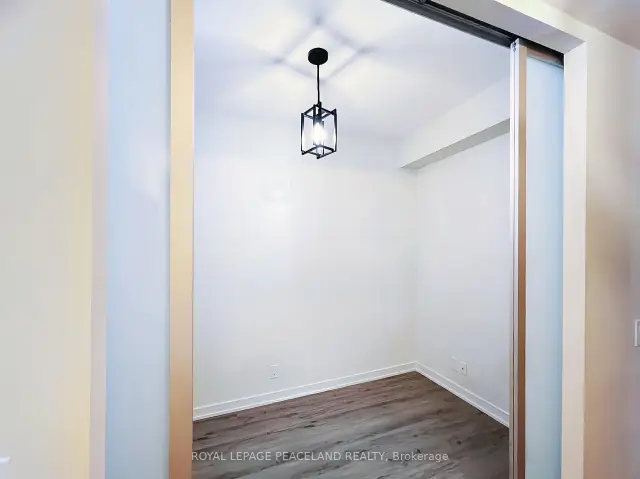 See all 40 photos
Facts and features
- ExposureNorth east
- LaundryIn-suite
- LockerOwned
- BalconyOpen
- Fireplace
- Central air
- Concierge
- Gym
- Party room/meeting room
- Rooftop deck/garden
The homeCondo Apartment, Apartment, 900–999 sq ft
- Type: Condo Apartment
- Style: Apartment
- Living space: 900–999 sq ft
- Basement: None
- Exposure: North East
- View: City, trees/woods, clear
InsideFireplace Yes, living room, electric, In-suite laundry, Built-in oven, guest accommodations, storage area lockers
- Fireplace: Yes, living room, electric
- Laundry: In-suite laundry
- Features: Built-in oven, guest accommodations, storage area lockers
- Security: Alarm system, concierge/security, smoke detector
- Elevator: Yes
- Rooms above ground: 6
- Rooms in the basement: 1
- Bedrooms: 2 + 1 in the basement
- Bathrooms: 2
- Kitchens: 1
OutsideConcrete, Open, Controlled entry, year round living, security gate, landscaped
- Exterior: Concrete
- Balcony: Open
- Features: Controlled entry, year round living, security gate, landscaped
Parking and locker1 Parking, Underground, Parking type Owned
- Spaces: 1 Parking
- Garage: Underground
- Parking type: Owned
- Driveway: Underground
- Locker: Owned
- Locker unit: 6
- Locker number: 56
- Locker level: C
Building609 Avenue Road Condos, Storeys 19, Units 161
- Name: 609 Avenue Road Condos
- Storeys: 19
- Units: 161
- Registered: 2018
- Condo corporation: 2800
- Amenities: Bike storage, concierge, gym, party room/meeting room, rooftop deck/garden, guest suites
- Pets: Allowed
Heating, water and powerForced air, gas, Central air
- Heating: Forced air, gas
- Cooling: Central air
Rent and termsRent $4,500 a month, Entire property, Unfurnished
- Rent: $4,500 a month
- Space for rent: Entire property
- Furnished: Unfurnished
- Lease: 12 months
- Paid: Monthly
- Rent includes: Common elements, heat, parking, central air conditioning
- Deposit: Required
- Credit check: Required
- Rental application: Required
- References: Required
IncludedBlomberg b/i fridge, cook-top, b/i oven, b/i dishwasher, microwave, lg full size washer & dryer, elf's, window coverings w. remote, fireplace w. remote, samsung 55" smart tv, closet organizers, floating balcony flooring, shelves in laundry
- Included: Blomberg b/i fridge, cook-top, b/i oven, b/i dishwasher, microwave, lg full size washer & dryer, elf's, window coverings w. remote, fireplace w. remote, samsung 55" smart tv, closet organizers, floating balcony flooring, shelves in laundry
NearbyClear view, library, park, place of worship, public transit, school
- Close to: Clear view, library, park, place of worship, public transit, school
Listing detailsC14157486, For Rent, Nov 6, 2026
- MLS® number: C14157486
- Status: For Rent
- Listed on: Nov 6, 2026
- Days on market: 16
- Updated: Nov 6, 2026
- Possession: Flexible
- Occupied by: Owner
- Listing brokerage: ROYAL LEPAGE PEACELAND REALTY
About this home
Unit 902, 609 Avenue Road, Toronto (Yonge-St. Clair), ON M4V 0B1
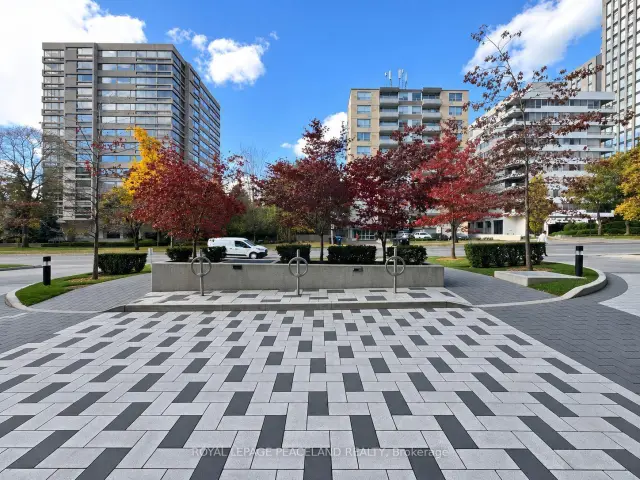
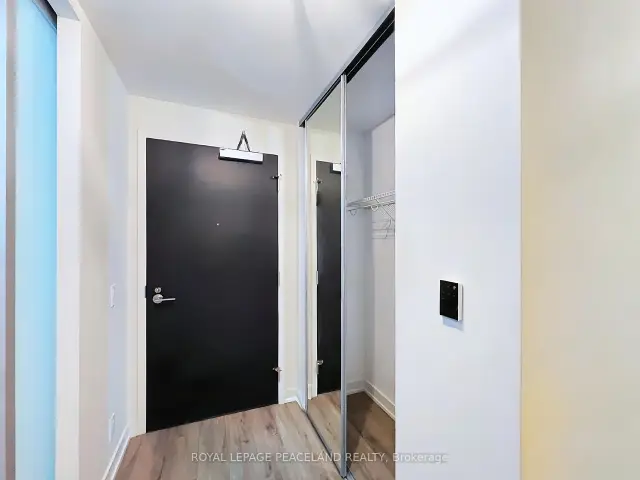
Wake up to morning light and sweeping views over Toronto's treetops and skyline at Suite 902, 609 Avenue Road. Set in a boutique condominium on the edge of Forest Hill, this upgraded 967 sq. ft. residence offers 2 bedrooms, an enclosed den and 2 full baths. Both the living room and primary bedroom face east, with expansive windows that bring the view into both spaces. The generous balcony features upgraded interlocking deck tiles and room for outdoor lounging and dining. Inside, a sleek linear fireplace anchors the open-concept living and dining area, which flows into a modern kitchen with quartz countertops, full-height cabinetry and integrated appliances. The primary bedroom features a walk-in closet, a 4-piece ensuite and a walkout to the balcony. The enclosed den can serve as a third sleeping area, guest room or dedicated home office. Building amenities include a 24-hour concierge, fitness centre, rooftop terrace with BBQs, a party room with a catering kitchen and separate dining room, guest accommodations, a pet wash station and underground visitor parking. Enjoy a quiet, tree-lined Midtown setting within walking distance of Upper Canada College, The Bishop Strachan School and De La Salle College. Casa Loma and its historic grounds are nearby, along with neighbourhood shops, restaurants, TTC and subway access.
Book a viewing
Know more about 609 Avenue Road Condos
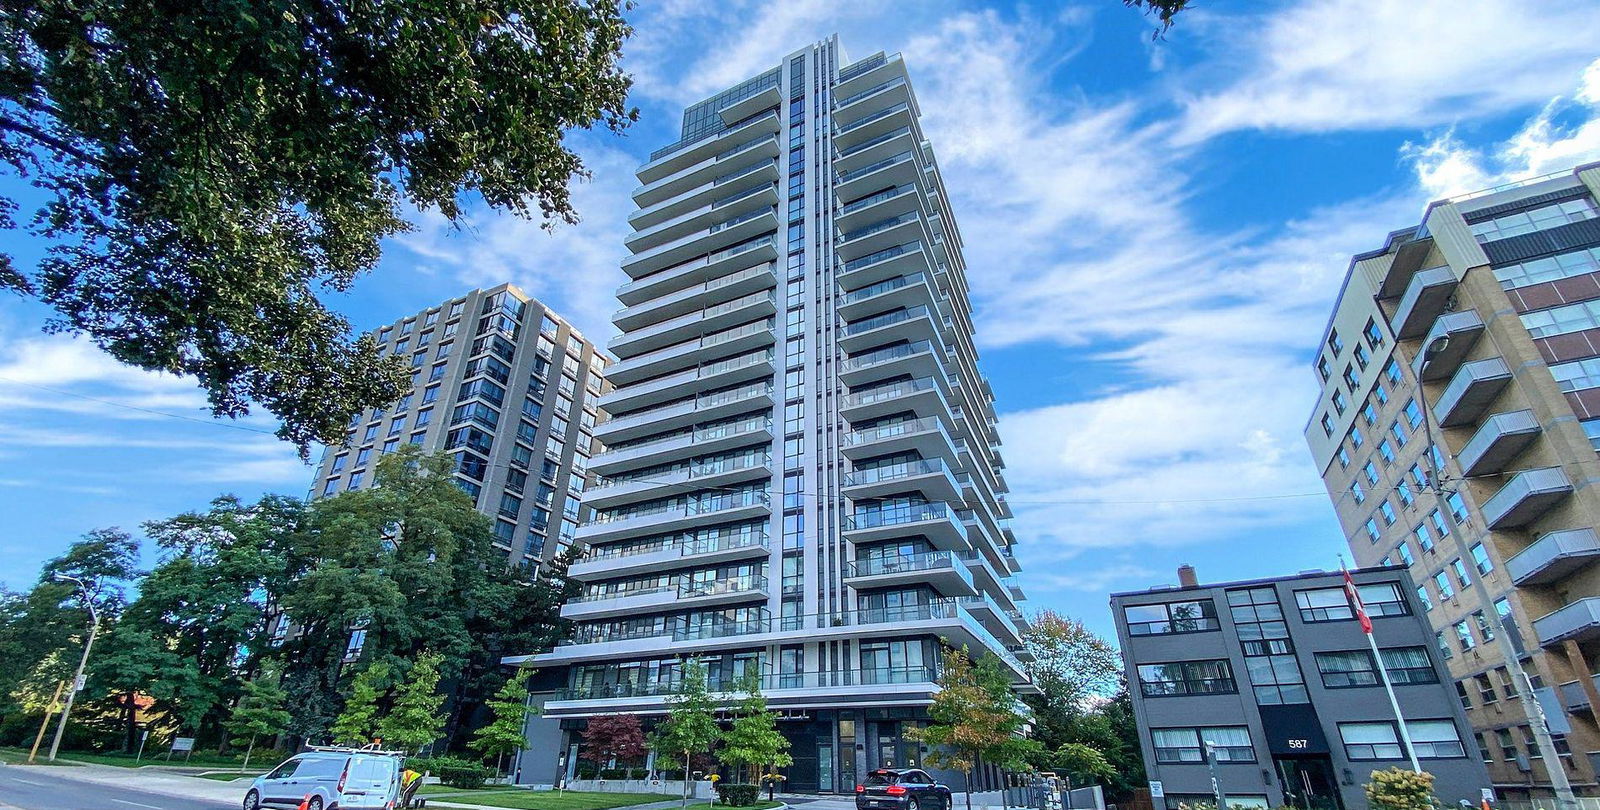
Condo building · 609 Avenue Road
609 Avenue Road Condos is a 19-storey condo with 161 suites, built in 2018 by State Building Group. Right now 4 for sale and 4 for rent are on the market here.
- 19storeys
- 161suites
- $1,173/sq ft
- 2018built
No similar units for rent in 609 Avenue Road Condos right now.
Around this home
Daily convenience, out of 100, from the distances below
Schools nearby
School rating, out of 10.
Helpful calculators

Your HOMEH agent
"I would see it this week."